Votre courriel a été envoyé.

4711 Paoli Loop Rd 4 900 pi² d'espace disponible • Industriel • American Canyon, CA 94503
Certaines informations ont été traduites automatiquement.
Caractéristiques
Tous les espaces disponibles(1)
Afficher les taux de location en
- Espace
- Taille
- Terme
- Taux de location
- Utilisation de l’espace
- Aménagement
- Disponible
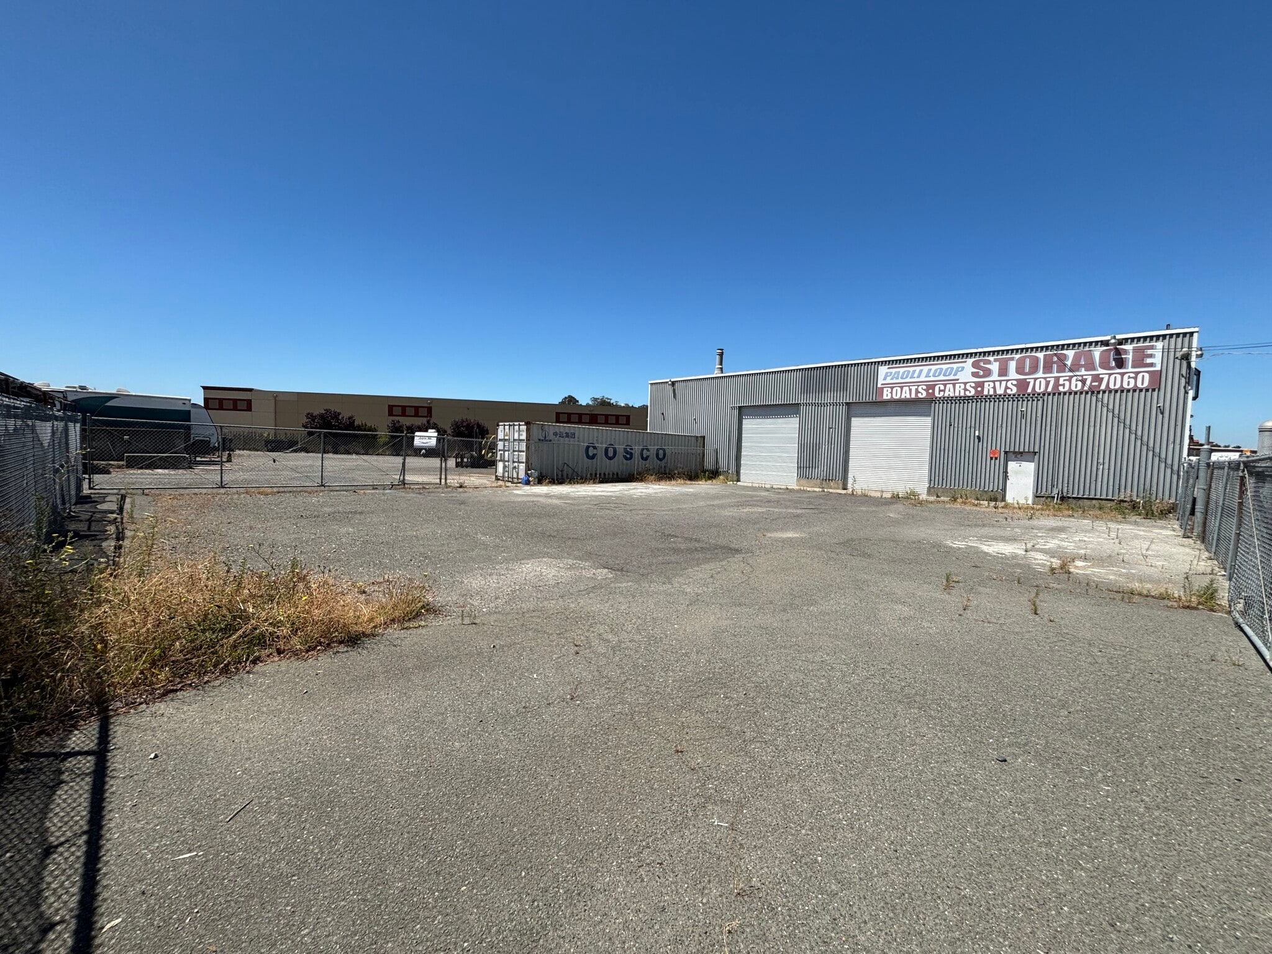


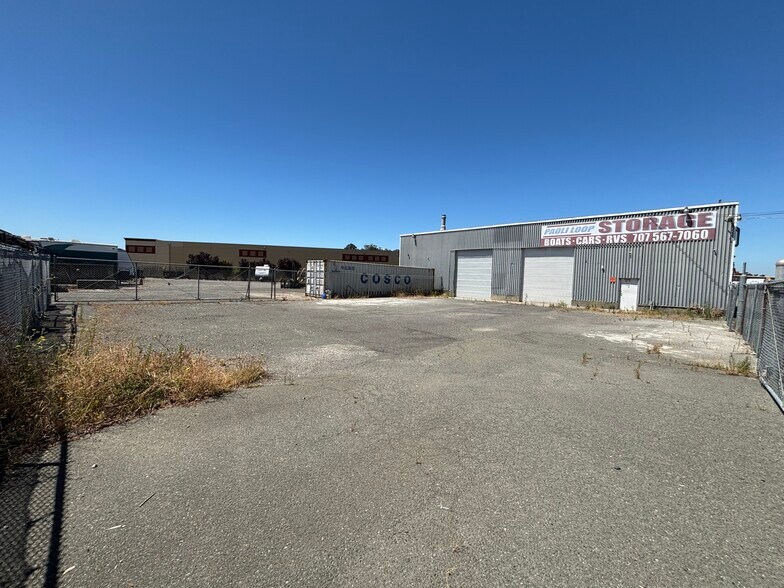
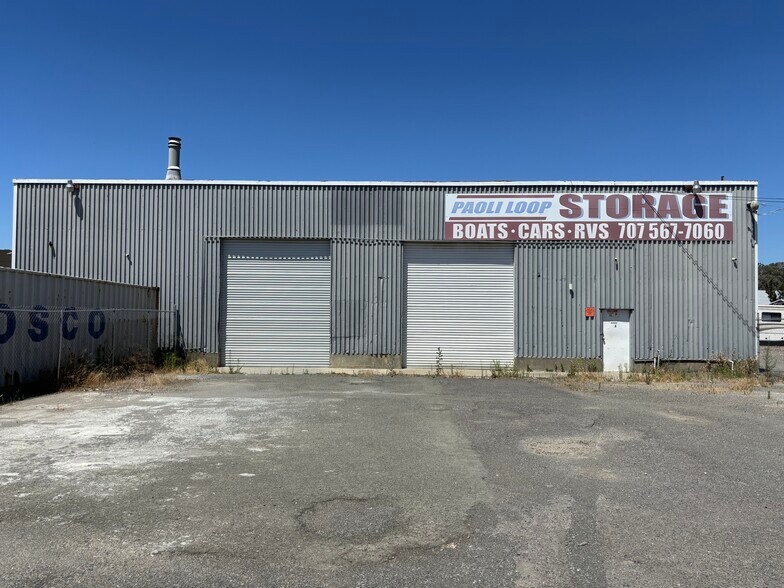
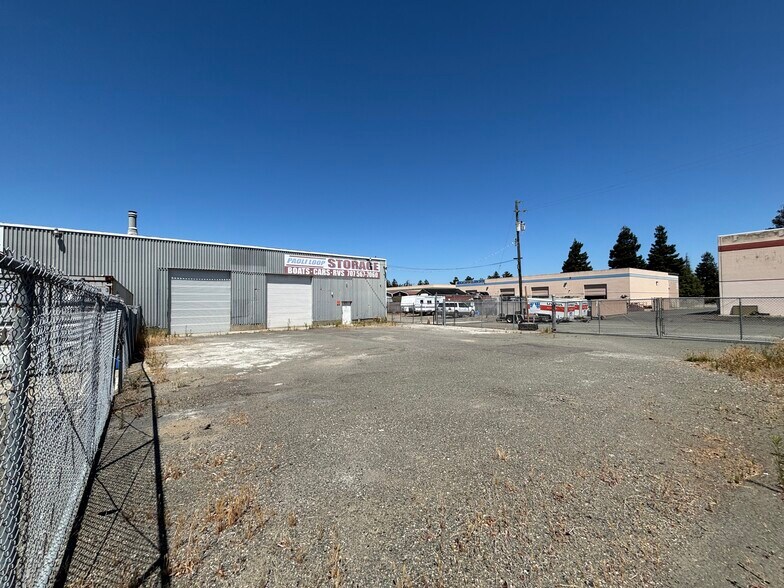
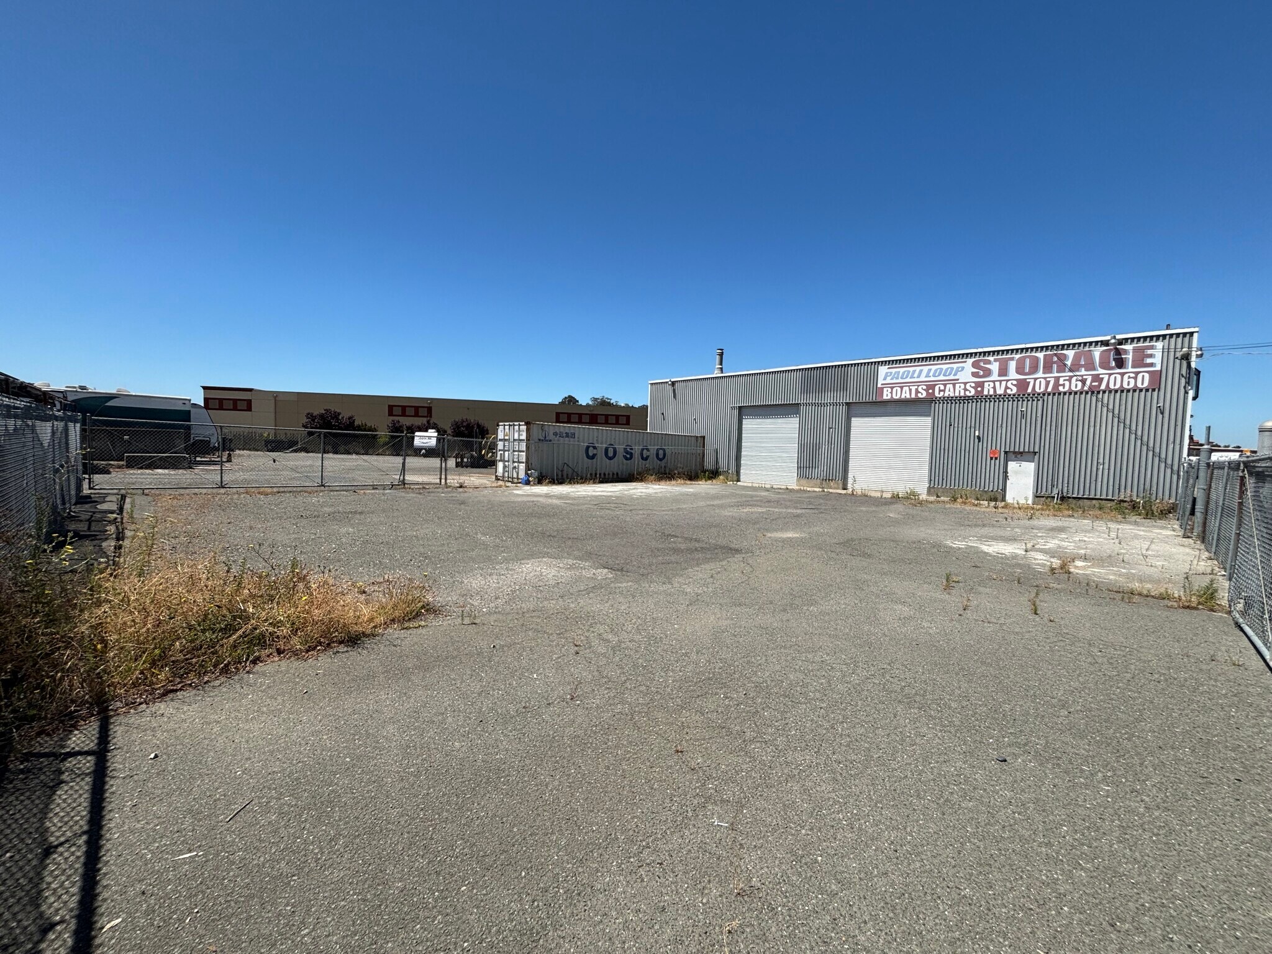
This versatile industrial property consists of approximately 4,900 square feet, including 4,025 square feet of warehouse space and 875 square feet of unfinished office/storage space, making it well suited for warehousing, distribution, manufacturing, contractor operations, and service-related businesses. The warehouse features 19 to 21 feet of clear ceiling height, allowing for efficient storage and operational flexibility. Four grade-level roll-up doors provide convenient access for loading and unloading: (1) 12' H x 10' W roll-up door (2) 14' H x 12' W roll-up doors (1) 14' H x 17' W oversized roll-up door The building is serviced by 200-amp, 120/240-volt, 3-phase electrical power, accommodating a wide range of industrial uses. A standout feature of the property is the extensive secured yard area. The fully fenced front yard provides approximately 5,200 square feet of outdoor storage or vehicle parking and is accessed through two 30-foot-wide gates, allowing easy circulation for trucks and equipment. An additional 1,360-square-foot fenced rear yard includes a 10-foot access gate. Additional yard space is also available, providing flexibility for businesses requiring expanded outdoor storage or fleet parking.
- Le taux inscrit peut ne pas comprendre certains services publics, les services de bâtiment et les dépenses immobilières.
- 2 accès plain-pied
- Comprend 875 pi² d’espace de bureau dédié
| Espace | Taille | Terme | Taux de location | Utilisation de l’espace | Aménagement | Disponible |
| 1er étage | 4 900 pi² | Négociable | 16,85 $ CAD/pi²/an 1,40 $ CAD/pi²/mois 82 545 $ CAD/an 6 879 $ CAD/mois | Industriel | construction partielle | Maintenant |
1er étage
| Taille |
| 4 900 pi² |
| Terme |
| Négociable |
| Taux de location |
| 16,85 $ CAD/pi²/an 1,40 $ CAD/pi²/mois 82 545 $ CAD/an 6 879 $ CAD/mois |
| Utilisation de l’espace |
| Industriel |
| Aménagement |
| construction partielle |
| Disponible |
| Maintenant |
1er étage
| Taille | 4 900 pi² |
| Terme | Négociable |
| Taux de location | 16,85 $ CAD/pi²/an |
| Utilisation de l’espace | Industriel |
| Aménagement | construction partielle |
| Disponible | Maintenant |
This versatile industrial property consists of approximately 4,900 square feet, including 4,025 square feet of warehouse space and 875 square feet of unfinished office/storage space, making it well suited for warehousing, distribution, manufacturing, contractor operations, and service-related businesses. The warehouse features 19 to 21 feet of clear ceiling height, allowing for efficient storage and operational flexibility. Four grade-level roll-up doors provide convenient access for loading and unloading: (1) 12' H x 10' W roll-up door (2) 14' H x 12' W roll-up doors (1) 14' H x 17' W oversized roll-up door The building is serviced by 200-amp, 120/240-volt, 3-phase electrical power, accommodating a wide range of industrial uses. A standout feature of the property is the extensive secured yard area. The fully fenced front yard provides approximately 5,200 square feet of outdoor storage or vehicle parking and is accessed through two 30-foot-wide gates, allowing easy circulation for trucks and equipment. An additional 1,360-square-foot fenced rear yard includes a 10-foot access gate. Additional yard space is also available, providing flexibility for businesses requiring expanded outdoor storage or fleet parking.
- Le taux inscrit peut ne pas comprendre certains services publics, les services de bâtiment et les dépenses immobilières.
- Comprend 875 pi² d’espace de bureau dédié
- 2 accès plain-pied
Aperçu de la propriété
Position your business in one of American Canyon's premier industrial corridors. Located just minutes from Highway 29, Green Island Road, and Devlin Road, 4711 Paoli Loop Road offers exceptional accessibility throughout Napa and Solano Counties.
Faits sur l’installation entrepôt
Sélectionner des locataires
- Étage
- Nom du locataire
- Secteur
- 1ᵉʳ
- Paoli Loop Storage
- Immobilier
- 1ᵉʳ
- Peak Productions Event Tent Rentals
- Services de location et de bail
- 1ᵉʳ
- Realrock Industries
- Détaillant
- 1ᵉʳ
- U-Haul
- Immobilier



Présenté par
4711 Paoli Loop Rd
Hmm, il semble y avoir eu une erreur lors de l’envoi de votre message. Veuillez réessayer.
Merci! Votre message a été envoyé.