Se Connecter/S’inscrire
Votre courriel a été envoyé.
47174 Haylie St 9 500 pi² 100% Loué Industriel Immeuble Sioux Falls, SD 57107 1 810 341 $ CAD (190,56 $ CAD/pi²)
Certaines informations ont été traduites automatiquement.
Faits saillants de l'investissement
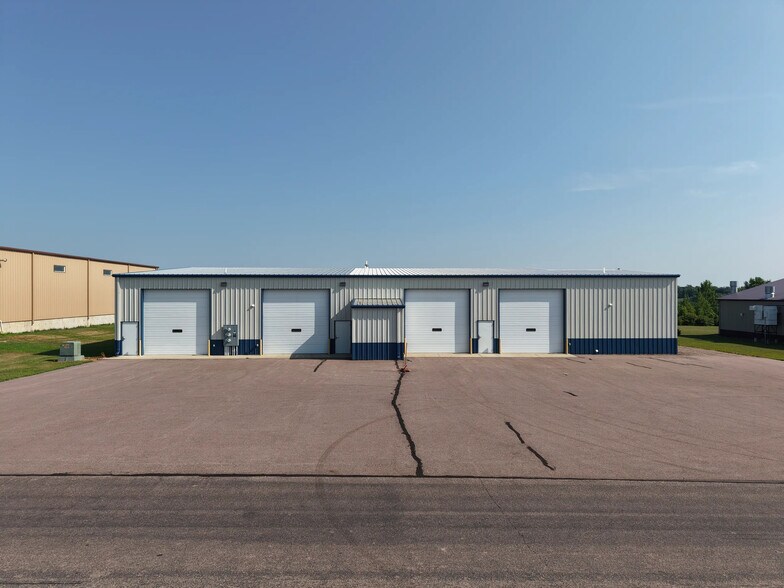
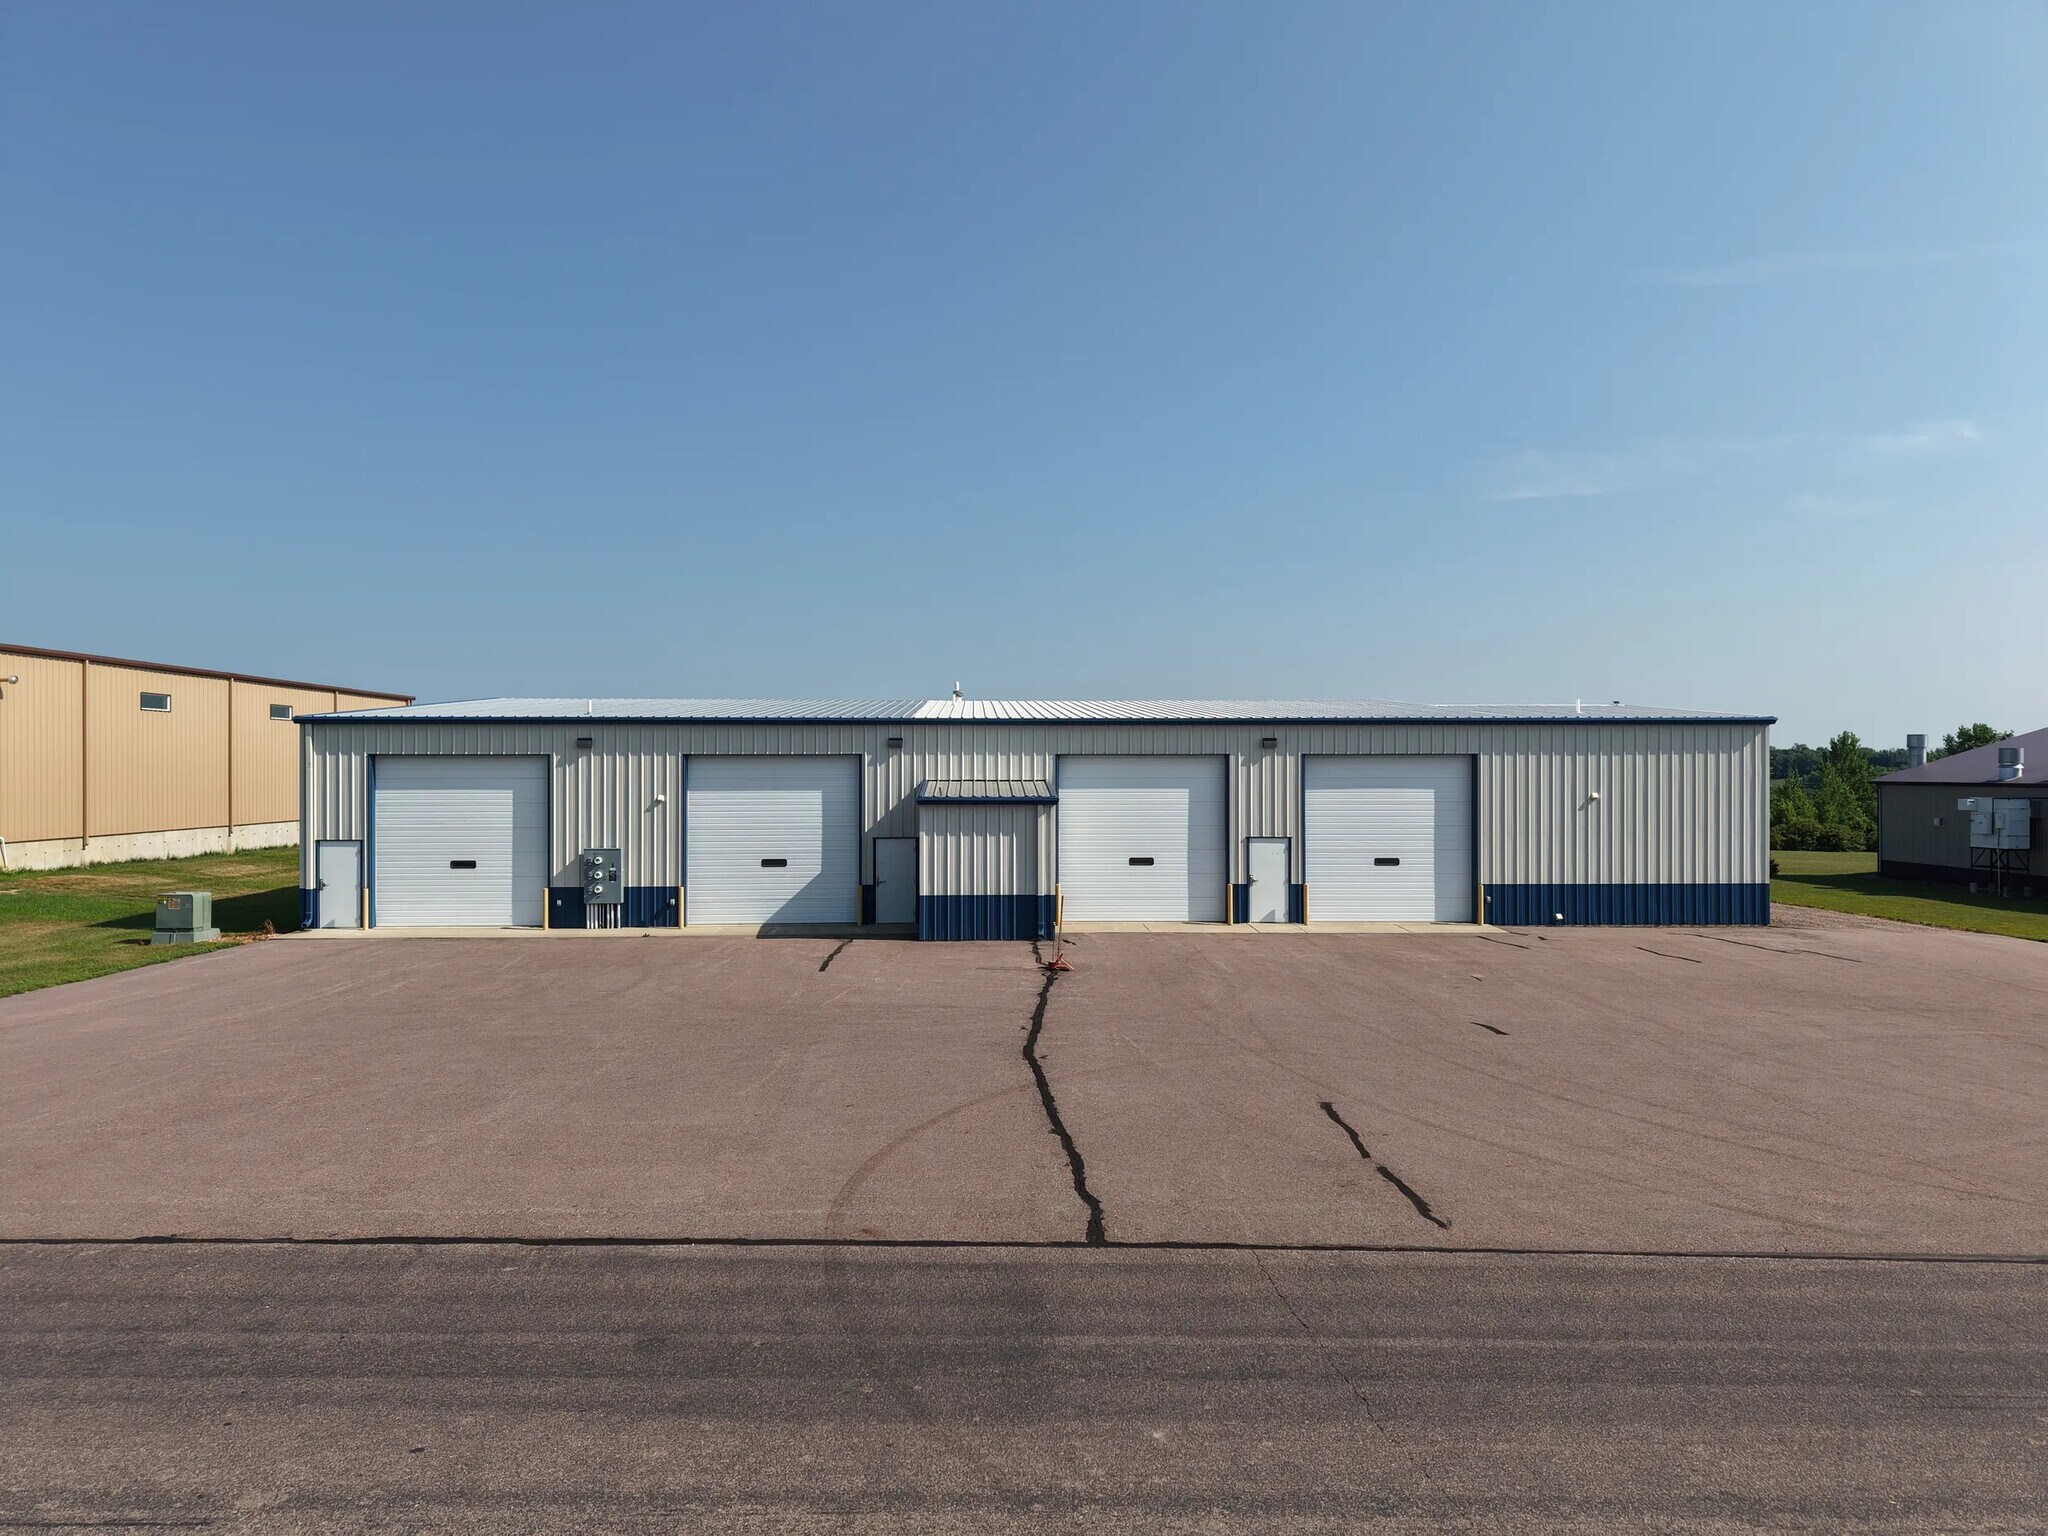
- Four drive-through bays support efficient vehicle and equipment movement.
- Building is divided into three units for varied occupancy strategies.
- Service pit supports maintenance and repair operations.
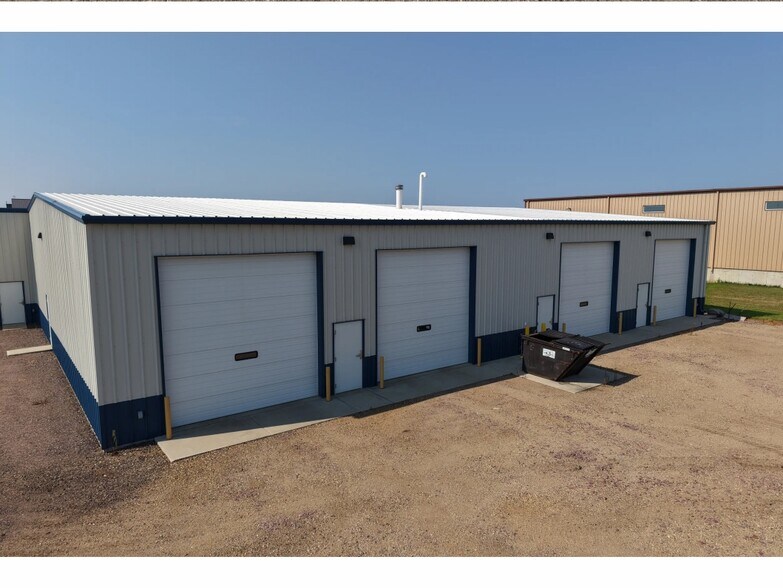
- Eight 14-foot overhead doors provide operational flexibility.
- In-floor heat and drainage are installed throughout the facility.
- Excess land allows for outdoor storage and equipment staging.
Résumé de l'annonce
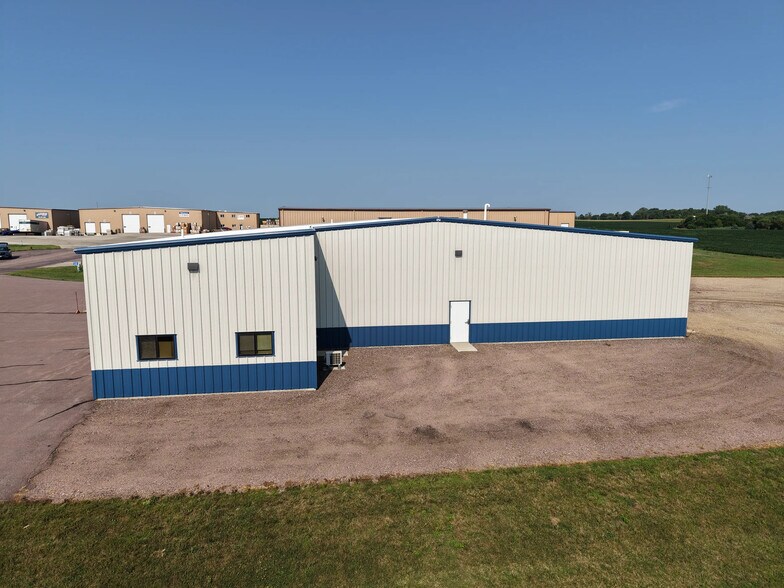
47174 Haylie Street presents an opportunity to acquire a modern industrial asset positioned within a growing industrial corridor of northwest Sioux Falls. Constructed in 2017 and situated on approximately 1.43 acres, the property offers a functional layout designed to support a variety of industrial, contractor, service, fleet, and light manufacturing operations. Its location near Interstate 29 at Exit 86 provides convenient regional access for employees, vendors, and customers while supporting efficient movement throughout the Sioux Falls metropolitan area.
The building is configured into three separate units, creating flexibility for owner-users, investors, or businesses seeking operational separation within a single facility. Four drive-through bays with eight 14-foot overhead doors support equipment access and vehicle circulation, while the 4-foot by 46-foot service pit enhances maintenance and repair capabilities. Additional operational efficiencies include in-floor heat and drainage throughout the facility, along with a restroom in each unit.
The site also benefits from excess land suitable for outdoor storage, staging, or future operational needs, adding versatility beyond the existing improvements. The property is zoned I-1 and is surrounded by established industrial users including trucking, construction, transportation, and service-related businesses. Its proximity to Interstate 29 and the Smithfield Foods development area further reinforces access to workforce, distribution routes, and regional commerce.
With modern construction, adaptable unit configuration, specialized service features, and industrial zoning, the property offers a combination of functionality and flexibility for a broad range of industrial occupiers and investors.
The building is configured into three separate units, creating flexibility for owner-users, investors, or businesses seeking operational separation within a single facility. Four drive-through bays with eight 14-foot overhead doors support equipment access and vehicle circulation, while the 4-foot by 46-foot service pit enhances maintenance and repair capabilities. Additional operational efficiencies include in-floor heat and drainage throughout the facility, along with a restroom in each unit.
The site also benefits from excess land suitable for outdoor storage, staging, or future operational needs, adding versatility beyond the existing improvements. The property is zoned I-1 and is surrounded by established industrial users including trucking, construction, transportation, and service-related businesses. Its proximity to Interstate 29 and the Smithfield Foods development area further reinforces access to workforce, distribution routes, and regional commerce.
With modern construction, adaptable unit configuration, specialized service features, and industrial zoning, the property offers a combination of functionality and flexibility for a broad range of industrial occupiers and investors.
Faits sur la propriété
| Prix | 1 810 341 $ CAD | Taille du lot | 1,43 AC |
| Prix par pi² | 190,56 $ CAD | Aire du bâtiment louable | 9 500 pi² |
| Type de vente | Investissement ou propriétaire utilisateur | Nombre d’étages | 1 |
| Type de propriété | Industriel | Année de construction | 2017 |
| Sous-type de propriété | Centre de distribution | Nbre d’entrées dans les portes/au niveau du sol | 8 |
| Classe d’immeuble | B | ||
| Zonage | I1;LIGHT I | ||
| Prix | 1 810 341 $ CAD |
| Prix par pi² | 190,56 $ CAD |
| Type de vente | Investissement ou propriétaire utilisateur |
| Type de propriété | Industriel |
| Sous-type de propriété | Centre de distribution |
| Classe d’immeuble | B |
| Taille du lot | 1,43 AC |
| Aire du bâtiment louable | 9 500 pi² |
| Nombre d’étages | 1 |
| Année de construction | 2017 |
| Nbre d’entrées dans les portes/au niveau du sol | 8 |
| Zonage | I1;LIGHT I |
1 1
Exceptionnellement adapté aux voitures
100/100
Relativement accessible en vélo
20/100
Impôts fonciers
| Numéro de lot | 86529 | Évaluation des bâtiments | 589 594 $ CAD |
| Évaluation du terrain | 80 164 $ CAD | Évaluation totale | 669 758 $ CAD |
Impôts fonciers
Numéro de lot
86529
Évaluation du terrain
80 164 $ CAD
Évaluation des bâtiments
589 594 $ CAD
Évaluation totale
669 758 $ CAD


1 de 11
Vidéos
Visite extérieure 3D Matterport
Visite 3D Matterport
Photos
Vue depuis la rue
Rue
Carte
1 de 1

Présenté par

47174 Haylie St
Vous êtes déjà membre? Connectez-vous
Hmm, il semble y avoir eu une erreur lors de l’envoi de votre message. Veuillez réessayer.
Merci! Votre message a été envoyé.