Se Connecter/S’inscrire
Votre courriel a été envoyé.

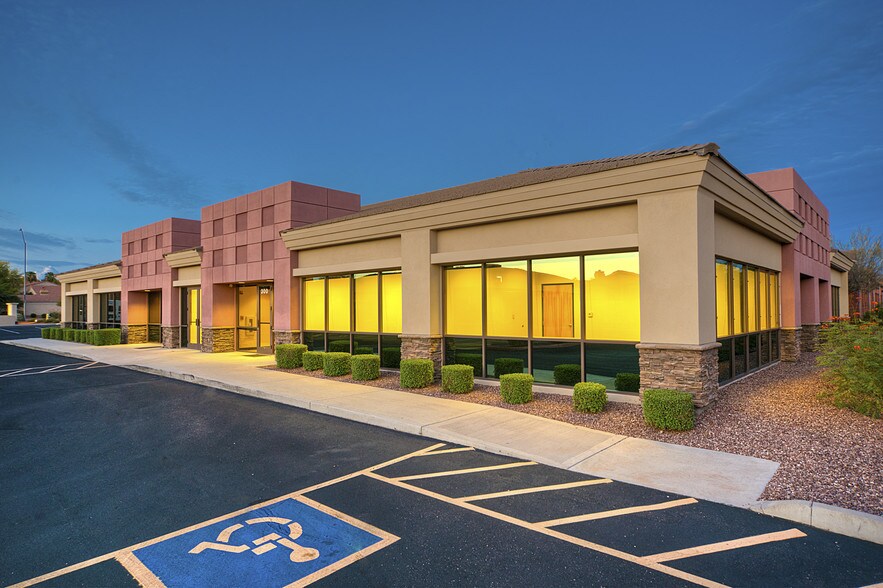
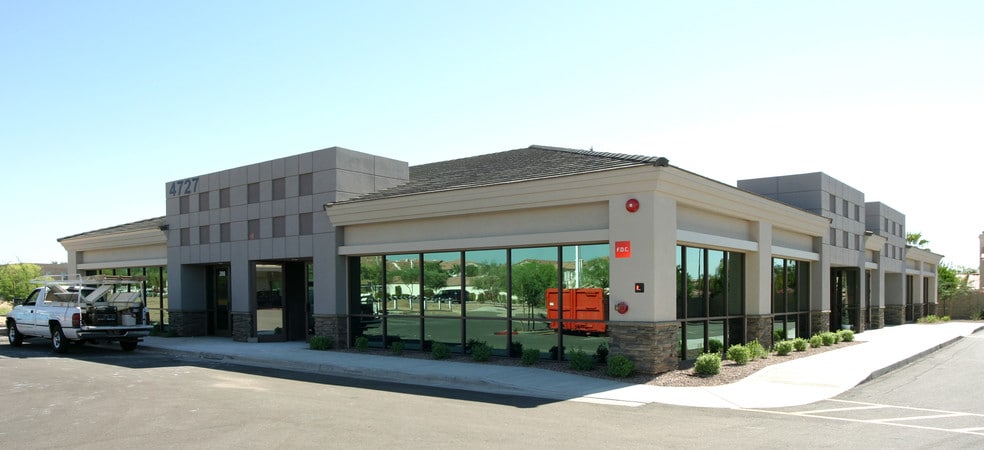
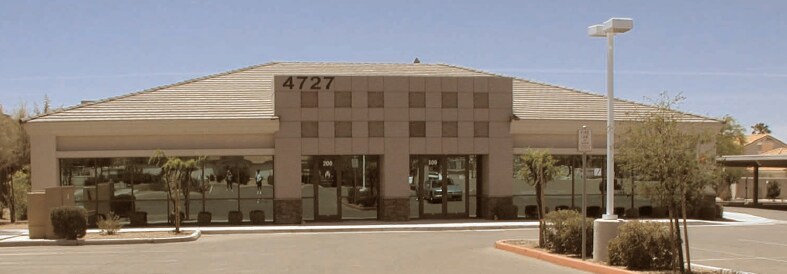
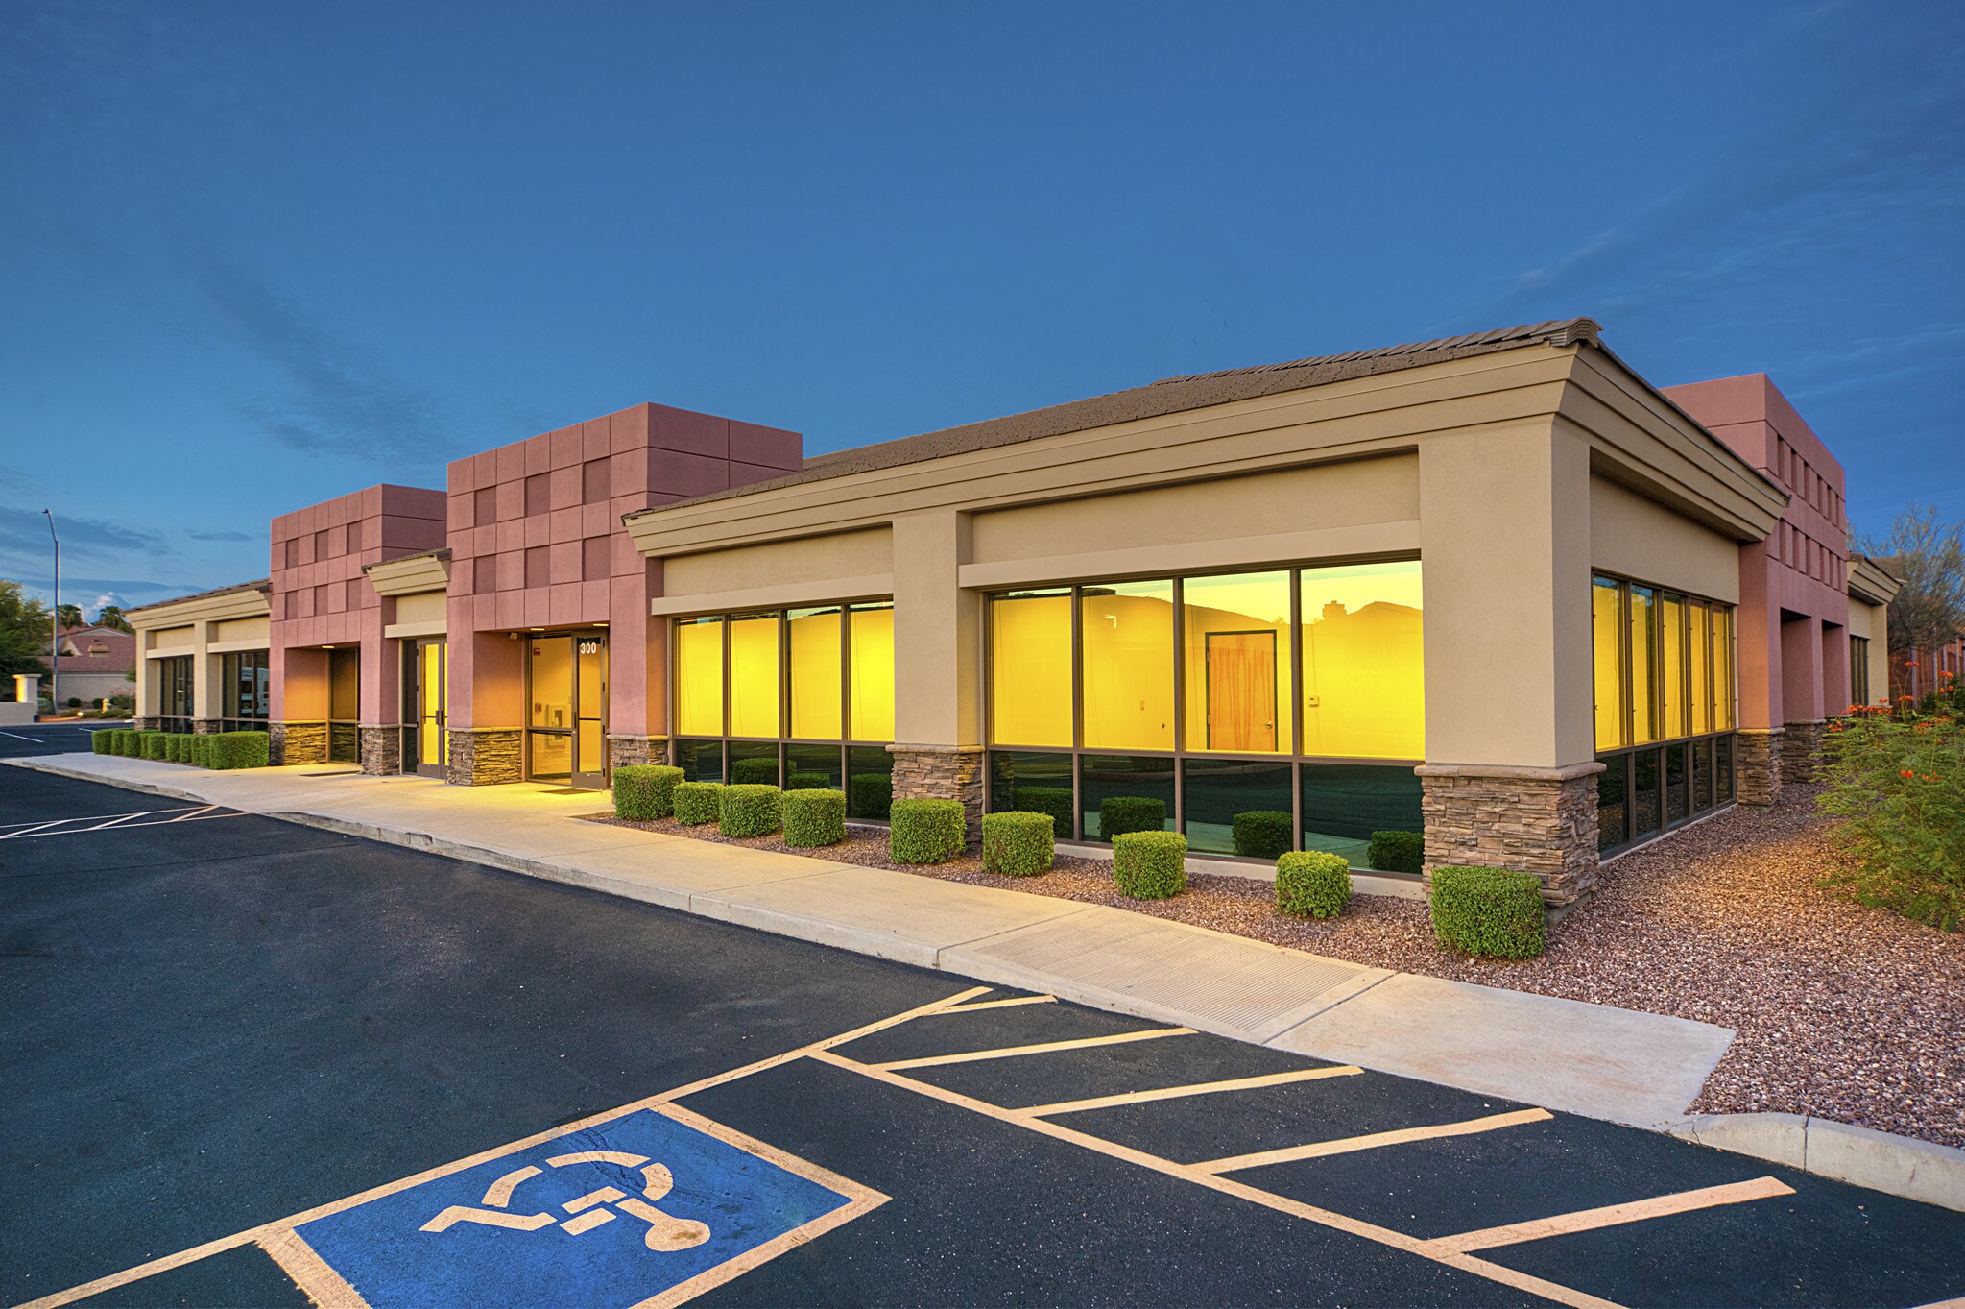
4727 E Union Hills Dr Unité de condo • Bureau • 1 618 pi² • À vendre 1 171 300 $ CAD • Phoenix, AZ 85050
Certaines informations ont été traduites automatiquement.
Faits saillants de l'investissement
- Newly renovated office condo.
- Convenient access to Loop 101.
- Located thirteen minutes from Phoenix Deer Valley Airport.
- Convenient access to State Route 51.
- Located twenty minutes from Phoenix Sky Harbor Airport.
- Located fourteen minutes from Scottsdale Airport.
Résumé de l'annonce
This newly renovated 1,618 SF office condo features five offices, one conference room, a kitchen, a bathroom, and a spacious storage closet. The unit includes furniture (FF&E) and comes with three covered parking spaces.
1 Unité disponible
- Unité
- Taille de l’unité
- Utilisation du condo
- Prix
- Revenu net d’exploitation
| Type de vente | Investissement | Conditions de vente | Meubles, accessoires et équipements inclus |
| Type de vente | Investissement |
| Conditions de vente | Meubles, accessoires et équipements inclus |
Description
This newly renovated 1,618 SF office condo features five offices, one conference room, a kitchen, a bathroom, and a spacious storage closet. The unit includes furniture (FF&E) and comes with three covered parking spaces.
Notes sur la vente
Local commercial activity shows recent, site-specific leasing and entitlement movement around the 7th Street / Union Hills node: the subject property at 4727 E Union Hills has appeared on commercial listings and marketing materials, adjacent corner retail (SEC 7th & Union Hills) is marketed with Planned Shopping Center zoning and available pads, and city council/permit records within the Union Hills corridor include liquor-license and zoning items and traffic/signal upgrades tied to nearby parcels-indicating active property marketing and municipal permitting in the immediate trade area.
| Unité | Taille de l’unité | Utilisation du condo | Prix | Revenu net d’exploitation |
| Unité STE 200 | 1 618 pi² | Bureau | 1 171 300 $ CAD (723,92 $ CAD/pi²) | - |
Unité STE 200
| Taille de l’unité |
| 1 618 pi² |
| Utilisation du condo |
| Bureau |
| Prix |
| 1 171 300 $ CAD (723,92 $ CAD/pi²) |
| Revenu net d’exploitation |
| - |
1 de 0
Vidéos
Visite extérieure 3D Matterport
Visite 3D Matterport
Photos
Vue depuis la rue
Rue
Carte
Unité STE 200
| Taille de l’unité | 1 618 pi² |
| Utilisation du condo | Bureau |
| Prix | 1 171 300 $ CAD (723,92 $ CAD/pi²) |
| Revenu net d’exploitation | - |
| Type de vente | Investissement |
| Conditions de vente | Meubles, accessoires et équipements inclus |
| Description | |
| This newly renovated 1,618 SF office condo features five offices, one conference room, a kitchen, a bathroom, and a spacious storage closet. The unit includes furniture (FF&E) and comes with three covered parking spaces.</li></ul> | |
| Notes sur la vente | |
| Local commercial activity shows recent, site-specific leasing and entitlement movement around the 7th Street / Union Hills node: the subject property at 4727 E Union Hills has appeared on commercial listings and marketing materials, adjacent corner retail (SEC 7th & Union Hills) is marketed with Planned Shopping Center zoning and available pads, and city council/permit records within the Union Hills corridor include liquor-license and zoning items and traffic/signal upgrades tied to nearby parcels-indicating active property marketing and municipal permitting in the immediate trade area.</li></ul> |
Faits sur la propriété
Les informations ci-dessous concernent l’ensemble de l’immeuble. Les caractéristiques propres à chaque lot peuvent varier et sont précisées dans la description du lot présenté ci-dessus.
| Taille totale du bâtiment | 9 716 pi² | Superficie de plancher typique | 9 716 pi² |
| Type de propriété | Bureau (Condo) | Année de construction | 2004 |
| Sous-type de propriété | Médical | Taille du lot | 1,54 AC |
| Classe d’immeuble | B | Ratio de stationnement | 5/1 000 pi² |
| Planchers | 1 | ||
| Zonage | C-O, Phoenix - Restricted Commercial District | ||
| Taille totale du bâtiment | 9 716 pi² |
| Type de propriété | Bureau (Condo) |
| Sous-type de propriété | Médical |
| Classe d’immeuble | B |
| Planchers | 1 |
| Superficie de plancher typique | 9 716 pi² |
| Année de construction | 2004 |
| Taille du lot | 1,54 AC |
| Ratio de stationnement | 5/1 000 pi² |
| Zonage | C-O, Phoenix - Restricted Commercial District |
Commodités
- Affichage
- Réception
- Espace d'entreposage
- Lumière naturelle
- Douches
- Plafond suspendu
- Climatisation
1 1
Assez accessible à pied
40/100
Exceptionnellement adapté aux voitures
90/100
Transports en commun limités
20/100
Moyennement accessible en vélo
70/100

1 de 29
Vidéos
Visite extérieure 3D Matterport
Visite 3D Matterport
Photos
Vue depuis la rue
Rue
Carte
1 de 1

Présenté par
4727 E Union Hills Dr
Vous êtes déjà membre? Connectez-vous
Hmm, il semble y avoir eu une erreur lors de l’envoi de votre message. Veuillez réessayer.
Merci! Votre message a été envoyé.