Votre courriel a été envoyé.

4736 Iberia Ave 4 700 pi² Industriel Immeuble Dallas, TX 75207 À vendre
Certaines informations ont été traduites automatiquement.
Faits saillants de l'investissement
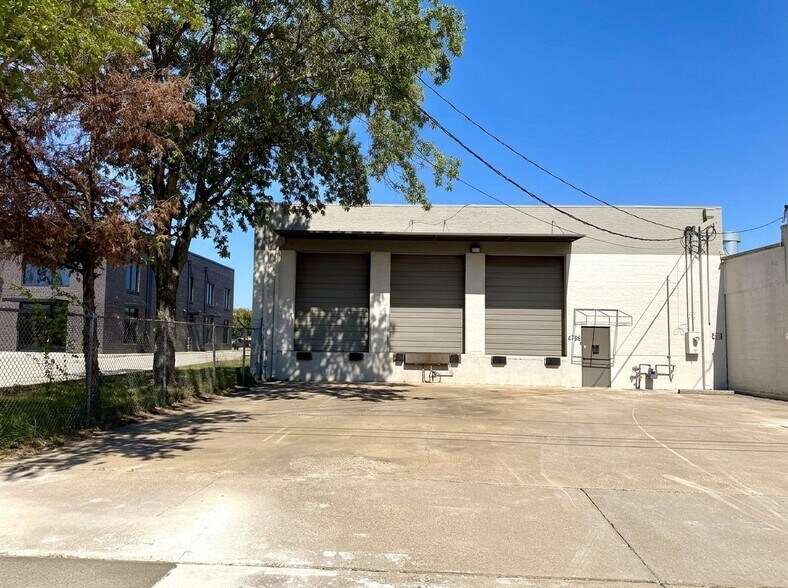
- Freestanding masonry office-warehouse with strong truck circulation.
- Shared paved yard suitable for loading and vehicle access.
- Available separately or in conjunction with 4728 and 4732 Iberia to create a combined campus environment.
- Multiple oversized grade-level and dock-height overhead door configurations.
- Located within Dallas’s Trinity Industrial District, adjacent to the Design District.
Résumé de l'annonce
Faits sur la propriété
| Type de vente | Investissement ou propriétaire utilisateur | Nombre d’étages | 1 |
| Type de propriété | Industriel | Année de construction | 1972 |
| Sous-type de propriété | Entrepôt | Location | Unique |
| Classe d’immeuble | C | Ratio de stationnement | 1,26/1 000 pi² |
| Taille du lot | 0,17 AC | Effacer hauteur du plafond | 14’ |
| Aire du bâtiment louable | 4 700 pi² | Nbre de quais à portes élevées/de chargement | 3 |
| Zonage | IRD | ||
| Type de vente | Investissement ou propriétaire utilisateur |
| Type de propriété | Industriel |
| Sous-type de propriété | Entrepôt |
| Classe d’immeuble | C |
| Taille du lot | 0,17 AC |
| Aire du bâtiment louable | 4 700 pi² |
| Nombre d’étages | 1 |
| Année de construction | 1972 |
| Location | Unique |
| Ratio de stationnement | 1,26/1 000 pi² |
| Effacer hauteur du plafond | 14’ |
| Nbre de quais à portes élevées/de chargement | 3 |
| Zonage | IRD |
Disponibilité des espaces
- Espace
- Taille
- Utilisation de l’espace
- Aménagement
- Disponible
This well-configured ±4,700 SF office-warehouse building in the Trinity Industrial District is available for lease. The property combines functional loading with multiple oversized grade-level and dock-height overhead doors, providing versatility for both storage and distribution requirements. Located adjacent to the Dallas Design District and just minutes from Downtown with direct access to I-35E, tenants enjoy streamlined logistics and proximity to major transportation corridors. A shared paved yard accommodates truck maneuvering, and flexible interior layout options cater to a range of operational needs for businesses looking for efficient industrial space.
| Espace | Taille | Utilisation de l’espace | Aménagement | Disponible |
| 1er étage | 4 700 pi² | Industriel | construction complète | Maintenant |
1er étage
| Taille |
| 4 700 pi² |
| Utilisation de l’espace |
| Industriel |
| Aménagement |
| construction complète |
| Disponible |
| Maintenant |
1er étage
| Taille | 4 700 pi² |
| Utilisation de l’espace | Industriel |
| Aménagement | construction complète |
| Disponible | Maintenant |
This well-configured ±4,700 SF office-warehouse building in the Trinity Industrial District is available for lease. The property combines functional loading with multiple oversized grade-level and dock-height overhead doors, providing versatility for both storage and distribution requirements. Located adjacent to the Dallas Design District and just minutes from Downtown with direct access to I-35E, tenants enjoy streamlined logistics and proximity to major transportation corridors. A shared paved yard accommodates truck maneuvering, and flexible interior layout options cater to a range of operational needs for businesses looking for efficient industrial space.
Impôts fonciers
| Numéro de lot | 00000815095000000 | Évaluation des bâtiments | 902 337 $ CAD |
| Évaluation du terrain | 250 344 $ CAD | Évaluation totale | 1 152 681 $ CAD |
Impôts fonciers


Présenté par
4736 Iberia Ave
Hmm, il semble y avoir eu une erreur lors de l’envoi de votre message. Veuillez réessayer.
Merci! Votre message a été envoyé.