Votre courriel a été envoyé.

475 Enterprise Dr 8 564–31 612 pi² d'espace disponible • Bureau/Médical • Royersford, PA 19468
Certaines informations ont été traduites automatiquement.
Faits saillants
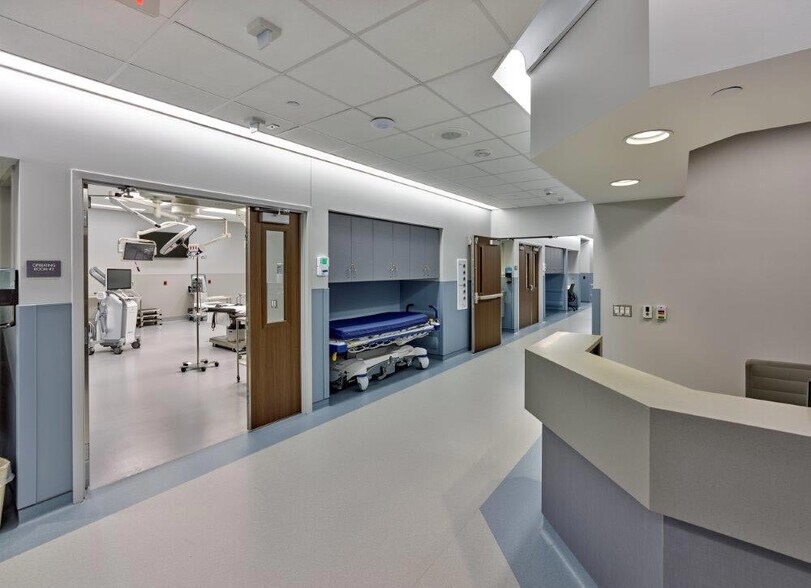
- Six fully equipped operating rooms designed for immediate use.
- Covered patient drop-off area to enhance patient flow and convenience.
- Direct access to Route 422 with connectivity to King of Prussia and Philadelphia.
- 27 pre- and post-operative bays with integrated recovery suites.
- Expandable upper-level clinical or office space for future growth.
- Purpose-built infrastructure minimizing construction risk and cost.
Tous les espaces disponibles(2)
Afficher les taux de location en
- Espace
- Taille
- Terme
- Taux de location
- Utilisation de l’espace
- Aménagement
- Disponible
The first-floor clinical area is configured with six operating rooms, 12 pre-operative bays, 15 post-operative bays, seven private recovery rooms, integrated sterile processing, and central receiving. The layout supports coordinated patient flow and procedural operations within a single clinical environment.
- Entièrement construit comme Espace médical standard
- Espace en excellent état
- Lumière naturelle
- 12 Pre-Op Bays | 15 Post-Op Bays
- Disposition intensive du bureau
- Peut être associé à un ou plusieurs espaces supplémentaires pour obtenir jusqu’à 31 612 pi² d’espace adjacent.
- 6 Operating Rooms
- 7 Private Recovery Room
The second floor contains eight private suites with dedicated at-grade entrances. The configuration supports private consultation areas, administrative functions, specialty clinical services, or physician office occupancy, with flexibility for future adaptation based on operational needs.
- Entièrement construit comme Espace médical standard
- 1 salle de conférence
- Peut être associé à un ou plusieurs espaces supplémentaires pour obtenir jusqu’à 31 612 pi² d’espace adjacent.
- 3 bureaux privés
- Espace en excellent état
- Lumière naturelle
| Espace | Taille | Terme | Taux de location | Utilisation de l’espace | Aménagement | Disponible |
| 1er étage | 23 048 pi² | Négociable | Sur demande Sur demande Sur demande Sur demande | Bureau/Médical | construction complète | 30 jours |
| 2e étage | 8 564 pi² | Négociable | Sur demande Sur demande Sur demande Sur demande | Bureau/Médical | construction complète | 30 jours |
1er étage
| Taille |
| 23 048 pi² |
| Terme |
| Négociable |
| Taux de location |
| Sur demande Sur demande Sur demande Sur demande |
| Utilisation de l’espace |
| Bureau/Médical |
| Aménagement |
| construction complète |
| Disponible |
| 30 jours |
2e étage
| Taille |
| 8 564 pi² |
| Terme |
| Négociable |
| Taux de location |
| Sur demande Sur demande Sur demande Sur demande |
| Utilisation de l’espace |
| Bureau/Médical |
| Aménagement |
| construction complète |
| Disponible |
| 30 jours |
1er étage
| Taille | 23 048 pi² |
| Terme | Négociable |
| Taux de location | Sur demande |
| Utilisation de l’espace | Bureau/Médical |
| Aménagement | construction complète |
| Disponible | 30 jours |
The first-floor clinical area is configured with six operating rooms, 12 pre-operative bays, 15 post-operative bays, seven private recovery rooms, integrated sterile processing, and central receiving. The layout supports coordinated patient flow and procedural operations within a single clinical environment.
- Entièrement construit comme Espace médical standard
- Disposition intensive du bureau
- Espace en excellent état
- Peut être associé à un ou plusieurs espaces supplémentaires pour obtenir jusqu’à 31 612 pi² d’espace adjacent.
- Lumière naturelle
- 6 Operating Rooms
- 12 Pre-Op Bays | 15 Post-Op Bays
- 7 Private Recovery Room
2e étage
| Taille | 8 564 pi² |
| Terme | Négociable |
| Taux de location | Sur demande |
| Utilisation de l’espace | Bureau/Médical |
| Aménagement | construction complète |
| Disponible | 30 jours |
The second floor contains eight private suites with dedicated at-grade entrances. The configuration supports private consultation areas, administrative functions, specialty clinical services, or physician office occupancy, with flexibility for future adaptation based on operational needs.
- Entièrement construit comme Espace médical standard
- 3 bureaux privés
- 1 salle de conférence
- Espace en excellent état
- Peut être associé à un ou plusieurs espaces supplémentaires pour obtenir jusqu’à 31 612 pi² d’espace adjacent.
- Lumière naturelle
Aperçu de la propriété
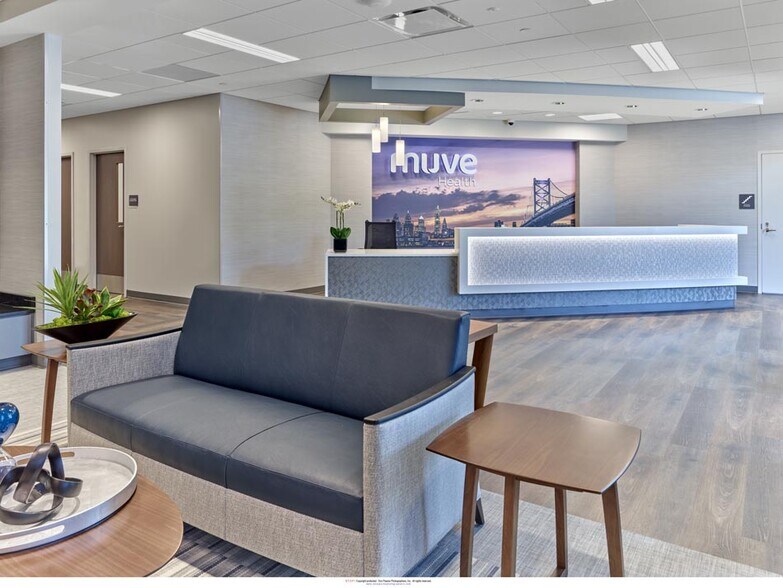
475 Enterprise Drive offers a fully constructed, purpose-built ambulatory surgery center designed for high-volume medical operations. Spanning 31,612 SF, the facility includes six fully equipped operating rooms, 27 patient bays, and integrated recovery suites, enabling immediate activation without construction delays. The property also features sterile processing areas, central receiving, and a covered patient drop-off for streamlined throughput. The second floor provides 8,564 SF of flexible clinical space with private entrances, ideal for physician offices, specialty consult rooms, or extended recovery areas. This integrated layout supports consolidation of services and expansion of ancillary revenue streams within a single campus environment. Located directly off Route 422, the property offers excellent connectivity to King of Prussia (20 minutes) and the greater Philadelphia region, ensuring strong patient access and physician convenience. Its suburban setting combines operational efficiency with proximity to major healthcare corridors, making it a compelling option for healthcare providers seeking a turnkey solution.
Faits sur la propriété





Présenté par
475 Enterprise Dr
Hmm, il semble y avoir eu une erreur lors de l’envoi de votre message. Veuillez réessayer.
Merci! Votre message a été envoyé.