Votre courriel a été envoyé.
47795 Van Donge St Unités de condo • Industriel • 1 600-3 200 pi² • À vendre 233 041 $-464 703 $ CAD par unité • Sioux Falls, SD 57108
Certaines informations ont été traduites automatiquement.
Faits saillants de l'investissement
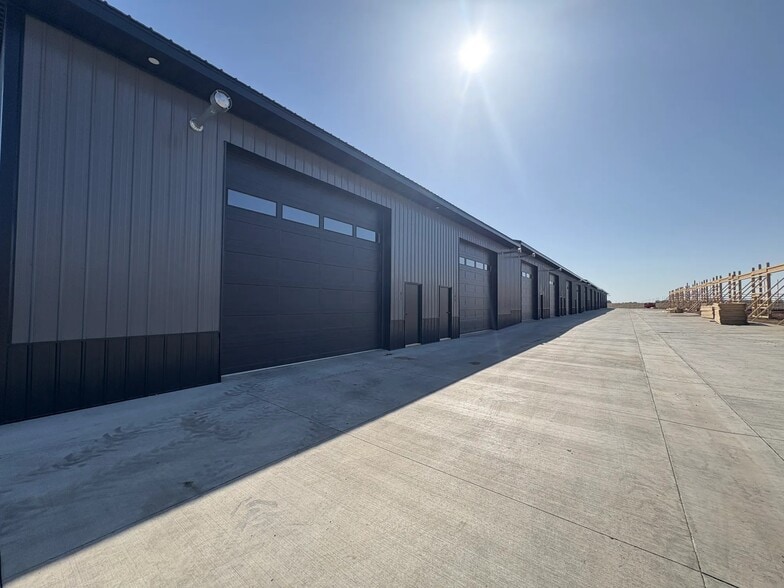
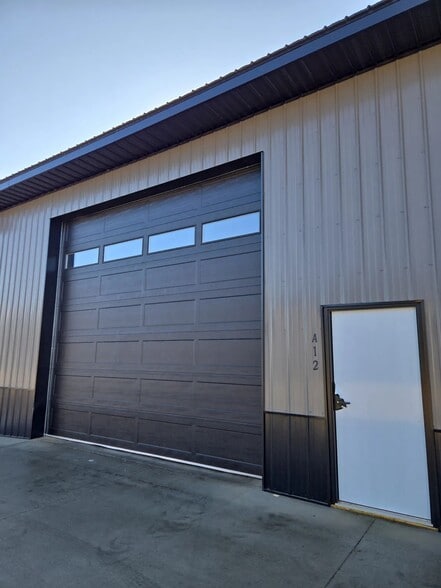
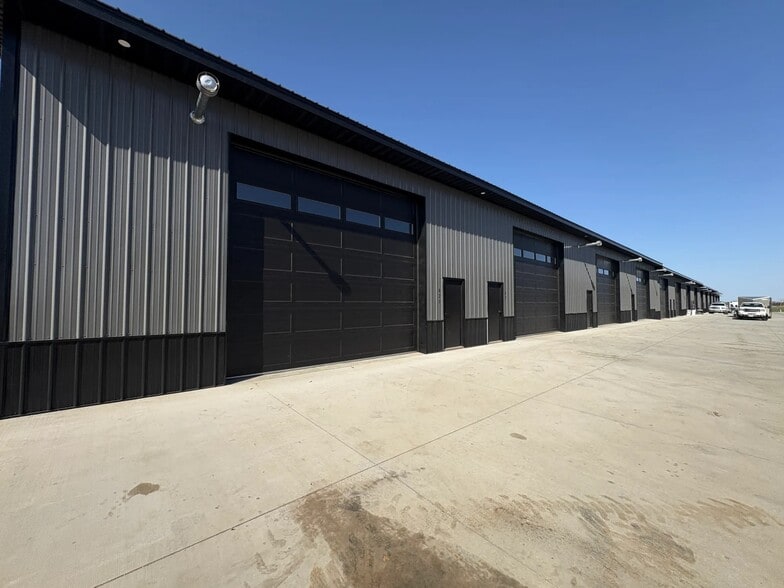
- Units feature 16-foot-wide by 14-foot-high insulated overhead doors with windows for convenient equipment and vehicle access.
- Security cameras and perimeter fencing provide controlled access and property monitoring.
- Flexible ownership configurations allow buyers to acquire individual units or combine adjacent space where available.
- Each condominium includes LED lighting, distributed electrical outlets, a water hydrant, floor drain, and dedicated heating system.
- RV and recreational vehicle users benefit from a dedicated 50 AMP power connection.
Résumé de l'annonce
Premium Storage Condos at 47795 Van Donge Street offer an opportunity to acquire newly constructed industrial storage condominium units in south Sioux Falls. Built in 2025, the project provides ownership options for business operators, contractors, RV owners, hobbyists, and investors seeking functional storage space within one of the region's most active commercial growth corridors. The property is positioned near major transportation routes serving the Sioux Falls market, providing convenient access throughout the city and surrounding trade area.
2 Unités disponibles
- Unité
- Taille de l’unité
- Utilisation du condo
- Prix
- Revenu net d’exploitation
| Type de vente | Propriétaire utilisateur |
| Type de vente | Propriétaire utilisateur |
| Type de vente | Propriétaire utilisateur |
| Type de vente | Propriétaire utilisateur |
| Unité | Taille de l’unité | Utilisation du condo | Prix | Revenu net d’exploitation |
| Unité 605 | 1 600 pi² | Industriel | 233 041 $ CAD (145,65 $ CAD/pi²) | - |
| Unité 605-B | 3 200 pi² | Industriel | 464 703 $ CAD (145,22 $ CAD/pi²) | - |
Unité 605
| Taille de l’unité |
| 1 600 pi² |
| Utilisation du condo |
| Industriel |
| Prix |
| 233 041 $ CAD (145,65 $ CAD/pi²) |
| Revenu net d’exploitation |
| - |
Unité 605-B
| Taille de l’unité |
| 3 200 pi² |
| Utilisation du condo |
| Industriel |
| Prix |
| 464 703 $ CAD (145,22 $ CAD/pi²) |
| Revenu net d’exploitation |
| - |
Unité 605
| Taille de l’unité | 1 600 pi² |
| Utilisation du condo | Industriel |
| Prix | 233 041 $ CAD (145,65 $ CAD/pi²) |
| Revenu net d’exploitation | - |
| Type de vente | Propriétaire utilisateur |
| Description | |
| Newly constructed industrial storage condominiums completed in 2025. | |
| Notes sur la vente | |
| The units are designed with features that support a variety of storage and operational needs. Each condominium includes a 16-foot-wide by 14-foot-high insulated overhead door with windows, LED lighting, electrical outlets throughout the space, a water hydrant, floor drain, and a dedicated heating system with an 80,000 BTU heater controlled by thermostat. Additional utility infrastructure includes a 50 AMP camper/RV plug and a 100 amp electrical panel. Exterior walls are spray-foam insulated to enhance durability and interior climate control. |
Unité 605-B
| Taille de l’unité | 3 200 pi² |
| Utilisation du condo | Industriel |
| Prix | 464 703 $ CAD (145,22 $ CAD/pi²) |
| Revenu net d’exploitation | - |
| Type de vente | Propriétaire utilisateur |
Faits sur la propriété
| Taille totale du bâtiment | 126 759 pi² | Planchers | 1 |
| Type de propriété | Industriel | Superficie de plancher typique | 126 759 pi² |
| Classe d’immeuble | B | Année de construction | 2024 |
| Taille totale du bâtiment | 126 759 pi² |
| Type de propriété | Industriel |
| Classe d’immeuble | B |
| Planchers | 1 |
| Superficie de plancher typique | 126 759 pi² |
| Année de construction | 2024 |


Présenté par

47795 Van Donge St
Hmm, il semble y avoir eu une erreur lors de l’envoi de votre message. Veuillez réessayer.
Merci! Votre message a été envoyé.