Se Connecter/S’inscrire
Votre courriel a été envoyé.
48-54 Leytonstone Rd 1 682 pi² 100% Loué Commerce de détail Immeuble Londres E15 1JA 1 028 645 $ CAD (611,56 $ CAD/pi²) 6,02% Taux de capitalisation
Certaines informations ont été traduites automatiquement.
Faits saillants de l'investissement
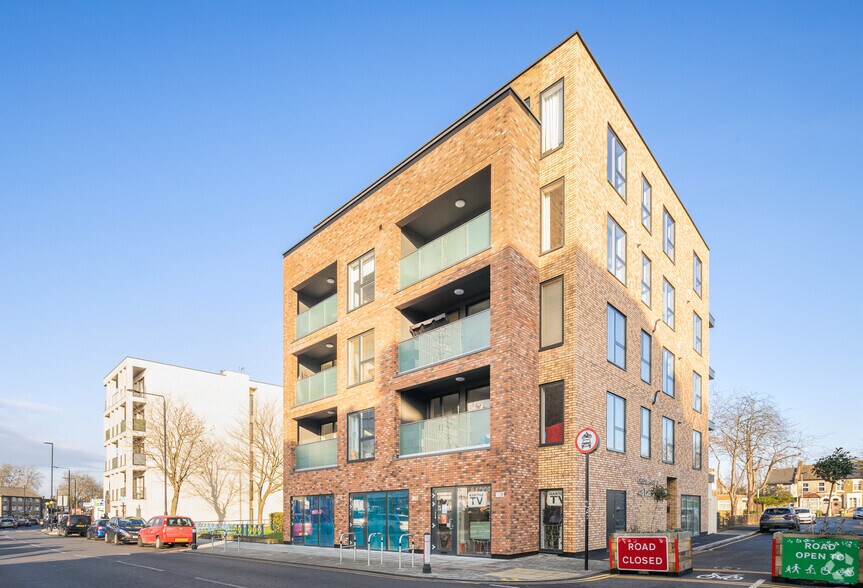
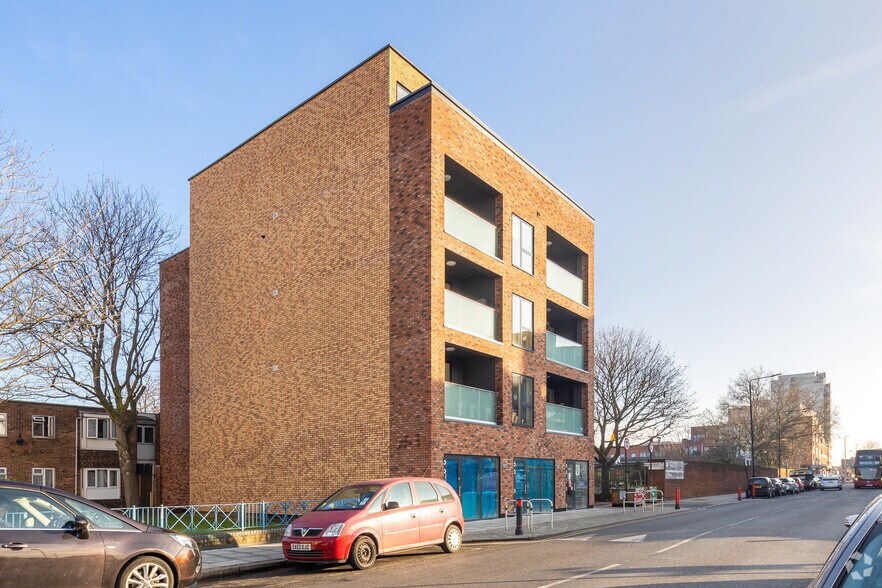
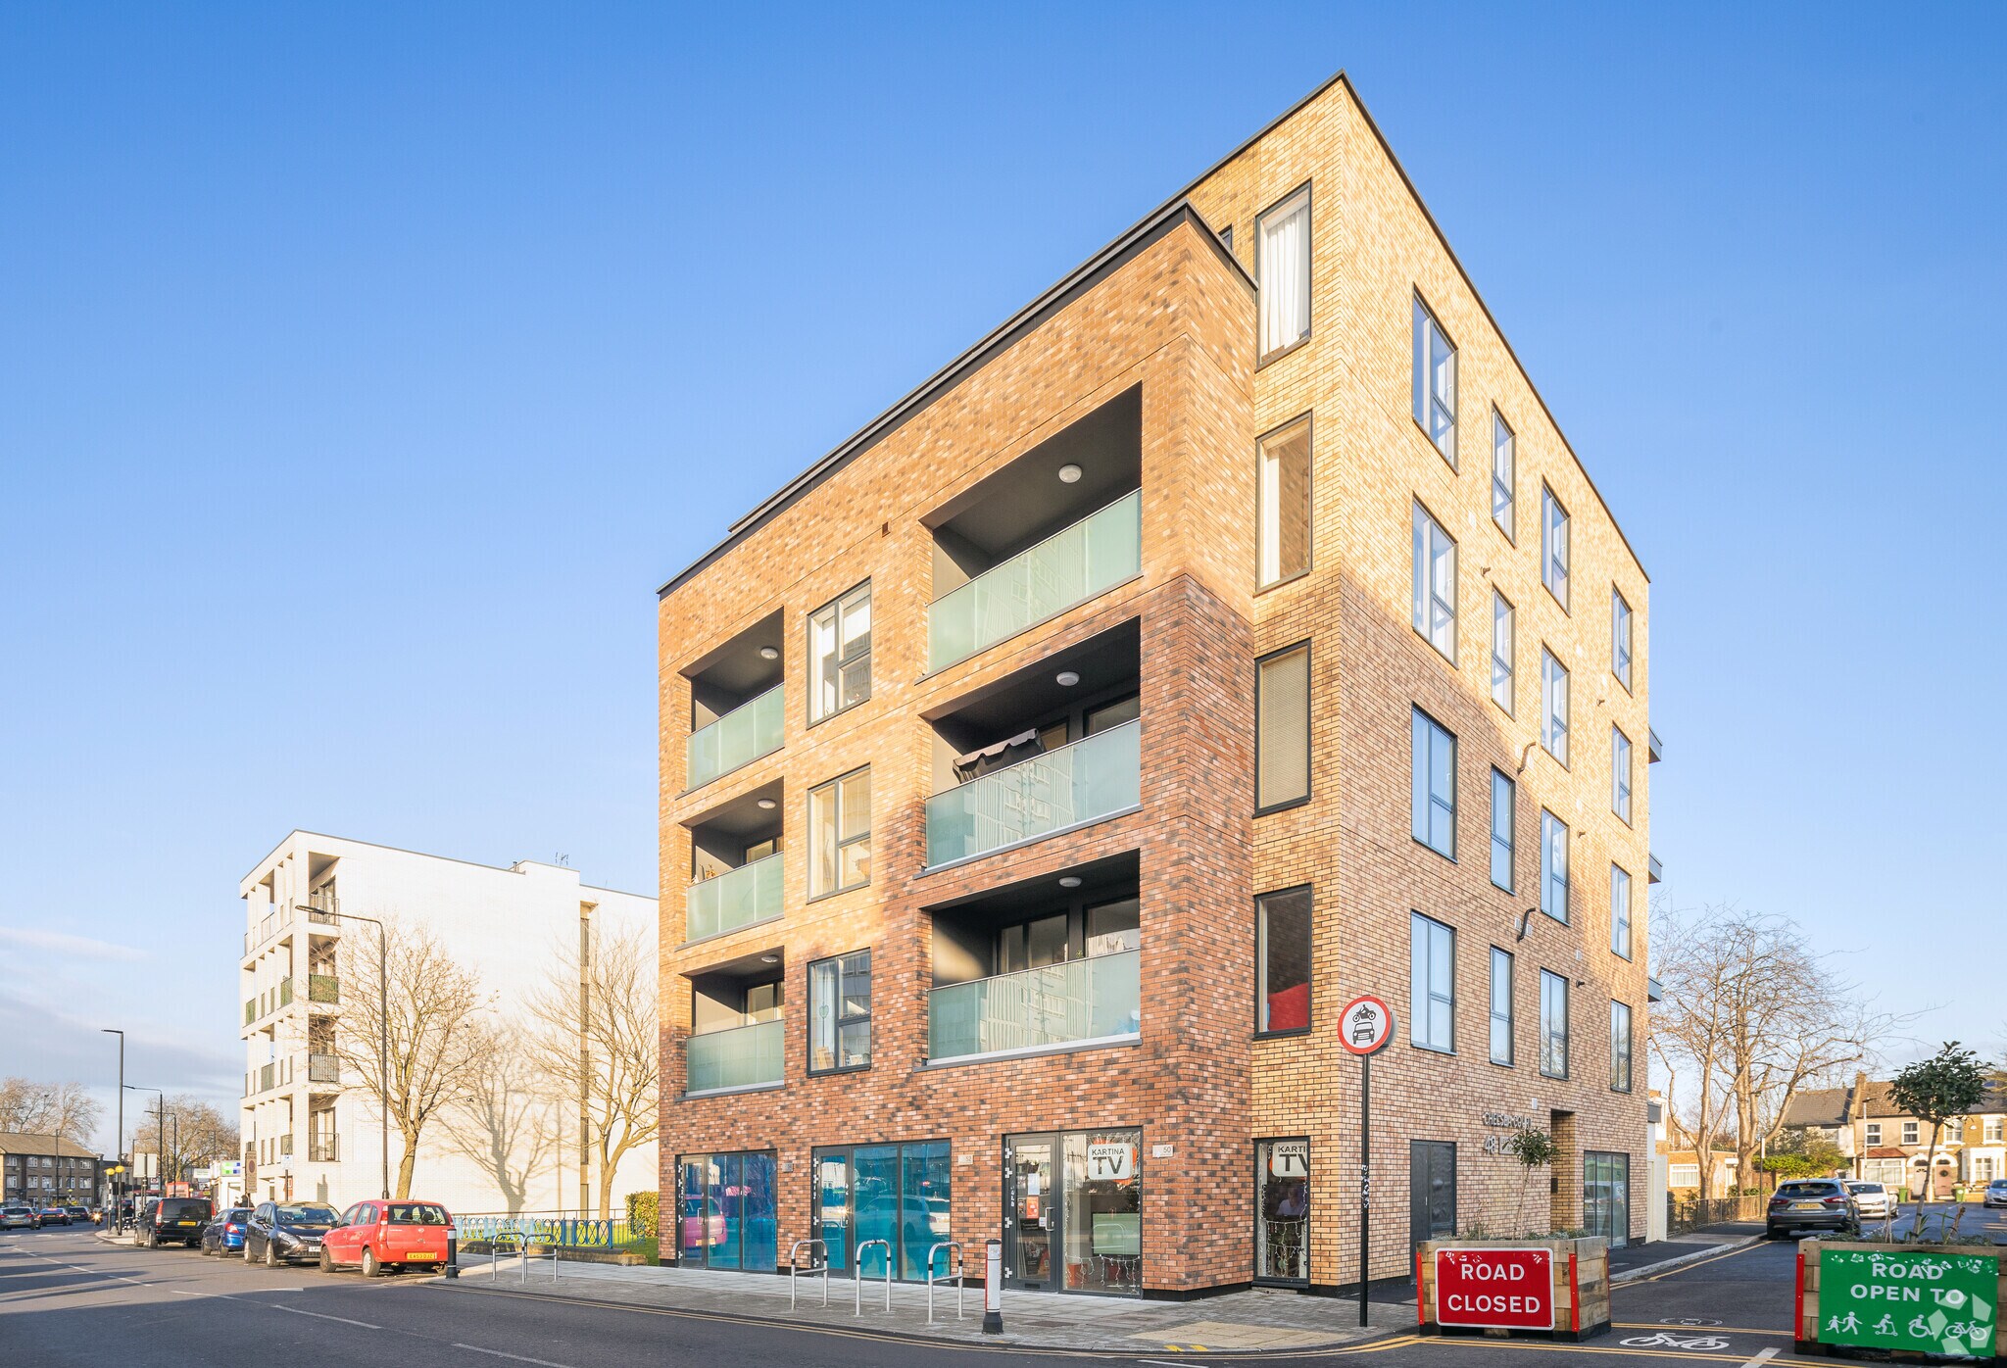
- Recently built within the last 7 years an attractive mixed use commercial / residential building
- Subject property located less than a mile to Queen Elizabeth Olympic Park
- Opportunities for Asset Management and income enhancement
Résumé de l'annonce
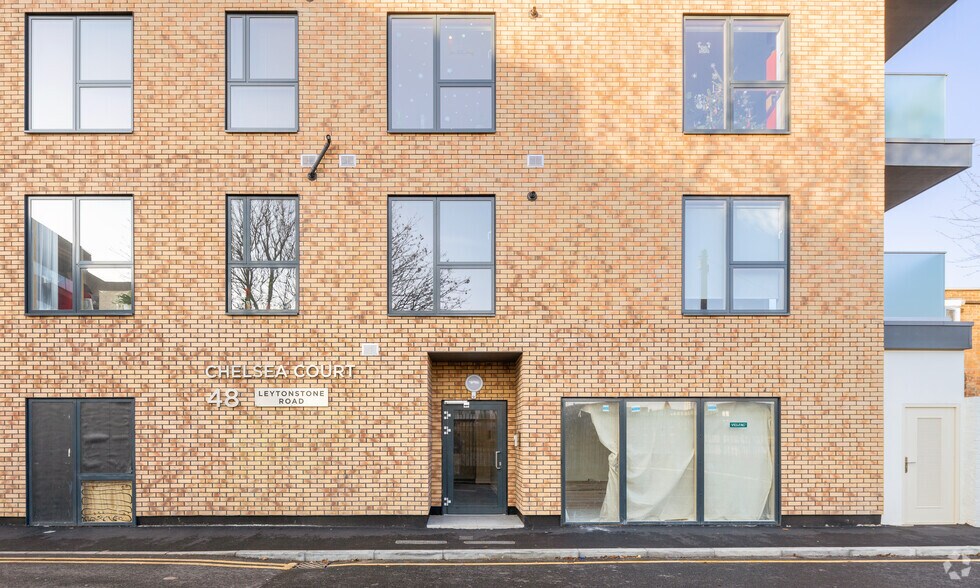
The property comprises a broadly rectangular 5 story brick built concrete frame building arranged as 4 commercial units on the ground floor and 9 self-contained 1,2 and 3 bed flats to the upper floors. Three of the commercial units face directly onto Leytonstone Road, whilst the fourth commercial unit and the entrance to the flats face Bow Street. All of the commercial units benefit from modern Aluminium shop
fronts and are fitted out to a high standard internally. There is a separate bin room to the rear of the building. The flats are referred to collectively as “CHELSEA COURT” and are laid over 1st, 2nd, third and fourth floors. The communal areas are well presented with carpeting to the floors, plaster and painted wall surfaces including fire and smoke alarms including self operating smoke vent on the top floor. The flats and commercial units are served by all main utilities to include water, electric, gas and air conditioning etc. There is also a bicycle and bin chamber for the flats including an internal lift to access all of the upper floor
fronts and are fitted out to a high standard internally. There is a separate bin room to the rear of the building. The flats are referred to collectively as “CHELSEA COURT” and are laid over 1st, 2nd, third and fourth floors. The communal areas are well presented with carpeting to the floors, plaster and painted wall surfaces including fire and smoke alarms including self operating smoke vent on the top floor. The flats and commercial units are served by all main utilities to include water, electric, gas and air conditioning etc. There is also a bicycle and bin chamber for the flats including an internal lift to access all of the upper floor
Faits sur la propriété
Type de vente
Investissement
Type de propriété
Commerce de détail
Ancienneté
Pleine propriété
Sous-type de propriété
Boutique
Taille du bâtiment
1 682 pi²
Classe d’immeuble
B
Année de construction
2019
Prix
1 028 645 $ CAD
Prix par pi²
611,56 $ CAD
Taux de capitalisation
6,02%
Revenu net d’exploitation
61 924 $ CAD
Pourcentage loué
100%
Location
Multiples
Hauteur du bâtiment
1 étage
Coefficient d’occupation des sols de l’immeuble
0,55
Taille du lot
0,07 AC
Commodités
- Accès 24 heures
- Système de sécurité
- Espace d'entreposage
1 1
Principaux détaillants à proximité











1 de 8
Vidéos
Visite extérieure 3D Matterport
Visite 3D Matterport
Photos
Vue depuis la rue
Rue
Carte
1 de 1

Présenté par

48-54 Leytonstone Rd
Vous êtes déjà membre? Connectez-vous
Hmm, il semble y avoir eu une erreur lors de l’envoi de votre message. Veuillez réessayer.
Merci! Votre message a été envoyé.