Votre courriel a été envoyé.

48 Avenue Claude Vellefaux 7 427 pi² Bureau Immeuble 75010 Paris À vendre
Certaines informations ont été traduites automatiquement.
Résumé de l'annonce
Plateaux efficaces baignés de lumière
Climatisation réversible
2 escaliers dont un extérieur
Ascenseur
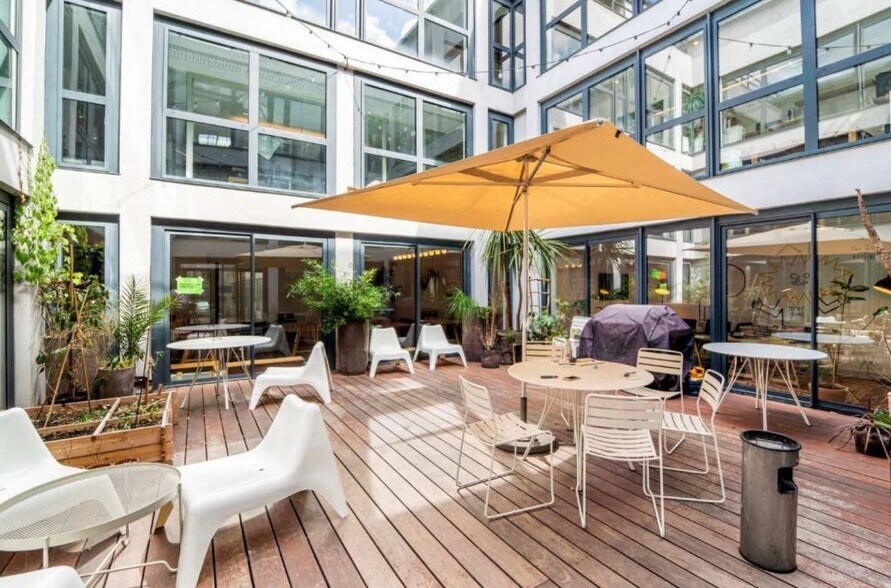
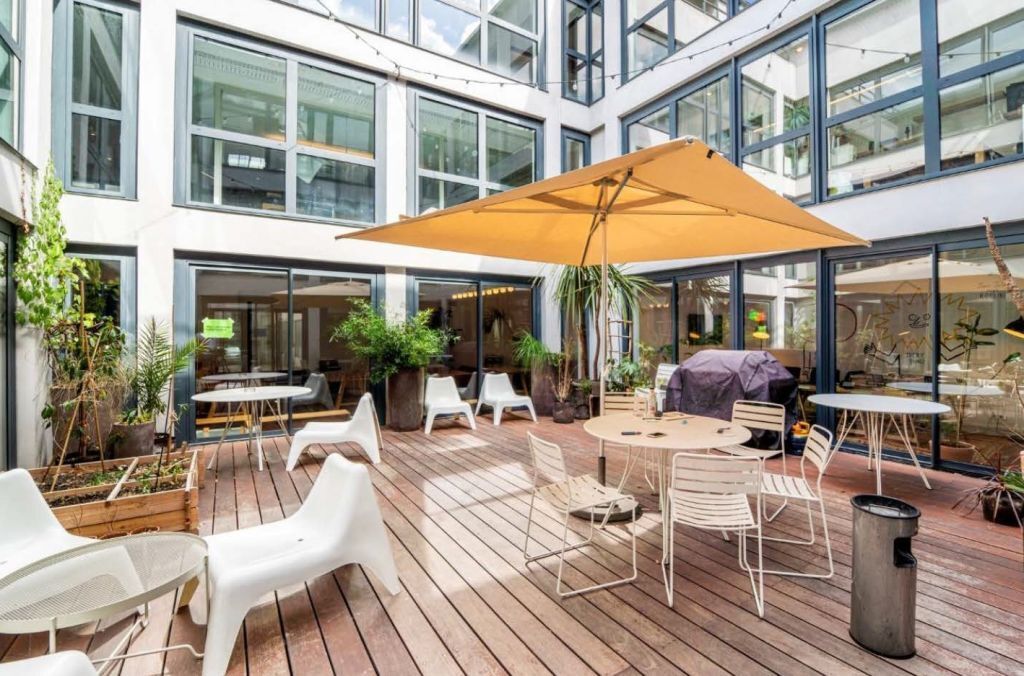
Patio/terrasse accessible d'environ 61 m²
Conditions juridiques et financieres :
Bail : 6/9 ans
Régime fiscal : TVA (loc) – Dro. enreg. (vente)
Taxe bureaux : 22 €/m²/an
Taxe foncière : 14 €/m²/an
Indexation : ILAT
Modalités : d'avance et trimestriellement
Dépot de garantie : 3 mois de loyer HT/HC
Honoraires : à la charge du preneur/acquéreur
Faits sur la propriété
Disponibilité des espaces
- Espace
- Taille
- Utilisation de l’espace
- Aménagement
- Disponible
- RDC
- 2 433 pi²
- Bureau
- -
- À déterminer
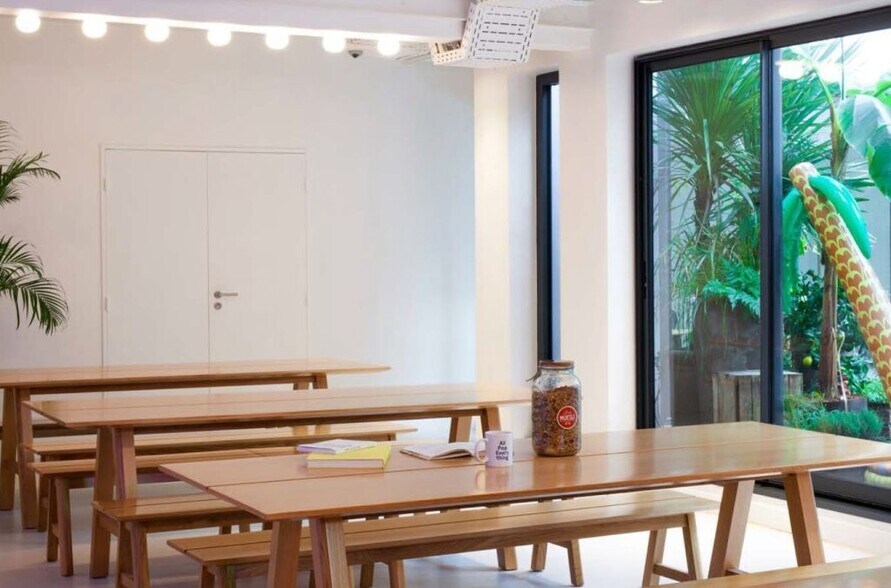
These bright and quiet offices cover a total area of 504 square meters, located on a ground floor with an independent entrance. Their layout offers minimal structural constraints, allowing for great flexibility in design. The premises include a fully equipped kitchen and provide a good level of comfort for various tertiary uses. Additionally, the ground floor has ERP potential, suitable for activities that involve receiving the public.
These bright and quiet offices cover a total area of 504 square meters, located on a ground floor with a separate entrance. Their layout offers minimal load-bearing constraints, allowing for great flexibility in design. The premises include a fully equipped kitchen and provide a good level of comfort for various commercial uses. Additionally, the ground floor has ERP potential, suitable for activities that involve public access.
- 1er étage
- 2 433 pi²
- Bureau
- -
- À déterminer
These bright and quiet offices cover a total area of 504 square meters, located on a ground floor with an independent entrance. Their layout offers minimal load-bearing constraints, allowing for great flexibility in design. The premises include a fully equipped kitchen and provide a good level of comfort for various tertiary uses. Additionally, the ground floor has ERP potential, suitable for activities that receive the public.
- 2e étage
- 2 562 pi²
- Bureau
- -
- À déterminer
| Espace | Taille | Utilisation de l’espace | Aménagement | Disponible |
| RDC | 2 433 pi² | Bureau | - | À déterminer |
| RDC-ste Droite | 2 443 pi² | Bureau | - | Maintenant |
| RDC-ste Gauche | 1 464 pi² | Bureau | - | Maintenant |
| 1er étage | 2 433 pi² | Bureau | - | À déterminer |
| 1er Ét.-ste Gauche | 1 518 pi² | Bureau | - | Maintenant |
| 2e étage | 2 562 pi² | Bureau | - | À déterminer |
RDC
| Taille |
| 2 433 pi² |
| Utilisation de l’espace |
| Bureau |
| Aménagement |
| - |
| Disponible |
| À déterminer |
RDC-ste Droite
| Taille |
| 2 443 pi² |
| Utilisation de l’espace |
| Bureau |
| Aménagement |
| - |
| Disponible |
| Maintenant |
RDC-ste Gauche
| Taille |
| 1 464 pi² |
| Utilisation de l’espace |
| Bureau |
| Aménagement |
| - |
| Disponible |
| Maintenant |
1er étage
| Taille |
| 2 433 pi² |
| Utilisation de l’espace |
| Bureau |
| Aménagement |
| - |
| Disponible |
| À déterminer |
1er Ét.-ste Gauche
| Taille |
| 1 518 pi² |
| Utilisation de l’espace |
| Bureau |
| Aménagement |
| - |
| Disponible |
| Maintenant |
2e étage
| Taille |
| 2 562 pi² |
| Utilisation de l’espace |
| Bureau |
| Aménagement |
| - |
| Disponible |
| À déterminer |
RDC-ste Droite
| Taille | 2 443 pi² |
| Utilisation de l’espace | Bureau |
| Aménagement | - |
| Disponible | Maintenant |
These bright and quiet offices cover a total area of 504 square meters, located on a ground floor with an independent entrance. Their layout offers minimal structural constraints, allowing for great flexibility in design. The premises include a fully equipped kitchen and provide a good level of comfort for various tertiary uses. Additionally, the ground floor has ERP potential, suitable for activities that involve receiving the public.
RDC-ste Gauche
| Taille | 1 464 pi² |
| Utilisation de l’espace | Bureau |
| Aménagement | - |
| Disponible | Maintenant |
These bright and quiet offices cover a total area of 504 square meters, located on a ground floor with a separate entrance. Their layout offers minimal load-bearing constraints, allowing for great flexibility in design. The premises include a fully equipped kitchen and provide a good level of comfort for various commercial uses. Additionally, the ground floor has ERP potential, suitable for activities that involve public access.
1er Ét.-ste Gauche
| Taille | 1 518 pi² |
| Utilisation de l’espace | Bureau |
| Aménagement | - |
| Disponible | Maintenant |
These bright and quiet offices cover a total area of 504 square meters, located on a ground floor with an independent entrance. Their layout offers minimal load-bearing constraints, allowing for great flexibility in design. The premises include a fully equipped kitchen and provide a good level of comfort for various tertiary uses. Additionally, the ground floor has ERP potential, suitable for activities that receive the public.

Présenté par
48 Avenue Claude Vellefaux
Hmm, il semble y avoir eu une erreur lors de l’envoi de votre message. Veuillez réessayer.
Merci! Votre message a été envoyé.