Votre courriel a été envoyé.
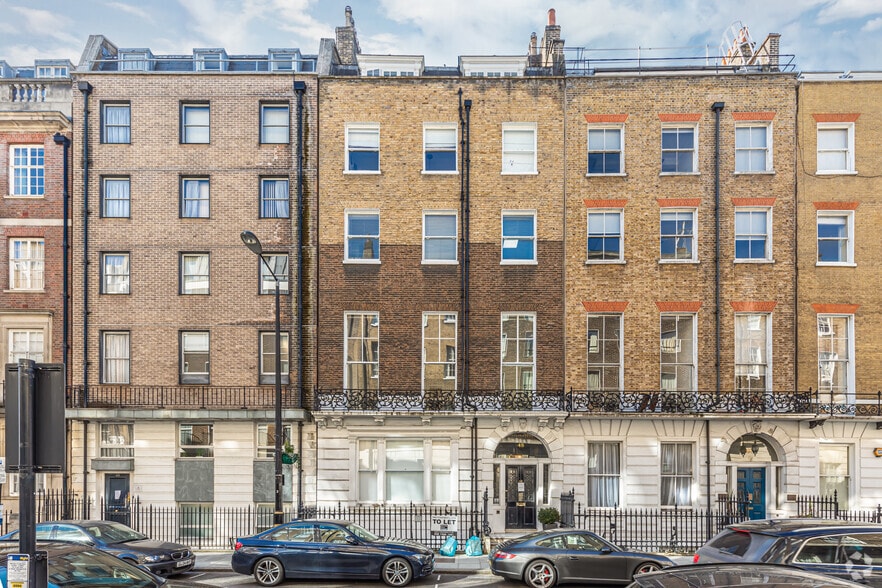
48 Wimpole St 869 pi² d'espace disponible • Bureau • Londres W1G 8SB
Certaines informations ont été traduites automatiquement.
Faits saillants
- Prime Harley Street medical district location near leading private healthcare providers.
- Close to Marylebone High Street's shops, cafés and amenities.
- Walking distance to Bond Street and Oxford Circus stations.
Tous les espaces disponibles(1)
Afficher les taux de location en
- Espace
- Taille
- Terme
- Taux de location
- Utilisation de l’espace
- Aménagement
- Disponible
The available first-floor suite totals approximately 869 sq ft and is arranged to provide three private consulting rooms supported by a shared reception and waiting area. The space is well suited to a range of medical, healthcare, therapy, and specialist consulting uses. Access is provided via passenger lift, and the accommodation forms part of a highly regarded medical building within London's premier healthcare location.
- Classe d’utilisation : E
- Convient pour 3 à 7 personnes
- Lumière naturelle
- Three fitted consulting rooms
- Lift access & shared waiting area
- Disposition du plan d’étage ouverte en général
- Système de chauffage central
- Planchers de bois franc
- 869 sq ft medical suite
| Espace | Taille | Terme | Taux de location | Utilisation de l’espace | Aménagement | Disponible |
| 1er étage, ste Suite 2 | 869 pi² | Négociable | 177,20 $ CAD/pi²/an 14,77 $ CAD/pi²/mois 153 989 $ CAD/an 12 832 $ CAD/mois | Bureau | construction complète | Maintenant |
1er étage, ste Suite 2
| Taille |
| 869 pi² |
| Terme |
| Négociable |
| Taux de location |
| 177,20 $ CAD/pi²/an 14,77 $ CAD/pi²/mois 153 989 $ CAD/an 12 832 $ CAD/mois |
| Utilisation de l’espace |
| Bureau |
| Aménagement |
| construction complète |
| Disponible |
| Maintenant |
1er étage, ste Suite 2
| Taille | 869 pi² |
| Terme | Négociable |
| Taux de location | 177,20 $ CAD/pi²/an |
| Utilisation de l’espace | Bureau |
| Aménagement | construction complète |
| Disponible | Maintenant |
The available first-floor suite totals approximately 869 sq ft and is arranged to provide three private consulting rooms supported by a shared reception and waiting area. The space is well suited to a range of medical, healthcare, therapy, and specialist consulting uses. Access is provided via passenger lift, and the accommodation forms part of a highly regarded medical building within London's premier healthcare location.
- Classe d’utilisation : E
- Disposition du plan d’étage ouverte en général
- Convient pour 3 à 7 personnes
- Système de chauffage central
- Lumière naturelle
- Planchers de bois franc
- Three fitted consulting rooms
- 869 sq ft medical suite
- Lift access & shared waiting area
Aperçu de la propriété
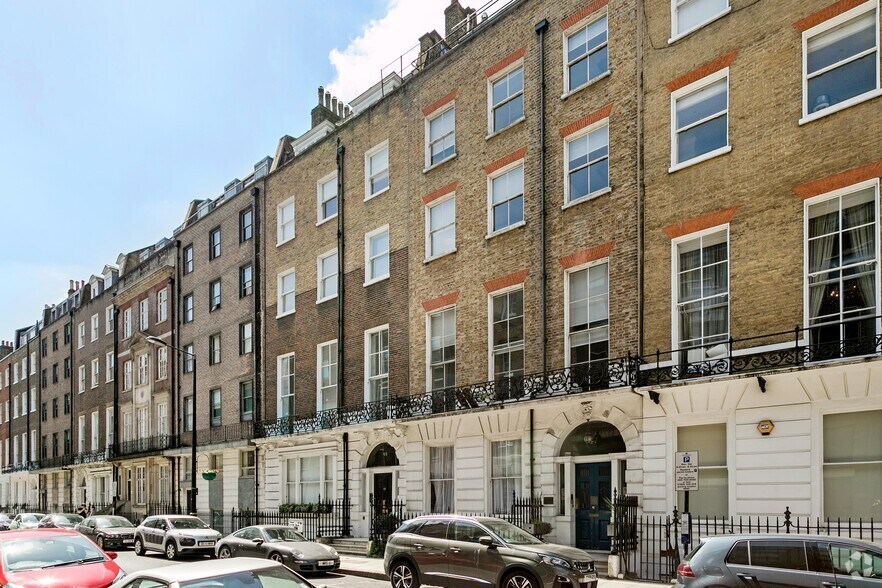
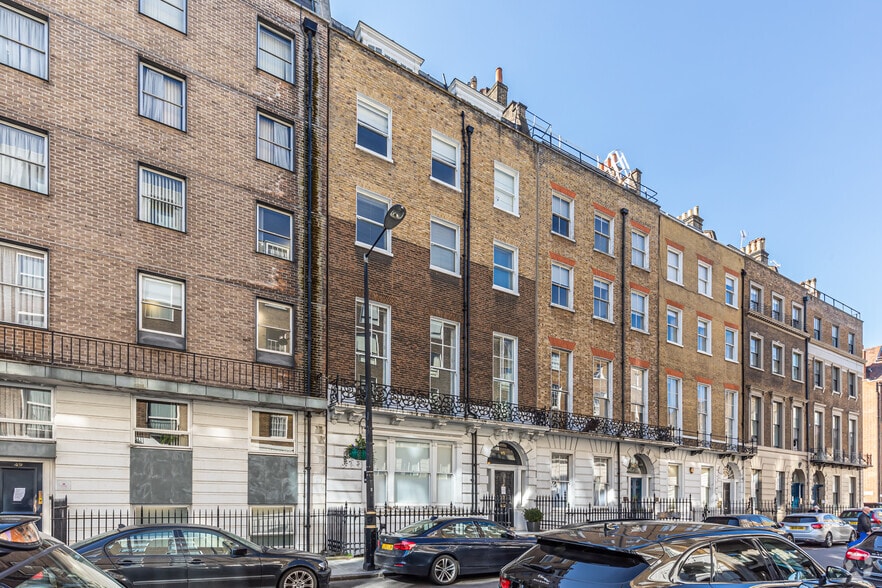
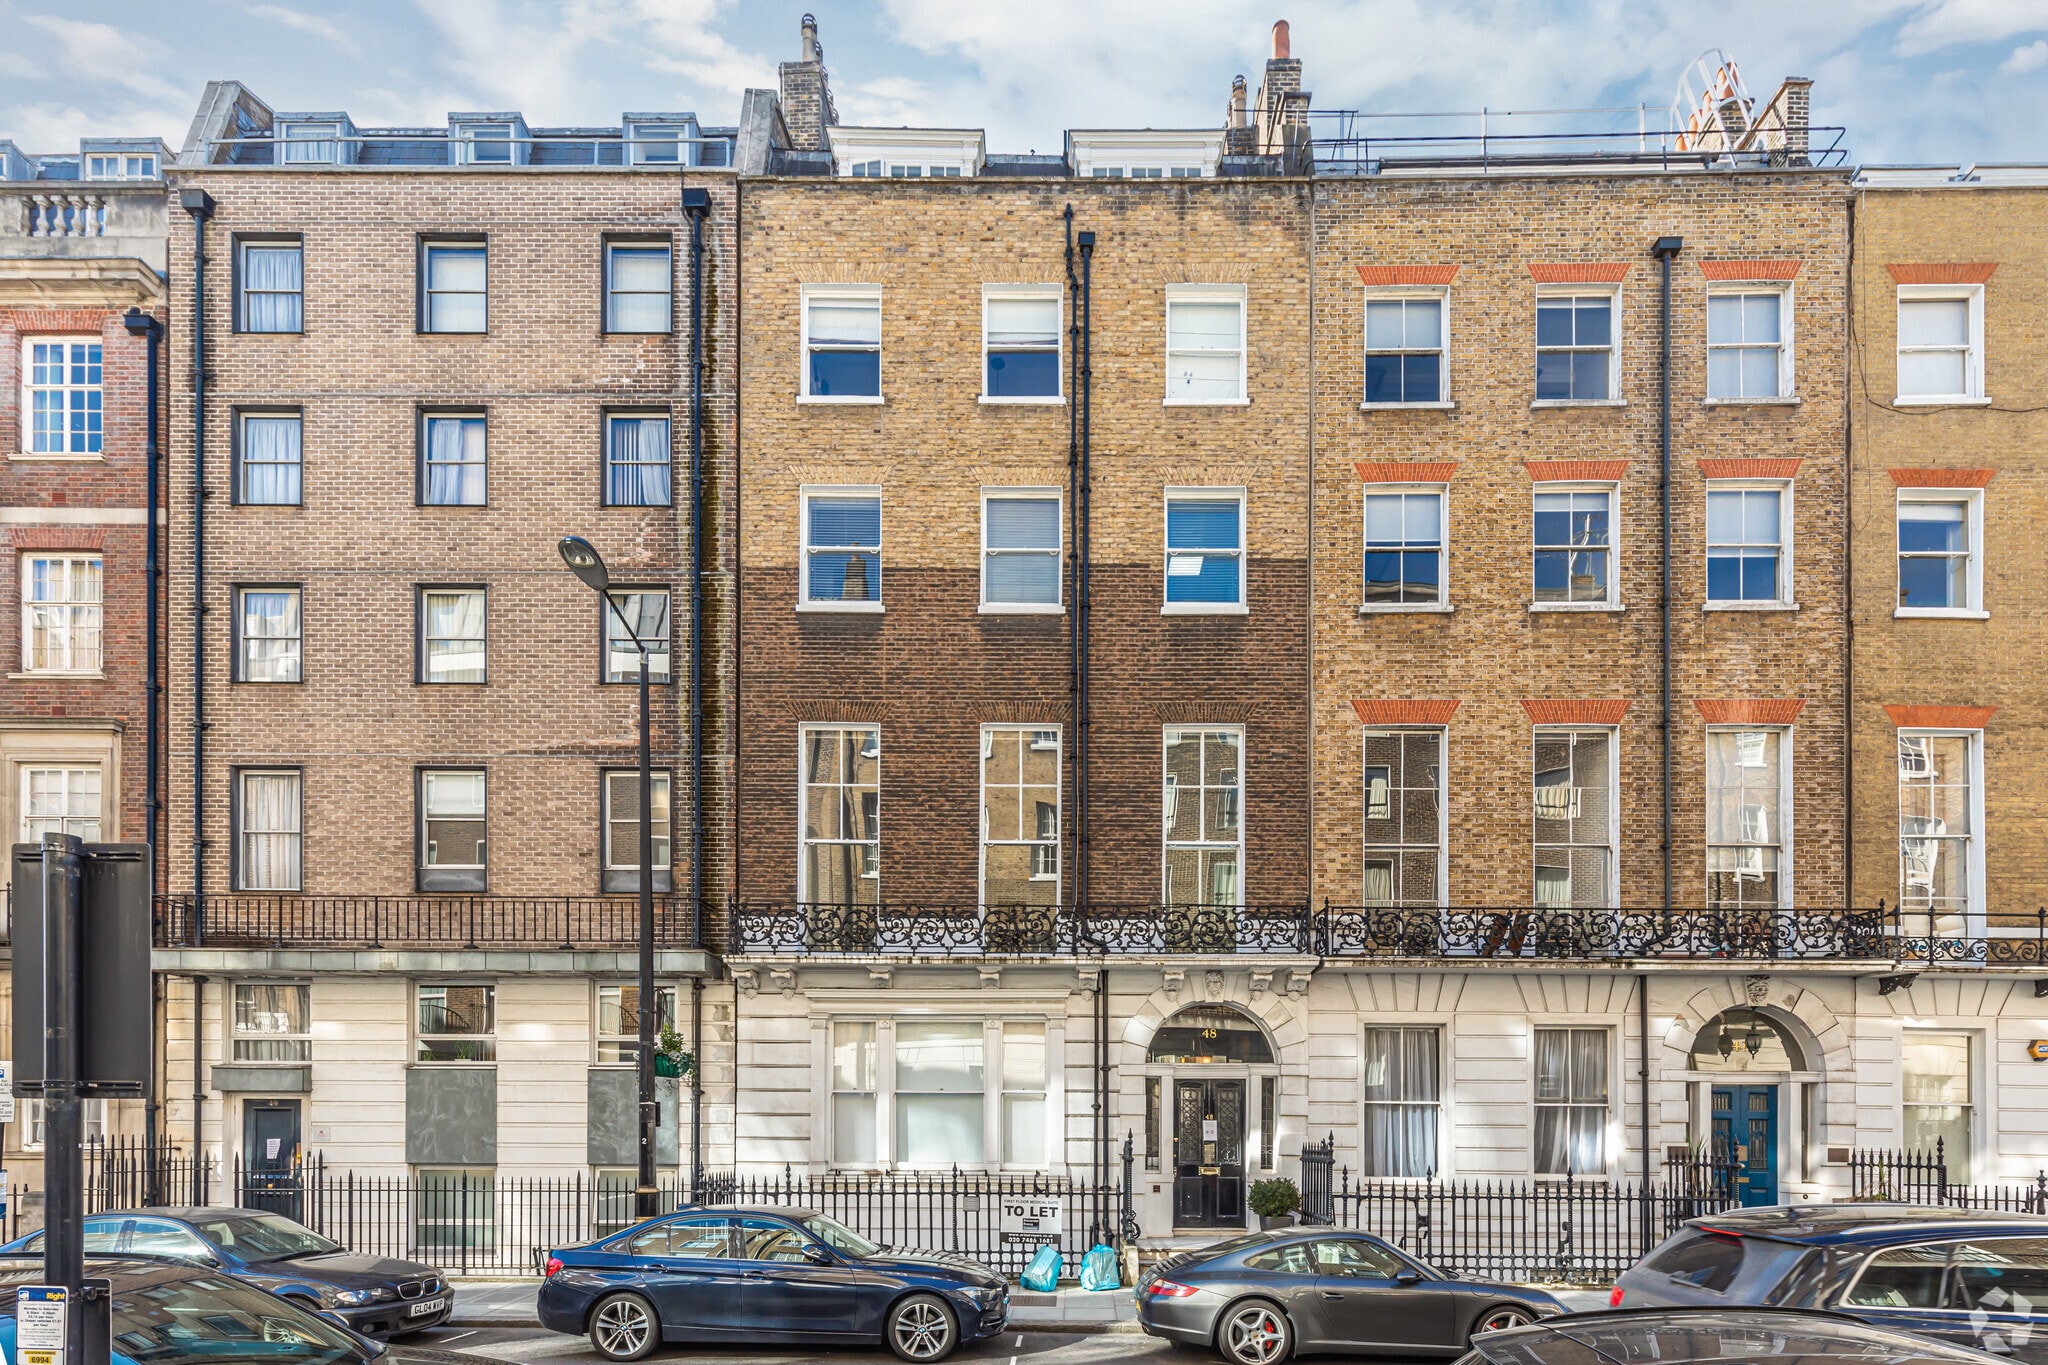
48 Wimpole Street is located in the heart of London's internationally recognised Harley Street Medical District, one of the capital's most sought-after healthcare destinations. The property is within easy walking distance of Bond Street and Oxford Circus Underground stations, providing excellent transport connections across London. Occupiers benefit from immediate access to the amenities of Marylebone High Street, Oxford Street, and the surrounding café, restaurant, and retail offering, making it an attractive destination for patients and medical professionals alike.
- Métro
- Système de sécurité
- Réception
- Espace d'entreposage
- Toilettes privées
- Exposition directe à l'ascenseur
- Lumière naturelle
- Plan ouvert
- Bureaux partitionnés
- Climatisation
- Détecteur de fumée
Faits sur la propriété


Présenté par

48 Wimpole St
Hmm, il semble y avoir eu une erreur lors de l’envoi de votre message. Veuillez réessayer.
Merci! Votre message a été envoyé.