Votre courriel a été envoyé.

480 Green St 3 000 pi² d'espace disponible • Bureau • San Francisco, CA 94133
Certaines informations ont été traduites automatiquement.
Faits saillants
- ~3,000 SF lower level, renovated back to box
- Non-institutional landlord: flexible rate, term, and TI
- 10-16 ft exposed truss ceilings, two private offices
- Prime North Beach: 1 min to transit, steps to Columbus Ave
Tous les espaces disponibles(1)
Afficher les taux de location en
- Espace
- Taille
- Terme
- Taux de location
- Utilisation de l’espace
- Aménagement
- Disponible
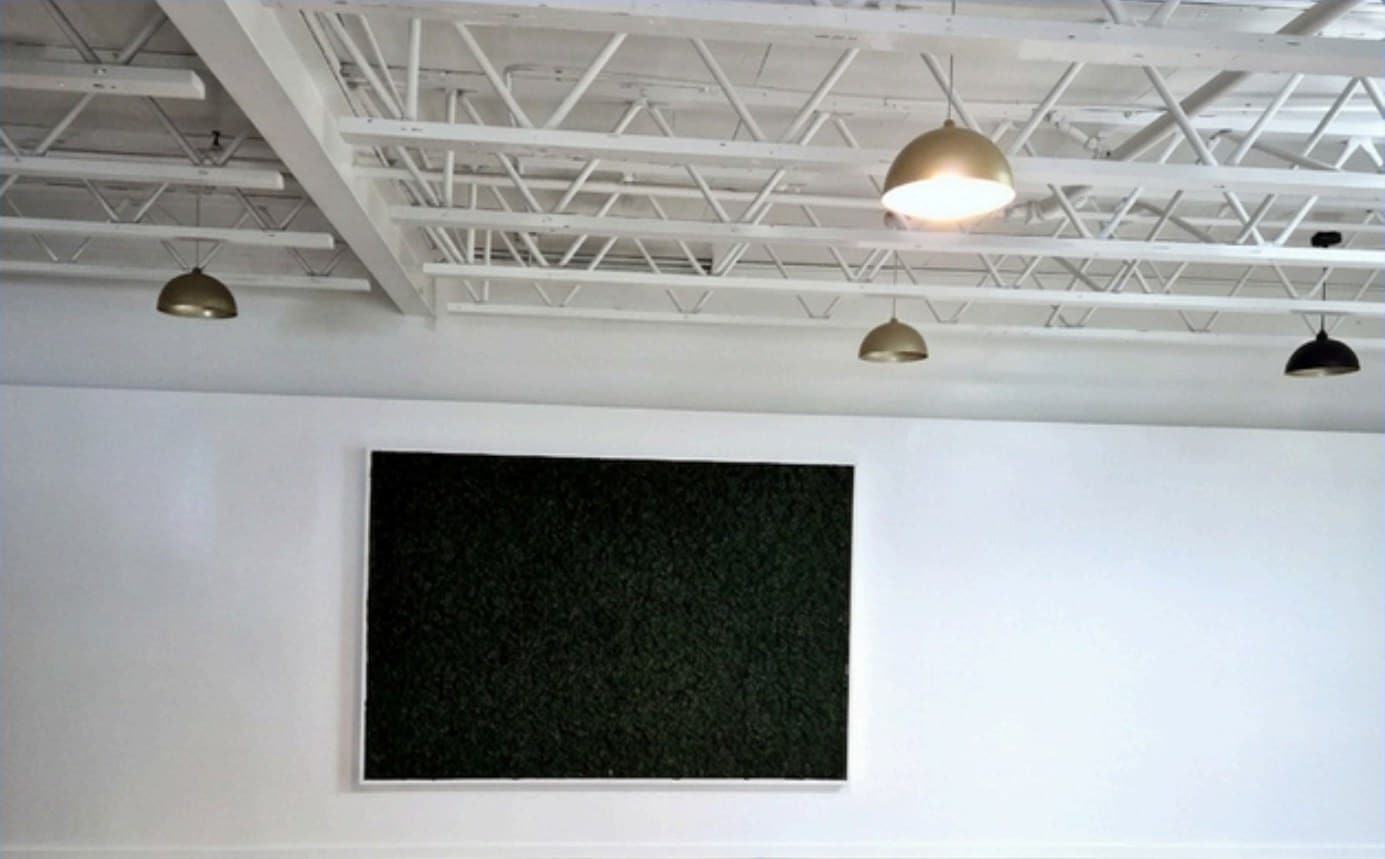


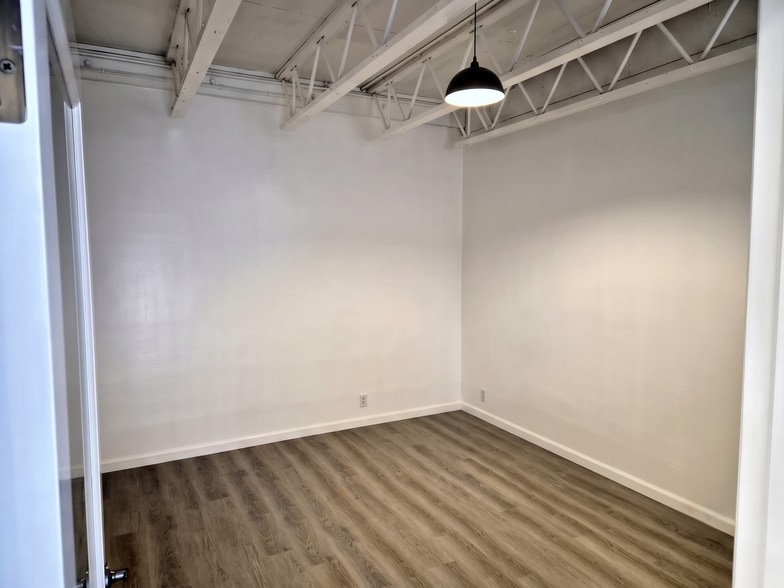
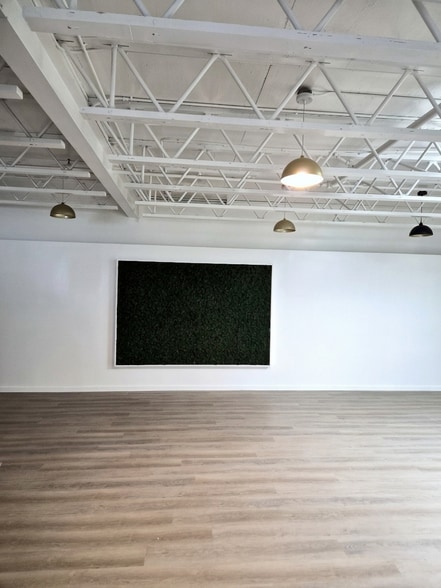
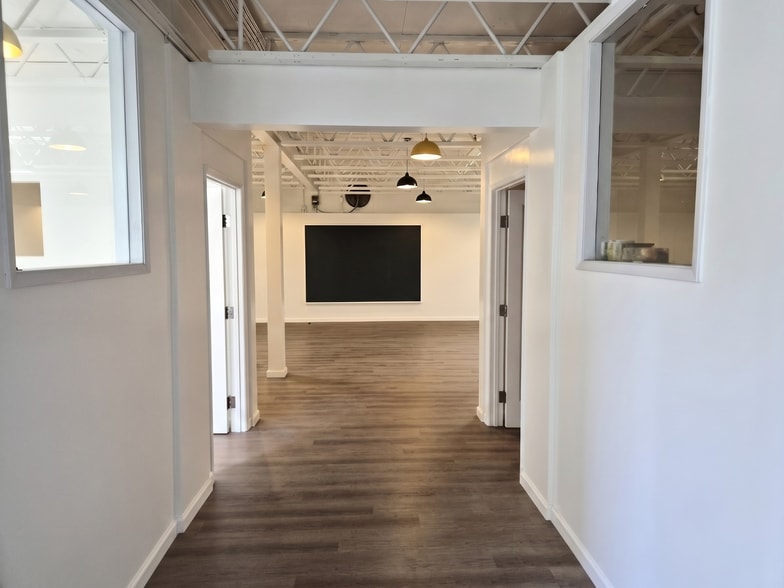
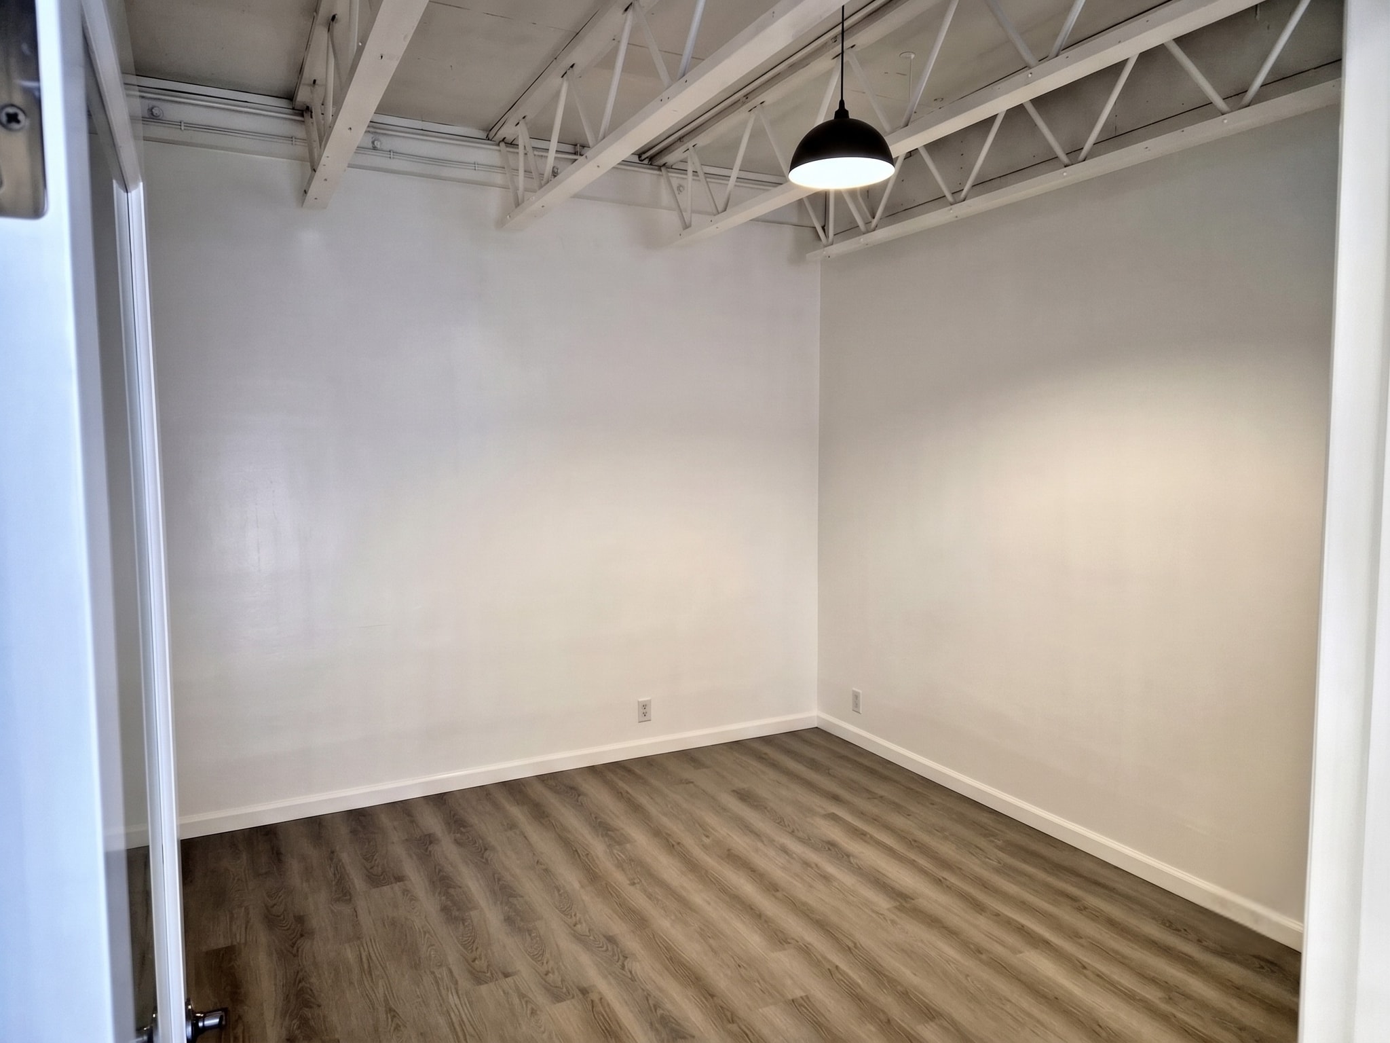
The lower level of Tivoli Towers is a fully renovated, back-to-box office suite of roughly 3,000 SF spread across two distinct levels - so it lives much larger than the square footage suggests. The main volume is an open, light-filled work floor under exposed white truss ceilings that rise from 10 to 16 feet, anchored by two enclosed private offices with full-height glass to the garden side. New flooring, new paint, accent pendant lighting, a kitchenette, and two restrooms with two stalls each are already in place. The roof was renewed in 2024. Because the space was taken back to bare walls, the layout is yours to define: leave it open for a 20-30 person team, or build out conference rooms, studios, and additional offices with landlord contribution toward tenant improvements. The building is zoned for office and mixed use, and the landlord is non-institutional - meaning rate, term, and build-out are all genuinely negotiable. Set mid-block off Green Street between Grant and Varennes, the suite is buffered from street noise while sitting one minute from the Union/Grant transit stop and a short walk to Chinatown Metro, Montgomery BART, and ten-plus parking garages. Tenants also get access to discounted, organized employee events through our partner venue next door, The Savoy Tivoli.
- Le taux inscrit peut ne pas comprendre certains services publics, les services de bâtiment et les dépenses immobilières.
- Disposition du plan d’étage ouverte en général
- 2 bureaux privés
- Hauts plafonds
- Éclairage accentué
- Plan ouvert
- Renovated back-to-box: your layout, your build-out
- Can be three independent spaces or one large space
- Partiellement construit comme Bureau standard
- Convient pour 8 à 24 personnes
- Plafonds finis: 10’ - 16’
- Lumière naturelle
- Installations WC abandonnées
- ~3,000 SF over two levels, 10-16 ft ceilings
- Two private offices + open floor, kitchenette
| Espace | Taille | Terme | Taux de location | Utilisation de l’espace | Aménagement | Disponible |
| 1er étage, ste Lower Level | 3 000 pi² | Négociable | 67,28 $ CAD/pi²/an 5,61 $ CAD/pi²/mois 201 845 $ CAD/an 16 820 $ CAD/mois | Bureau | construction partielle | Maintenant |
1er étage, ste Lower Level
| Taille |
| 3 000 pi² |
| Terme |
| Négociable |
| Taux de location |
| 67,28 $ CAD/pi²/an 5,61 $ CAD/pi²/mois 201 845 $ CAD/an 16 820 $ CAD/mois |
| Utilisation de l’espace |
| Bureau |
| Aménagement |
| construction partielle |
| Disponible |
| Maintenant |
1er étage, ste Lower Level
| Taille | 3 000 pi² |
| Terme | Négociable |
| Taux de location | 67,28 $ CAD/pi²/an |
| Utilisation de l’espace | Bureau |
| Aménagement | construction partielle |
| Disponible | Maintenant |
The lower level of Tivoli Towers is a fully renovated, back-to-box office suite of roughly 3,000 SF spread across two distinct levels - so it lives much larger than the square footage suggests. The main volume is an open, light-filled work floor under exposed white truss ceilings that rise from 10 to 16 feet, anchored by two enclosed private offices with full-height glass to the garden side. New flooring, new paint, accent pendant lighting, a kitchenette, and two restrooms with two stalls each are already in place. The roof was renewed in 2024. Because the space was taken back to bare walls, the layout is yours to define: leave it open for a 20-30 person team, or build out conference rooms, studios, and additional offices with landlord contribution toward tenant improvements. The building is zoned for office and mixed use, and the landlord is non-institutional - meaning rate, term, and build-out are all genuinely negotiable. Set mid-block off Green Street between Grant and Varennes, the suite is buffered from street noise while sitting one minute from the Union/Grant transit stop and a short walk to Chinatown Metro, Montgomery BART, and ten-plus parking garages. Tenants also get access to discounted, organized employee events through our partner venue next door, The Savoy Tivoli.
- Le taux inscrit peut ne pas comprendre certains services publics, les services de bâtiment et les dépenses immobilières.
- Partiellement construit comme Bureau standard
- Disposition du plan d’étage ouverte en général
- Convient pour 8 à 24 personnes
- 2 bureaux privés
- Plafonds finis: 10’ - 16’
- Hauts plafonds
- Lumière naturelle
- Éclairage accentué
- Installations WC abandonnées
- Plan ouvert
- ~3,000 SF over two levels, 10-16 ft ceilings
- Renovated back-to-box: your layout, your build-out
- Two private offices + open floor, kitchenette
- Can be three independent spaces or one large space
Aperçu de la propriété
480 GREEN STREET - LOWER LEVEL AT TIVOLI TOWERS Approximately 3,000 SF of renovated office space available on the lower level of Tivoli Towers, a four-story building in the heart of North Beach, San Francisco. The suite spans two distinct levels connected within one tenancy, so it lives far larger than the square footage suggests - nothing is cramped, and every room feels untethered. THE SPACE Exposed white truss ceilings rise from 10 to 16 feet over an open, light-filled work floor. Two enclosed private offices with full-height windows sit off the main volume. Also included: a kitchenette, two restrooms with two stalls each, new flooring and paint throughout, and accent pendant lighting. The suite was recently taken back to box, and the roof was renewed in 2024. BUILD IT YOUR WAY Because the space is essentially a blank canvas, the layout is yours to define - leave it open for a 20-30 person team, or build conference rooms, studios, and additional offices. The landlord is willing to contribute toward tenant improvements. The building is zoned for office and mixed use, which opens the door to creative, studio, and hybrid uses alongside conventional office. A NON-INSTITUTIONAL LANDLORD Rate, term, and build-out are all genuinely negotiable here. You are dealing with an owner, not a committee - which usually means a better fit for your business and a faster path to signed. THE BUILDING'S STORY 480 Green was built in 1907 as part of the New Tivoli restaurant complex - events hall, theatre, and bocce court. Over the decades the hall became a concert venue that hosted the Ramones, Robert Palmer, and other acts through the '60s and '70s. In the 1980s it was rebuilt into offices by the architecture firm Holt, Hinshaw & Jones. Build rockstar employees where actual rockstars once played. THE NORTH BEACH ADVANTAGE Set mid-block off Green Street between Grant and Varennes, the building is buffered from street noise while sitting steps from the most walkable neighborhood in San Francisco. Transit is immediate: the Union/Grant stop is a one-minute walk, Chinatown Metro roughly twelve minutes, Montgomery BART about twenty, and Muni routes 8, 8BX, 30, 39, 45, and 91 all stop within four minutes. Two major SFMTA garages and eight-plus additional lots serve the block. Around the corner are Tony's Pizza Napoletana, Original Joe's, Golden Boy, Cafe Jacqueline, China Live, Flour + Water Pizzeria, Caffe Trieste, Graffeo Coffee, Luke's Local, and Trader Joe's - plus Washington Square Park and Coit Tower for a mid-day reset. COMMUNITY BUILT IN Our partner venue next door, The Savoy Tivoli, offers discounted organized employee events - a real advantage for teams that care about culture as much as compensation. Contact Tito to schedule a tour: Titostmc@gmail.com | 916-769-7553
- Accès 24 heures
Faits sur la propriété
Sélectionner des locataires
- Étage
- Nom du locataire
- Secteur
- Multiple
- Rain Drop Ai
- Services professionnels, scientifiques et techniques


Présenté par
480 Green St
Hmm, il semble y avoir eu une erreur lors de l’envoi de votre message. Veuillez réessayer.
Merci! Votre message a été envoyé.