Votre courriel a été envoyé.

Flex 480 Lancaster Ave 20 188 pi² Local d'activités Immeuble Malvern, PA 19355 À vendre
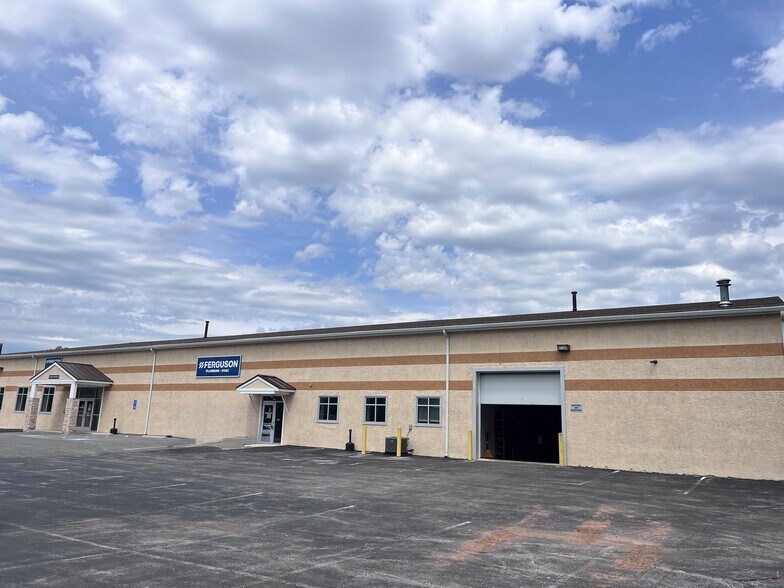
Certaines informations ont été traduites automatiquement.
Résumé de l'annonce
The building features robust infrastructure, including 14’3” clear height, heavy electrical power, and a functional loading setup with one oversized drive-in door and two tailgate doors. Extensive on-site parking serving approximately 52 vehicles enhances operational convenience for users with showroom or staff-intensive uses. Existing public water and sewer service, along with natural utility access, support ongoing adaptability for multiple business models.
Corporations seeking an owner-user opportunity or businesses looking to secure a prime property with lasting value will appreciate the rare combination of ample showroom area and modern warehouse capabilities in a strong suburban market with excellent demographics.
Faits sur la propriété
| Type de vente | Propriétaire utilisateur | Année de construction | 1970 |
| Type de propriété | Local d'activités | Location | Unique |
| Sous-type de propriété | Manufacture légère | Ratio de stationnement | 2,58/1 000 pi² |
| Classe d’immeuble | B | Effacer hauteur du plafond | 14’3” |
| Taille du lot | 1,58 AC | Nbre de quais à portes élevées/de chargement | 2 |
| Aire du bâtiment louable | 20 188 pi² | Nbre d’entrées dans les portes/au niveau du sol | 1 |
| Nombre d’étages | 1 | ||
| Zonage | FC - Freeway Commercial | ||
| Type de vente | Propriétaire utilisateur |
| Type de propriété | Local d'activités |
| Sous-type de propriété | Manufacture légère |
| Classe d’immeuble | B |
| Taille du lot | 1,58 AC |
| Aire du bâtiment louable | 20 188 pi² |
| Nombre d’étages | 1 |
| Année de construction | 1970 |
| Location | Unique |
| Ratio de stationnement | 2,58/1 000 pi² |
| Effacer hauteur du plafond | 14’3” |
| Nbre de quais à portes élevées/de chargement | 2 |
| Nbre d’entrées dans les portes/au niveau du sol | 1 |
| Zonage | FC - Freeway Commercial |
Commodités
- Climatisation
Disponibilité des espaces
- Espace
- Taille
- Utilisation de l’espace
- Aménagement
- Disponible
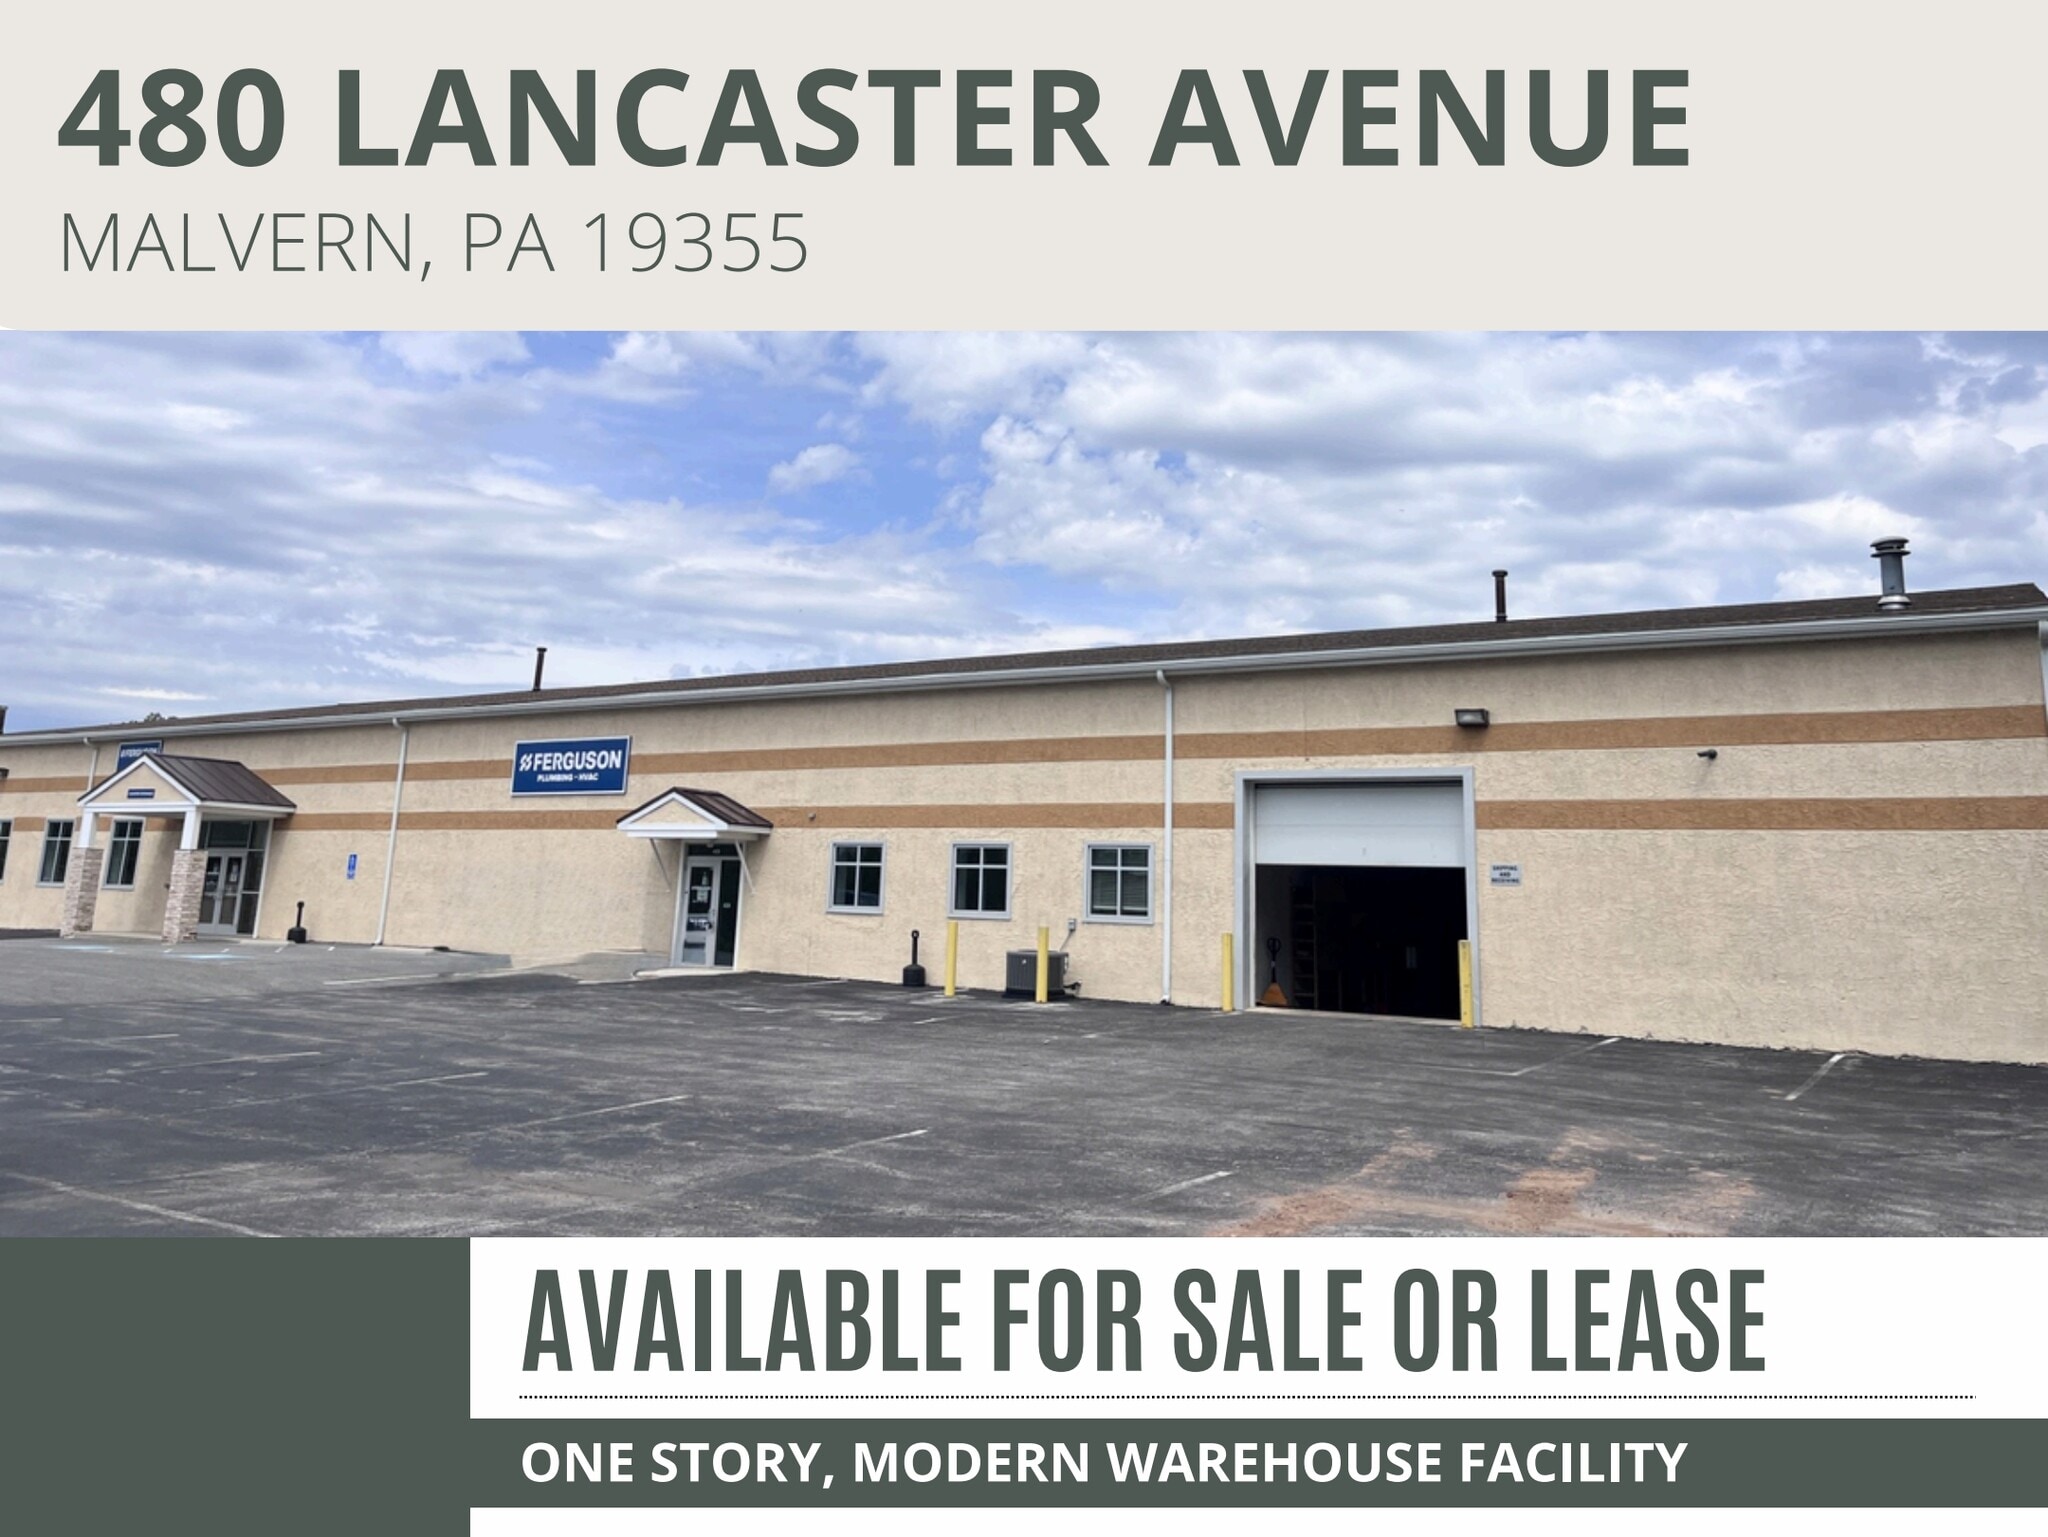


This flexible single-story property offers 20,188 SF of warehouse and showroom space in a strategic Malvern location with outstanding transportation access. Featuring over 7,000 SF of offices and counter/showroom area combined with a 13,000 SF warehouse section, the configuration supports a variety of industrial, distribution, and design-build applications. Operational functionality is enhanced by one 12’ x 12’ drive-in door, two additional 8’ x 8’ tailgate docks, and 14’3” clear height under bar joist. Ample on-site parking and strong utility capacity, including 400-amp 3-phase power, make the site ready for immediate occupancy. Its direct positioning along Route 30 provides immediate connectivity to the region’s key interchanges and business centers while remaining in close proximity to the Main Line communities, offering convenient access for customers and employees.
| Espace | Taille | Utilisation de l’espace | Aménagement | Disponible |
| 1er étage | 20 188 pi² | Flex | construction partielle | 30 jours |
1er étage
| Taille |
| 20 188 pi² |
| Utilisation de l’espace |
| Flex |
| Aménagement |
| construction partielle |
| Disponible |
| 30 jours |
1er étage
| Taille | 20 188 pi² |
| Utilisation de l’espace | Flex |
| Aménagement | construction partielle |
| Disponible | 30 jours |
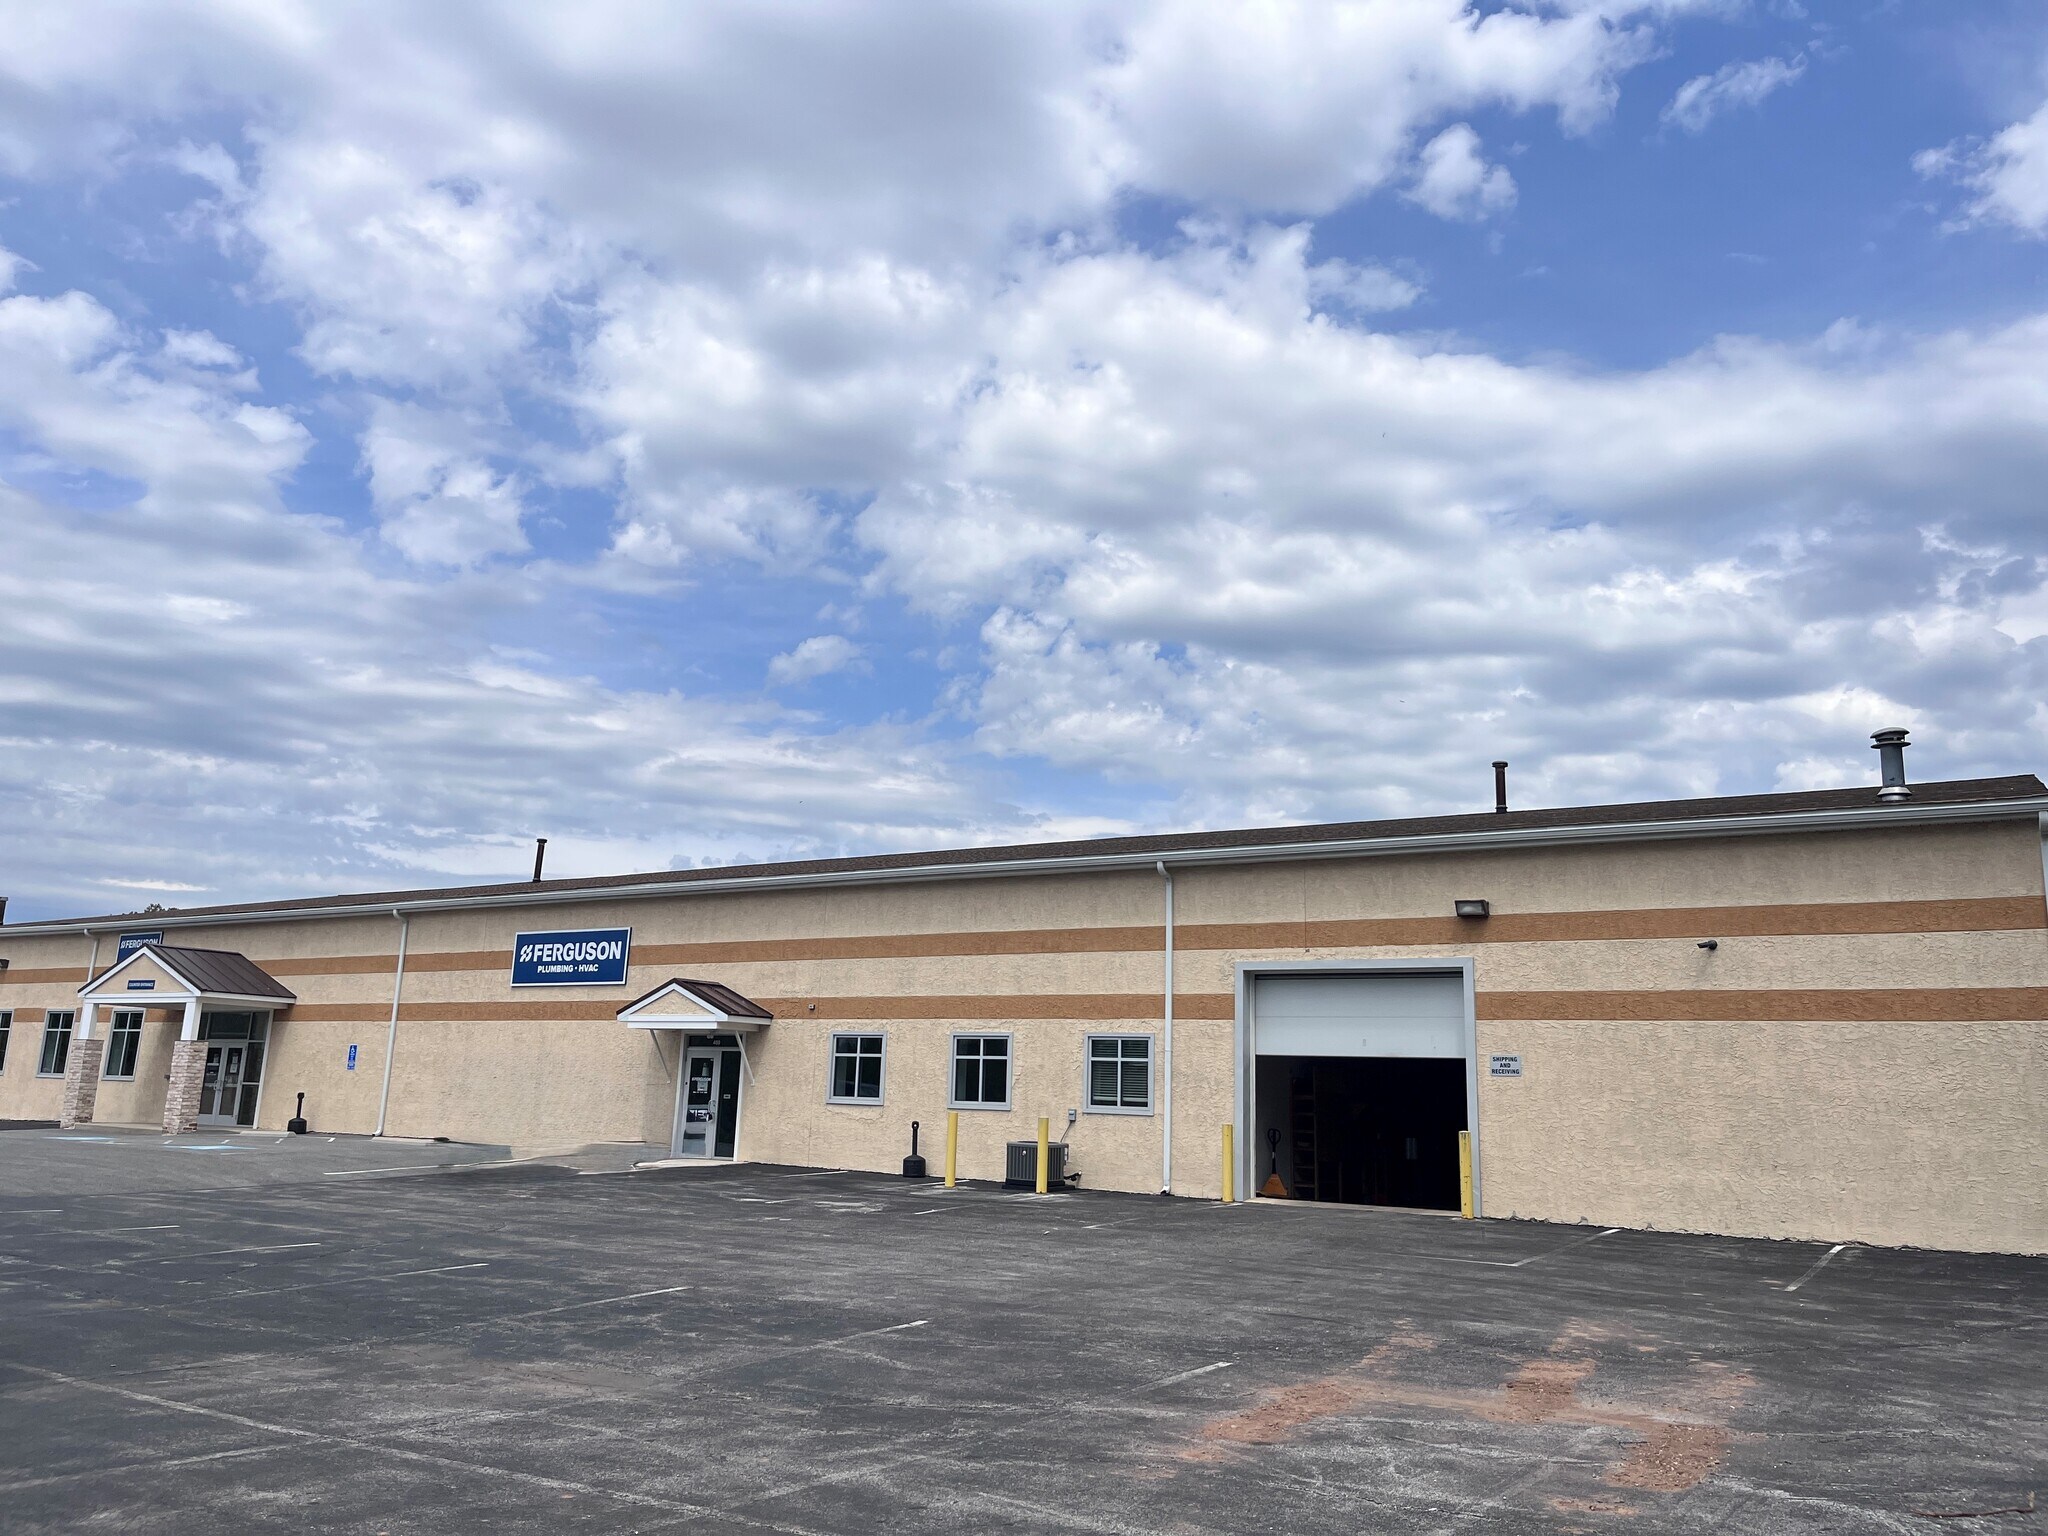
This flexible single-story property offers 20,188 SF of warehouse and showroom space in a strategic Malvern location with outstanding transportation access. Featuring over 7,000 SF of offices and counter/showroom area combined with a 13,000 SF warehouse section, the configuration supports a variety of industrial, distribution, and design-build applications. Operational functionality is enhanced by one 12’ x 12’ drive-in door, two additional 8’ x 8’ tailgate docks, and 14’3” clear height under bar joist. Ample on-site parking and strong utility capacity, including 400-amp 3-phase power, make the site ready for immediate occupancy. Its direct positioning along Route 30 provides immediate connectivity to the region’s key interchanges and business centers while remaining in close proximity to the Main Line communities, offering convenient access for customers and employees.
Impôts fonciers
| Numéro de lot | 4203 02370100 | Évaluation des bâtiments | 1 505 421 $ CAD |
| Évaluation du terrain | 853 621 $ CAD | Évaluation totale | 2 359 043 $ CAD |
Impôts fonciers



Présenté par
Flex | 480 Lancaster Ave
Hmm, il semble y avoir eu une erreur lors de l’envoi de votre message. Veuillez réessayer.
Merci! Votre message a été envoyé.