Se Connecter/S’inscrire
Votre courriel a été envoyé.

480 W 18th St 5 Unité Immeuble d’appartements 1 104 070 $ CAD (220 814 $ CAD/Unité) 7,10% Taux de capitalisation San Bernardino, CA 92405
Certaines informations ont été traduites automatiquement.
Résumé de l'annonce
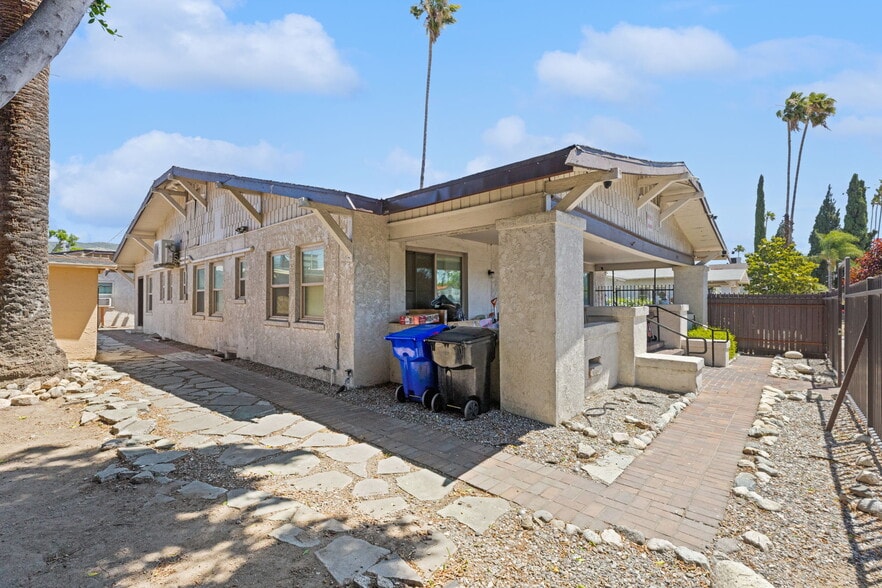
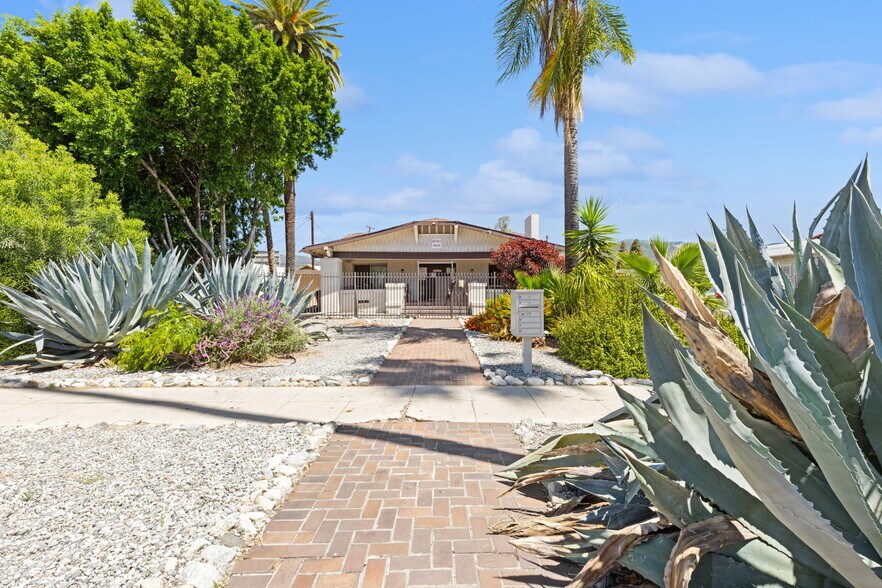
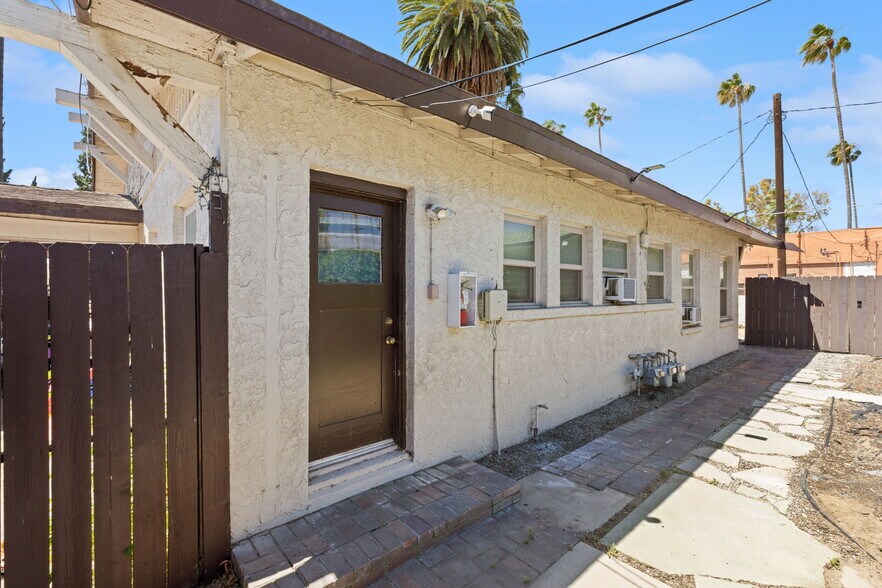
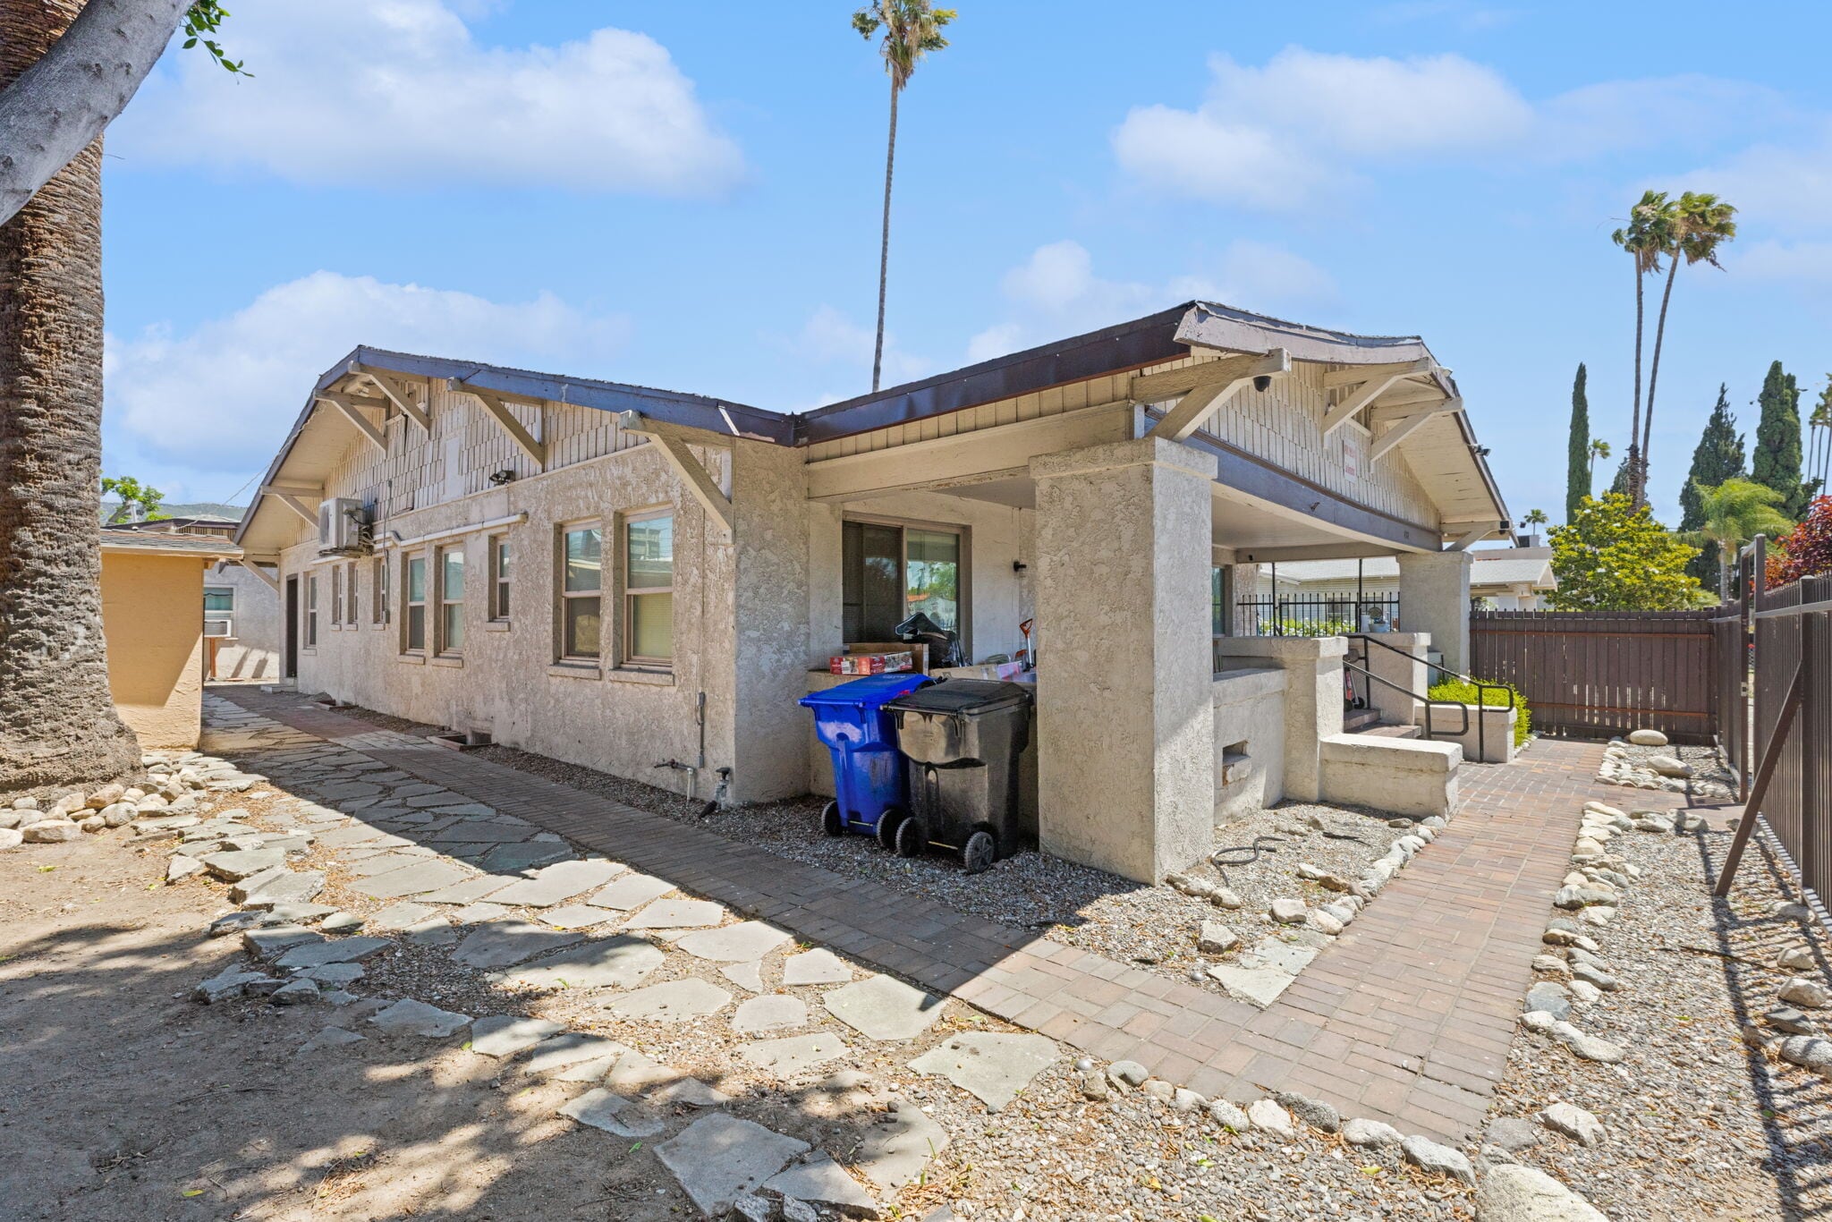
Rare 5-unit residential-style multifamily compound situated on an expansive approximately 20,000 sq. ft. lot in the heart of San Bernardino. This unique investment property features a charming front Craftsman-style residence offering 4 bedrooms, 2 bathrooms, spacious living and family rooms, dining area, laundry room, bonus/flex room, and a large private side yard with secured gated parking. The rear portion of the property consists of four thoughtfully designed single-story 1-bedroom/1-bath units, each with private entry and its own individual yard space, creating a strong residential feel rarely found in traditional multifamily properties. The gated rear parking area offers additional secure parking and can be locked nightly for added tenant privacy and security. The property offers approximately 4,249+ sq. ft. of living space (buyer to verify), strong in-place income, and additional upside potential through future rent growth and continued property improvements. Seller has completed upgrades during ownership, including electrical improvements to the front home, and is currently making additional updates prior to market launch. Additional features include 5 gas meters, 5 electric meters, approximately 11 parking spaces, select mini-split A/C systems, and flexible tenancy structure providing future operational upside for investors. Conveniently located near San Bernardino High School, shopping, dining, medical facilities, and quick access to the 215 Freeway, this property is well-positioned for long-term rental demand and future value-add potential. Buyer to verify all information including square footage, permits, zoning, unit count, legal use, and condition to their satisfaction.
Bilan financier (Réel - 2025) Cliquez ici pour accéder à |
Annuel (CAD) | Annuel par pi² (CAD) |
|---|---|---|
| Revenu de location brut |
$99,999

|
$9.99
|
| Autres revenus |
$99,999
|
$9.99
|
| Perte due à l’inoccupation |
$99,999
|
$9.99
|
| Revenu brut effectif |
$99,999
|
$9.99
|
| Taxes |
-
|
-
|
| Dépenses d’exploitation |
-
|
-
|
| Total des dépenses |
$99,999
|
$9.99
|
| Revenu net d’exploitation |
$99,999
|
$9.99
|
Bilan financier (Réel - 2025) Cliquez ici pour accéder à
| Revenu de location brut (CAD) | |
|---|---|
| Annuel | $99,999 |
| Annuel par pi² | $9.99 |
| Autres revenus (CAD) | |
|---|---|
| Annuel | $99,999 |
| Annuel par pi² | $9.99 |
| Perte due à l’inoccupation (CAD) | |
|---|---|
| Annuel | $99,999 |
| Annuel par pi² | $9.99 |
| Revenu brut effectif (CAD) | |
|---|---|
| Annuel | $99,999 |
| Annuel par pi² | $9.99 |
| Taxes (CAD) | |
|---|---|
| Annuel | - |
| Annuel par pi² | - |
| Dépenses d’exploitation (CAD) | |
|---|---|
| Annuel | - |
| Annuel par pi² | - |
| Total des dépenses (CAD) | |
|---|---|
| Annuel | $99,999 |
| Annuel par pi² | $9.99 |
| Revenu net d’exploitation (CAD) | |
|---|---|
| Annuel | $99,999 |
| Annuel par pi² | $9.99 |
Faits sur la propriété
| Prix | 1 104 070 $ CAD | Classe d’immeuble | C |
| Prix par unité | 220 814 $ CAD | Taille du lot | 0,46 AC |
| Type de vente | Investissement | Taille du bâtiment | 4 249 pi² |
| Taux de capitalisation | 7,10% | Occupation moyenne | 100% |
| Multiplicateur du loyer brut | 9.5 | Nombre d’étages | 1 |
| Nombre d’unités | 5 | Année de construction | 1940 |
| Type de propriété | Immeuble residentiel | Ratio de stationnement | 2,59/1 000 pi² |
| Sous-type de propriété | Appartement | Zone de développement économique |
Oui
|
| Style d’appartement | Jardin | ||
| Zonage | RM, City of S.B. | ||
| Prix | 1 104 070 $ CAD |
| Prix par unité | 220 814 $ CAD |
| Type de vente | Investissement |
| Taux de capitalisation | 7,10% |
| Multiplicateur du loyer brut | 9.5 |
| Nombre d’unités | 5 |
| Type de propriété | Immeuble residentiel |
| Sous-type de propriété | Appartement |
| Style d’appartement | Jardin |
| Classe d’immeuble | C |
| Taille du lot | 0,46 AC |
| Taille du bâtiment | 4 249 pi² |
| Occupation moyenne | 100% |
| Nombre d’étages | 1 |
| Année de construction | 1940 |
| Ratio de stationnement | 2,59/1 000 pi² |
| Zone de développement économique |
Oui |
| Zonage | RM, City of S.B. |
Unité renseignements sur le mélange
| Description | Nombre d’unités | Loyer moyen/mois | pi² |
|---|---|---|---|
| 1+1 | 4 | 1 729 $ CAD | 441 - 638 |
| 4+2 | 1 | 2 864 $ CAD | 2 030 |
1 1
Assez practicable à pied
50/100
Exceptionnellement facile d'accès en voiture
100/100
Transports en commun relativement accessibles
40/100
Plutôt praticable en vélo
50/100
Impôts fonciers
| Numéro de lot | 0145-061-09 | Évaluation des bâtiments | 721 700 $ CAD |
| Évaluation du terrain | 180 425 $ CAD | Évaluation totale | 902 125 $ CAD |
Impôts fonciers
Numéro de lot
0145-061-09
Évaluation du terrain
180 425 $ CAD
Évaluation des bâtiments
721 700 $ CAD
Évaluation totale
902 125 $ CAD


1 de 45
Vidéos
Visite extérieure 3D Matterport
Visite 3D Matterport
Photos
Vue depuis la rue
Rue
Carte
1 de 1

Présenté par
480 W 18th St

Vous êtes déjà membre? Connectez-vous
Hmm, il semble y avoir eu une erreur lors de l’envoi de votre message. Veuillez réessayer.
Merci! Votre message a été envoyé.