Se Connecter/S’inscrire
Votre courriel a été envoyé.
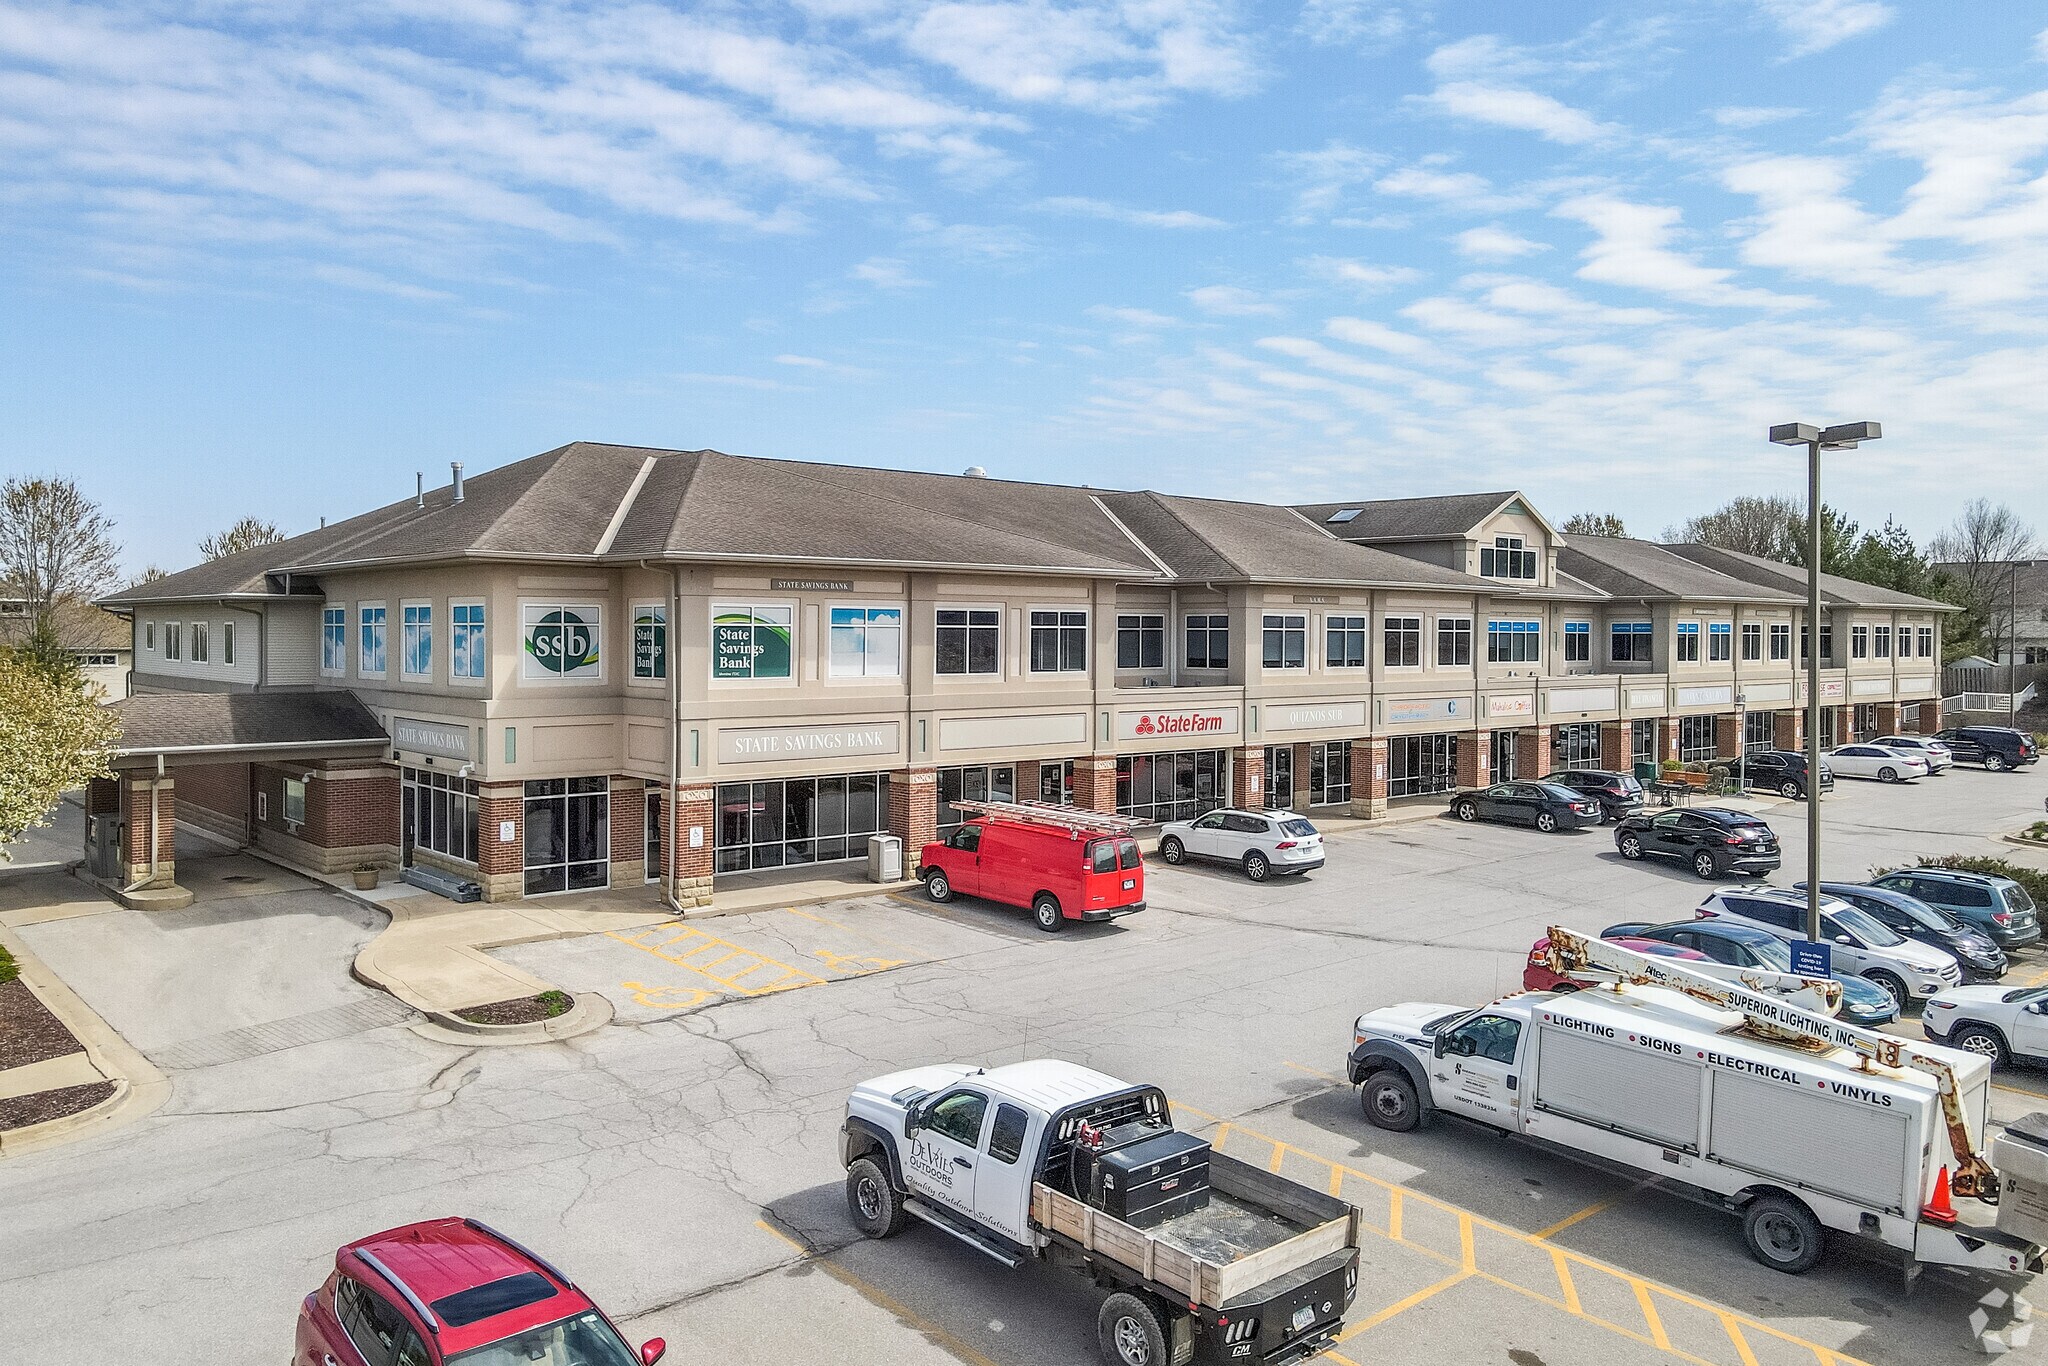
Somerfield Village 4800 Mills Civic Pky 1 247 pi² d'espace disponible • Commerce de détail • West Des Moines, IA 50265
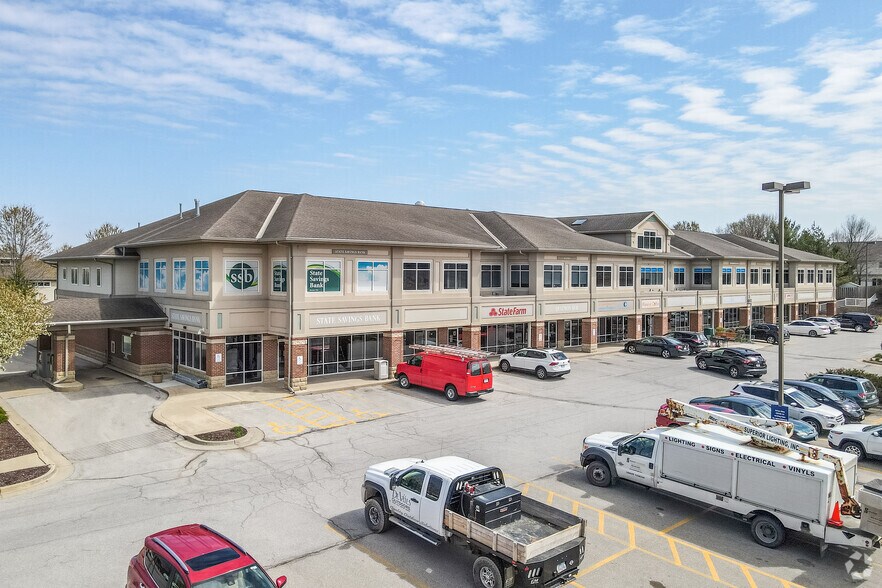
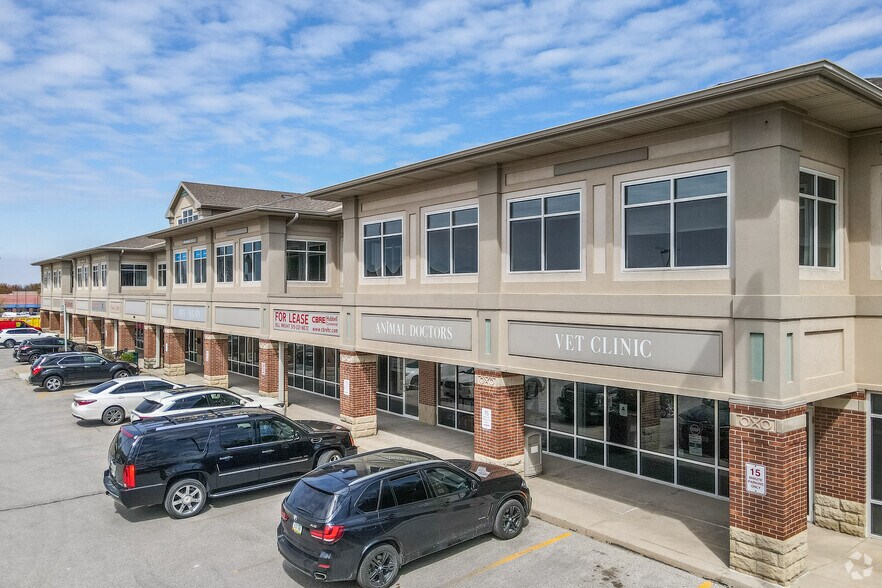
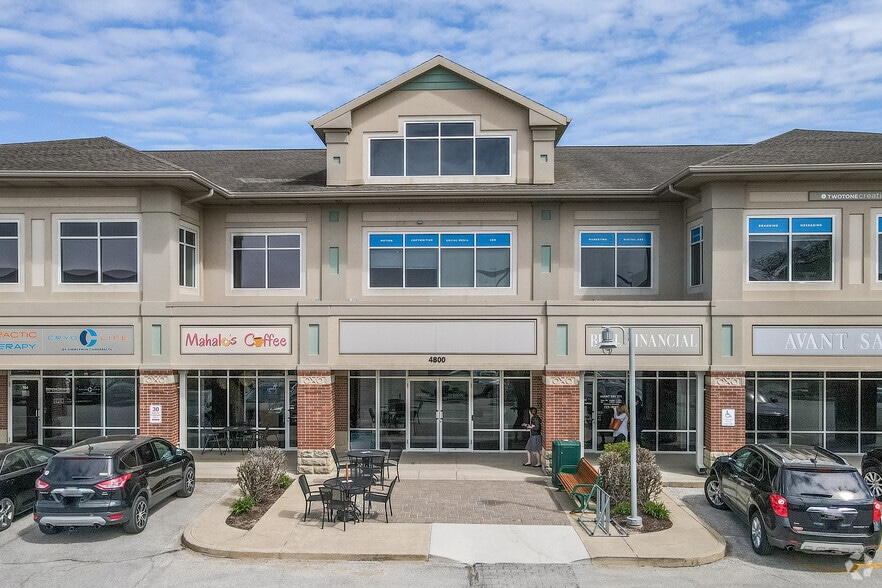
Certaines informations ont été traduites automatiquement.
Faits saillants
- Mixed-use center with retail and office space.
- Traffic count of approximately 30,150 vehicles per day.
- Ample on-site parking for visitors and employees.
- Located near the intersection of I-35 and Mills Civic Parkway.
- Strong tenant mix including Walgreens, banks, and dining.
- Close to Hy-Vee, West Glen, and Glen Oaks neighborhoods.
Tous les espaces disponibles(1)
Afficher les taux de location en
- Espace
- Taille
- Terme
- Taux de location
- Utilisation de l’espace
- Aménagement
- Disponible
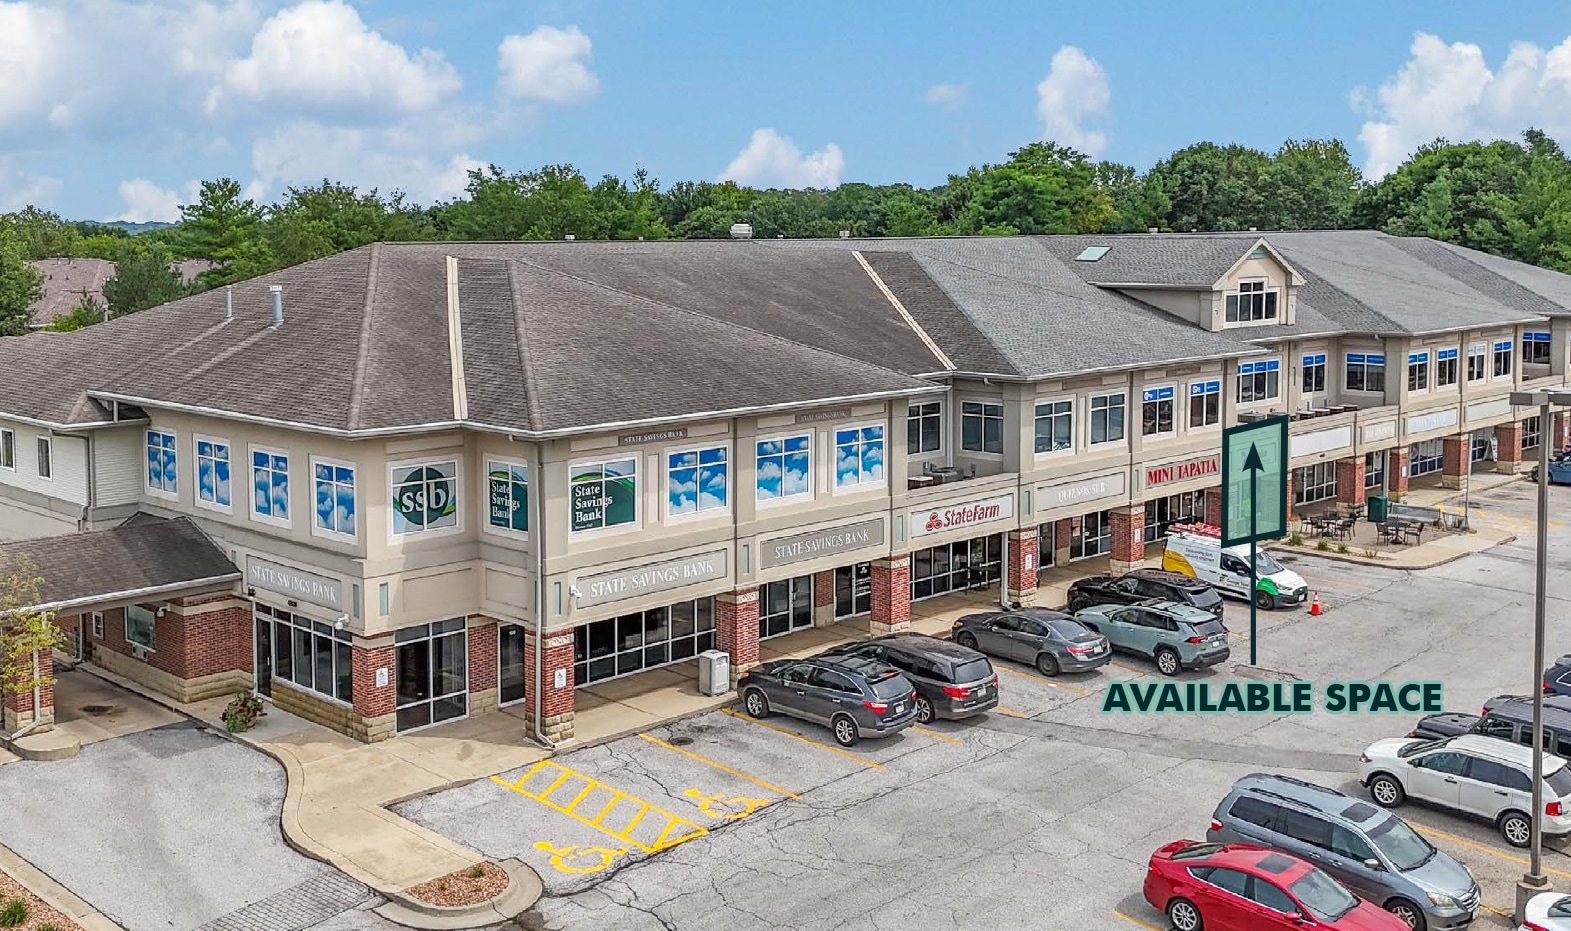

Former Coffee Shop
- Le taux de location ne comprend pas les services publics, les services de bâtiment ou les dépenses immobilières.
| Espace | Taille | Terme | Taux de location | Utilisation de l’espace | Aménagement | Disponible |
| 1er étage, ste 105 | 1 247 pi² | Négociable | 24,82 $ CAD/pi²/an 2,07 $ CAD/pi²/mois 30 952 $ CAD/an 2 579 $ CAD/mois | Commerce de détail | - | Maintenant |
1er étage, ste 105
| Taille |
| 1 247 pi² |
| Terme |
| Négociable |
| Taux de location |
| 24,82 $ CAD/pi²/an 2,07 $ CAD/pi²/mois 30 952 $ CAD/an 2 579 $ CAD/mois |
| Utilisation de l’espace |
| Commerce de détail |
| Aménagement |
| - |
| Disponible |
| Maintenant |
1 de 2
Vidéos
Visite extérieure 3D Matterport
Visite 3D Matterport
Photos
Vue depuis la rue
Rue
Carte
1er étage, ste 105
| Taille | 1 247 pi² |
| Terme | Négociable |
| Taux de location | 24,82 $ CAD/pi²/an |
| Utilisation de l’espace | Commerce de détail |
| Aménagement | - |
| Disponible | Maintenant |
Former Coffee Shop
- Le taux de location ne comprend pas les services publics, les services de bâtiment ou les dépenses immobilières.
Faits sur la propriété
| Superficie totale disponible | 1 247 pi² | Style d’appartement | Jardin |
| Nombre d’unités | 14 | Taille du bâtiment | 65 231 pi² |
| Type de propriété | Immeuble residentiel | Année de construction | 2001 |
| Sous-type de propriété | Appartement |
| Superficie totale disponible | 1 247 pi² |
| Nombre d’unités | 14 |
| Type de propriété | Immeuble residentiel |
| Sous-type de propriété | Appartement |
| Style d’appartement | Jardin |
| Taille du bâtiment | 65 231 pi² |
| Année de construction | 2001 |


Assez accessible à pied
50/100
Exceptionnellement adapté aux voitures
100/100
Transports en commun limités
20/100
Moyennement accessible en vélo
60/100
Principaux détaillants à proximité












1 de 7
Vidéos
Visite extérieure 3D Matterport
Visite 3D Matterport
Photos
Vue depuis la rue
Rue
Carte

Présenté par

Somerfield Village | 4800 Mills Civic Pky
Vous êtes déjà membre? Connectez-vous
Hmm, il semble y avoir eu une erreur lors de l’envoi de votre message. Veuillez réessayer.
Merci! Votre message a été envoyé.