Se Connecter/S’inscrire
Votre courriel a été envoyé.
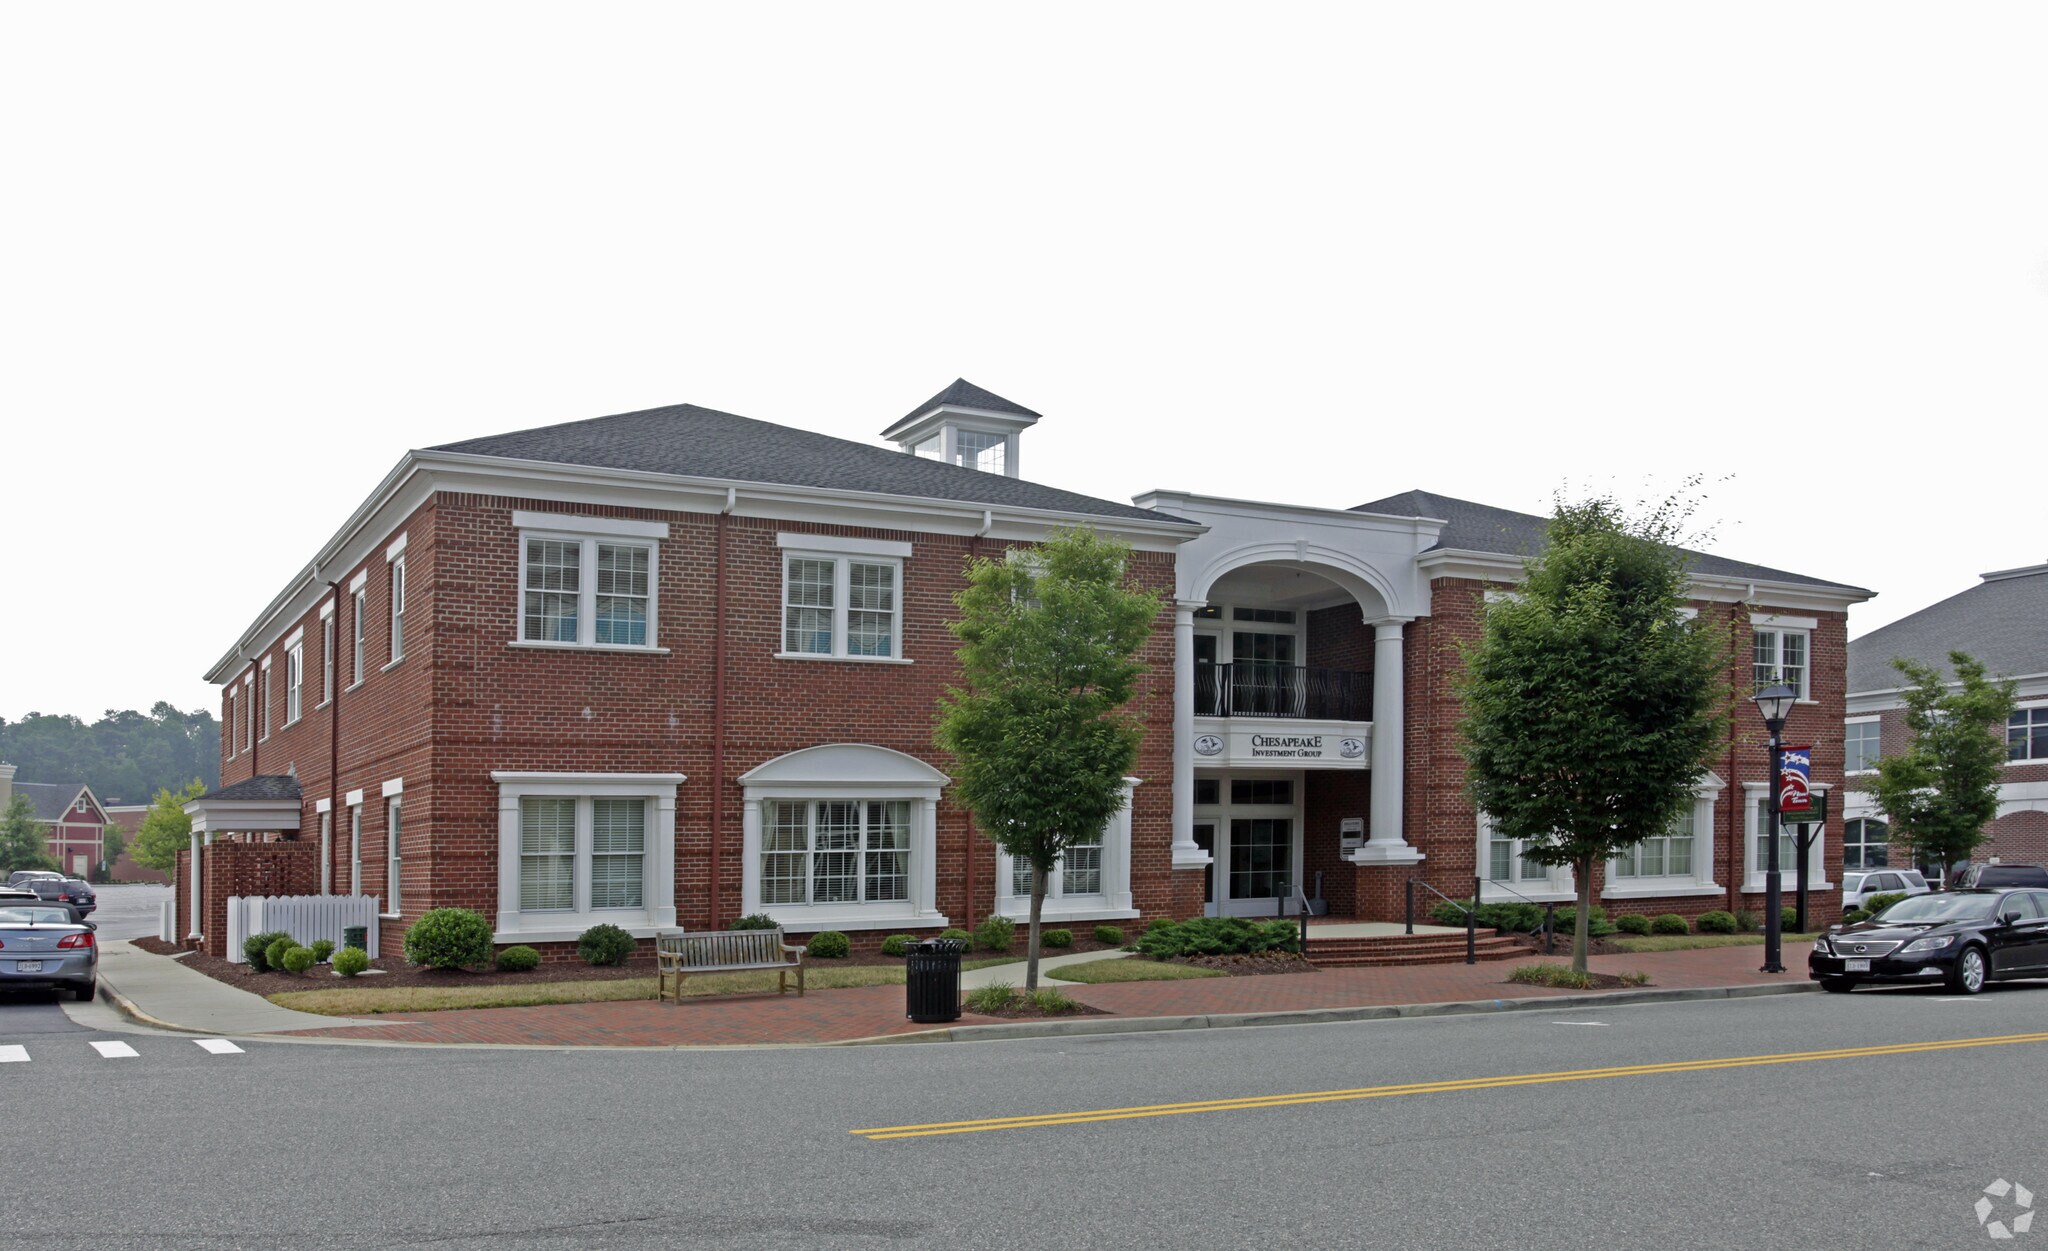
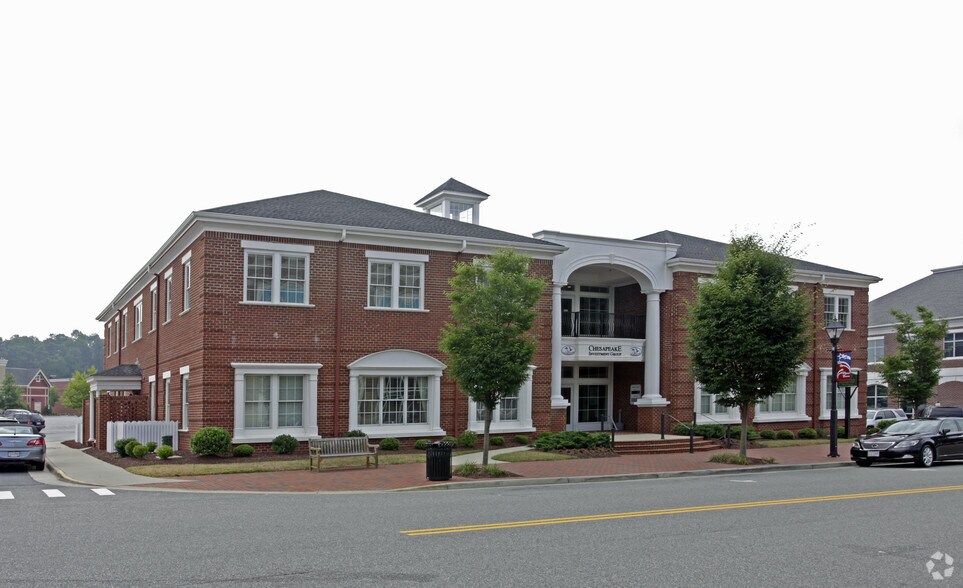
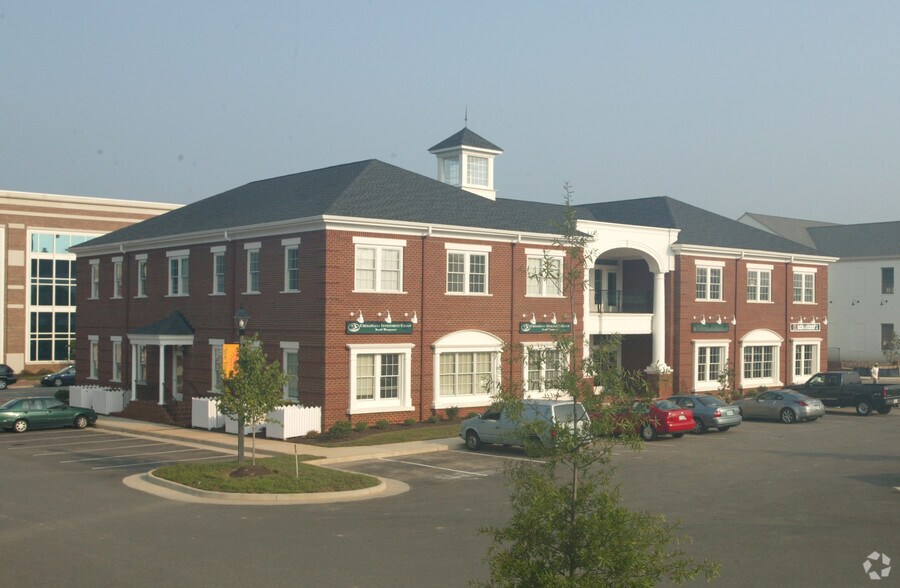
4804 Courthouse St
Williamsburg, VA 23188
Bureau Propriété À vendre
·
18 806 pi²
Certaines informations ont été traduites automatiquement.
Résumé de l'annonce
The property is situated at 4804 Courthouse Street in the New Town area of Williamsburg, Virginia, within a mixed-use development encompassing office, retail, and dining establishments. Zoning for the property is MU (Mixed-Use). Primary road access is available via Route 199, with connections to Interstate 64 nearby. The surrounding district features planned street grids, structured parking, and connectivity to residential communities in Williamsburg.
1 Unité disponible
- Unité
- Taille de l’unité
- Utilisation du condo
- Prix
- Revenu net d’exploitation
| Type de vente | Investissement ou propriétaire utilisateur |
| Type de vente | Investissement ou propriétaire utilisateur |
Description
Professional office condominium located at 4804 Courthouse Street, Suite 2B, Williamsburg, Virginia. The property is part of a mixed-use development within New Town, a planned community offering retail, dining, and other services within walking distance. The suite measures approximately 1,688 square feet and is configured with a reception area, two private executive offices, a boardroom, an open work area, breakroom, and storage. Zoning for the property is MU (Mixed-Use). Access to major transportation routes, including Route 199 and Interstate 64, is in close proximity. Exterior maintenance and common areas are managed through a condominium association.
Notes sur la vente
This office condominium presents an ownership opportunity in the heart of Williamsburg’s New Town community, a dynamic mixed-use environment with retail, dining, and residential amenities. The space is designed for professional functionality, featuring private offices, a formal boardroom, a reception area, and a versatile open area to accommodate additional workstations or future customization.
The property’s MU zoning allows flexibility for various professional uses, while condominium ownership ensures exterior upkeep by association management. Positioned near Monticello Avenue and Route 199, the location provides direct access to Interstate 64 and the Hampton Roads corridor. Businesses will benefit from the walkable surroundings, ample parking, and the synergy of nearby offices and services. This combination of convenience, accessibility, and established community setting makes the offering well-suited for organizations seeking control of their workspace and long-term operational stability.
The property’s MU zoning allows flexibility for various professional uses, while condominium ownership ensures exterior upkeep by association management. Positioned near Monticello Avenue and Route 199, the location provides direct access to Interstate 64 and the Hampton Roads corridor. Businesses will benefit from the walkable surroundings, ample parking, and the synergy of nearby offices and services. This combination of convenience, accessibility, and established community setting makes the offering well-suited for organizations seeking control of their workspace and long-term operational stability.
| Unité | Taille de l’unité | Utilisation du condo | Prix | Revenu net d’exploitation |
| Unité 2B | 1 688 pi² | Bureau | Sur demande | - |
Unité 2B
| Taille de l’unité |
| 1 688 pi² |
| Utilisation du condo |
| Bureau |
| Prix |
| Sur demande |
| Revenu net d’exploitation |
| - |
1 de 0
Vidéos
Visite extérieure 3D Matterport
Visite 3D Matterport
Photos
Vue depuis la rue
Rue
Carte
Unité 2B
| Taille de l’unité | 1 688 pi² |
| Utilisation du condo | Bureau |
| Prix | Sur demande |
| Revenu net d’exploitation | - |
| Type de vente | Investissement ou propriétaire utilisateur |
| Description | |
| Professional office condominium located at 4804 Courthouse Street, Suite 2B, Williamsburg, Virginia. The property is part of a mixed-use development within New Town, a planned community offering retail, dining, and other services within walking distance. The suite measures approximately 1,688 square feet and is configured with a reception area, two private executive offices, a boardroom, an open work area, breakroom, and storage. Zoning for the property is MU (Mixed-Use). Access to major transportation routes, including Route 199 and Interstate 64, is in close proximity. Exterior maintenance and common areas are managed through a condominium association.</li></ul> | |
| Notes sur la vente | |
| This office condominium presents an ownership opportunity in the heart of Williamsburg’s New Town community, a dynamic mixed-use environment with retail, dining, and residential amenities. The space is designed for professional functionality, featuring private offices, a formal boardroom, a reception area, and a versatile open area to accommodate additional workstations or future customization.<br> <br> The property’s MU zoning allows flexibility for various professional uses, while condominium ownership ensures exterior upkeep by association management. Positioned near Monticello Avenue and Route 199, the location provides direct access to Interstate 64 and the Hampton Roads corridor. Businesses will benefit from the walkable surroundings, ample parking, and the synergy of nearby offices and services. This combination of convenience, accessibility, and established community setting makes the offering well-suited for organizations seeking control of their workspace and long-term operational stability.</li></ul> |
Faits sur la propriété
Les informations ci-dessous concernent l’ensemble de l’immeuble. Les caractéristiques propres à chaque lot peuvent varier et sont précisées dans la description du lot présenté ci-dessus.
| Taille totale du bâtiment | 18 806 pi² | Superficie de plancher typique | 8 000 pi² |
| Type de propriété | Bureau (Condo) | Année de construction | 2005 |
| Classe d’immeuble | B | Taille du lot | 0,30 AC |
| Planchers | 2 | Ratio de stationnement | 4,26/1 000 pi² |
| Zonage | MU | ||
| Taille totale du bâtiment | 18 806 pi² |
| Type de propriété | Bureau (Condo) |
| Classe d’immeuble | B |
| Planchers | 2 |
| Superficie de plancher typique | 8 000 pi² |
| Année de construction | 2005 |
| Taille du lot | 0,30 AC |
| Ratio de stationnement | 4,26/1 000 pi² |
| Zonage | MU |
Commodités
- Affichage
- Balcon
1 de 20
Vidéos
Visite extérieure 3D Matterport
Visite 3D Matterport
Photos
Vue depuis la rue
Rue
Carte