Votre courriel a été envoyé.

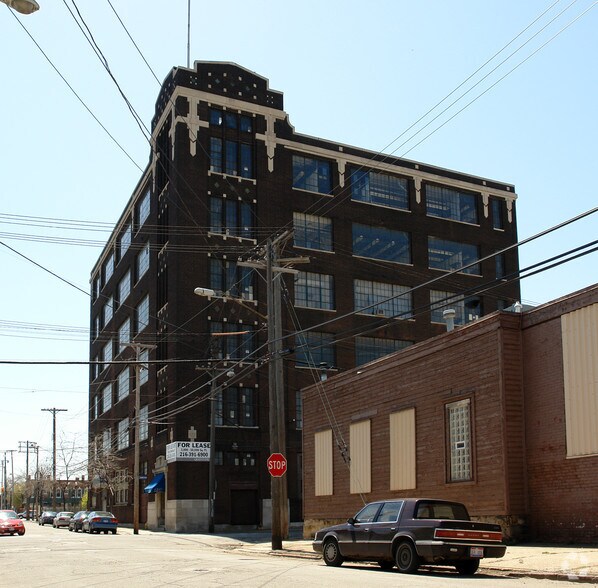
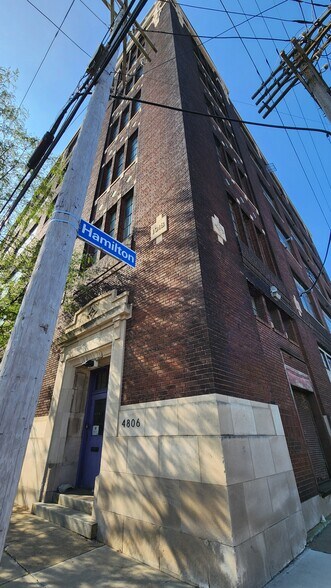
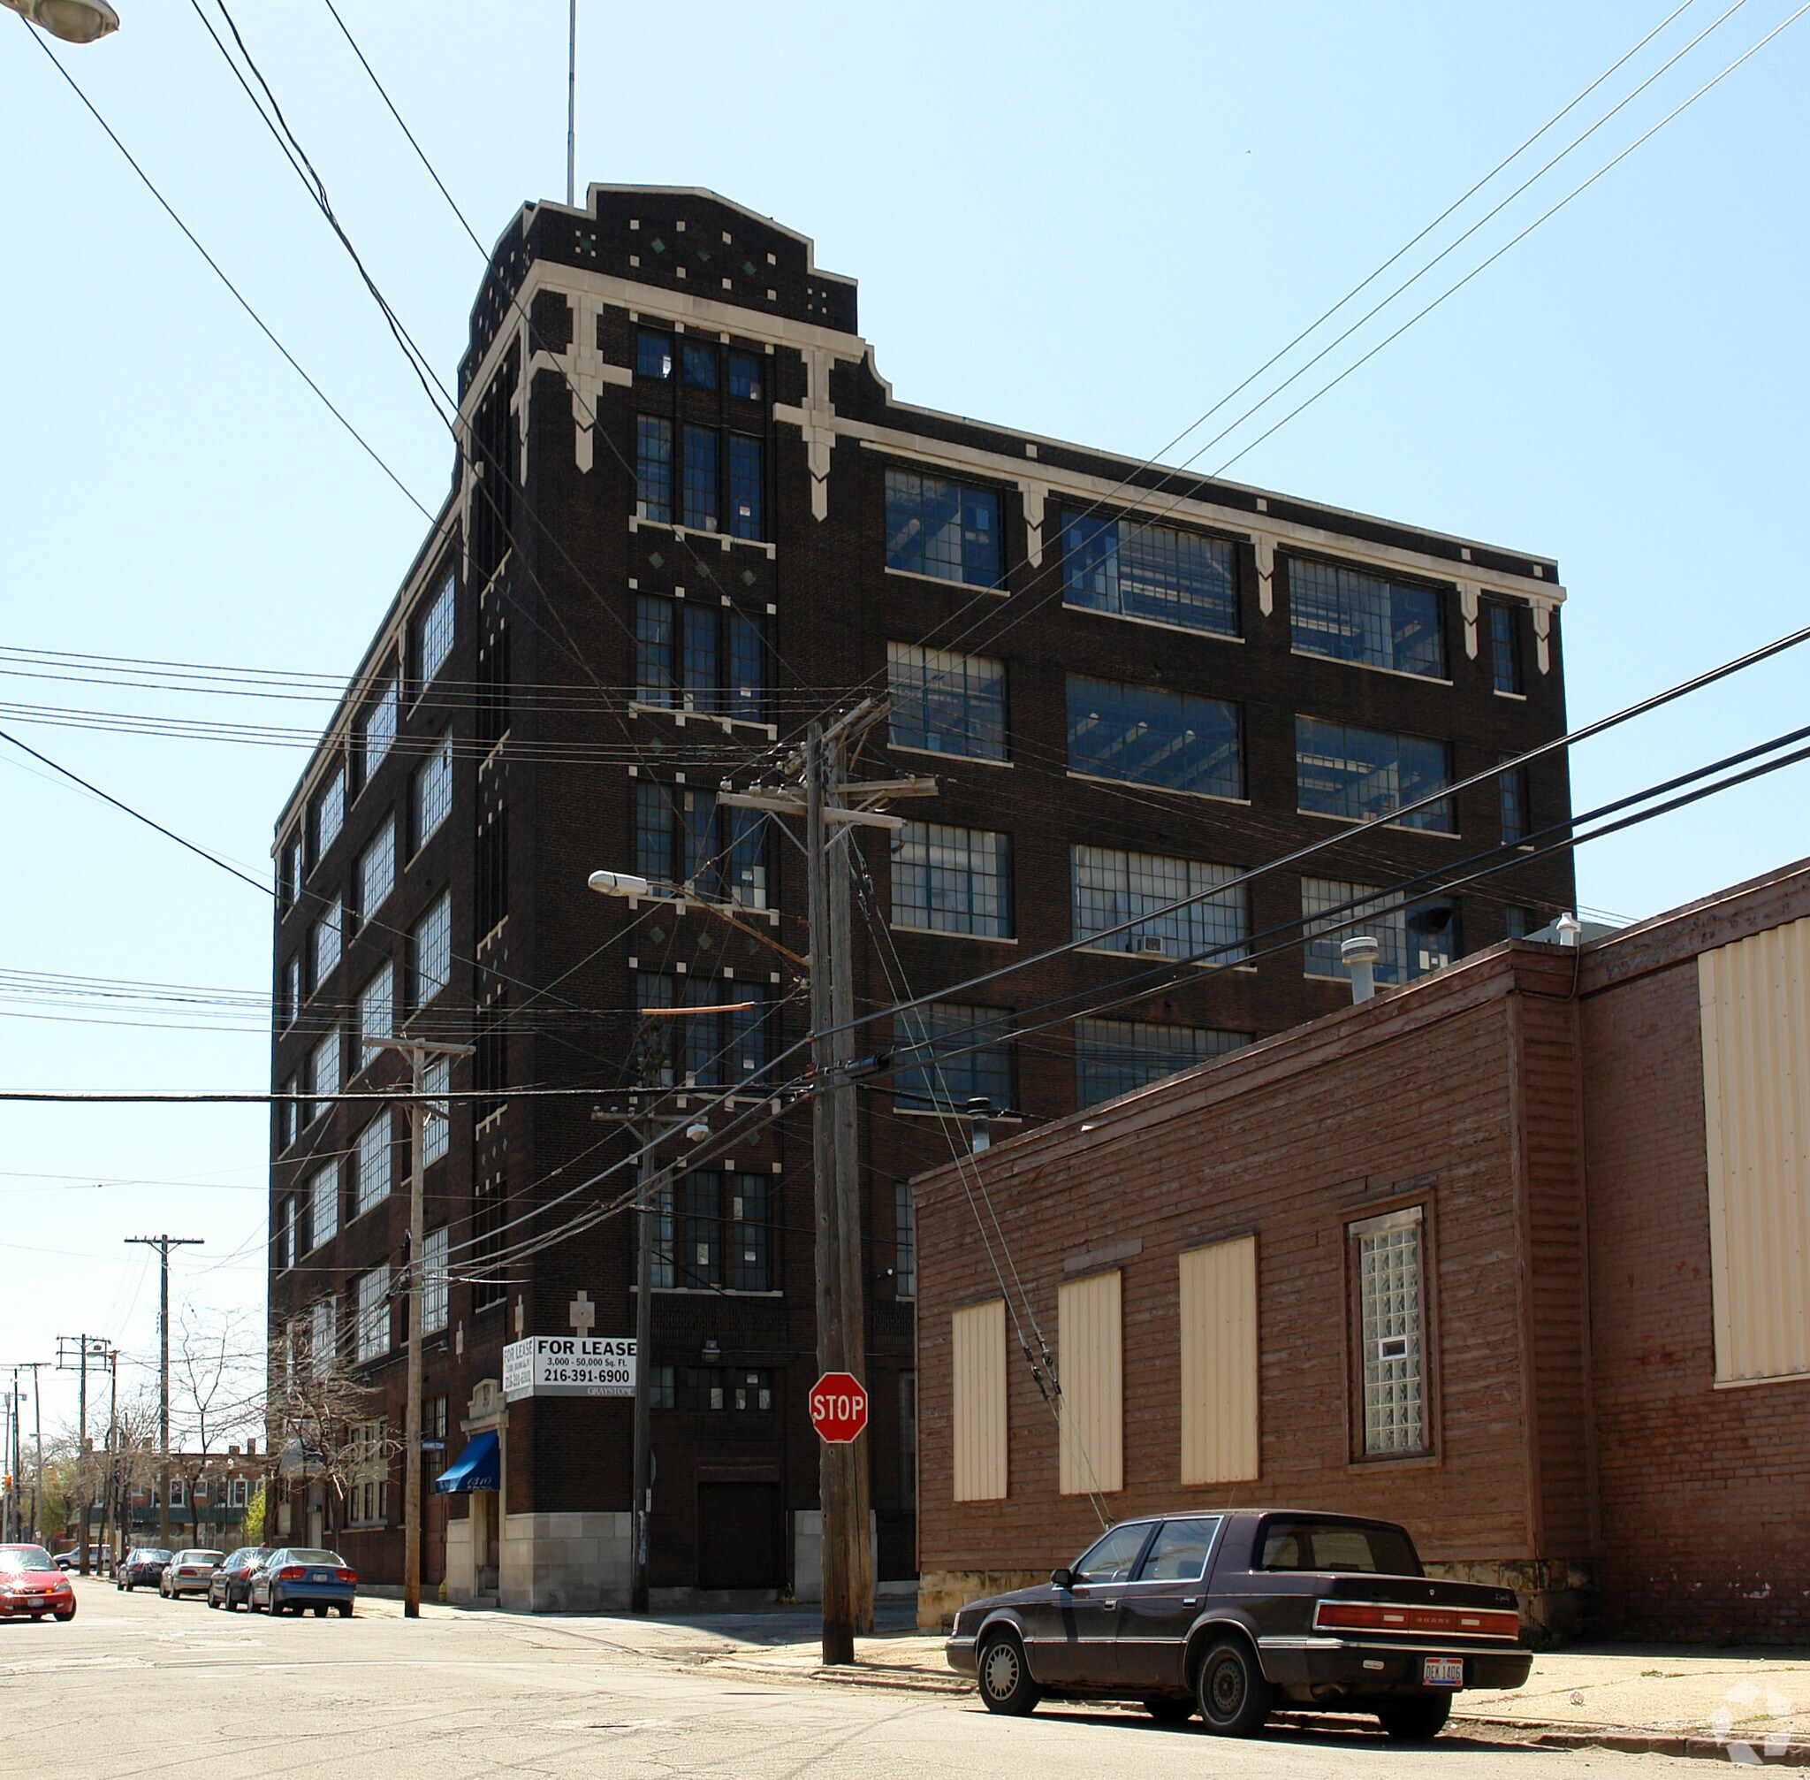
The Maker Building 4806 Hamilton Ave 72 000 pi² Local d'activités Immeuble Cleveland, OH 44114 À vendre
Certaines informations ont été traduites automatiquement.
Faits saillants de l'investissement
- Views of the Cleveland Skyline and Lake Erie & abundant natural light
- Directory signage
- Frontage on St. Clair Ave. (103.96’) & Hamilton Ave. (103.72’)
- Ample gated / secured parking
- Located at hard corners of St Clair Ave & E. 49th (signalized) and Hamilton Ave. & E 49th
- Great Highway Access at I-90 (1.5 miles) and I-77 / I-480 Interchange (2.5 miles)
Résumé de l'annonce
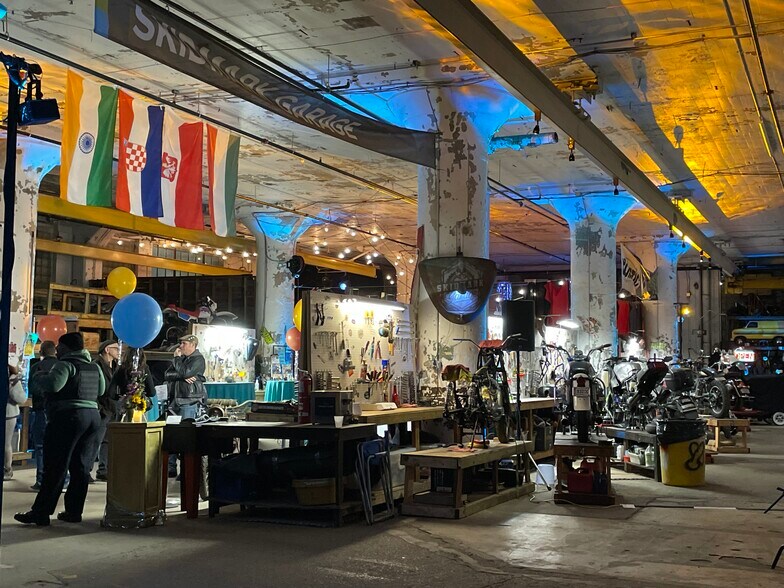
The spaces feature flexible layouts with oversized windows, 360° views of the Cleveland skyline and Lake Erie, and direct dock access via a freight elevator and main stairwell. These upper levels offer a blank canvas ready for transformation to suit a wide range of uses.
Faits sur la propriété
Commodités
- Terrain clôturé
Disponibilité des espaces
- Espace
- Taille
- Utilisation de l’espace
- Aménagement
- Disponible
AVAILABILITY 11,272 SF FLOOR 1ST/ GROUND LEVEL DRIVE-IN ONE DOCK ONE (BOX TRUCK HEIGHT) CLEAR HEIGHT 13’ COLUMN SPACING 24’ X 26’ POWER 480V/3PH/600A *Can be combined with Unit 2 for a total of 21,632 SF* HEAT REZNOR GAS HEATING UNITS FIRE SPRINKLERS WET FREIGHT ELEVATOR 7’ X 8.5’/ 6,000 LB CAPACITY RECENT UPGRADES (PAST 2-3 YEARS): NEW RESTROOMS, LED LIGHTING, FIRE SPRINKLERS, ELECTRICITY, GAS-FIRED REZNOR HEATERS
DOCK: 1 - SUITABLE FOR PICK-UP & BOX TRUCK LOADING CLEAR HEIGHT: 13’ COLUMN SPACING: 24’ X 26’ POWER: 480V/3PH/600A HEAT: REZNOR GAS HEATING UNITS FIRE SPRINKLERS: WET FREIGHT ELEVATOR: 7’ X 8.5’ / 6,000 LB CAPACITY *Can be combined with Unit 1 for a total of 21,632 SF* RECENT UPGRADES (PAST 2-3 YEARS): NEW RESTROOMS, LED LIGHTING, FIRE SPRINKLERS, ELECTRICITY, GAS-FIRED REZNOR HEATERS
- 5e Ét. - Unit 5
- 10 360 pi²
- Industriel
- construction partielle
- Maintenant
Storage Use: $375.00/mo.
| Espace | Taille | Utilisation de l’espace | Aménagement | Disponible |
| 1er Ét. - Unit 1 | 11 272 pi² | Flex | construction complète | Maintenant |
| 2e Ét. - Unit 2 | 10 360 pi² | Flex | construction complète | Maintenant |
| 5e Ét. - Unit 5 | 10 360 pi² | Industriel | construction partielle | Maintenant |
| 6e Ét. - Unit 6 | 10 360 pi² | Industriel | - | Maintenant |
1er Ét. - Unit 1
| Taille |
| 11 272 pi² |
| Utilisation de l’espace |
| Flex |
| Aménagement |
| construction complète |
| Disponible |
| Maintenant |
2e Ét. - Unit 2
| Taille |
| 10 360 pi² |
| Utilisation de l’espace |
| Flex |
| Aménagement |
| construction complète |
| Disponible |
| Maintenant |
5e Ét. - Unit 5
| Taille |
| 10 360 pi² |
| Utilisation de l’espace |
| Industriel |
| Aménagement |
| construction partielle |
| Disponible |
| Maintenant |
6e Ét. - Unit 6
| Taille |
| 10 360 pi² |
| Utilisation de l’espace |
| Industriel |
| Aménagement |
| - |
| Disponible |
| Maintenant |
1er Ét. - Unit 1
| Taille | 11 272 pi² |
| Utilisation de l’espace | Flex |
| Aménagement | construction complète |
| Disponible | Maintenant |
AVAILABILITY 11,272 SF FLOOR 1ST/ GROUND LEVEL DRIVE-IN ONE DOCK ONE (BOX TRUCK HEIGHT) CLEAR HEIGHT 13’ COLUMN SPACING 24’ X 26’ POWER 480V/3PH/600A *Can be combined with Unit 2 for a total of 21,632 SF* HEAT REZNOR GAS HEATING UNITS FIRE SPRINKLERS WET FREIGHT ELEVATOR 7’ X 8.5’/ 6,000 LB CAPACITY RECENT UPGRADES (PAST 2-3 YEARS): NEW RESTROOMS, LED LIGHTING, FIRE SPRINKLERS, ELECTRICITY, GAS-FIRED REZNOR HEATERS
2e Ét. - Unit 2
| Taille | 10 360 pi² |
| Utilisation de l’espace | Flex |
| Aménagement | construction complète |
| Disponible | Maintenant |
DOCK: 1 - SUITABLE FOR PICK-UP & BOX TRUCK LOADING CLEAR HEIGHT: 13’ COLUMN SPACING: 24’ X 26’ POWER: 480V/3PH/600A HEAT: REZNOR GAS HEATING UNITS FIRE SPRINKLERS: WET FREIGHT ELEVATOR: 7’ X 8.5’ / 6,000 LB CAPACITY *Can be combined with Unit 1 for a total of 21,632 SF* RECENT UPGRADES (PAST 2-3 YEARS): NEW RESTROOMS, LED LIGHTING, FIRE SPRINKLERS, ELECTRICITY, GAS-FIRED REZNOR HEATERS
6e Ét. - Unit 6
| Taille | 10 360 pi² |
| Utilisation de l’espace | Industriel |
| Aménagement | - |
| Disponible | Maintenant |
Storage Use: $375.00/mo.



Présenté par
The Maker Building | 4806 Hamilton Ave
Hmm, il semble y avoir eu une erreur lors de l’envoi de votre message. Veuillez réessayer.
Merci! Votre message a été envoyé.