Votre courriel a été envoyé.

4808 Hazel Jones Rd 15 512 pi² d'espace disponible • Industriel • Bossier City, LA 71111
Certaines informations ont été traduites automatiquement.
Faits saillants
- Secteur à forte croissance du secteur industriel et commercial de North Bossier.
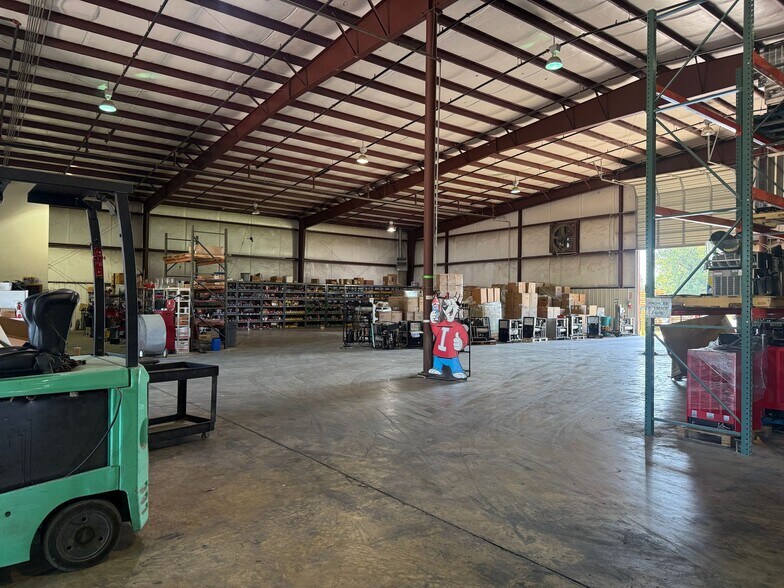
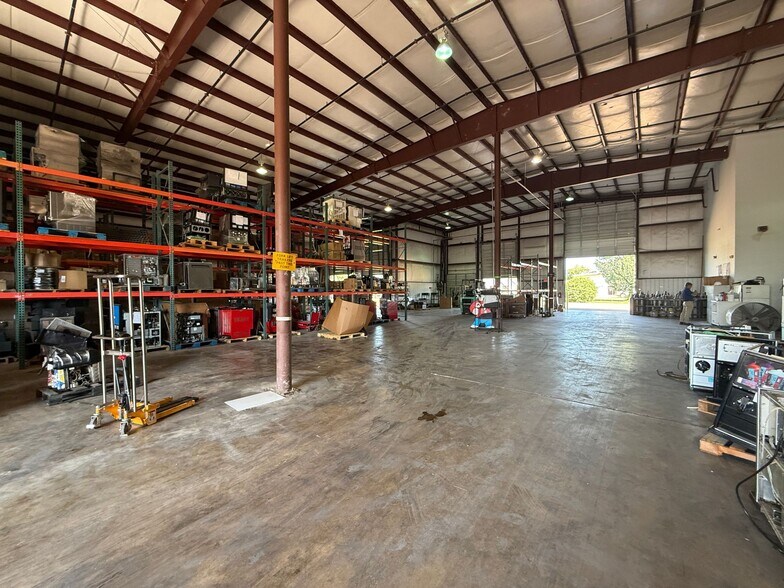
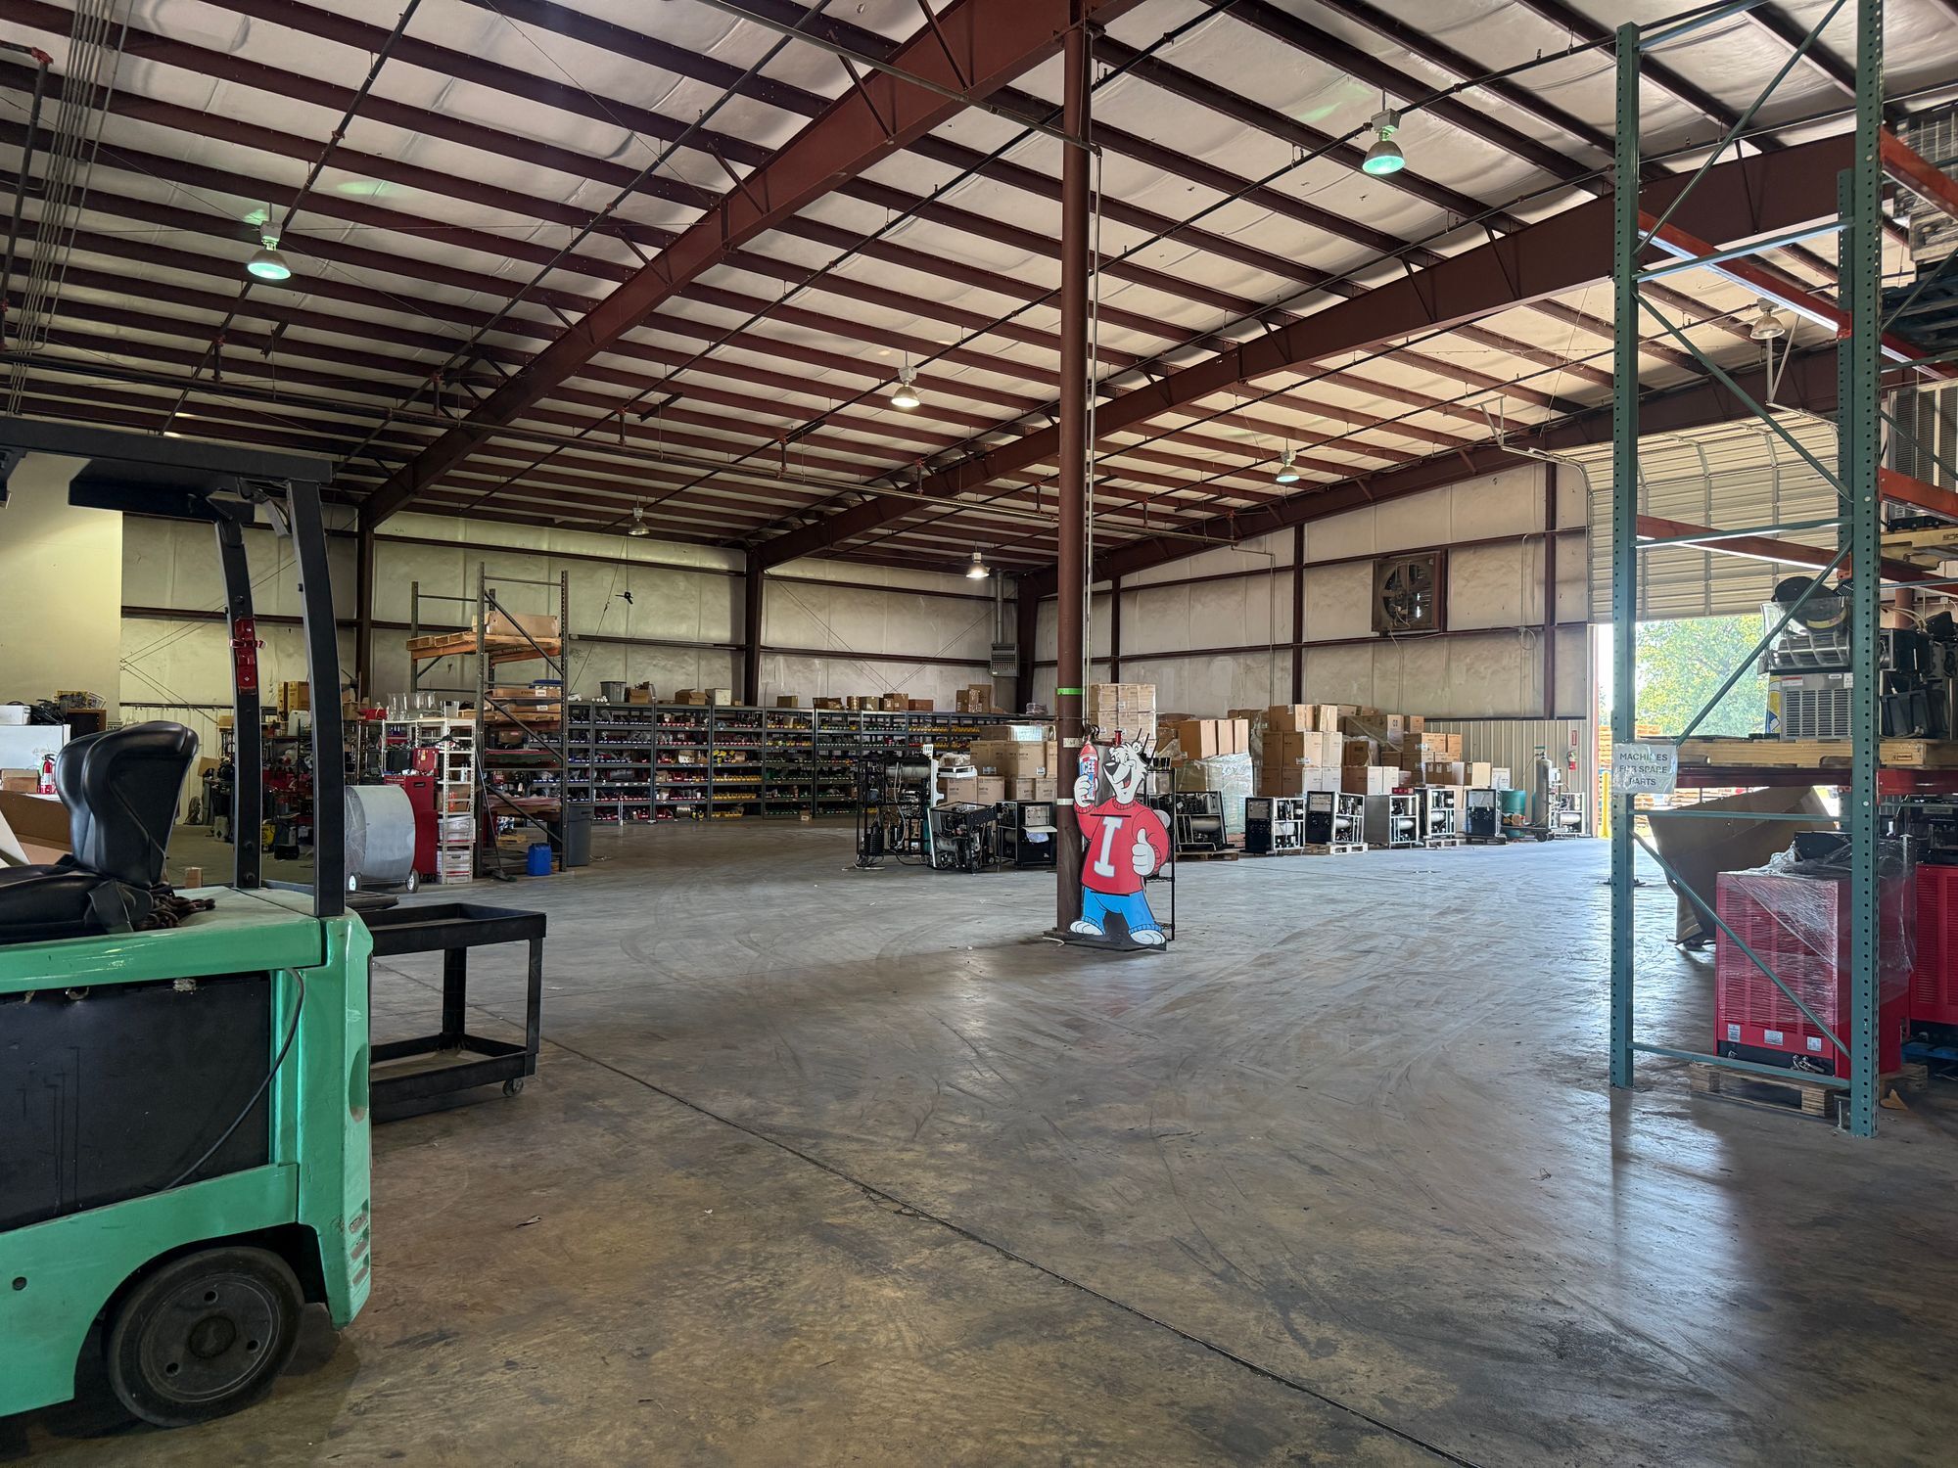
- ±15,512 SF office/warehouse building (approx. 145' wide X 112' deep)
- Fully insulated and fully sprinklered warehouse
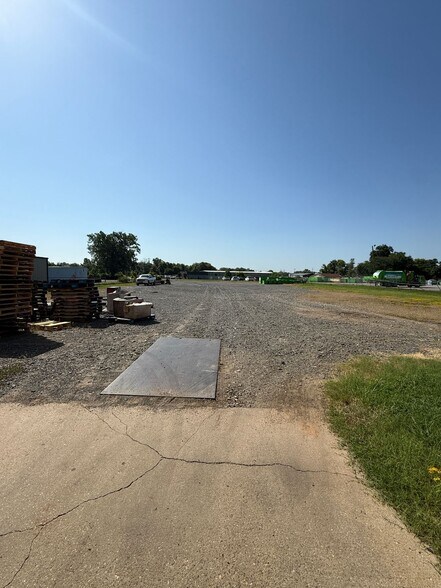
- Beaucoup de places de stationnement pour les locataires et les clients.
- Two offices, two restrooms, storage closet, and open showroom area
- 22' sidewall height with 27'10" center height
Caractéristiques
Tous les espaces disponibles(1)
Afficher les taux de location en
- Espace
- Taille
- Terme
- Taux de location
- Utilisation de l’espace
- Aménagement
- Disponible
±15,512 square foot office/warehouse facility (approx. 145' wide X 112' deep) located at 4808 Hazel Jones Road in Bossier City, Louisiana. The building consists of ±1,512 SF of office/showroom space and ±14,000 SF of warehouse area. The office/showroom includes two private offices, two restrooms, a storage closet, and an open showroom/work area. The warehouse is fully insulated and fully sprinklered, featuring two suspended heaters, two exhaust fans, metal halide lighting, a janitor closet with mop sink, 7' metal wainscot along the warehouse walls, 22' sidewall height, and center height of 27'10". The facility features six overhead doors, including two 10' x 10' dock-high doors with dock levelers, two 10' x 10' van-high doors, and two 14' x 14' grade-level doors located on the north and south sides of the building. There is approximately 1.25 acres of fenced, hard-surfaced yard area behind the building with entry from Shed Road via Veva Drive. The building was constructed in 1997 and includes 20 concrete parking spaces.
- Le taux de location ne comprend pas les services publics, les services de bâtiment ou les dépenses immobilières.
- Comprend 1 512 pi² d’espace de bureau dédié
| Espace | Taille | Terme | Taux de location | Utilisation de l’espace | Aménagement | Disponible |
| 1er étage | 15 512 pi² | Négociable | 9,75 $ CAD/pi²/an 0,81 $ CAD/pi²/mois 151 262 $ CAD/an 12 605 $ CAD/mois | Industriel | - | Maintenant |
1er étage
| Taille |
| 15 512 pi² |
| Terme |
| Négociable |
| Taux de location |
| 9,75 $ CAD/pi²/an 0,81 $ CAD/pi²/mois 151 262 $ CAD/an 12 605 $ CAD/mois |
| Utilisation de l’espace |
| Industriel |
| Aménagement |
| - |
| Disponible |
| Maintenant |
1er étage
| Taille | 15 512 pi² |
| Terme | Négociable |
| Taux de location | 9,75 $ CAD/pi²/an |
| Utilisation de l’espace | Industriel |
| Aménagement | - |
| Disponible | Maintenant |
±15,512 square foot office/warehouse facility (approx. 145' wide X 112' deep) located at 4808 Hazel Jones Road in Bossier City, Louisiana. The building consists of ±1,512 SF of office/showroom space and ±14,000 SF of warehouse area. The office/showroom includes two private offices, two restrooms, a storage closet, and an open showroom/work area. The warehouse is fully insulated and fully sprinklered, featuring two suspended heaters, two exhaust fans, metal halide lighting, a janitor closet with mop sink, 7' metal wainscot along the warehouse walls, 22' sidewall height, and center height of 27'10". The facility features six overhead doors, including two 10' x 10' dock-high doors with dock levelers, two 10' x 10' van-high doors, and two 14' x 14' grade-level doors located on the north and south sides of the building. There is approximately 1.25 acres of fenced, hard-surfaced yard area behind the building with entry from Shed Road via Veva Drive. The building was constructed in 1997 and includes 20 concrete parking spaces.
- Le taux de location ne comprend pas les services publics, les services de bâtiment ou les dépenses immobilières.
- Comprend 1 512 pi² d’espace de bureau dédié
Aperçu de la propriété
Bâtiment industriel situé à Bossier City, en Los Angeles. La propriété est située au cœur du district industriel de Bossier City, sur le chemin Hazel Jones, entre Shed Road et Swan Lake Spur.
Faits sur l’installation entrepôt
Sélectionner des locataires
- Étage
- Nom du locataire
- Secteur
- 1ᵉʳ
- Tas Environmental Svc
- Services




Présenté par
4808 Hazel Jones Rd
Hmm, il semble y avoir eu une erreur lors de l’envoi de votre message. Veuillez réessayer.
Merci! Votre message a été envoyé.