Votre courriel a été envoyé.

481 Shores Blvd 10 132 pi² Bureau Immeuble Saint Augustine, FL 32086 5 269 289 $ CAD (520,06 $ CAD/pi²)
Certaines informations ont été traduites automatiquement.
Faits saillants de l'investissement
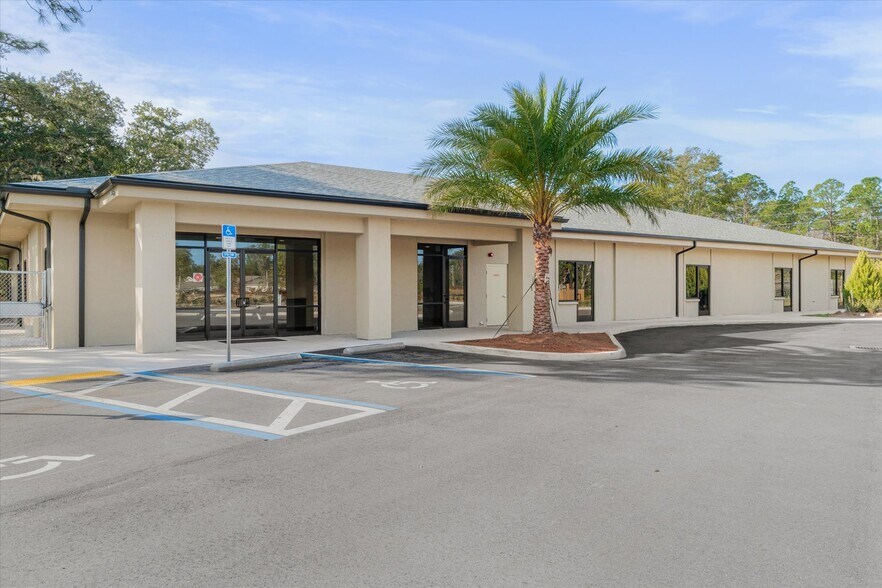
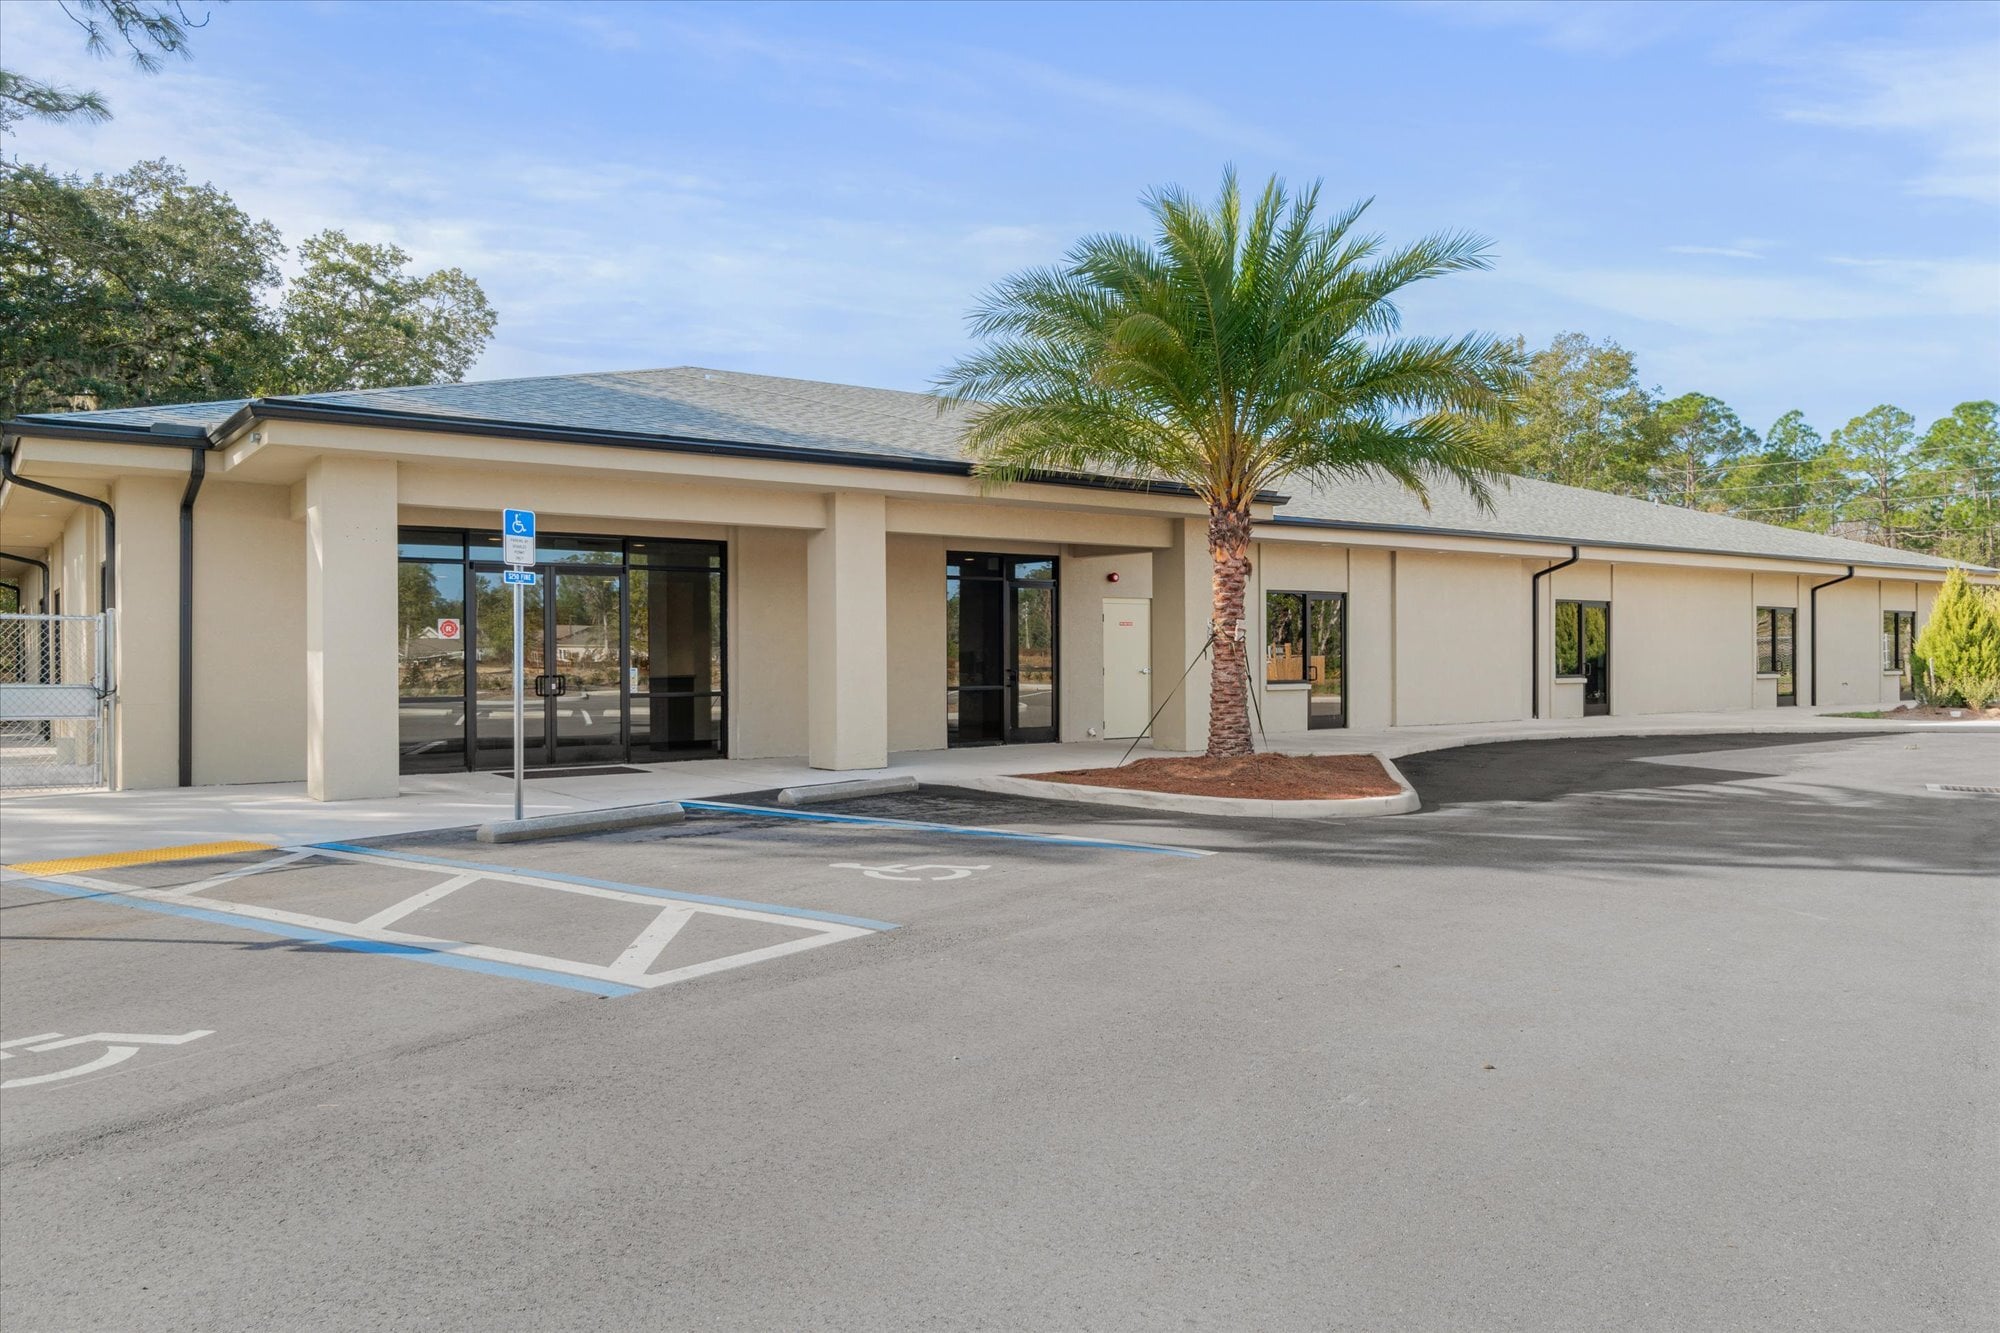
- 10132 SF Newly Constructed Class "A" Building
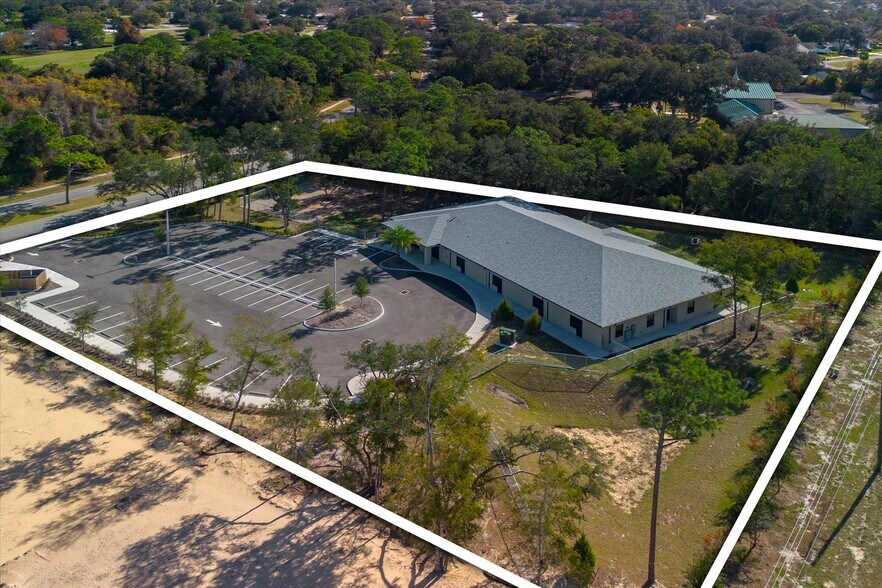
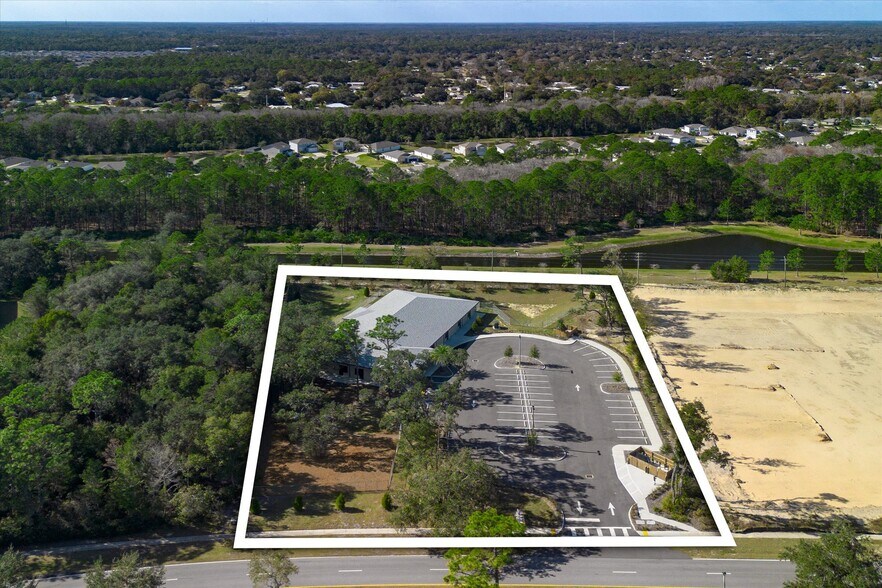
- High Visibility Location in a Major Residential Corridor
- Ideal for Medical, Wellness, Education, Fitness and Professional Uses
- Design Flexibility for Single or Multi-Tenant Occupancy
- Ample On-Site Parking for Tenants and Visitors
Résumé de l'annonce
Faits sur la propriété
Commodités
- Accès 24 heures
- Accès contrôlé
- Garderie
- Terrain clôturé
- Système de sécurité
- Accessible aux fauteuils roulants
- Réception
- Espace d'entreposage
- Climatisation
- Détecteur de fumée
Disponibilité des espaces
- Espace
- Taille
- Utilisation de l’espace
- Aménagement
- Disponible
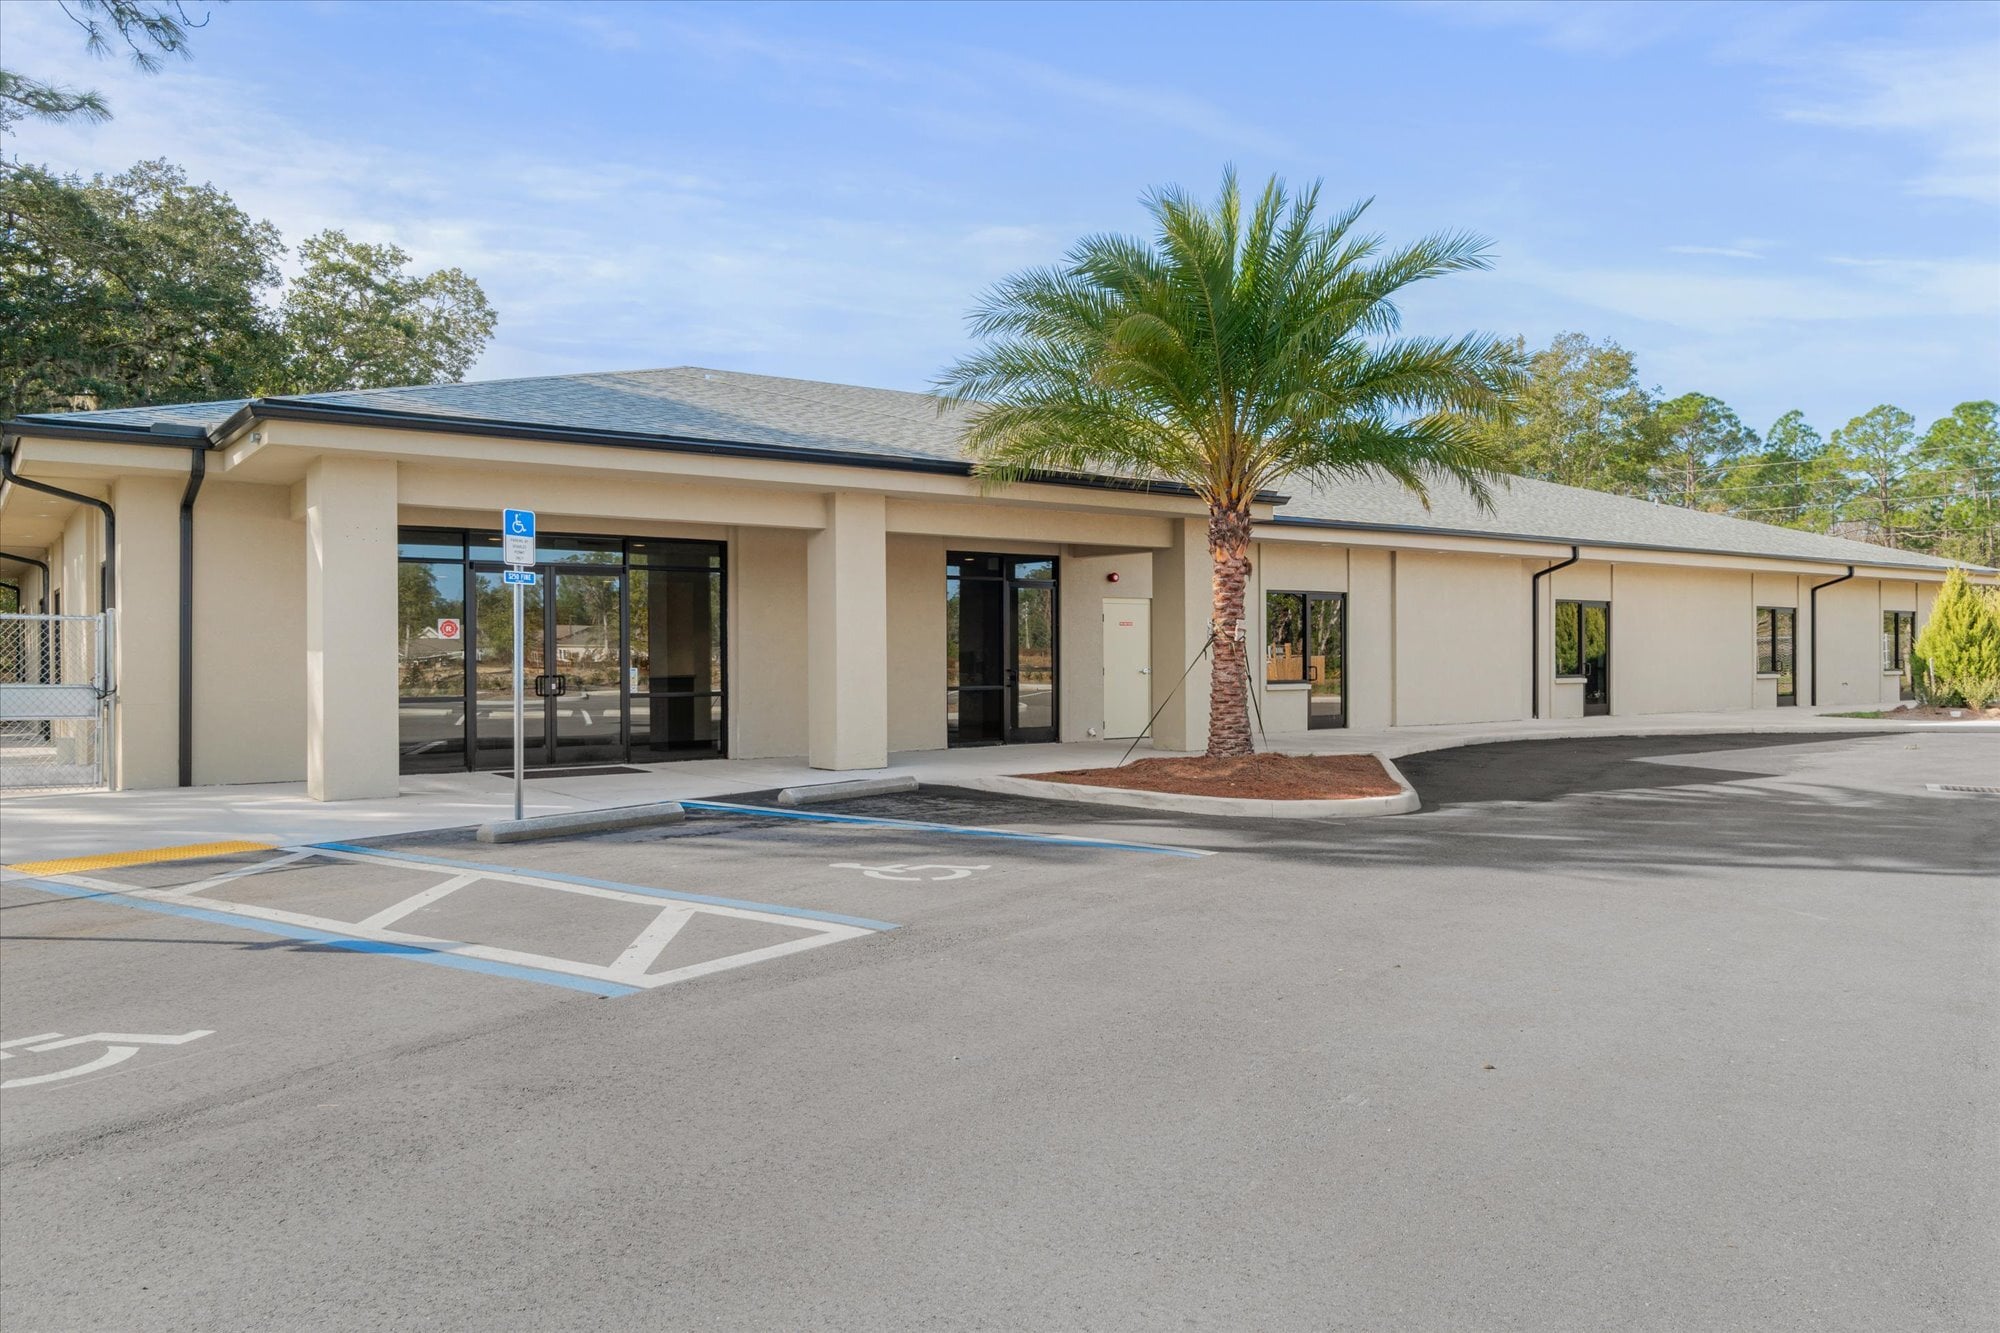


This 10,000 SF Class A building was custom built in 2025 for a learning center, offering a highly functional floor plan with multiple large activity/classroom areas, interior corridors, restrooms distributed throughout the building, kitchen/support areas, reception, storage, and private office/administrative space. The existing layout provides a strong foundation for another educational, childcare, tutoring, enrichment, therapy, or youth-focused use with minimal reconfiguration. Beyond its original learning center design, the floor plan offers meaningful versatility for a variety of users. The large open rooms can function as classrooms, training rooms, group therapy rooms, fitness/wellness studios, collaborative work areas, conference/training suites, or program rooms. The smaller rooms, reception area, kitchen, storage, and multiple restroom locations provide the support space needed for medical, wellness, professional service, nonprofit, adult day care, church administration, specialty school, or multi-tenant office uses. The building may also lend itself to a flexible multi-suite configuration, with several exterior access points and a layout that can potentially accommodate separate user areas while maintaining shared common corridors and support facilities. Ownership is open to discussing build-out considerations and lease structures for qualified tenants.
| Espace | Taille | Utilisation de l’espace | Aménagement | Disponible |
| 1er étage | 10 132 pi² | Bureau | construction complète | Maintenant |
1er étage
| Taille |
| 10 132 pi² |
| Utilisation de l’espace |
| Bureau |
| Aménagement |
| construction complète |
| Disponible |
| Maintenant |
1er étage
| Taille | 10 132 pi² |
| Utilisation de l’espace | Bureau |
| Aménagement | construction complète |
| Disponible | Maintenant |
This 10,000 SF Class A building was custom built in 2025 for a learning center, offering a highly functional floor plan with multiple large activity/classroom areas, interior corridors, restrooms distributed throughout the building, kitchen/support areas, reception, storage, and private office/administrative space. The existing layout provides a strong foundation for another educational, childcare, tutoring, enrichment, therapy, or youth-focused use with minimal reconfiguration. Beyond its original learning center design, the floor plan offers meaningful versatility for a variety of users. The large open rooms can function as classrooms, training rooms, group therapy rooms, fitness/wellness studios, collaborative work areas, conference/training suites, or program rooms. The smaller rooms, reception area, kitchen, storage, and multiple restroom locations provide the support space needed for medical, wellness, professional service, nonprofit, adult day care, church administration, specialty school, or multi-tenant office uses. The building may also lend itself to a flexible multi-suite configuration, with several exterior access points and a layout that can potentially accommodate separate user areas while maintaining shared common corridors and support facilities. Ownership is open to discussing build-out considerations and lease structures for qualified tenants.


Impôts fonciers
| Numéro de lot | 284168-0008 | Évaluation des bâtiments | 2 620 806 $ CAD |
| Évaluation du terrain | 312 079 $ CAD | Évaluation totale | 2 932 886 $ CAD |
Impôts fonciers


Présenté par
481 Shores Blvd
Hmm, il semble y avoir eu une erreur lors de l’envoi de votre message. Veuillez réessayer.
Merci! Votre message a été envoyé.