Votre courriel a été envoyé.

483 Tenth Ave 1 383–35 305 pi² d'espace disponible • Bureau • New York, NY 10018
Certaines informations ont été traduites automatiquement.
Tous les espaces disponibles(8)
Afficher les taux de location en
- Espace
- Taille
- Terme
- Taux de location
- Utilisation de l’espace
- Aménagement
- Disponible


This space boasts soaring 12'3" ceiling heights with exposed ceilings and striking brick details, including charming brick arch doorways that add character and warmth. It features two private offices, a pantry for convenience, and direct access to a freight elevator and loading dock, making it both functional and visually appealing for a variety of professional uses.
- Le taux inscrit peut ne pas comprendre certains services publics, les services de bâtiment et les dépenses immobilières.
- Disposition du plan d’étage ouverte en général
- 2 bureaux privés
- Espace en excellent état
- Plafond exposé
- Planchers de bois franc
- Exposed 12'3" Ceilings
- 2 offices & pantry
- Entièrement construit comme Bureau standard
- Convient pour 9 à 28 personnes
- Plafonds finis: 12’3”
- Hauts plafonds
- Éclairage accentué
- Brick Details
- Brick arch doorways
- Direct access to elevator/loading dock


This space boasts soaring 12'3" ceiling heights with exposed ceilings and striking brick details, including charming brick arch doorways that add character and warmth. It features two private offices, a pantry for convenience, and direct access to a freight elevator and loading dock, making it both functional and visually appealing for a variety of professional uses.
- Le taux inscrit peut ne pas comprendre certains services publics, les services de bâtiment et les dépenses immobilières.
- Disposition du plan d’étage ouverte en général
- Plafonds finis: 12’3”
- Hauts plafonds
- Éclairage accentué
- Brick Details
- Brick arch doorways
- Direct access to elevator/loading dock
- Entièrement construit comme Bureau standard
- Convient pour 12 à 37 personnes
- Espace en excellent état
- Plafond exposé
- Planchers de bois franc
- Exposed 12'3" Ceilings
- 2 offices & pantry
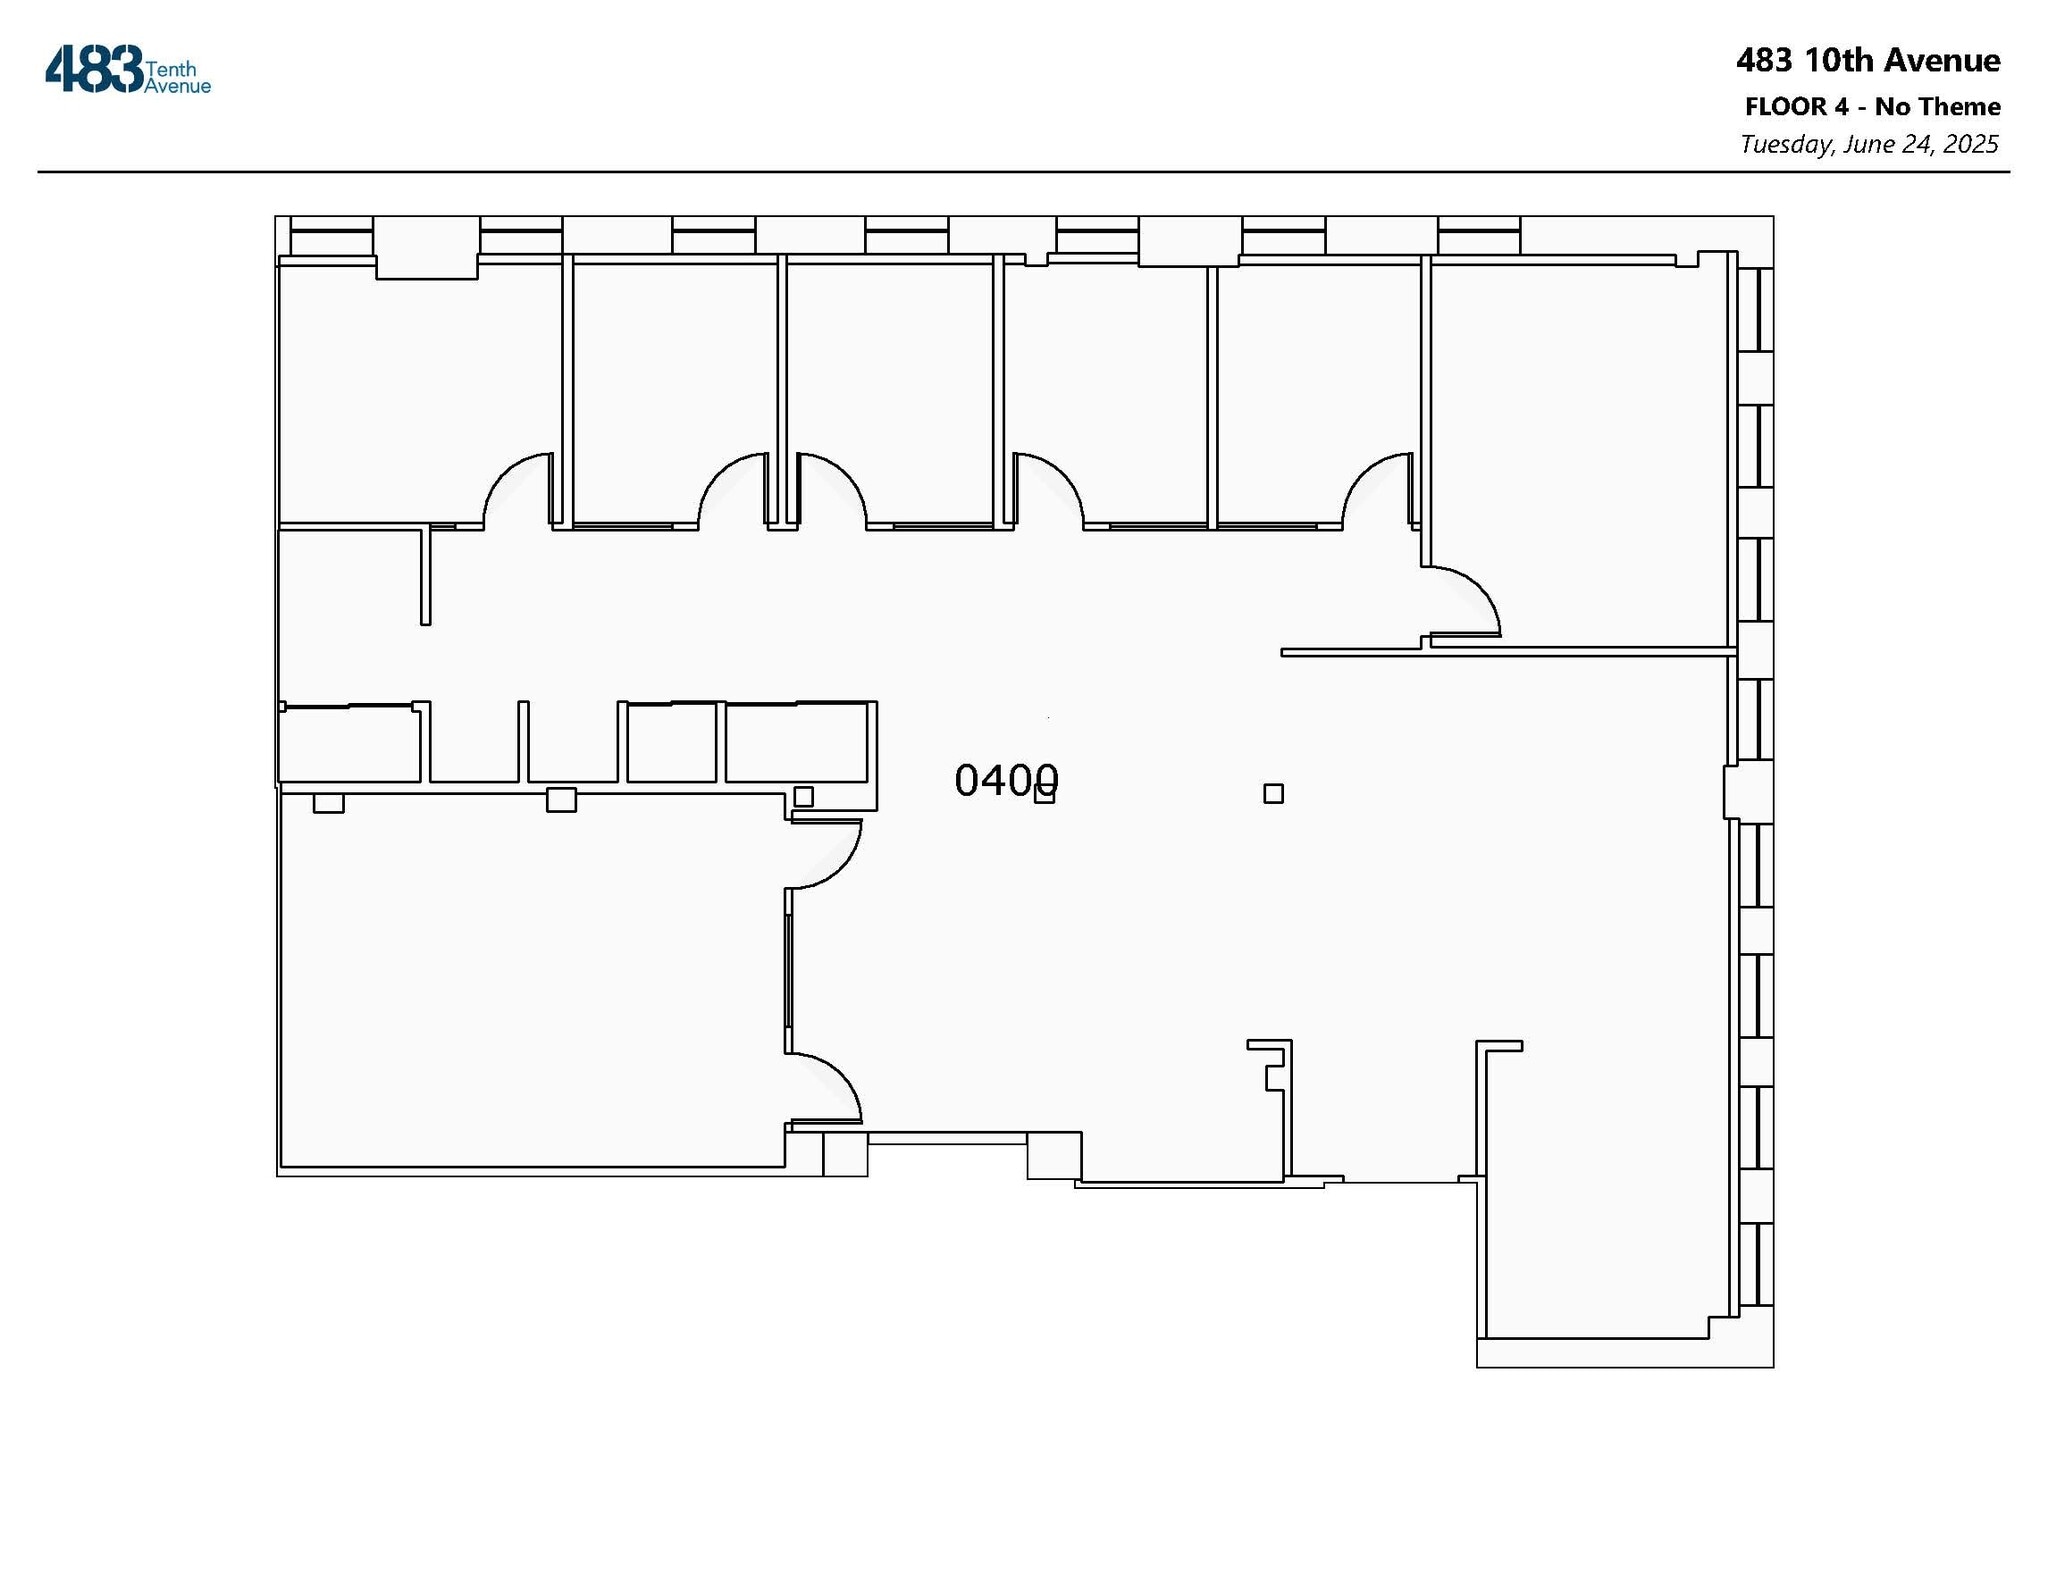


This corner space on 10th Avenue offers a versatile layout with five private offices, a dedicated conference or training room, and a pantry. It features a mix of open and dropped ceilings, creating visual interest and flexibility for various work styles. The open area provides room for collaboration, and its location directly off the elevator ensures easy access for employees and visitors alike. Full north side of the floor can be combined for up to 9,626 SF. Landlord will built to suit.
- Le taux inscrit peut ne pas comprendre certains services publics, les services de bâtiment et les dépenses immobilières.
- Disposition du plan d’étage ouverte
- 5 bureaux privés
- Espace en excellent état
- Mix of open and dropped ceilings
- North Corner on 10th Ave
- Entièrement construit comme Bureau standard
- Convient pour 12 à 78 personnes
- 1 salle de conférence
- 5 offices, 1 conference/training room, & pantry
- Directly off elevator
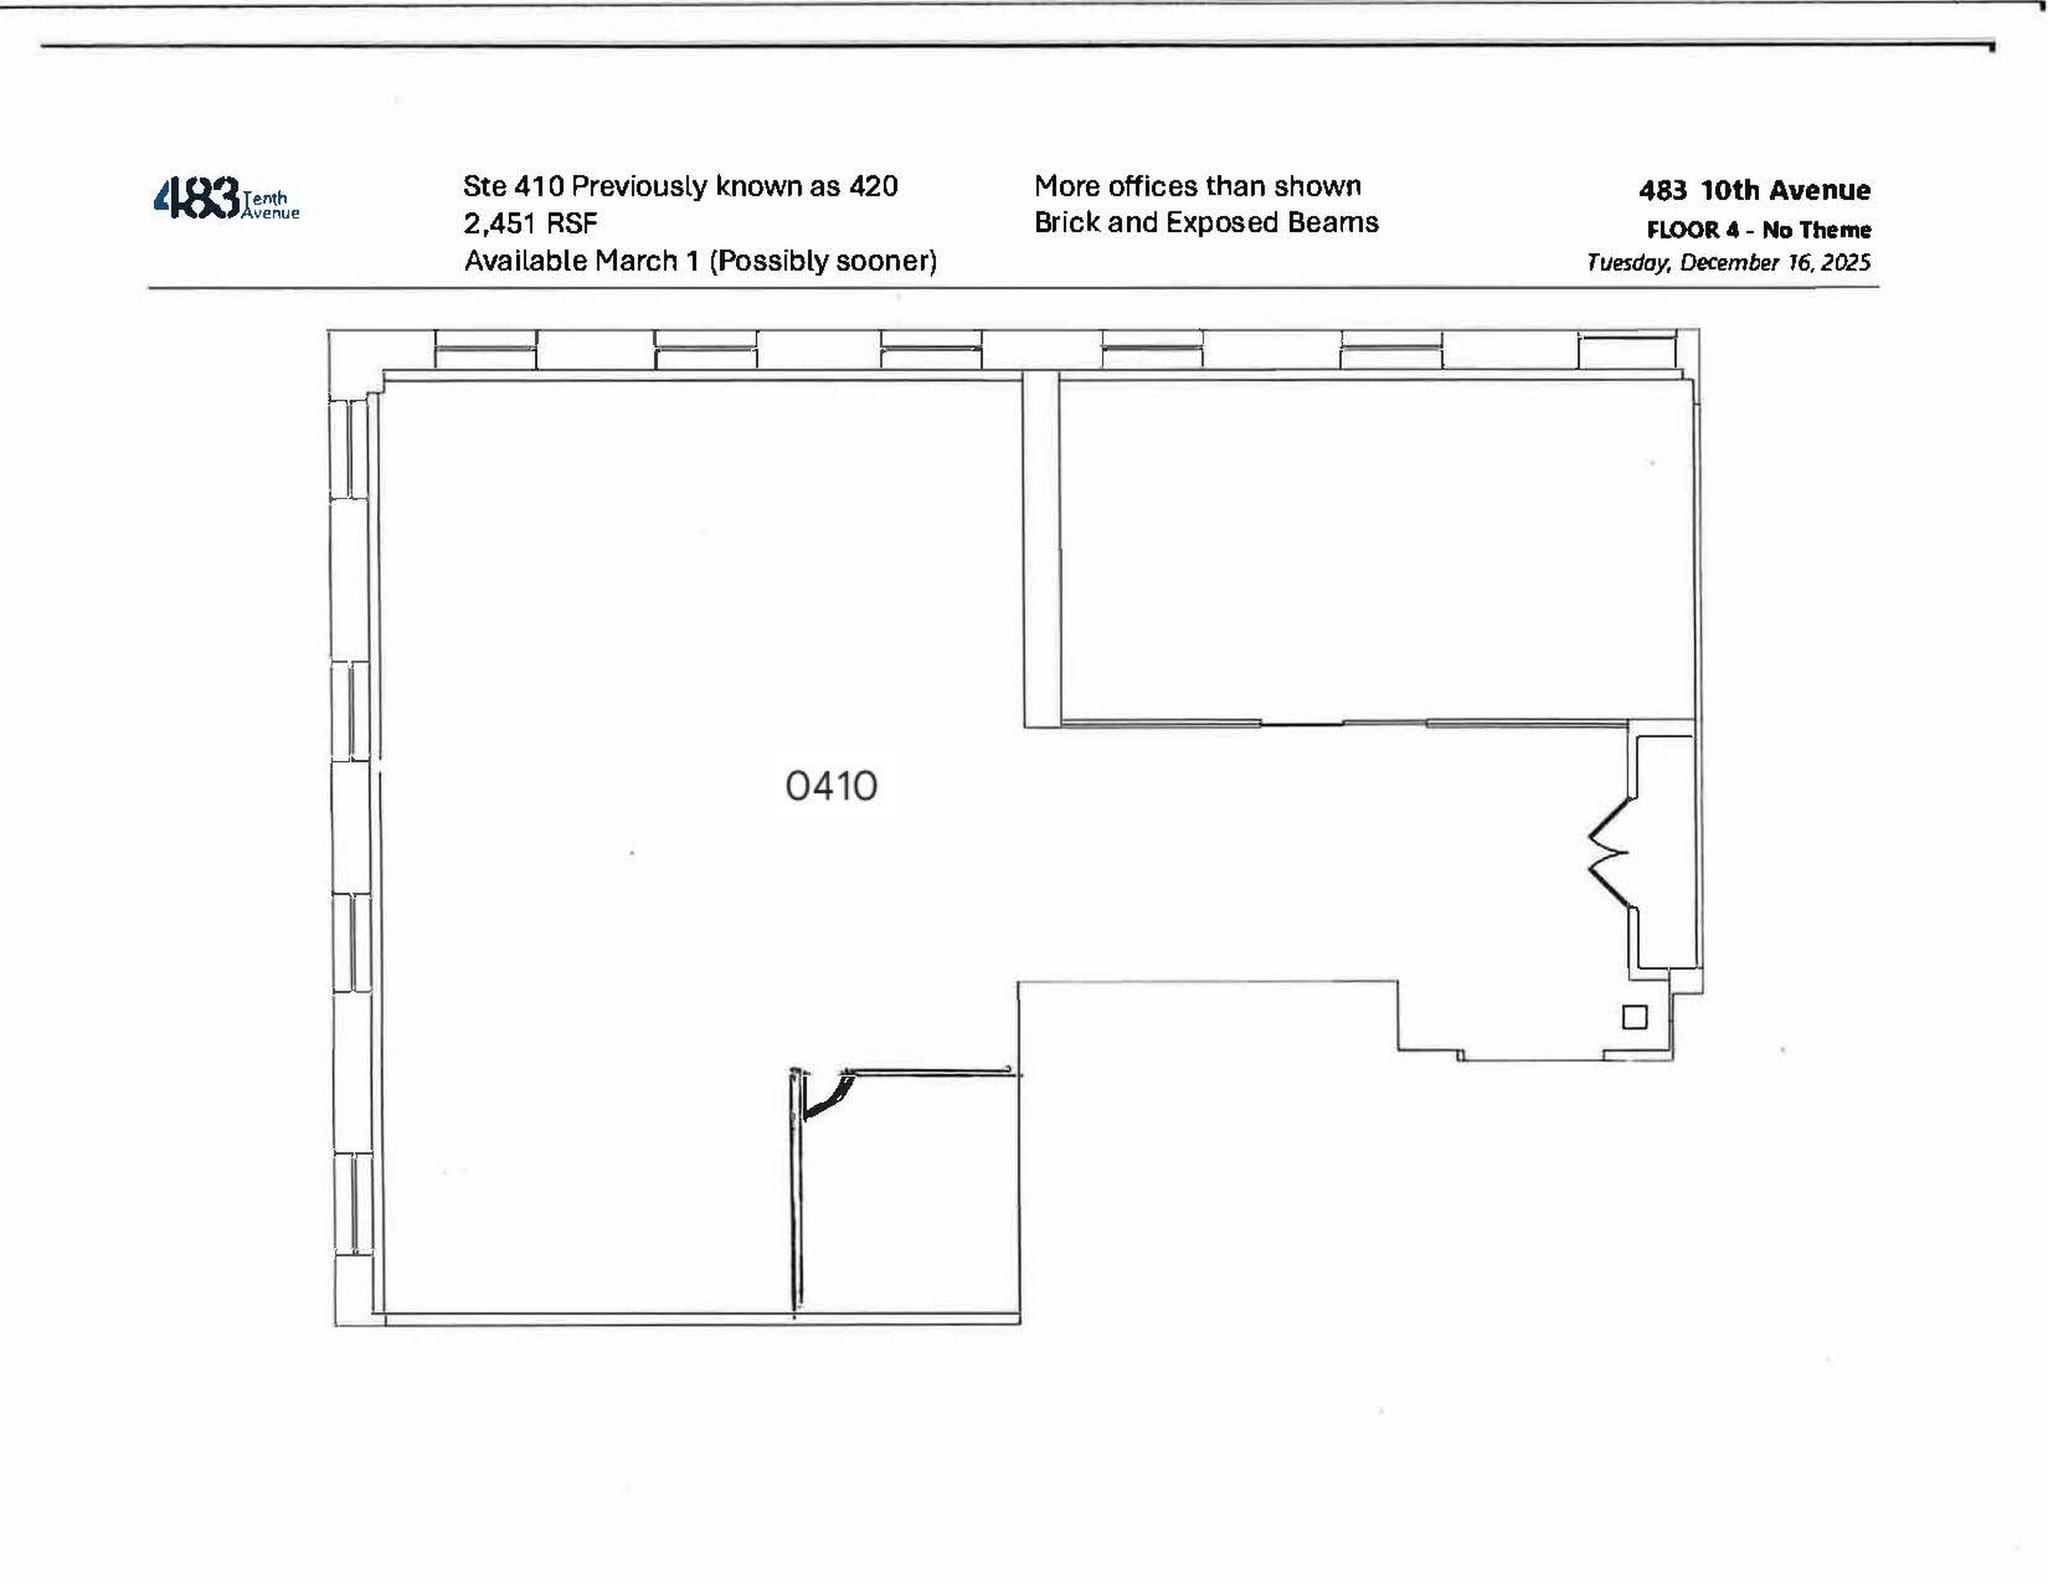


New pre-built: one large conference room that fits 14 people, one Office, a bullpen to fit 10 People
- Le taux inscrit peut ne pas comprendre certains services publics, les services de bâtiment et les dépenses immobilières.
- Disposition du plan d’étage ouverte
- 1 bureau privé
- Espace en excellent état
- Entièrement construit comme Bureau standard
- Convient pour 7 à 20 personnes
- 10 postes de travail
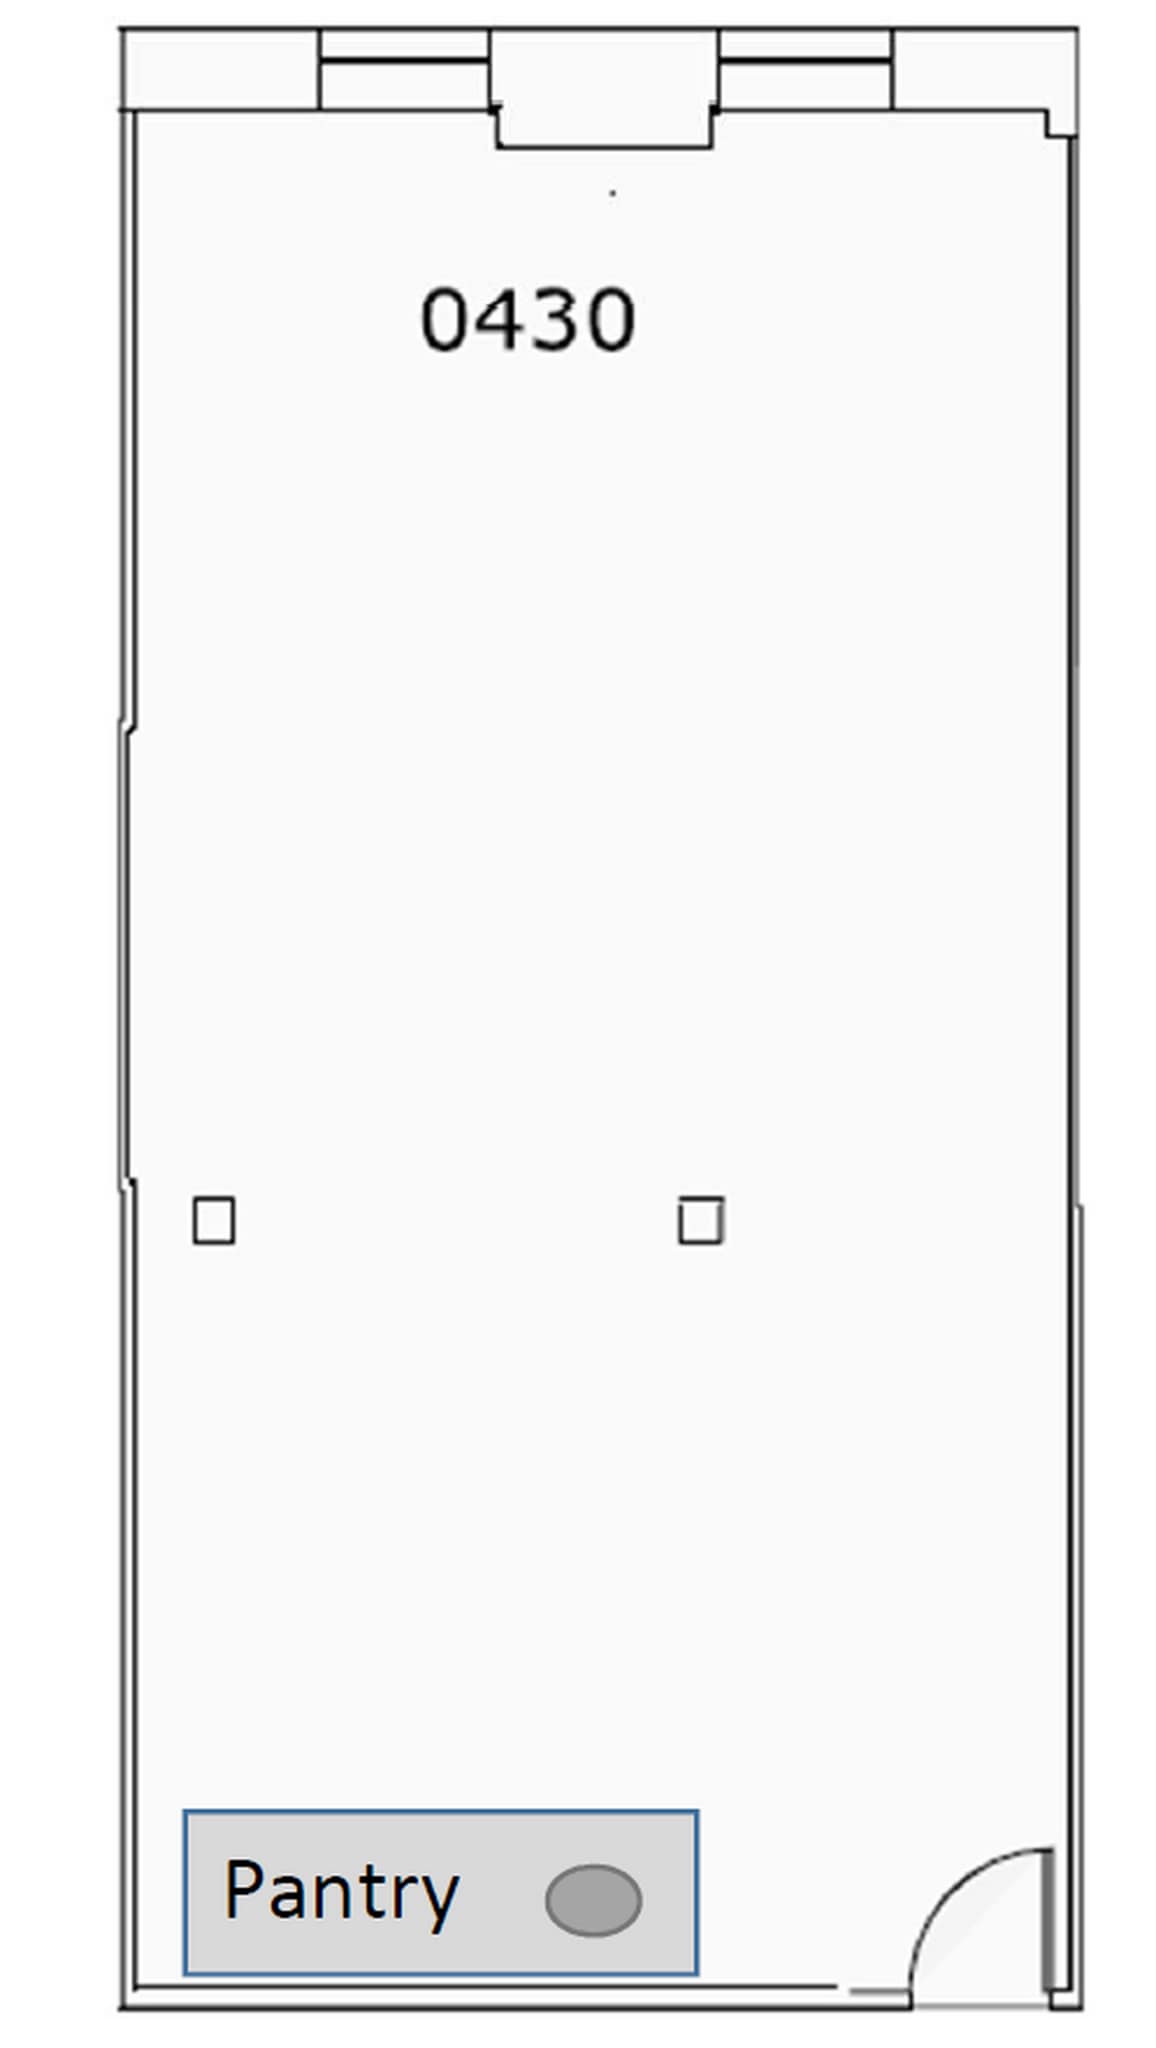


Open Space with Pantry - Landlord will Build-to-Suit
- Le taux inscrit peut ne pas comprendre certains services publics, les services de bâtiment et les dépenses immobilières.
- Disposition du plan d’étage ouverte en général
- Salles de conférence
- Lumière naturelle
- Partiellement construit comme Bureau standard
- Convient pour 4 à 12 personnes
- Espace en excellent état
- Planchers de bois franc
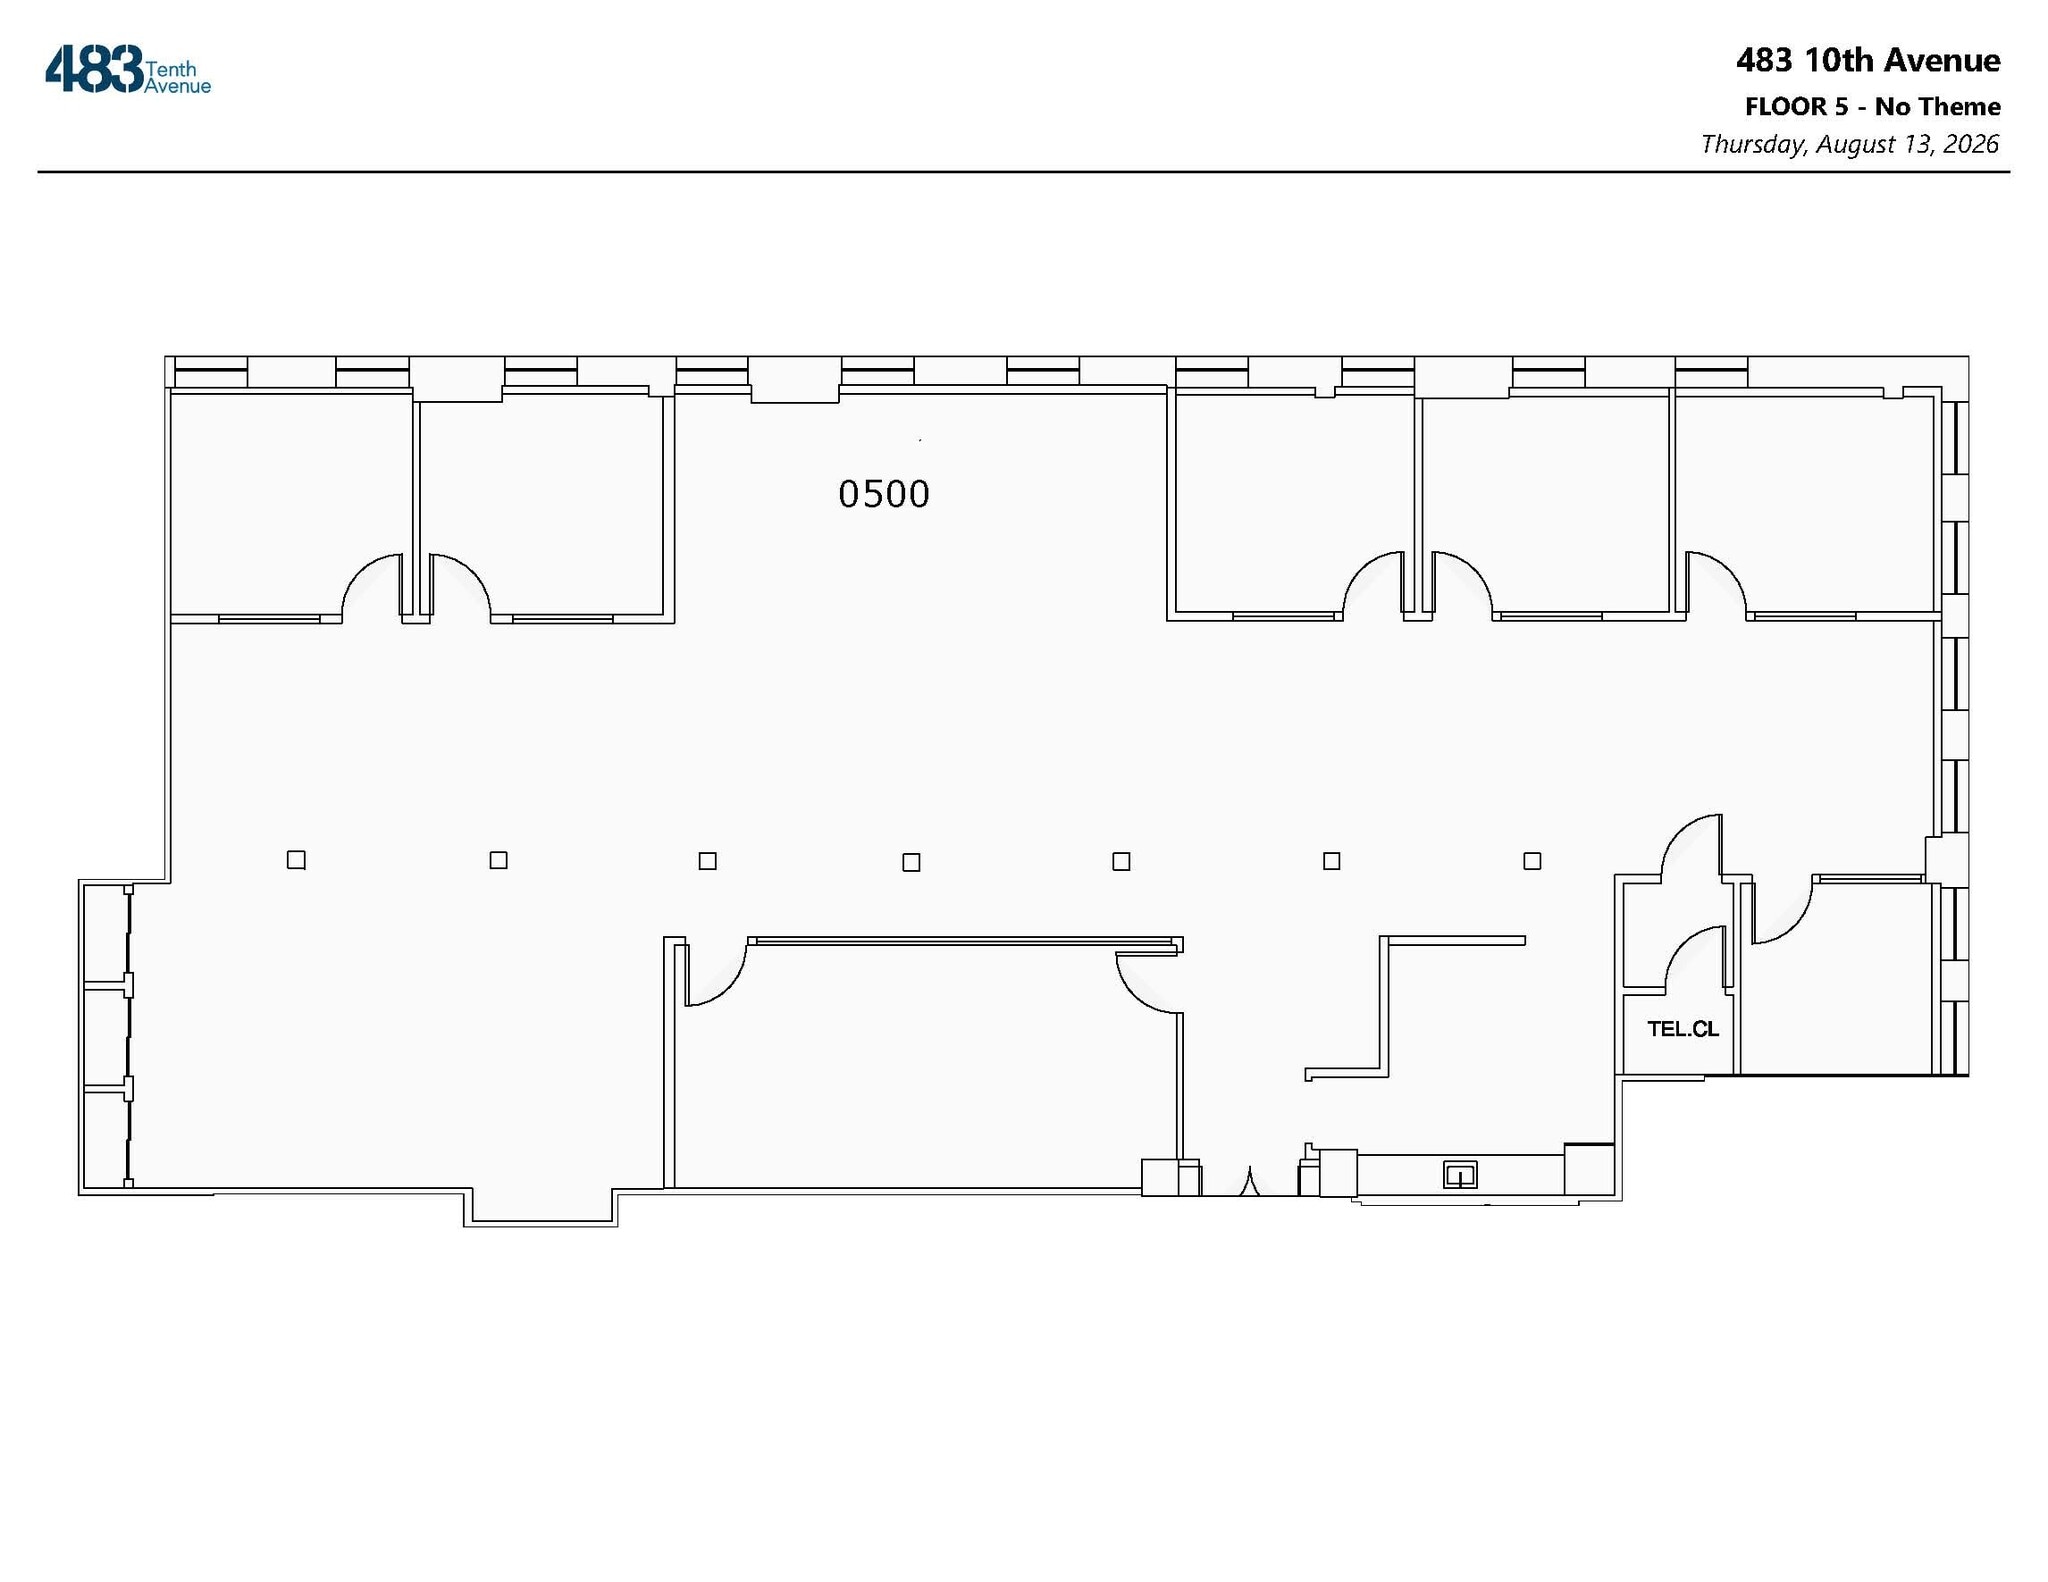


- Convient pour 16 à 49 personnes
- 16 postes de travail
- 16 Workstations can accommodate 24
- 6 bureaux privés
- 6 Windowed Offices
- Bright Space with Great views
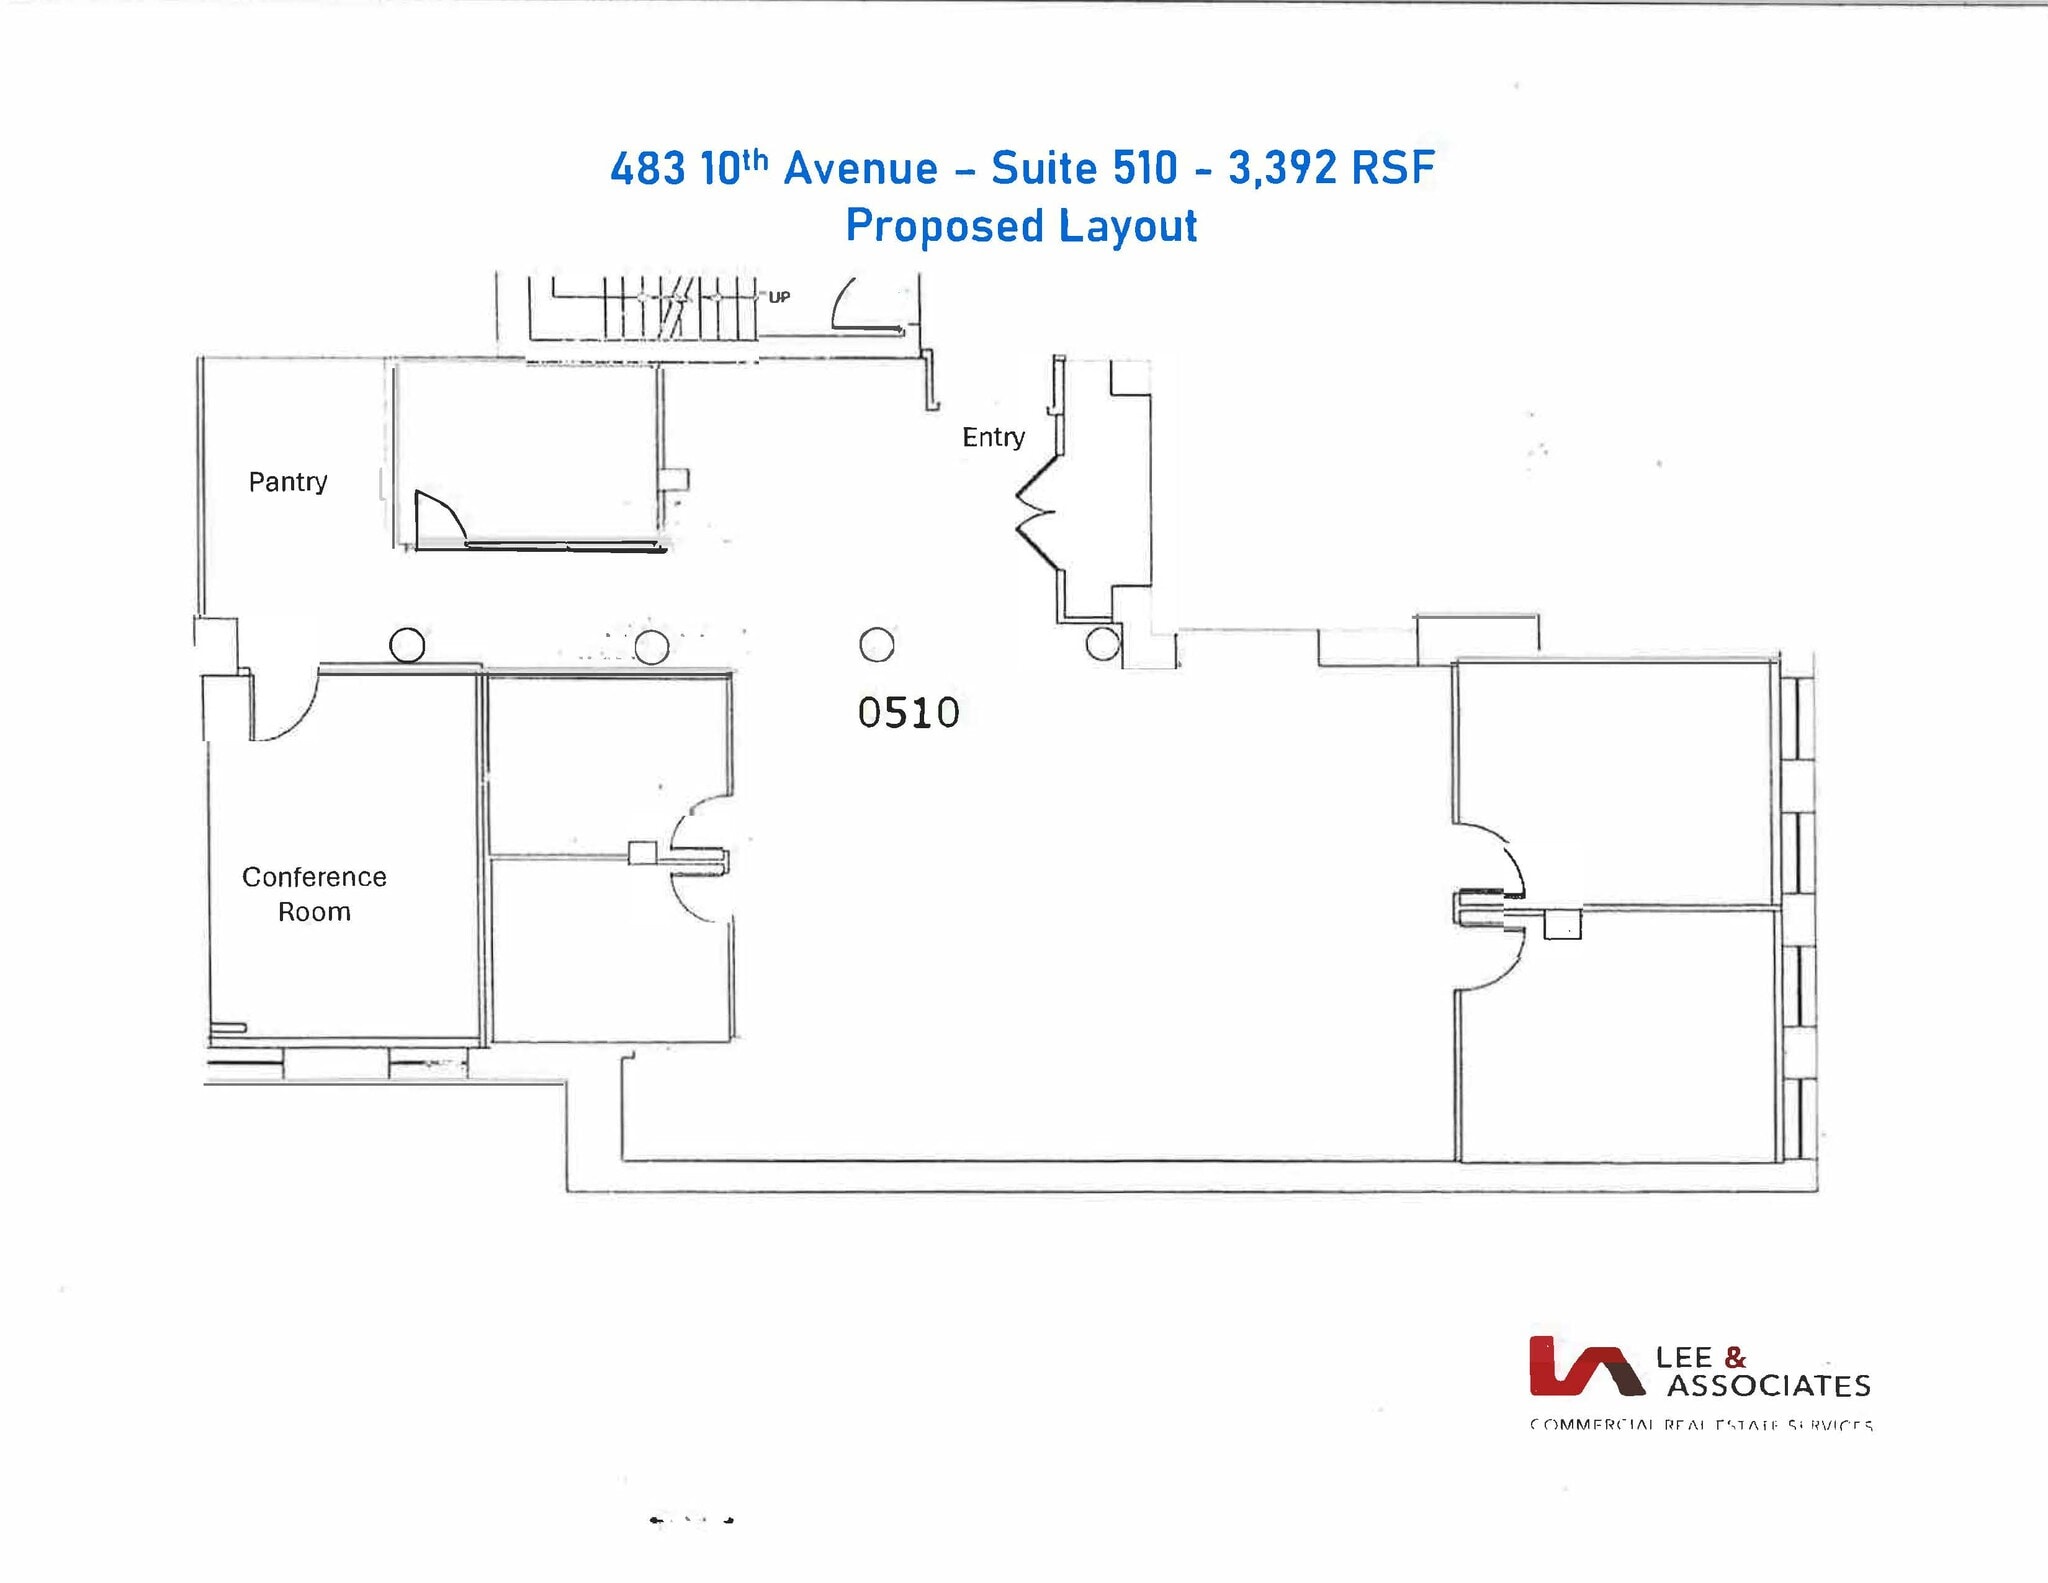


This bright and flexible space features wood flooring and prominent 10th Avenue exposure, offering excellent natural light and visibility. The layout includes four private offices, a conference room, a pantry, and an open workspace, making it ideal for a variety of business needs. The landlord is open to modifying the space to suit tenant requirements, providing added customization potential.
- Le taux inscrit peut ne pas comprendre certains services publics, les services de bâtiment et les dépenses immobilières.
- Disposition du plan d’étage ouverte en général
- 4 bureaux privés
- Espace en excellent état
- 10th Avenue Exposure
- Landlord will modify to suit
- Partiellement construit comme Bureau standard
- Convient pour 9 à 28 personnes
- 1 salle de conférence
- Wood floor
- 4 offices, 1 conference room, & pantry
- 10 Workstations


This character-rich space features wood flooring, exposed brick wall details, and a dropped ceiling, blending warmth with functionality. The layout includes three private offices, a conference room, a pantry, and open workspace, with the potential to expand to six or seven office or meeting rooms. The landlord is willing to modify the space to suit tenant needs, offering flexibility for a customized setup.
- Le taux inscrit peut ne pas comprendre certains services publics, les services de bâtiment et les dépenses immobilières.
- Disposition du plan d’étage ouverte en général
- 4 bureaux privés
- Espace en excellent état
- Brick wall details
- Partiellement construit comme Bureau standard
- Convient pour 12 à 36 personnes
- 1 salle de conférence
- Wood floor
- Dropped ceiling
| Espace | Taille | Terme | Taux de location | Utilisation de l’espace | Aménagement | Disponible |
| 2e étage, ste 210 | 3 411 pi² | 3-7 ans | 66,43 $ CAD/pi²/an 5,54 $ CAD/pi²/mois 226 600 $ CAD/an 18 883 $ CAD/mois | Bureau | construction complète | Maintenant |
| 2e étage, ste 220 | 4 520 pi² | 3-7 ans | 66,43 $ CAD/pi²/an 5,54 $ CAD/pi²/mois 300 273 $ CAD/an 25 023 $ CAD/mois | Bureau | construction complète | Maintenant |
| 4e étage, ste 400 | 4 614 à 9 626 pi² | 3-7 ans | 60,90 $ CAD/pi²/an 5,07 $ CAD/pi²/mois 586 185 $ CAD/an 48 849 $ CAD/mois | Bureau | construction complète | Maintenant |
| 4e étage, ste 410 | 2 451 pi² | 3-7 ans | 52,59 $ CAD/pi²/an 4,38 $ CAD/pi²/mois 128 903 $ CAD/an 10 742 $ CAD/mois | Bureau | construction complète | Maintenant |
| 4e étage, ste 430 | 1 383 pi² | 3-7 ans | 60,90 $ CAD/pi²/an 5,07 $ CAD/pi²/mois 84 219 $ CAD/an 7 018 $ CAD/mois | Bureau | construction partielle | Maintenant |
| 5e étage, ste 500 | 6 120 pi² | 5 ans | Sur demande Sur demande Sur demande Sur demande | Bureau | - | Maintenant |
| 5e étage, ste 510 | 3 392 pi² | 3-7 ans | 60,90 $ CAD/pi²/an 5,07 $ CAD/pi²/mois 206 559 $ CAD/an 17 213 $ CAD/mois | Bureau | construction partielle | Maintenant |
| 5e étage, ste 520 | 4 402 pi² | 3-7 ans | 49,82 $ CAD/pi²/an 4,15 $ CAD/pi²/mois 219 325 $ CAD/an 18 277 $ CAD/mois | Bureau | construction partielle | Maintenant |
2e étage, ste 210
| Taille |
| 3 411 pi² |
| Terme |
| 3-7 ans |
| Taux de location |
| 66,43 $ CAD/pi²/an 5,54 $ CAD/pi²/mois 226 600 $ CAD/an 18 883 $ CAD/mois |
| Utilisation de l’espace |
| Bureau |
| Aménagement |
| construction complète |
| Disponible |
| Maintenant |
2e étage, ste 220
| Taille |
| 4 520 pi² |
| Terme |
| 3-7 ans |
| Taux de location |
| 66,43 $ CAD/pi²/an 5,54 $ CAD/pi²/mois 300 273 $ CAD/an 25 023 $ CAD/mois |
| Utilisation de l’espace |
| Bureau |
| Aménagement |
| construction complète |
| Disponible |
| Maintenant |
4e étage, ste 400
| Taille |
| 4 614 à 9 626 pi² |
| Terme |
| 3-7 ans |
| Taux de location |
| 60,90 $ CAD/pi²/an 5,07 $ CAD/pi²/mois 586 185 $ CAD/an 48 849 $ CAD/mois |
| Utilisation de l’espace |
| Bureau |
| Aménagement |
| construction complète |
| Disponible |
| Maintenant |
4e étage, ste 410
| Taille |
| 2 451 pi² |
| Terme |
| 3-7 ans |
| Taux de location |
| 52,59 $ CAD/pi²/an 4,38 $ CAD/pi²/mois 128 903 $ CAD/an 10 742 $ CAD/mois |
| Utilisation de l’espace |
| Bureau |
| Aménagement |
| construction complète |
| Disponible |
| Maintenant |
4e étage, ste 430
| Taille |
| 1 383 pi² |
| Terme |
| 3-7 ans |
| Taux de location |
| 60,90 $ CAD/pi²/an 5,07 $ CAD/pi²/mois 84 219 $ CAD/an 7 018 $ CAD/mois |
| Utilisation de l’espace |
| Bureau |
| Aménagement |
| construction partielle |
| Disponible |
| Maintenant |
5e étage, ste 500
| Taille |
| 6 120 pi² |
| Terme |
| 5 ans |
| Taux de location |
| Sur demande Sur demande Sur demande Sur demande |
| Utilisation de l’espace |
| Bureau |
| Aménagement |
| - |
| Disponible |
| Maintenant |
5e étage, ste 510
| Taille |
| 3 392 pi² |
| Terme |
| 3-7 ans |
| Taux de location |
| 60,90 $ CAD/pi²/an 5,07 $ CAD/pi²/mois 206 559 $ CAD/an 17 213 $ CAD/mois |
| Utilisation de l’espace |
| Bureau |
| Aménagement |
| construction partielle |
| Disponible |
| Maintenant |
5e étage, ste 520
| Taille |
| 4 402 pi² |
| Terme |
| 3-7 ans |
| Taux de location |
| 49,82 $ CAD/pi²/an 4,15 $ CAD/pi²/mois 219 325 $ CAD/an 18 277 $ CAD/mois |
| Utilisation de l’espace |
| Bureau |
| Aménagement |
| construction partielle |
| Disponible |
| Maintenant |
2e étage, ste 210
| Taille | 3 411 pi² |
| Terme | 3-7 ans |
| Taux de location | 66,43 $ CAD/pi²/an |
| Utilisation de l’espace | Bureau |
| Aménagement | construction complète |
| Disponible | Maintenant |
This space boasts soaring 12'3" ceiling heights with exposed ceilings and striking brick details, including charming brick arch doorways that add character and warmth. It features two private offices, a pantry for convenience, and direct access to a freight elevator and loading dock, making it both functional and visually appealing for a variety of professional uses.
- Le taux inscrit peut ne pas comprendre certains services publics, les services de bâtiment et les dépenses immobilières.
- Entièrement construit comme Bureau standard
- Disposition du plan d’étage ouverte en général
- Convient pour 9 à 28 personnes
- 2 bureaux privés
- Plafonds finis: 12’3”
- Espace en excellent état
- Hauts plafonds
- Plafond exposé
- Éclairage accentué
- Planchers de bois franc
- Brick Details
- Exposed 12'3" Ceilings
- Brick arch doorways
- 2 offices & pantry
- Direct access to elevator/loading dock
2e étage, ste 220
| Taille | 4 520 pi² |
| Terme | 3-7 ans |
| Taux de location | 66,43 $ CAD/pi²/an |
| Utilisation de l’espace | Bureau |
| Aménagement | construction complète |
| Disponible | Maintenant |
This space boasts soaring 12'3" ceiling heights with exposed ceilings and striking brick details, including charming brick arch doorways that add character and warmth. It features two private offices, a pantry for convenience, and direct access to a freight elevator and loading dock, making it both functional and visually appealing for a variety of professional uses.
- Le taux inscrit peut ne pas comprendre certains services publics, les services de bâtiment et les dépenses immobilières.
- Entièrement construit comme Bureau standard
- Disposition du plan d’étage ouverte en général
- Convient pour 12 à 37 personnes
- Plafonds finis: 12’3”
- Espace en excellent état
- Hauts plafonds
- Plafond exposé
- Éclairage accentué
- Planchers de bois franc
- Brick Details
- Exposed 12'3" Ceilings
- Brick arch doorways
- 2 offices & pantry
- Direct access to elevator/loading dock
4e étage, ste 400
| Taille | 4 614 à 9 626 pi² |
| Terme | 3-7 ans |
| Taux de location | 60,90 $ CAD/pi²/an |
| Utilisation de l’espace | Bureau |
| Aménagement | construction complète |
| Disponible | Maintenant |
This corner space on 10th Avenue offers a versatile layout with five private offices, a dedicated conference or training room, and a pantry. It features a mix of open and dropped ceilings, creating visual interest and flexibility for various work styles. The open area provides room for collaboration, and its location directly off the elevator ensures easy access for employees and visitors alike. Full north side of the floor can be combined for up to 9,626 SF. Landlord will built to suit.
- Le taux inscrit peut ne pas comprendre certains services publics, les services de bâtiment et les dépenses immobilières.
- Entièrement construit comme Bureau standard
- Disposition du plan d’étage ouverte
- Convient pour 12 à 78 personnes
- 5 bureaux privés
- 1 salle de conférence
- Espace en excellent état
- 5 offices, 1 conference/training room, & pantry
- Mix of open and dropped ceilings
- Directly off elevator
- North Corner on 10th Ave
4e étage, ste 410
| Taille | 2 451 pi² |
| Terme | 3-7 ans |
| Taux de location | 52,59 $ CAD/pi²/an |
| Utilisation de l’espace | Bureau |
| Aménagement | construction complète |
| Disponible | Maintenant |
New pre-built: one large conference room that fits 14 people, one Office, a bullpen to fit 10 People
- Le taux inscrit peut ne pas comprendre certains services publics, les services de bâtiment et les dépenses immobilières.
- Entièrement construit comme Bureau standard
- Disposition du plan d’étage ouverte
- Convient pour 7 à 20 personnes
- 1 bureau privé
- 10 postes de travail
- Espace en excellent état
4e étage, ste 430
| Taille | 1 383 pi² |
| Terme | 3-7 ans |
| Taux de location | 60,90 $ CAD/pi²/an |
| Utilisation de l’espace | Bureau |
| Aménagement | construction partielle |
| Disponible | Maintenant |
Open Space with Pantry - Landlord will Build-to-Suit
- Le taux inscrit peut ne pas comprendre certains services publics, les services de bâtiment et les dépenses immobilières.
- Partiellement construit comme Bureau standard
- Disposition du plan d’étage ouverte en général
- Convient pour 4 à 12 personnes
- Salles de conférence
- Espace en excellent état
- Lumière naturelle
- Planchers de bois franc
5e étage, ste 500
| Taille | 6 120 pi² |
| Terme | 5 ans |
| Taux de location | Sur demande |
| Utilisation de l’espace | Bureau |
| Aménagement | - |
| Disponible | Maintenant |
- Convient pour 16 à 49 personnes
- 6 bureaux privés
- 16 postes de travail
- 6 Windowed Offices
- 16 Workstations can accommodate 24
- Bright Space with Great views
5e étage, ste 510
| Taille | 3 392 pi² |
| Terme | 3-7 ans |
| Taux de location | 60,90 $ CAD/pi²/an |
| Utilisation de l’espace | Bureau |
| Aménagement | construction partielle |
| Disponible | Maintenant |
This bright and flexible space features wood flooring and prominent 10th Avenue exposure, offering excellent natural light and visibility. The layout includes four private offices, a conference room, a pantry, and an open workspace, making it ideal for a variety of business needs. The landlord is open to modifying the space to suit tenant requirements, providing added customization potential.
- Le taux inscrit peut ne pas comprendre certains services publics, les services de bâtiment et les dépenses immobilières.
- Partiellement construit comme Bureau standard
- Disposition du plan d’étage ouverte en général
- Convient pour 9 à 28 personnes
- 4 bureaux privés
- 1 salle de conférence
- Espace en excellent état
- Wood floor
- 10th Avenue Exposure
- 4 offices, 1 conference room, & pantry
- Landlord will modify to suit
- 10 Workstations
5e étage, ste 520
| Taille | 4 402 pi² |
| Terme | 3-7 ans |
| Taux de location | 49,82 $ CAD/pi²/an |
| Utilisation de l’espace | Bureau |
| Aménagement | construction partielle |
| Disponible | Maintenant |
This character-rich space features wood flooring, exposed brick wall details, and a dropped ceiling, blending warmth with functionality. The layout includes three private offices, a conference room, a pantry, and open workspace, with the potential to expand to six or seven office or meeting rooms. The landlord is willing to modify the space to suit tenant needs, offering flexibility for a customized setup.
- Le taux inscrit peut ne pas comprendre certains services publics, les services de bâtiment et les dépenses immobilières.
- Partiellement construit comme Bureau standard
- Disposition du plan d’étage ouverte en général
- Convient pour 12 à 36 personnes
- 4 bureaux privés
- 1 salle de conférence
- Espace en excellent état
- Wood floor
- Brick wall details
- Dropped ceiling
Aperçu de la propriété
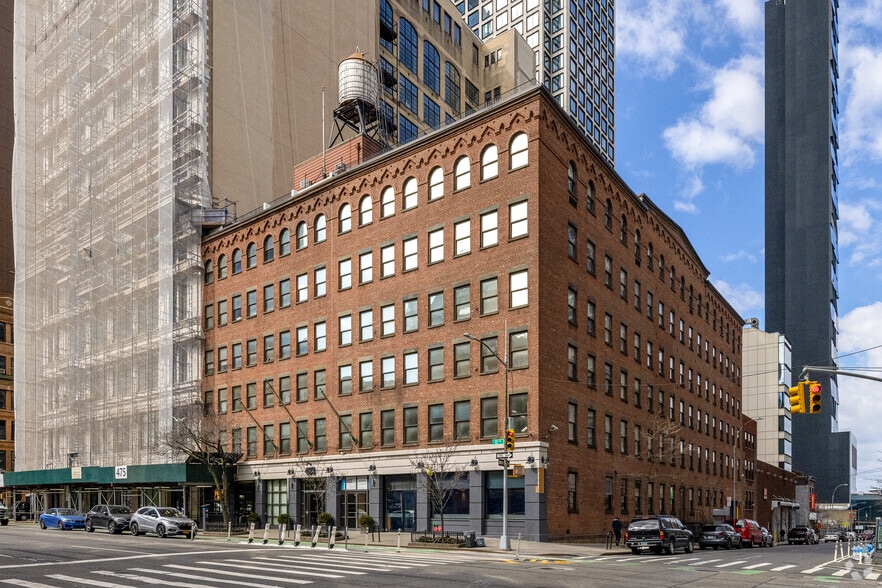
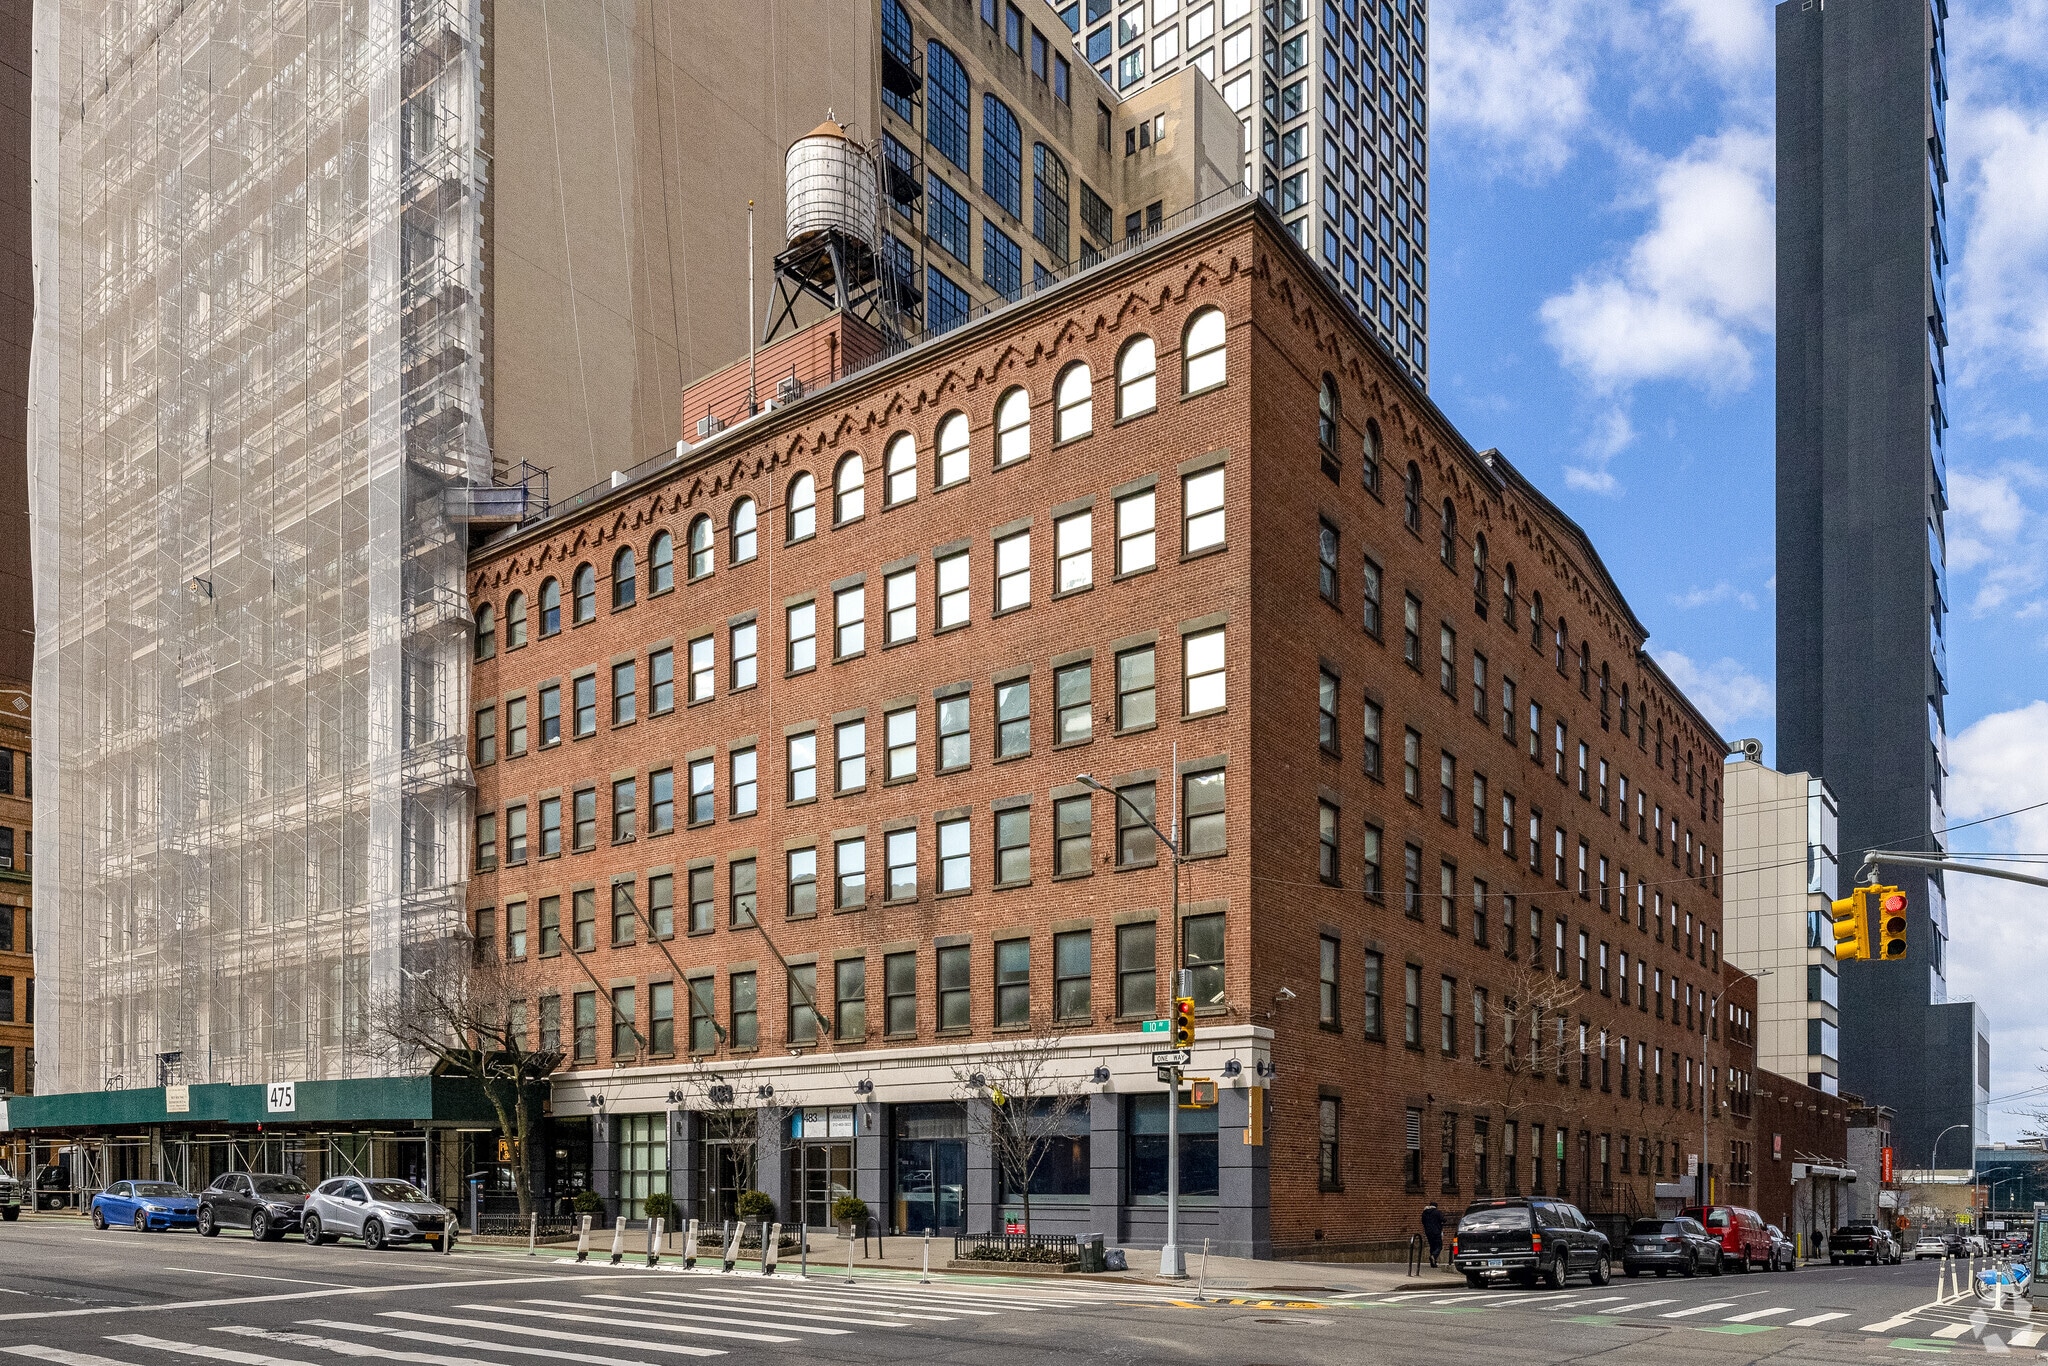
483 Tenth Avenue is a Class B, six-story office building located near Hudson Yards in Manhattan. Originally constructed in 1900 and renovated in 2009, the property totals approximately 85,442 square feet with typical floor plates averaging over 14,000 square feet. The site is positioned in a walkable area adjacent to public transportation options including the 7 train and offers surface parking. Surrounding uses include office, retail, and hospitality establishments in a high-density commercial district.
- Accès 24 heures
- Système de sécurité
- Affichage
- Climatisation
Faits sur la propriété
Sélectionner des locataires
- Étage
- Nom du locataire
- Secteur
- 3ᵉ
- AV Workshop
- Services de location et de bail
- 3ᵉ
- Boomer Esiason Foundation
- Services
- 4ᵉ
- Deallus Consulting
- Services professionnels, scientifiques et techniques
- REZ-DE-CHAUSSÉE
- Health SOS
- Soins de santé et assistance sociale
- 2ᵉ
- Luxe Rx
- Soins de santé et assistance sociale
- 4ᵉ
- Streamline USA
- Construction
- REZ-DE-CHAUSSÉE
- Suram
- Hébergement et services alimentaires
- 3ᵉ
- TTI Technologies
- Services professionnels, scientifiques et techniques
- 2ᵉ
- V
- Arts, divertissement et loisirs
- 5ᵉ
- W&W | AFCO Steel
- Fabrication




Présenté par
483 Tenth Ave
Hmm, il semble y avoir eu une erreur lors de l’envoi de votre message. Veuillez réessayer.
Merci! Votre message a été envoyé.