Votre courriel a été envoyé.

484 Cathcart Rd 690 pi² Commerce de détail Immeuble Glasgow G42 7BY 425 262 $ CAD (616,32 $ CAD/pi²)
Certaines informations ont été traduites automatiquement.
Faits saillants de l'investissement
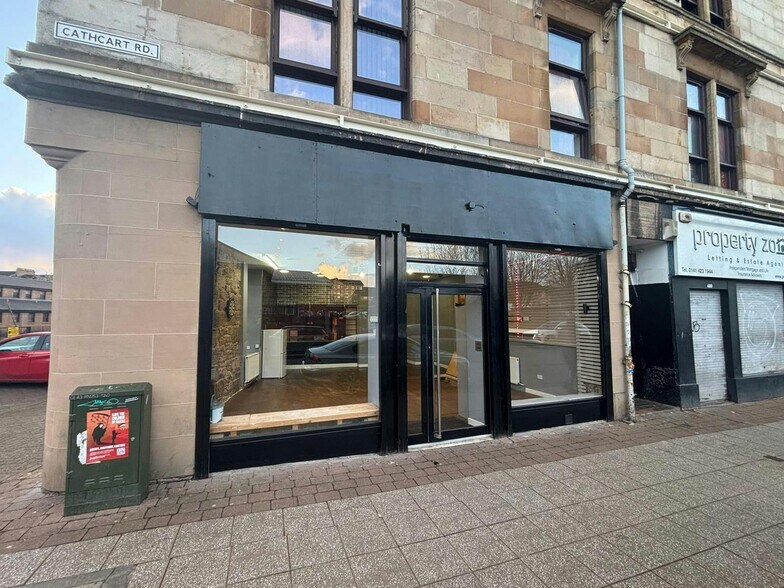
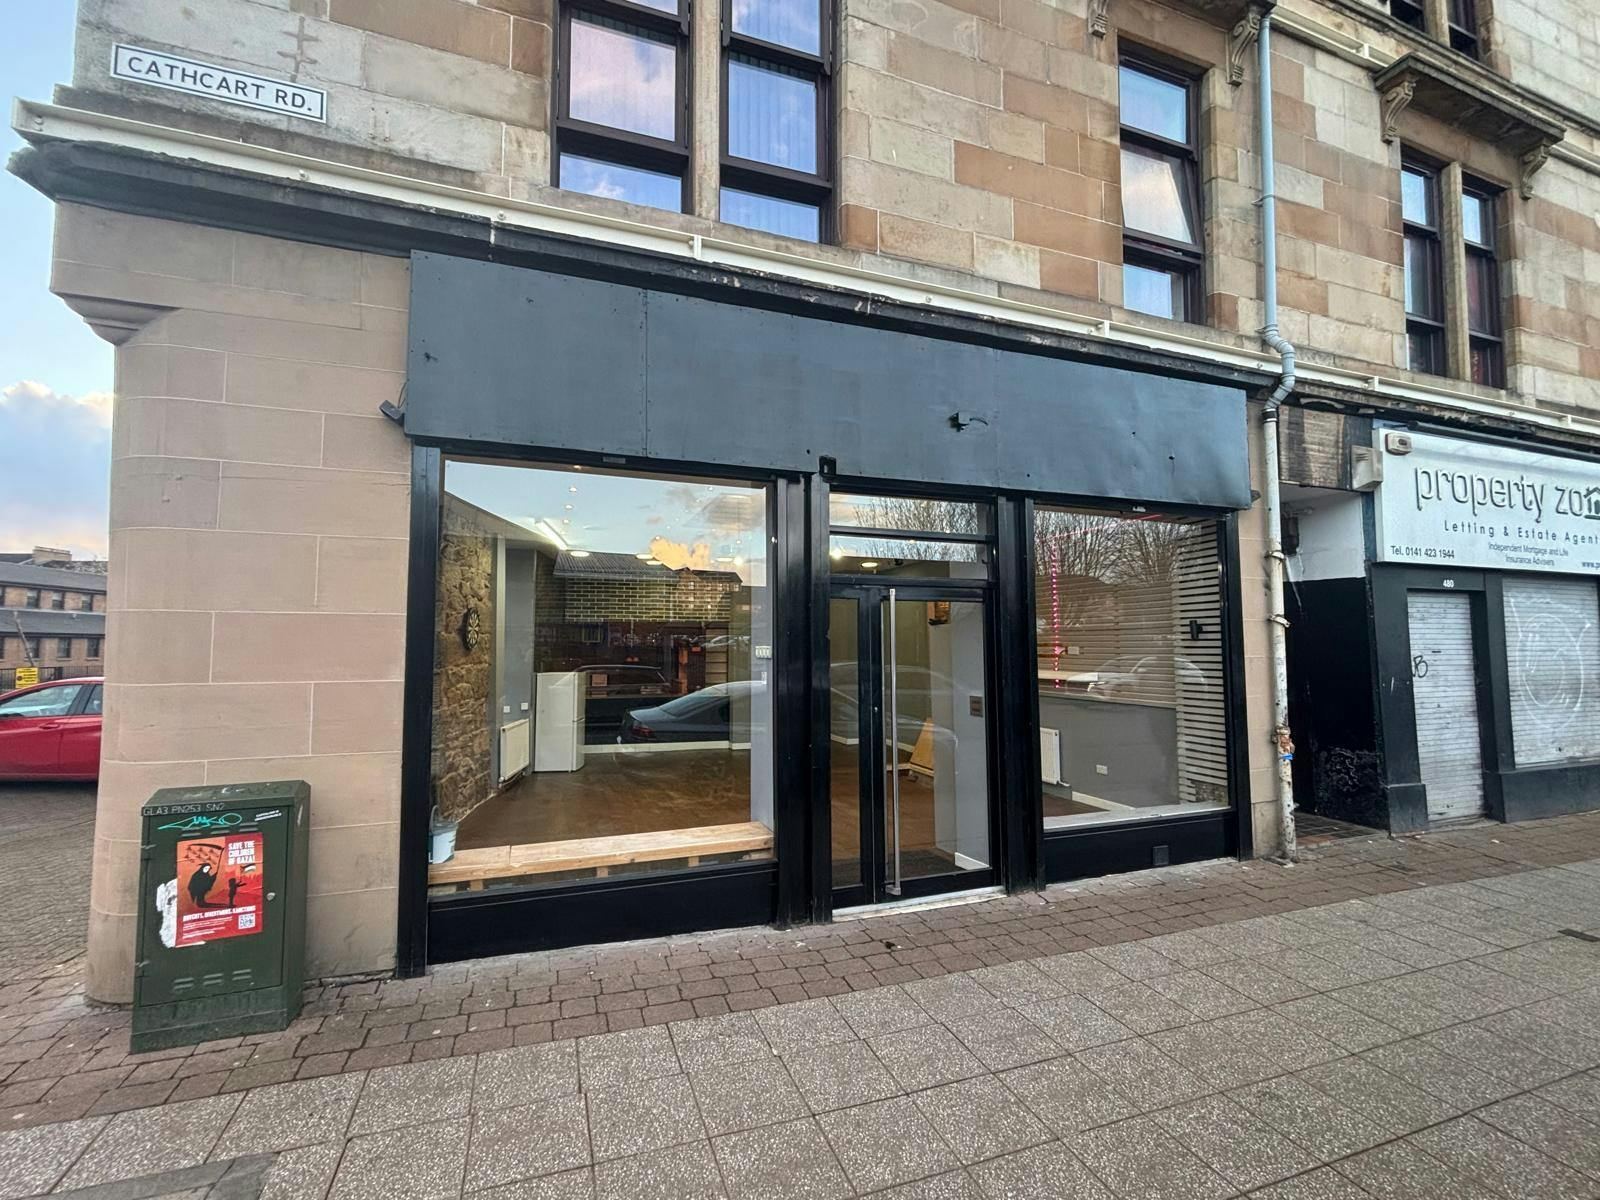
- Highly prominent corner Class 1A / Cafe premises.
- Available for immediate occupation.
- Rent - £18,000 per annum or o/o £225,000 to purchase.
- Located within the Govanhill area of Glasgow's South Side.
- Eligible for 100% rates relief.
- Nearby occupiers include The Gym Group, The Chaat Corner, The People's Pantry, Spar, Property Zone and Govanhill Health Centre.
Résumé de l'annonce
Highly prominent corner Class 1A / Cafe premises Located within the Govanhill area of Glasgow's South Side Available for immediate occupation Eligible for 100% rates relief Rent - £18,000 per annum or o/o £225,000 to purchase Nearby occupiers include The Gym Group, The Chaat Corner, The People's Pantry, Spar, Property Zone and Govanhill Health Centre
Faits sur la propriété
Commodités
- Puits de lumière
- Espace d'entreposage
Disponibilité des espaces
- Espace
- Taille
- Utilisation de l’espace
- Poste
- Disponible
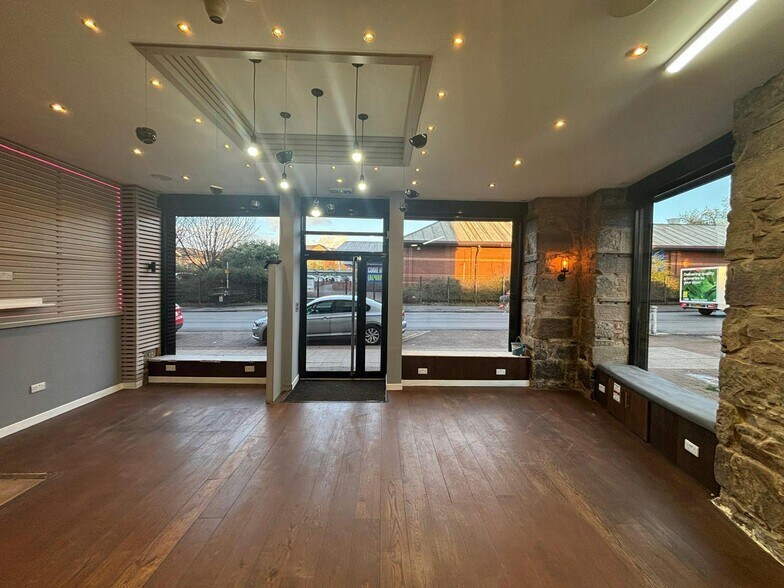
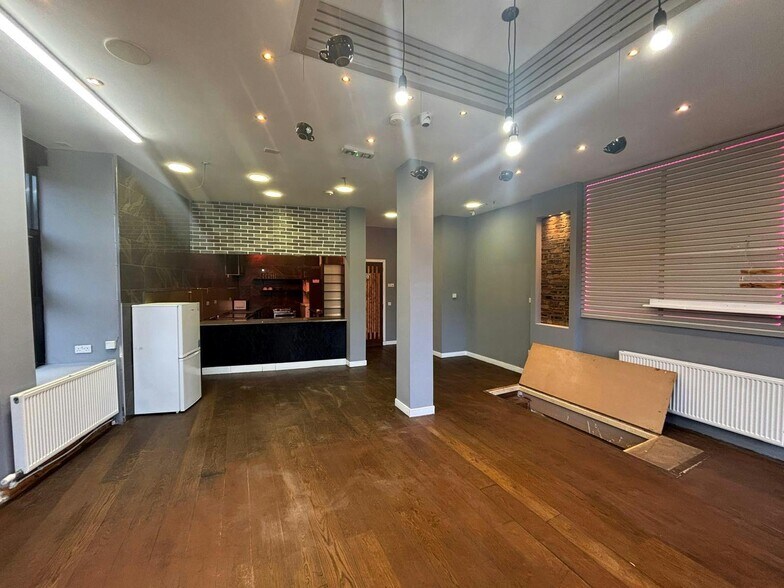
The available space comprises a highly visible corner Class 1A retail/café unit arranged over ground and basement levels. The ground floor provides bright open-plan accommodation with a rear kitchen and ambulant WC. The unit benefits from three large aluminium framed display windows with electrically operated security shutters. A hatch and staircase lead to a full-height basement suitable for storage or ancillary use. The layout is suitable for a range of retail, café or service-based occupiers.
| Espace | Taille | Utilisation de l’espace | Poste | Disponible |
| RDC | 690 pi² | Commerce de détail | - | Maintenant |
RDC
| Taille |
| 690 pi² |
| Utilisation de l’espace |
| Commerce de détail |
| Poste |
| - |
| Disponible |
| Maintenant |
RDC
| Taille | 690 pi² |
| Utilisation de l’espace | Commerce de détail |
| Poste | - |
| Disponible | Maintenant |
The available space comprises a highly visible corner Class 1A retail/café unit arranged over ground and basement levels. The ground floor provides bright open-plan accommodation with a rear kitchen and ambulant WC. The unit benefits from three large aluminium framed display windows with electrically operated security shutters. A hatch and staircase lead to a full-height basement suitable for storage or ancillary use. The layout is suitable for a range of retail, café or service-based occupiers.
Principaux détaillants à proximité













Présenté par
484 Cathcart Rd
Hmm, il semble y avoir eu une erreur lors de l’envoi de votre message. Veuillez réessayer.
Merci! Votre message a été envoyé.