Se Connecter/S’inscrire
Votre courriel a été envoyé.

485-495 Harrison Ave - Harrison Lofts Unité de condo • Bureau/Commerce de détail • 5 766 pi² • À vendre 3 052 434 $ CAD • Boston, MA 02118
Certaines informations ont été traduites automatiquement.
Faits saillants de l'investissement
- Heavy Foot Traffic
- High Ceilings
- Open Floor Plan
1 Unité disponible
- Unité
- Taille de l’unité
- Utilisation du condo
- Prix
- Revenu net d’exploitation
| Type de vente | Investissement ou propriétaire utilisateur | Conditions de vente | Construction sur mesure |
| Type de vente | Investissement ou propriétaire utilisateur |
| Conditions de vente | Construction sur mesure |
Description
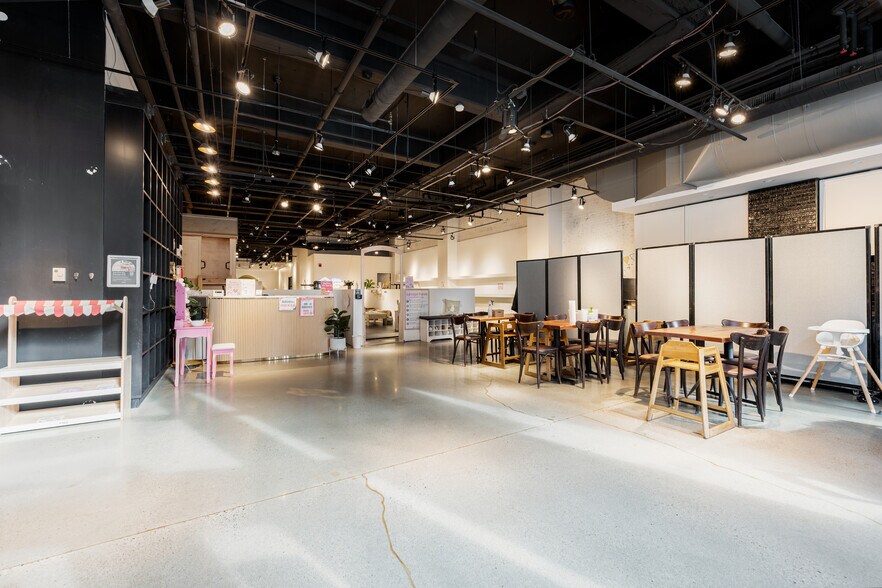
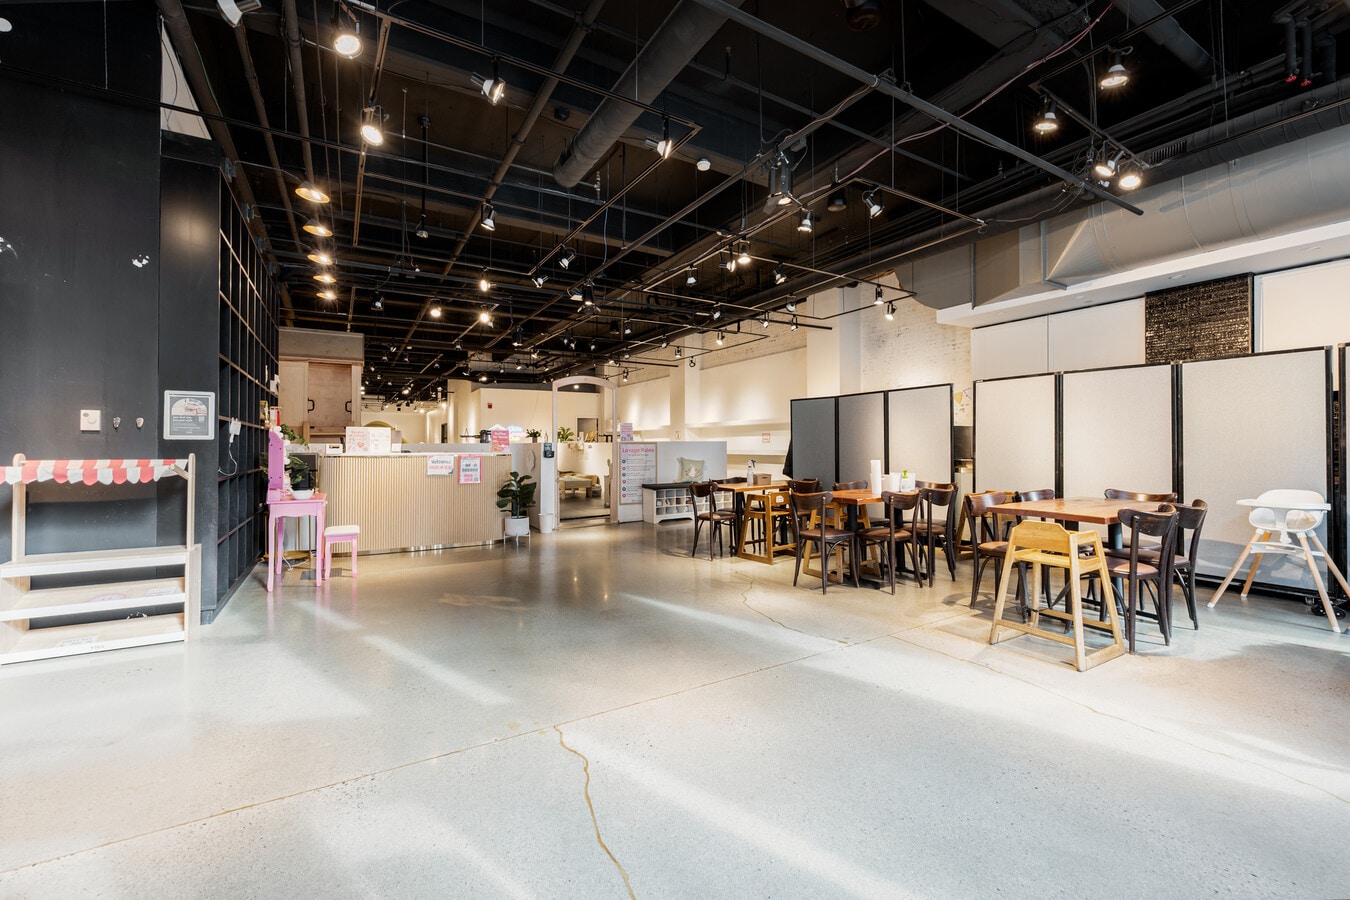
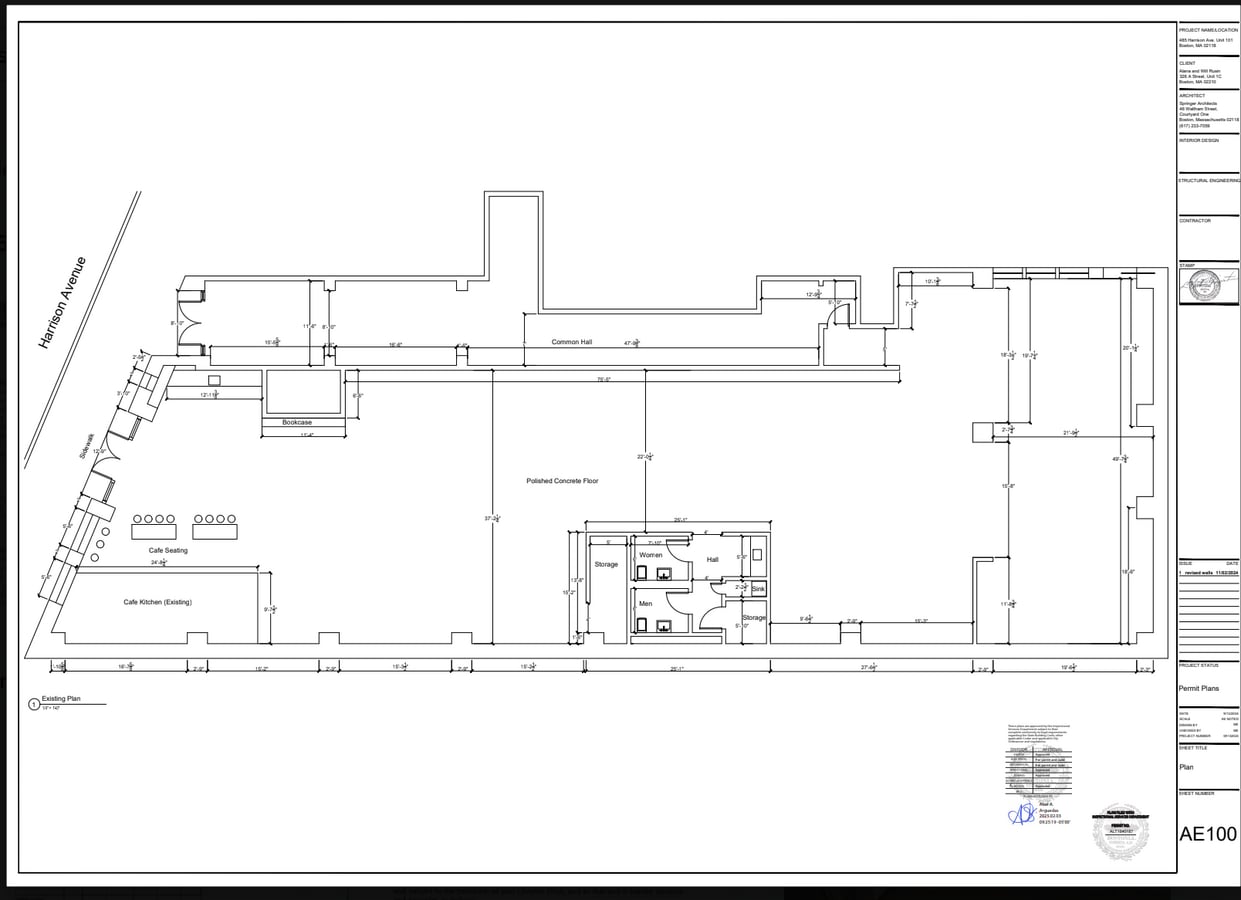
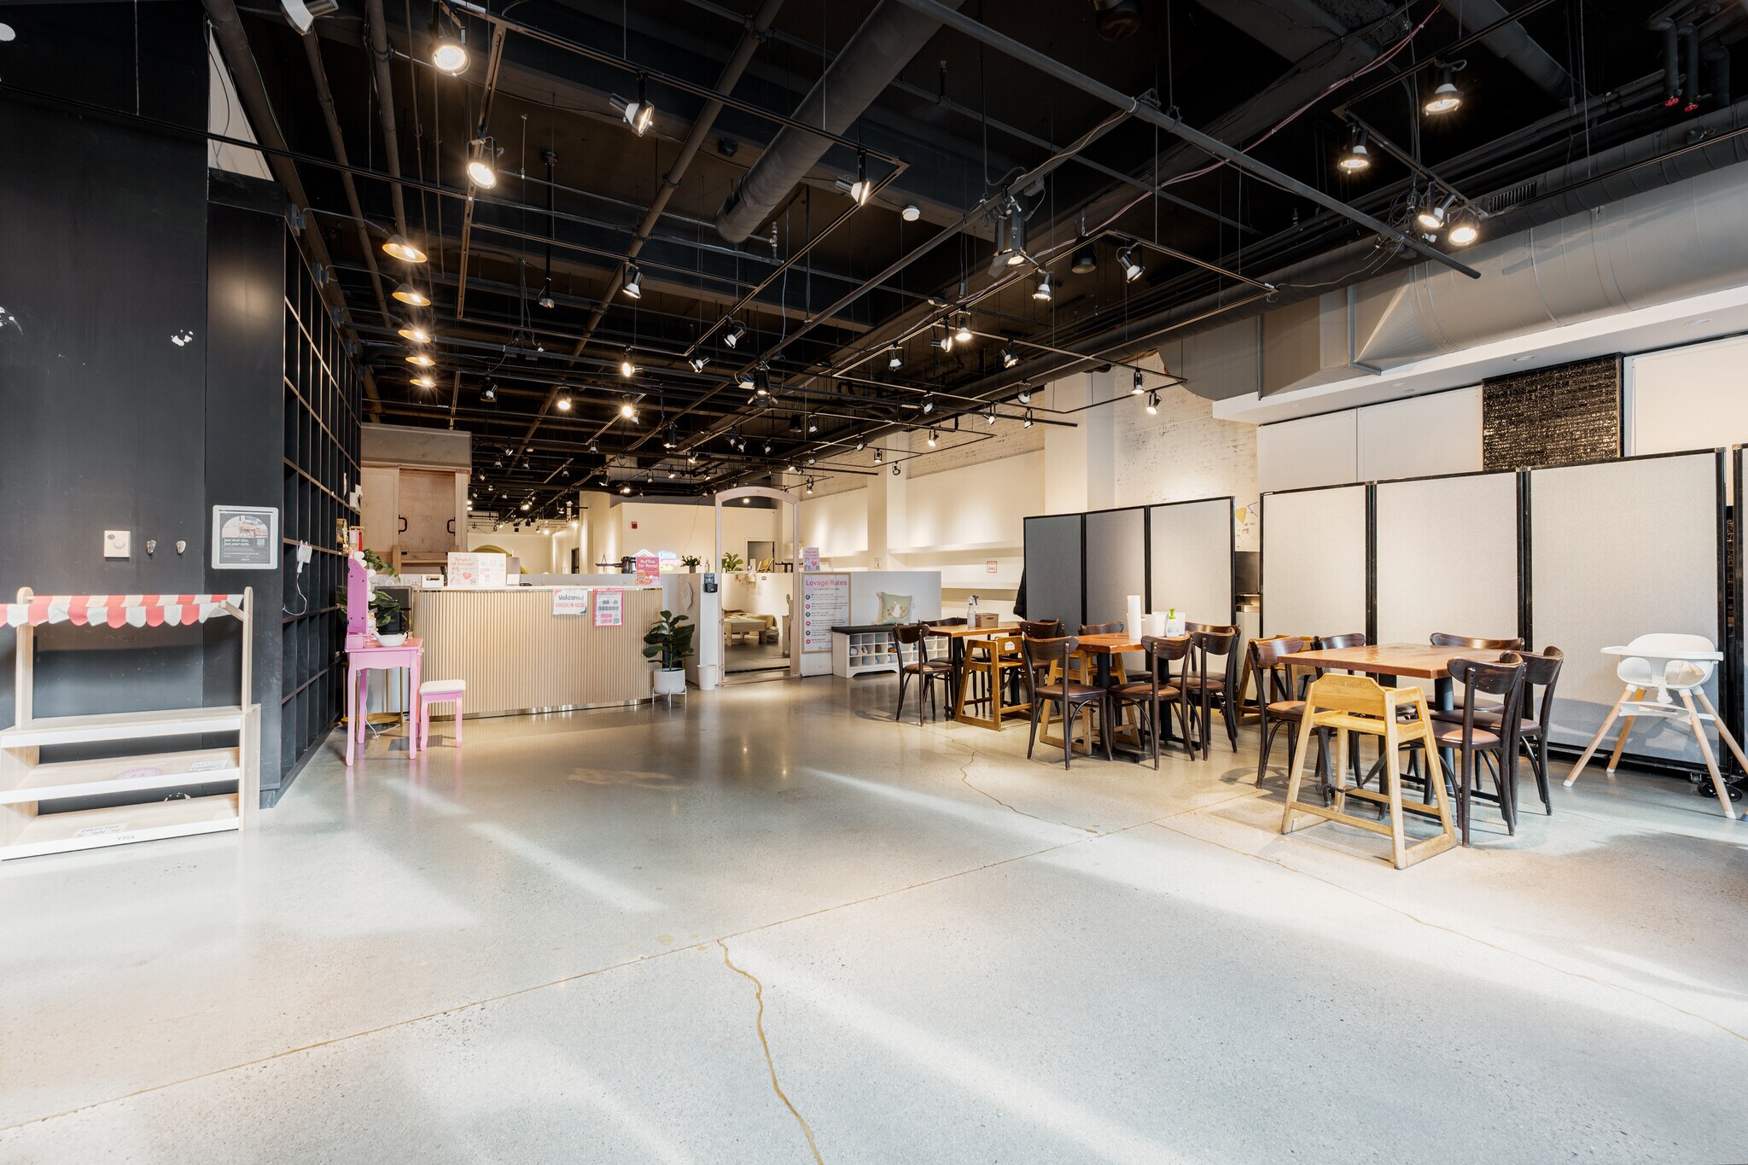
Beautiful brick-and-beam building featuring a newly upgraded street-level retail condominium available for lease (38/sqft NNN) or sale in the affluent and highly dense SoWa and Ink Block neighborhood of Boston’s South End. Located on the ground floor of a luxury residential building, this exceptional commercial space offers soaring 15-foot ceilings, polished concrete floors, designer lighting, and striking loft-style character throughout. Formerly home to a high-end furniture showroom and currently occupied as a daycare, the flexible layout is ideal for retail, gallery, showroom, wellness, office, educational, or creative commercial use. Positioned in one of Boston’s most vibrant mixed-use districts, surrounded by luxury residences, acclaimed restaurants, galleries, and destination retail with strong foot traffic and excellent accessibility. Also available for rent at $40/square foot.
| Unité | Taille de l’unité | Utilisation du condo | Prix | Revenu net d’exploitation |
| Unité 101 | 5 766 pi² | Bureau/Commerce de détail | 3 052 434 $ CAD (529,39 $ CAD/pi²) | - |
Unité 101
| Taille de l’unité |
| 5 766 pi² |
| Utilisation du condo |
| Bureau/Commerce de détail |
| Prix |
| 3 052 434 $ CAD (529,39 $ CAD/pi²) |
| Revenu net d’exploitation |
| - |
1 de 19
Vidéos
Visite extérieure 3D Matterport
Visite 3D Matterport
Photos
Vue depuis la rue
Rue
Carte
Unité 101
| Taille de l’unité | 5 766 pi² |
| Utilisation du condo | Bureau/Commerce de détail |
| Prix | 3 052 434 $ CAD (529,39 $ CAD/pi²) |
| Revenu net d’exploitation | - |
| Type de vente | Investissement ou propriétaire utilisateur |
| Conditions de vente | Construction sur mesure |
| Description | |
| Beautiful brick-and-beam building featuring a newly upgraded street-level retail condominium available for lease (38/sqft NNN) or sale in the affluent and highly dense SoWa and Ink Block neighborhood of Boston’s South End. Located on the ground floor of a luxury residential building, this exceptional commercial space offers soaring 15-foot ceilings, polished concrete floors, designer lighting, and striking loft-style character throughout. Formerly home to a high-end furniture showroom and currently occupied as a daycare, the flexible layout is ideal for retail, gallery, showroom, wellness, office, educational, or creative commercial use. Positioned in one of Boston’s most vibrant mixed-use districts, surrounded by luxury residences, acclaimed restaurants, galleries, and destination retail with strong foot traffic and excellent accessibility. Also available for rent at $40/square foot. |
Faits sur la propriété
Les informations ci-dessous concernent l’ensemble de l’immeuble. Les caractéristiques propres à chaque lot peuvent varier et sont précisées dans la description du lot présenté ci-dessus.
| Taille totale du bâtiment | 5 766 pi² | Superficie de plancher typique | 5 766 pi² |
| Type de propriété | Commerce de détail (Condo) | Année de construction | 2000 |
| Planchers | 1 |
| Taille totale du bâtiment | 5 766 pi² |
| Type de propriété | Commerce de détail (Condo) |
| Planchers | 1 |
| Superficie de plancher typique | 5 766 pi² |
| Année de construction | 2000 |
Exceptionnellement accessible à pied
100/100
Relativement adapté aux voitures
40/100
Transports en commun exceptionnels
100/100
Très accessible en vélo
80/100
Principaux détaillants à proximité








![[solidcore]](https://images1.loopnet.com/i2/X1DfwMFhQUJtrEvdN0O4PHppb1UchnIXcAPoILYKKzI/105/image.jpg "[solidcore]")


1 de 2
Vidéos
Visite extérieure 3D Matterport
Visite 3D Matterport
Photos
Vue depuis la rue
Rue
Carte

Présenté par
485-495 Harrison Ave - Harrison Lofts
Vous êtes déjà membre? Connectez-vous
Hmm, il semble y avoir eu une erreur lors de l’envoi de votre message. Veuillez réessayer.
Merci! Votre message a été envoyé.