Votre courriel a été envoyé.

Chandler Medical Bldg 485 S Dobson Rd 1 408–6 715 pi² d'espace disponible • Bureau/Médical • Chandler, AZ 85224
Certaines informations ont été traduites automatiquement.
Faits saillants
- Surrounded by medical, retail, and service amenities
Tous les espaces disponibles(4)
Afficher les taux de location en
- Espace
- Taille
- Terme
- Taux de location
- Utilisation de l’espace
- Aménagement
- Disponible
Lease Rate: $22.00 NNN • Patient and Covered Physician Parking • Located directly next to Chandler Regional Medical Center, an 39-bed acute care hospital featuring:
- Le taux de location ne comprend pas les services publics, les services de bâtiment ou les dépenses immobilières.
- Disposition du plan d’étage ouverte en général
- Climatisation centrale
- Entièrement construit comme Bureau standard
- Espace en excellent état
- Patient and Covered Physician Parking
Patient and Covered Physician Parking • Located directly next to Chandler Regional Medical Center, an 39-bed acute care hospital featuring:
- Entièrement construit comme Espace médical standard
- Espace en excellent état
- Accessible aux fauteuils roulants
- Disposition intensive du bureau
- Peut être associé à un ou plusieurs espaces supplémentaires pour obtenir jusqu’à 4 866 pi² d’espace adjacent.
- Patient and Covered Physician Parking
Lease Rate: $22.00 NNN • Patient and Covered Physician Parking • Located directly next to Chandler Regional Medical Center, an 39-bed acute care hospital featuring:
- Entièrement construit comme Espace médical standard
- Espace en excellent état
- Accessible aux fauteuils roulants
- Disposition intensive du bureau
- Peut être associé à un ou plusieurs espaces supplémentaires pour obtenir jusqu’à 4 866 pi² d’espace adjacent.
- Patient and Covered Physician Parking
Patient and Covered Physician Parking
- Entièrement construit comme Bureau standard
- Espace en excellent état
- Climatisation centrale
- Disposition du plan d’étage ouverte en général
- Peut être associé à un ou plusieurs espaces supplémentaires pour obtenir jusqu’à 4 866 pi² d’espace adjacent.
- Patient and Covered Physician Parking
| Espace | Taille | Terme | Taux de location | Utilisation de l’espace | Aménagement | Disponible |
| 1er étage, ste 103 | 1 849 pi² | Négociable | Sur demande Sur demande Sur demande Sur demande | Bureau/Médical | construction complète | Maintenant |
| 1er étage, ste 107 | 1 791 pi² | Négociable | Sur demande Sur demande Sur demande Sur demande | Bureau/Médical | construction complète | Maintenant |
| 1er étage, ste 111 | 1 408 pi² | Négociable | Sur demande Sur demande Sur demande Sur demande | Bureau/Médical | construction complète | Maintenant |
| 1er étage, ste 115 | 1 667 pi² | Négociable | Sur demande Sur demande Sur demande Sur demande | Bureau/Médical | construction complète | Maintenant |
1er étage, ste 103
| Taille |
| 1 849 pi² |
| Terme |
| Négociable |
| Taux de location |
| Sur demande Sur demande Sur demande Sur demande |
| Utilisation de l’espace |
| Bureau/Médical |
| Aménagement |
| construction complète |
| Disponible |
| Maintenant |
1er étage, ste 107
| Taille |
| 1 791 pi² |
| Terme |
| Négociable |
| Taux de location |
| Sur demande Sur demande Sur demande Sur demande |
| Utilisation de l’espace |
| Bureau/Médical |
| Aménagement |
| construction complète |
| Disponible |
| Maintenant |
1er étage, ste 111
| Taille |
| 1 408 pi² |
| Terme |
| Négociable |
| Taux de location |
| Sur demande Sur demande Sur demande Sur demande |
| Utilisation de l’espace |
| Bureau/Médical |
| Aménagement |
| construction complète |
| Disponible |
| Maintenant |
1er étage, ste 115
| Taille |
| 1 667 pi² |
| Terme |
| Négociable |
| Taux de location |
| Sur demande Sur demande Sur demande Sur demande |
| Utilisation de l’espace |
| Bureau/Médical |
| Aménagement |
| construction complète |
| Disponible |
| Maintenant |
1er étage, ste 103
| Taille | 1 849 pi² |
| Terme | Négociable |
| Taux de location | Sur demande |
| Utilisation de l’espace | Bureau/Médical |
| Aménagement | construction complète |
| Disponible | Maintenant |
Lease Rate: $22.00 NNN • Patient and Covered Physician Parking • Located directly next to Chandler Regional Medical Center, an 39-bed acute care hospital featuring:
- Le taux de location ne comprend pas les services publics, les services de bâtiment ou les dépenses immobilières.
- Entièrement construit comme Bureau standard
- Disposition du plan d’étage ouverte en général
- Espace en excellent état
- Climatisation centrale
- Patient and Covered Physician Parking
1er étage, ste 107
| Taille | 1 791 pi² |
| Terme | Négociable |
| Taux de location | Sur demande |
| Utilisation de l’espace | Bureau/Médical |
| Aménagement | construction complète |
| Disponible | Maintenant |
Patient and Covered Physician Parking • Located directly next to Chandler Regional Medical Center, an 39-bed acute care hospital featuring:
- Entièrement construit comme Espace médical standard
- Disposition intensive du bureau
- Espace en excellent état
- Peut être associé à un ou plusieurs espaces supplémentaires pour obtenir jusqu’à 4 866 pi² d’espace adjacent.
- Accessible aux fauteuils roulants
- Patient and Covered Physician Parking
1er étage, ste 111
| Taille | 1 408 pi² |
| Terme | Négociable |
| Taux de location | Sur demande |
| Utilisation de l’espace | Bureau/Médical |
| Aménagement | construction complète |
| Disponible | Maintenant |
Lease Rate: $22.00 NNN • Patient and Covered Physician Parking • Located directly next to Chandler Regional Medical Center, an 39-bed acute care hospital featuring:
- Entièrement construit comme Espace médical standard
- Disposition intensive du bureau
- Espace en excellent état
- Peut être associé à un ou plusieurs espaces supplémentaires pour obtenir jusqu’à 4 866 pi² d’espace adjacent.
- Accessible aux fauteuils roulants
- Patient and Covered Physician Parking
1er étage, ste 115
| Taille | 1 667 pi² |
| Terme | Négociable |
| Taux de location | Sur demande |
| Utilisation de l’espace | Bureau/Médical |
| Aménagement | construction complète |
| Disponible | Maintenant |
Patient and Covered Physician Parking
- Entièrement construit comme Bureau standard
- Disposition du plan d’étage ouverte en général
- Espace en excellent état
- Peut être associé à un ou plusieurs espaces supplémentaires pour obtenir jusqu’à 4 866 pi² d’espace adjacent.
- Climatisation centrale
- Patient and Covered Physician Parking
Aperçu de la propriété
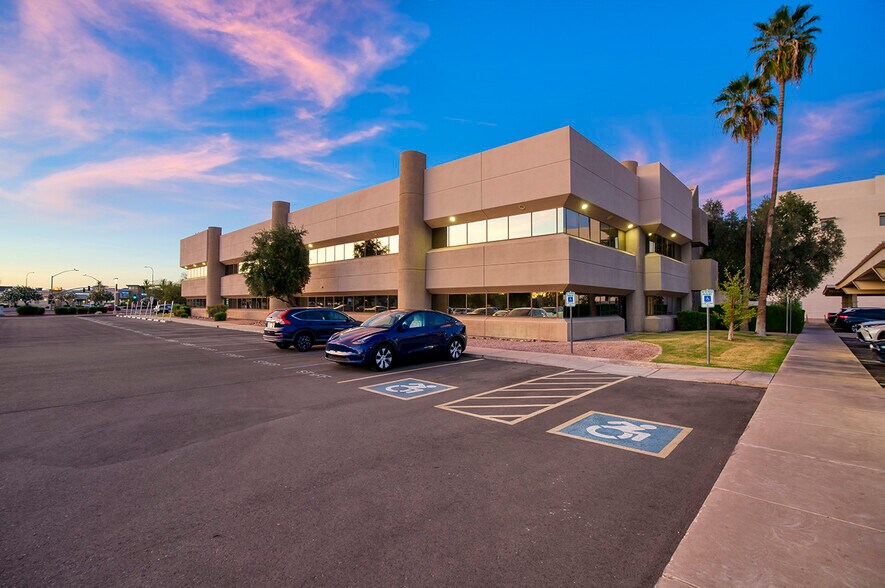
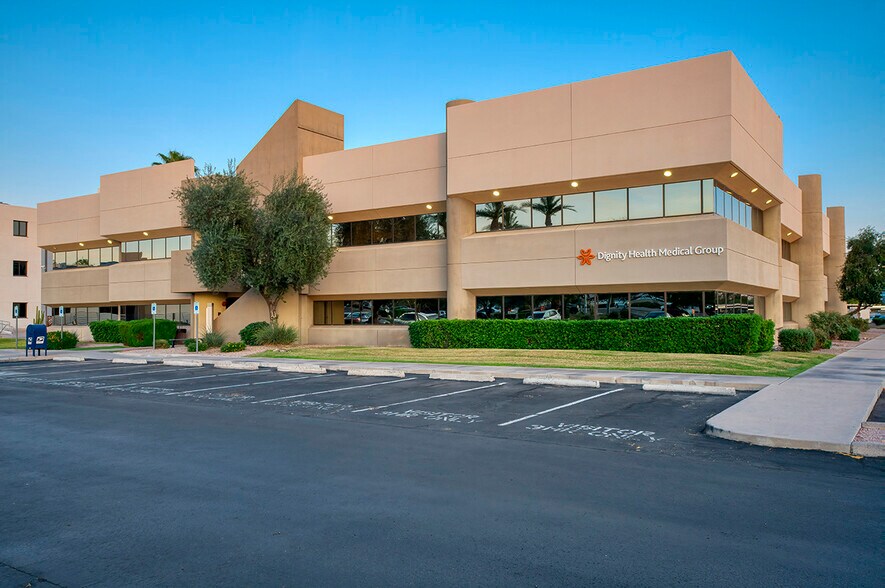
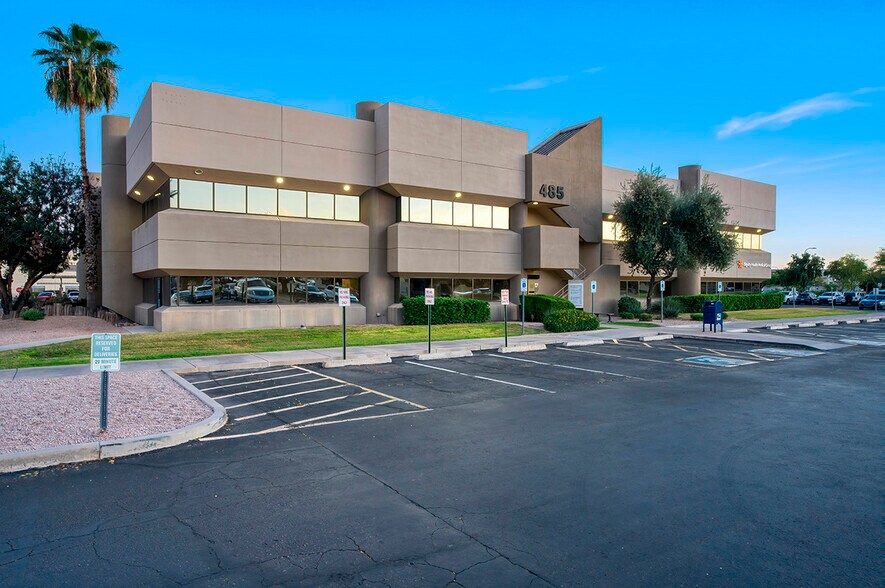
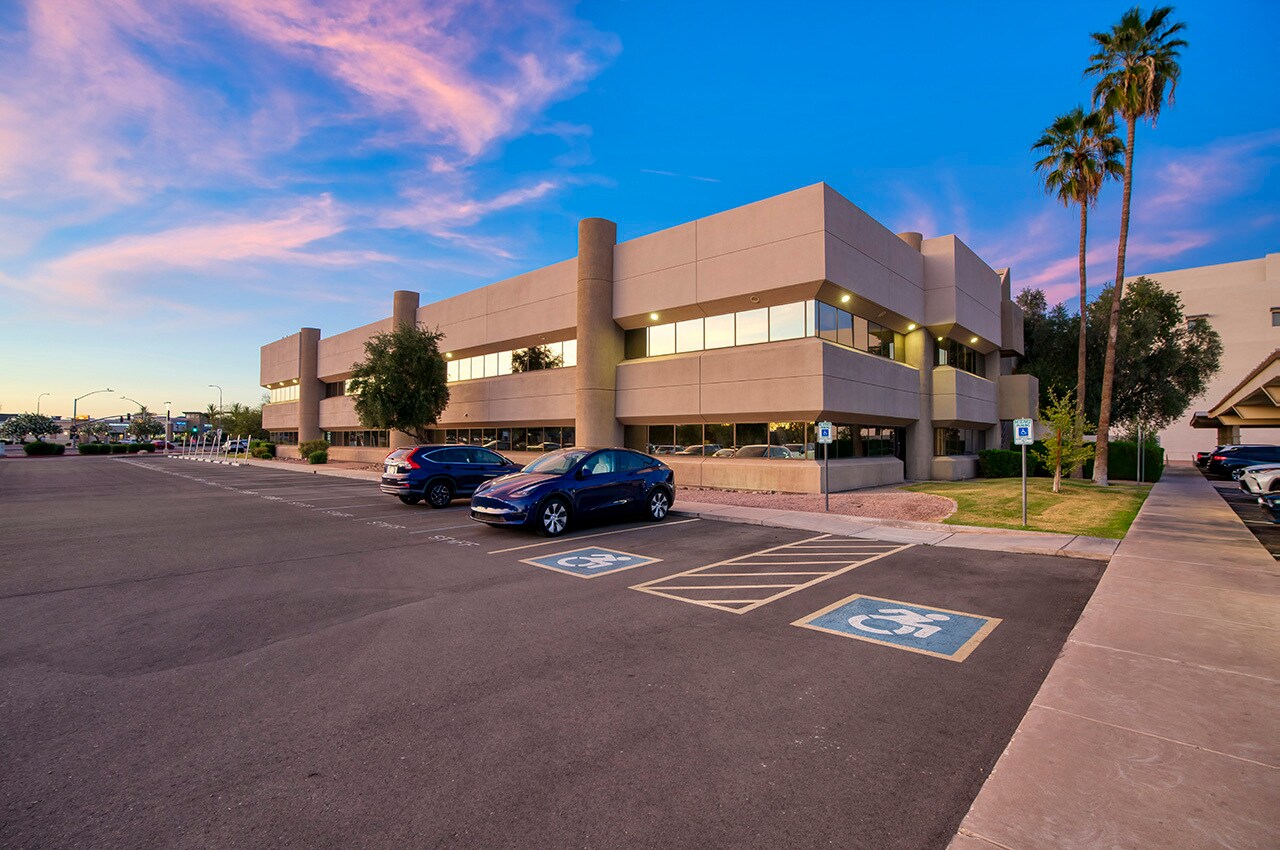
Chandler Medical Building offers medical office space within one of the East Valley's most established healthcare corridors. Positioned directly adjacent to Chandler Regional Medical Center, the property provides healthcare practitioners, specialists, and medical service providers with immediate proximity to a major regional hospital and the surrounding network of healthcare services.
- Affichage
- Accessible aux fauteuils roulants
Faits sur la propriété



Présenté par
Chandler Medical Bldg | 485 S Dobson Rd
Hmm, il semble y avoir eu une erreur lors de l’envoi de votre message. Veuillez réessayer.
Merci! Votre message a été envoyé.