Votre courriel a été envoyé.

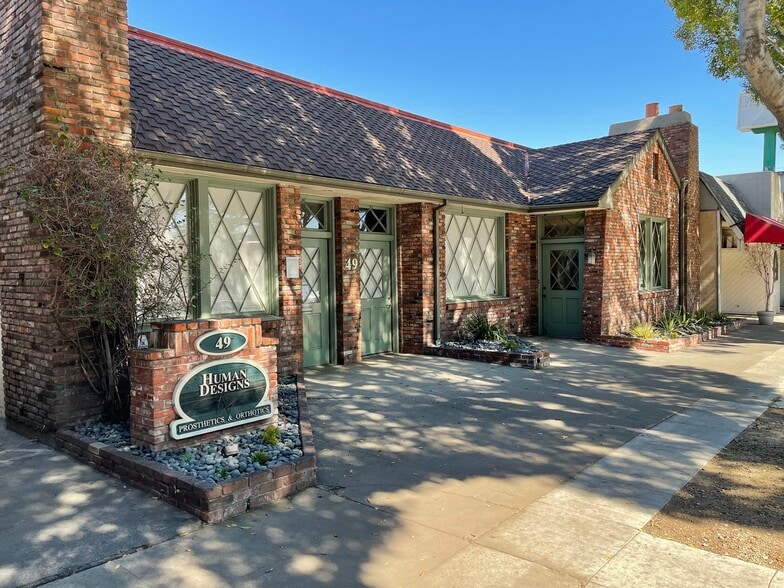
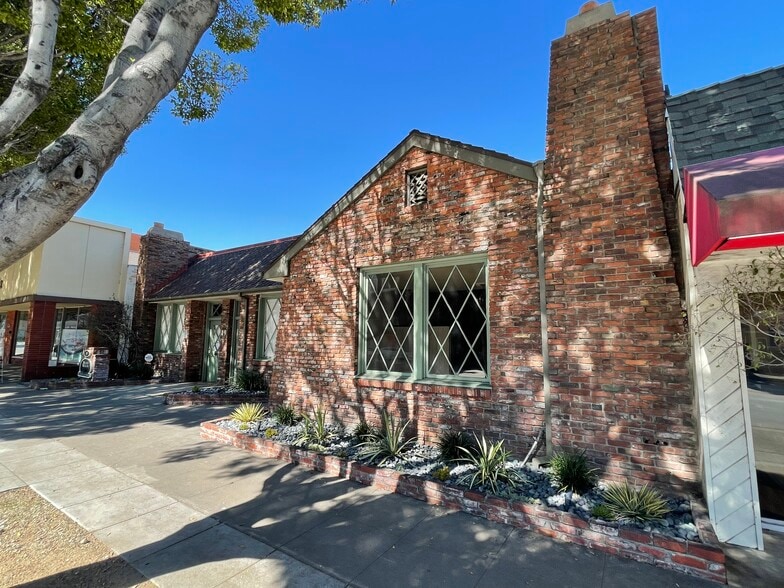
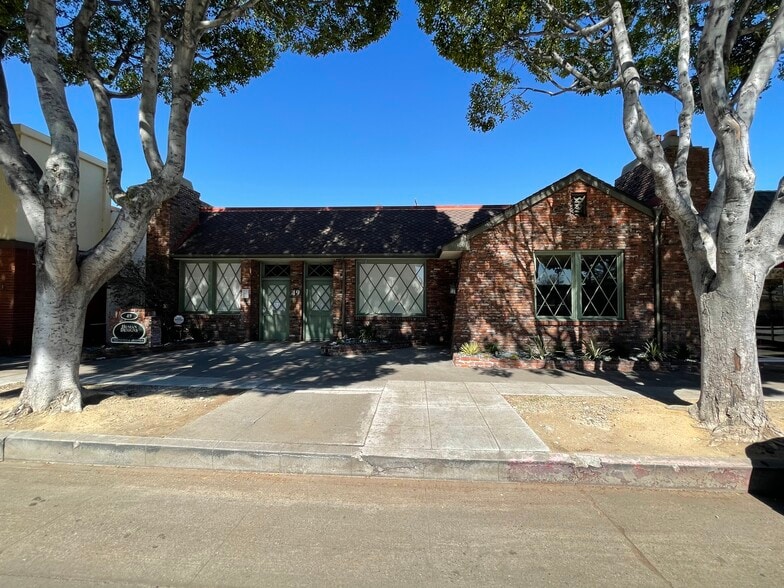
49-53 E Foothill Blvd 1 030–3 680 pi² d'espace disponible • Arcadia, CA 91006
Certaines informations ont été traduites automatiquement.
Faits saillants
- Situated along the highly trafficked Foothill Boulevard corridor in Arcadia, offering excellent visibility and accessibility.
- Convenient connection to the I-210 Foothill Freeway and close to major arterials.
- Expansive street frontage with strong signage opportunities serving both eastbound and westbound traffic.
Tous les espaces disponibles(3)
Afficher les taux de location en
- Espace
- Taille
- Terme
- Taux de location
- Utilisation de l’espace
- Aménagement
- Disponible
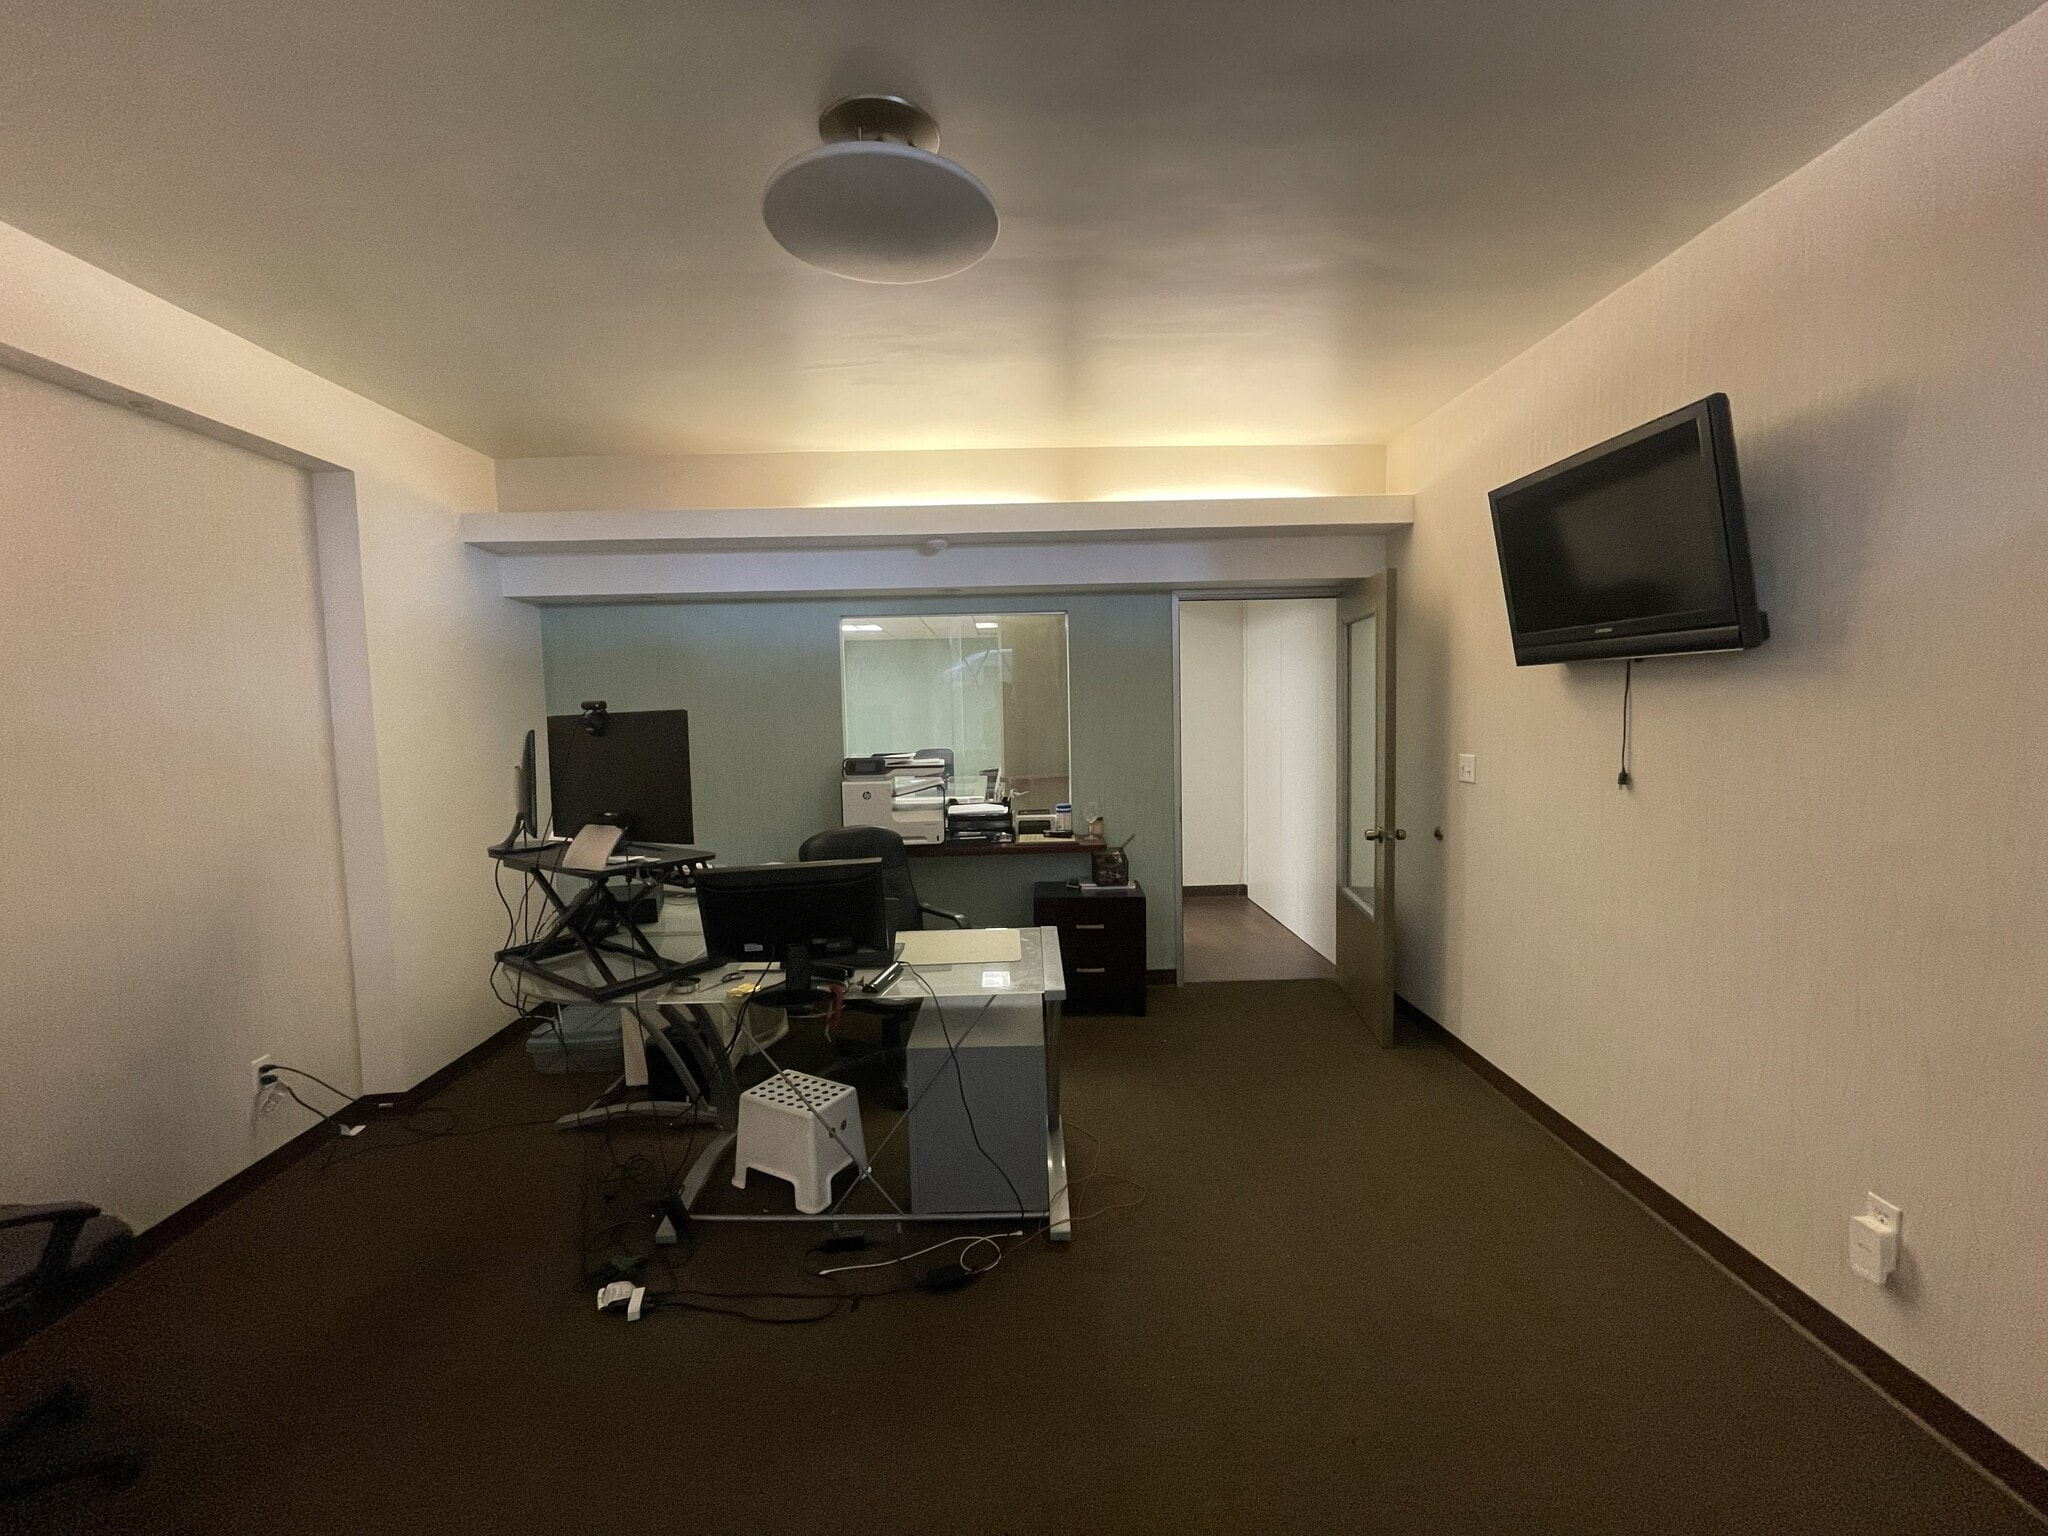


Suite 49 features an excellent build-out ideal for a medical practice, doctor's office, or general office use. The suite offers both front and rear entrances, a welcoming reception area, private office, and a private restroom. It can also be easily combined with adjacent Suite 51, creating up to 2,280 SF of contiguous space for a larger user.
- Le taux de location ne comprend pas les services publics, les services de bâtiment ou les dépenses immobilières.
- Disposition du plan d’étage ouverte en général
- 1 bureau privé
- 1 poste de travail
- Air central et chauffage
- Immediate Occupancy
- Private Restroom
- Combinable with Suite 51 (Up to 2,280 SF)
- Entièrement construit comme Bureau de services professionnels
- Convient pour 3 à 9 personnes
- 1 salle de conférence
- Espace en excellent état
- Salle de bains privée
- Direct I-210 Freeway Frontage
- 1,030 SF Office/Medical Suite
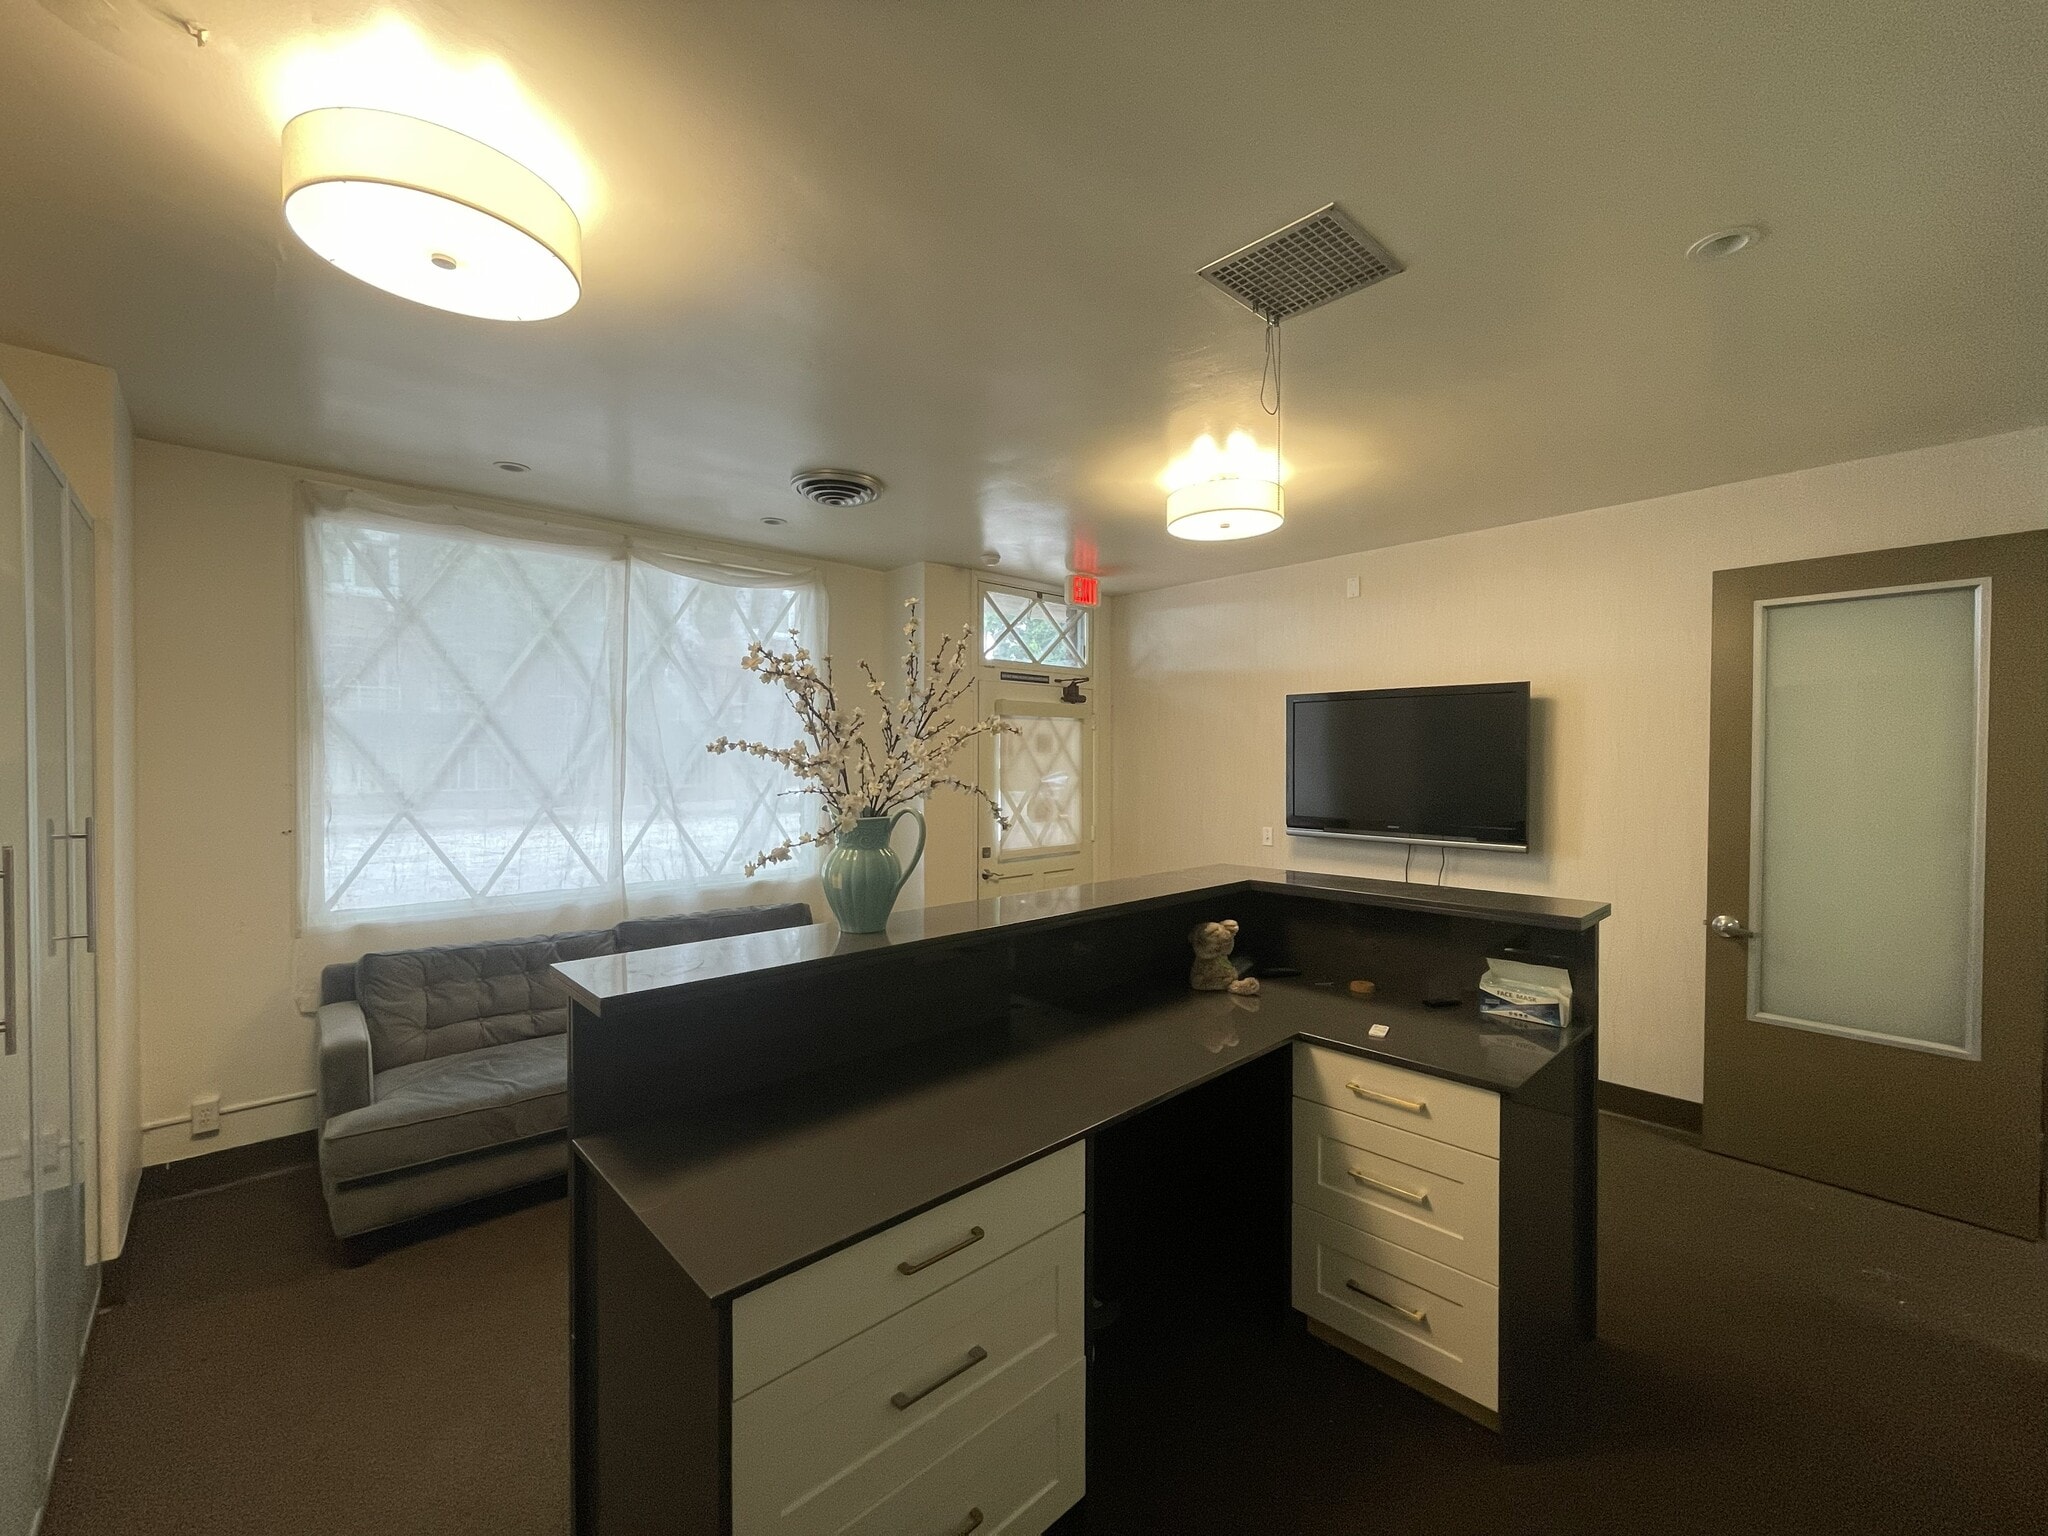


Suite 51 features a traditional medical office layout with three exam rooms, making it an excellent fit for a medical practice or professional office user. The exam rooms are already built out; sinks would need to be added. The suite also includes a welcoming reception area, an updated private restroom, and both front and rear entrances for convenient access. The flexible layout also works well for general office or professional service users. Suite 51 can be easily combined with adjacent Suite 49, creating 2,280 SF of contiguous office/medical space
- Le taux de location ne comprend pas les services publics, les services de bâtiment ou les dépenses immobilières.
- Disposition du plan d’étage ouverte en général
- 4 bureaux privés
- Espace en excellent état
- Salle de bains privée
- Private Restroom
- Reception Area
- Private Offices
- Entièrement construit comme Bureau de services professionnels
- Convient pour 4 à 10 personnes
- 3 postes de travail
- Air central et chauffage
- Clé en main
- 3 exam rooms
- Medical Layout
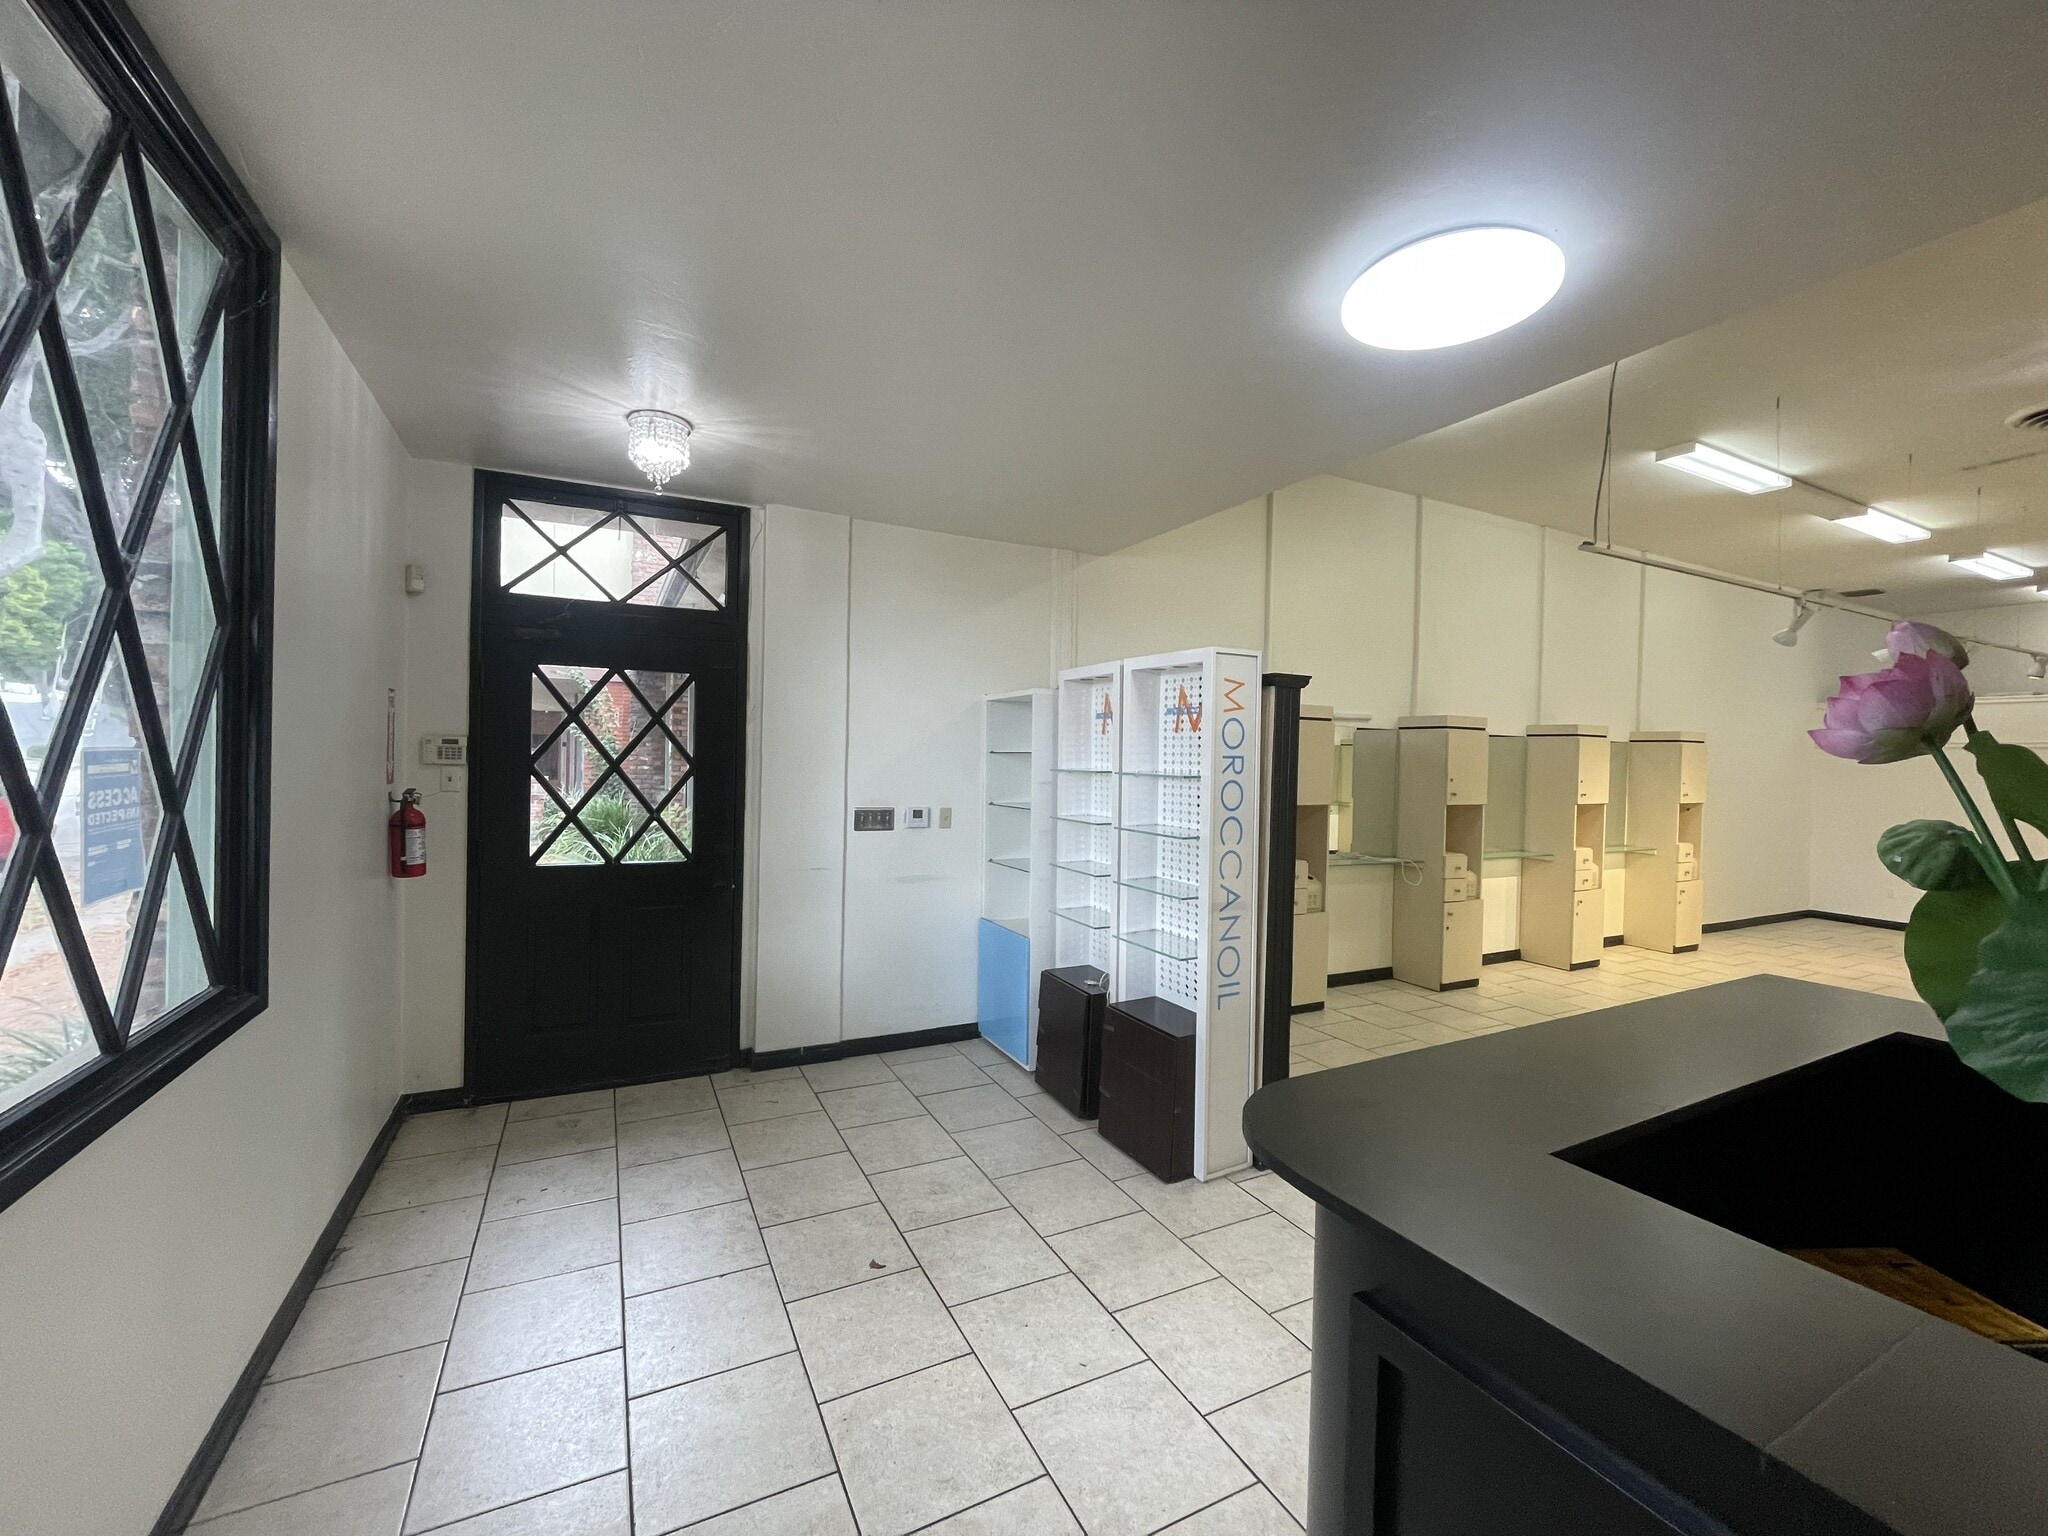


Suite 53 is a former hair salon featuring an attractive, move-in-ready build-out with high ceilings and an open, flexible floor plan. The suite includes a private restroom, kitchenette, and laundry area, providing added convenience for a variety of users. Its spacious layout makes it an excellent opportunity for a salon, retail business, medical practice, or other professional service use with minimal improvements needed. The suite also offers the potential for highly visible exterior building signage facing Foothill Boulevard, providing excellent branding and exposure along one of Arcadia's primary commercial corridors.
- Le taux de location ne comprend pas les services publics, les services de bâtiment ou les dépenses immobilières.
- Disposition du plan d’étage ouverte en général
- Espace en excellent état
- Hauts plafonds
- Plan ouvert
- Sinks
- High Ceilings
- Building Signage
- Entièrement construit comme Bureau de services professionnels
- Convient pour 4 à 12 personnes
- Salle de bains privée
- Lumière naturelle
- Hair Salon
- Kitchenette
- Open Layout
| Espace | Taille | Terme | Taux de location | Utilisation de l’espace | Aménagement | Disponible |
| 1er étage, ste 49 | 1 030 pi² | 3-10 ans | 54,21 $ CAD/pi²/an 4,52 $ CAD/pi²/mois 55 836 $ CAD/an 4 653 $ CAD/mois | Bureau/Médical | construction complète | Maintenant |
| 1er étage, ste 51 | 1 250 pi² | 3-10 ans | 54,21 $ CAD/pi²/an 4,52 $ CAD/pi²/mois 67 762 $ CAD/an 5 647 $ CAD/mois | Bureau/Médical | construction complète | Maintenant |
| 1er étage, ste 53 | 1 400 pi² | 3-10 ans | 54,21 $ CAD/pi²/an 4,52 $ CAD/pi²/mois 75 893 $ CAD/an 6 324 $ CAD/mois | Bureau/Commerce de détail | construction complète | Maintenant |
1er étage, ste 49
| Taille |
| 1 030 pi² |
| Terme |
| 3-10 ans |
| Taux de location |
| 54,21 $ CAD/pi²/an 4,52 $ CAD/pi²/mois 55 836 $ CAD/an 4 653 $ CAD/mois |
| Utilisation de l’espace |
| Bureau/Médical |
| Aménagement |
| construction complète |
| Disponible |
| Maintenant |
1er étage, ste 51
| Taille |
| 1 250 pi² |
| Terme |
| 3-10 ans |
| Taux de location |
| 54,21 $ CAD/pi²/an 4,52 $ CAD/pi²/mois 67 762 $ CAD/an 5 647 $ CAD/mois |
| Utilisation de l’espace |
| Bureau/Médical |
| Aménagement |
| construction complète |
| Disponible |
| Maintenant |
1er étage, ste 53
| Taille |
| 1 400 pi² |
| Terme |
| 3-10 ans |
| Taux de location |
| 54,21 $ CAD/pi²/an 4,52 $ CAD/pi²/mois 75 893 $ CAD/an 6 324 $ CAD/mois |
| Utilisation de l’espace |
| Bureau/Commerce de détail |
| Aménagement |
| construction complète |
| Disponible |
| Maintenant |
1er étage, ste 49
| Taille | 1 030 pi² |
| Terme | 3-10 ans |
| Taux de location | 54,21 $ CAD/pi²/an |
| Utilisation de l’espace | Bureau/Médical |
| Aménagement | construction complète |
| Disponible | Maintenant |
Suite 49 features an excellent build-out ideal for a medical practice, doctor's office, or general office use. The suite offers both front and rear entrances, a welcoming reception area, private office, and a private restroom. It can also be easily combined with adjacent Suite 51, creating up to 2,280 SF of contiguous space for a larger user.
- Le taux de location ne comprend pas les services publics, les services de bâtiment ou les dépenses immobilières.
- Entièrement construit comme Bureau de services professionnels
- Disposition du plan d’étage ouverte en général
- Convient pour 3 à 9 personnes
- 1 bureau privé
- 1 salle de conférence
- 1 poste de travail
- Espace en excellent état
- Air central et chauffage
- Salle de bains privée
- Immediate Occupancy
- Direct I-210 Freeway Frontage
- Private Restroom
- 1,030 SF Office/Medical Suite
- Combinable with Suite 51 (Up to 2,280 SF)
1er étage, ste 51
| Taille | 1 250 pi² |
| Terme | 3-10 ans |
| Taux de location | 54,21 $ CAD/pi²/an |
| Utilisation de l’espace | Bureau/Médical |
| Aménagement | construction complète |
| Disponible | Maintenant |
Suite 51 features a traditional medical office layout with three exam rooms, making it an excellent fit for a medical practice or professional office user. The exam rooms are already built out; sinks would need to be added. The suite also includes a welcoming reception area, an updated private restroom, and both front and rear entrances for convenient access. The flexible layout also works well for general office or professional service users. Suite 51 can be easily combined with adjacent Suite 49, creating 2,280 SF of contiguous office/medical space
- Le taux de location ne comprend pas les services publics, les services de bâtiment ou les dépenses immobilières.
- Entièrement construit comme Bureau de services professionnels
- Disposition du plan d’étage ouverte en général
- Convient pour 4 à 10 personnes
- 4 bureaux privés
- 3 postes de travail
- Espace en excellent état
- Air central et chauffage
- Salle de bains privée
- Clé en main
- Private Restroom
- 3 exam rooms
- Reception Area
- Medical Layout
- Private Offices
1er étage, ste 53
| Taille | 1 400 pi² |
| Terme | 3-10 ans |
| Taux de location | 54,21 $ CAD/pi²/an |
| Utilisation de l’espace | Bureau/Commerce de détail |
| Aménagement | construction complète |
| Disponible | Maintenant |
Suite 53 is a former hair salon featuring an attractive, move-in-ready build-out with high ceilings and an open, flexible floor plan. The suite includes a private restroom, kitchenette, and laundry area, providing added convenience for a variety of users. Its spacious layout makes it an excellent opportunity for a salon, retail business, medical practice, or other professional service use with minimal improvements needed. The suite also offers the potential for highly visible exterior building signage facing Foothill Boulevard, providing excellent branding and exposure along one of Arcadia's primary commercial corridors.
- Le taux de location ne comprend pas les services publics, les services de bâtiment ou les dépenses immobilières.
- Entièrement construit comme Bureau de services professionnels
- Disposition du plan d’étage ouverte en général
- Convient pour 4 à 12 personnes
- Espace en excellent état
- Salle de bains privée
- Hauts plafonds
- Lumière naturelle
- Plan ouvert
- Hair Salon
- Sinks
- Kitchenette
- High Ceilings
- Open Layout
- Building Signage
Aperçu de la propriété
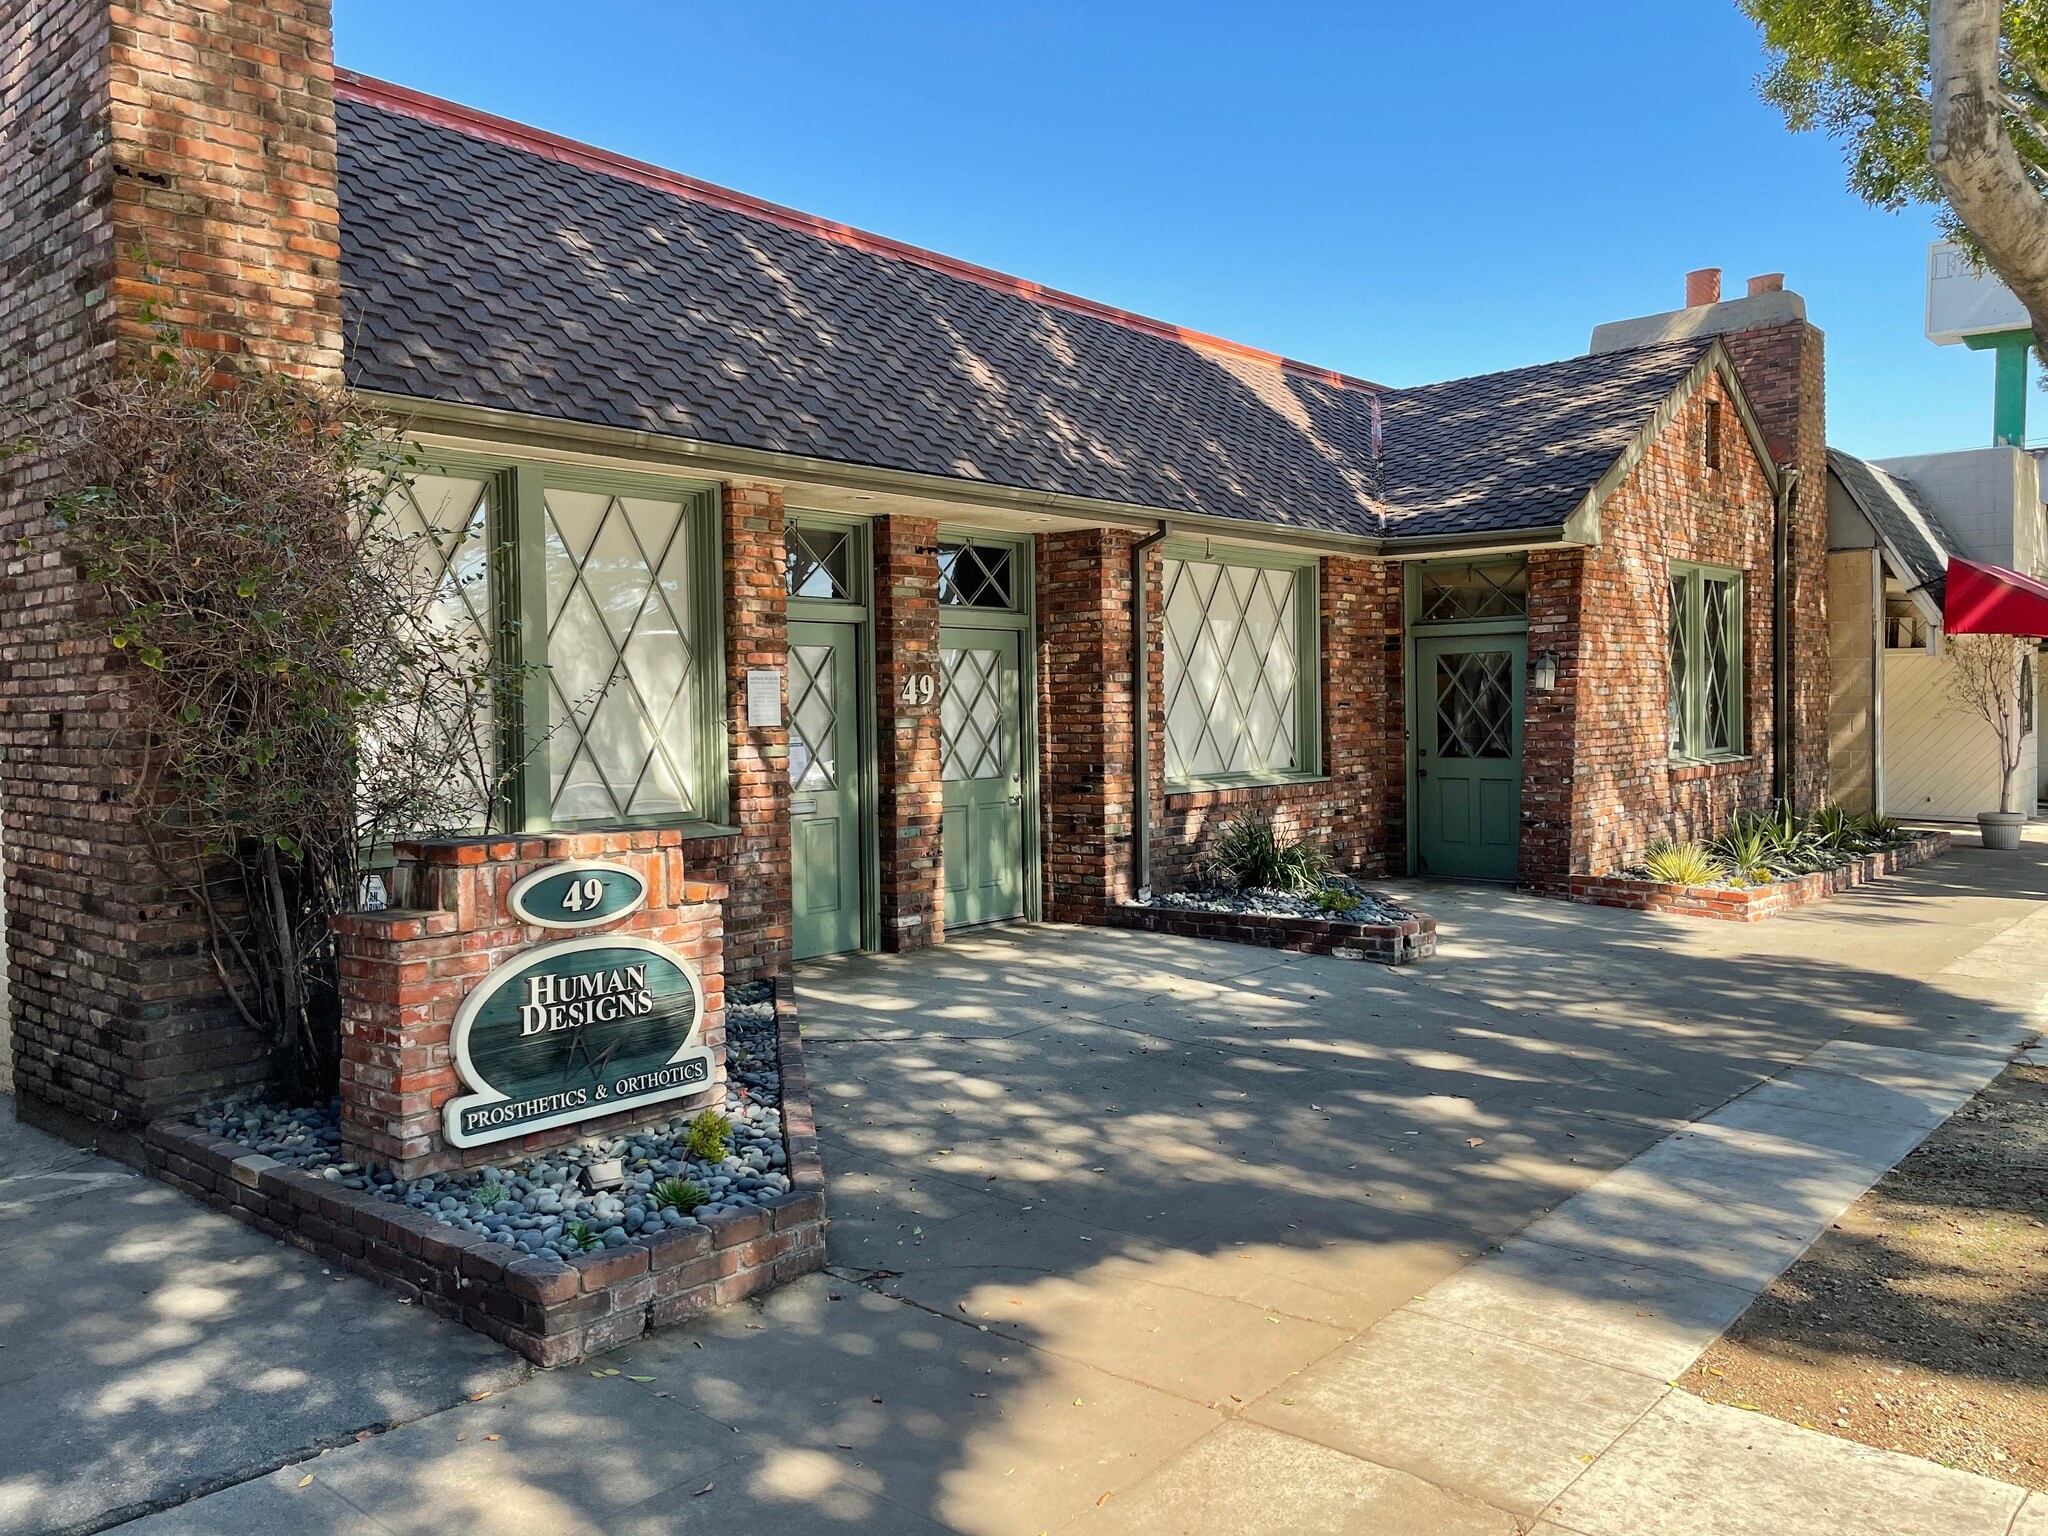
49–53 E Foothill Blvd presents a rare opportunity to lease move-in-ready office, medical, and retail space in the heart of Arcadia. The property offers three flexible suites ranging from 1,030 SF to 3,680 SF, allowing tenants to lease an individual suite or combine Suites 49 and 51 for a contiguous 2,280 SF footprint. Suite 49 is an ideal general office or medical space featuring a reception area, private offices, a private restroom, and front and rear entrances. Suite 51 offers a traditional medical office layout with three exam rooms, a reception area, an updated private restroom, and dual entrances, making it well-suited for healthcare providers or professional office users. Suite 53 is a former hair salon with high ceilings, an open floor plan, a kitchenette, laundry area, and private restroom, providing an excellent opportunity for retail, salon, medical, or other service-oriented businesses. The suite also has the possibility of exterior building signage. Located directly on Foothill Boulevard with immediate access to the I-210 Freeway, the property offers excellent visibility, convenient access, and on-site parking in one of Arcadia's premier commercial corridors. Whether you're seeking medical, office, retail, or professional service space, 49–53 E Foothill Blvd offers flexible layouts, quality improvements, and immediate occupancy to accommodate a wide range of businesses.
- Accès 24 heures
- Chauffage central
- Hauts plafonds
- Bureaux partitionnés
- Réception
- Climatisation
Faits sur la propriété


Présenté par
49-53 E Foothill Blvd
Hmm, il semble y avoir eu une erreur lors de l’envoi de votre message. Veuillez réessayer.
Merci! Votre message a été envoyé.