Votre courriel a été envoyé.

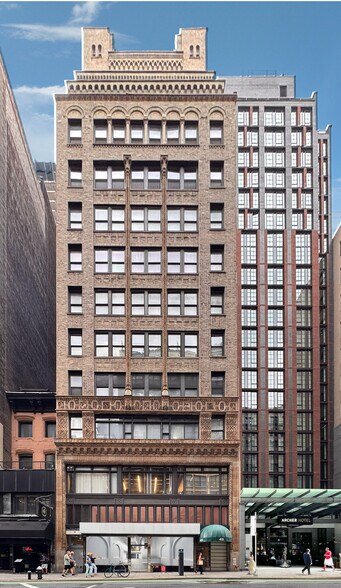
49 W 38th St 5 725 pi² d'espace disponible • Bureau/Commerce de détail • New York, NY 10018
Certaines informations ont été traduites automatiquement.
Faits saillants
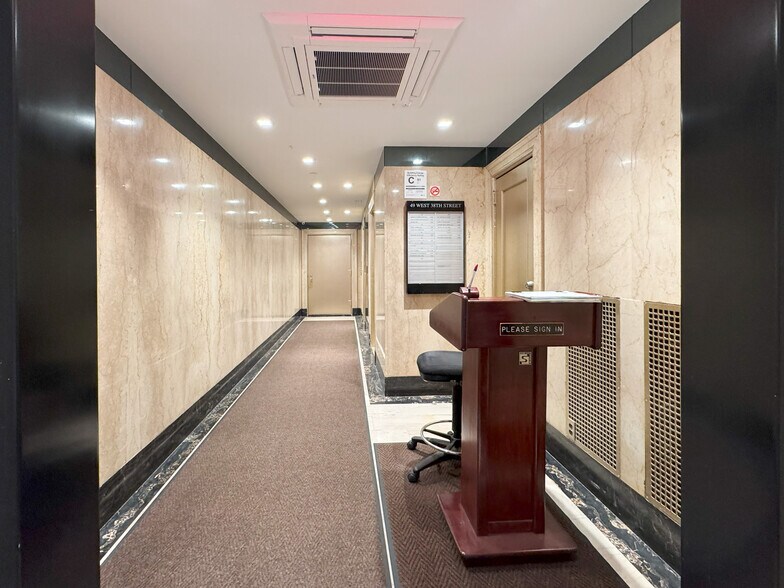
- Un hall d'entrée moderne avec un agent de sécurité en uniforme
- À quelques pas du parc Bryant et du terminal Grand Central
- A/C contrôlé par le locataire à chaque étage
Tous les espaces disponibles(1)
Afficher les taux de location en
- Espace
- Taille
- Terme
- Taux de location
- Utilisation de l’espace
- Aménagement
- Disponible
Les 2 espaces de cet immeuble doivent être loués ensemble, pour une superficie totale de 5 725 pi² (Zone contiguë):


An amazing lease opportunity in the Bryant Park area - $300,000/annum ($25,000/month) - The ground level features a 10.9' to 19.3' ceiling height and the 1,921 SF mezzanine has a ceiling height of 8.6' - 30' of frontage along West 38th Street - Adjacent to the Archer Hotel plus other hotels on the block including the Refinery Hotel, Springhill Suites by Marriott, Fairfield Inn & Suites by Marriott, and Wingate by Wyndham, as well as many others within the surrounding area - A few doors west of Amazon’s headquarters at the former Lord & Taylor building, 424 Fifth Avenue, which is occupied by approx. 2,000 employees and the recent opening of Shaver Hall, a 35,000-square-foot food hall at the base of the building. - Two blocks from Bryant Park and centrally located between Herald Square/34th Street and Times Square high foot-traffic retail corridors and transportation hubs — total 82,756,029 total 2024 annual ridership; and vicinity of Grand Central Terminal and Grand Central Madison LIRR concourse - Newly painted - All dry retail and office uses considered - Built-in floor-to-ceiling wall of closet storage
- Le taux inscrit peut ne pas comprendre certains services publics, les services de bâtiment et les dépenses immobilières.
- Disposition du plan d’étage ouverte en général
- 1 salle de conférence
- Salle de bains privée
- Plafond exposé
- Plan ouvert
- Ground level ceiling height from 10.9' to 19.3'
- Great location in the Bryant Park area
- High foot-traffic area near Herald Sq
- Entièrement construit comme Espace de commerce de détail standard
- 3 bureaux privés
- Espace en excellent état
- Hauts plafonds
- Lumière naturelle
- Baie vitrée
- 30' of frontage along West 38th St
- Fantastic access to major transit subway/rail hubs
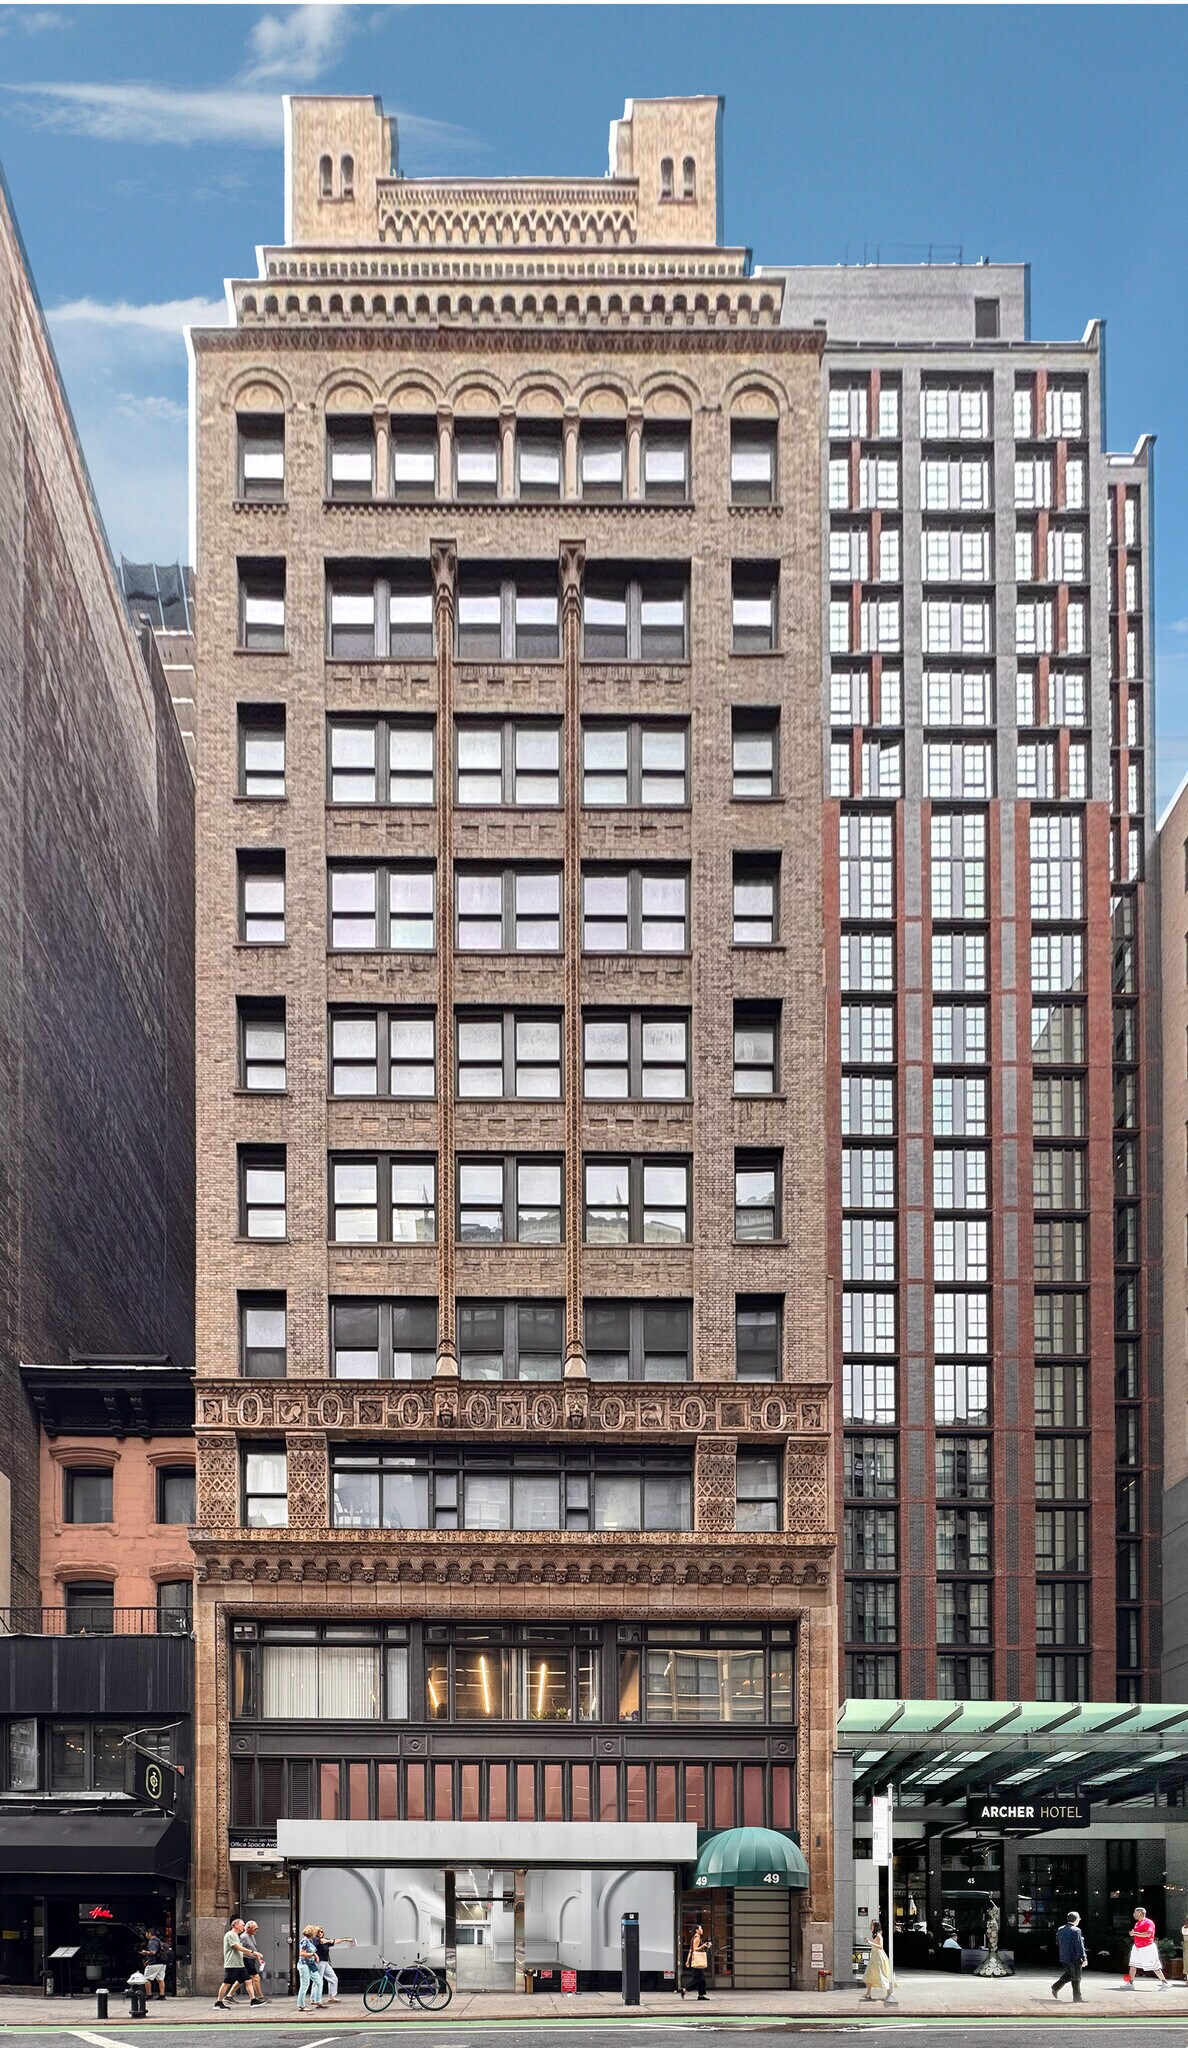
- Adj to Archer Hotel and several other area hotels
| Espace | Taille | Terme | Taux de location | Utilisation de l’espace | Aménagement | Disponible |
| 1er étage, Mezzanine | 5 725 pi² | Négociable | 72,52 $ CAD/pi²/an 6,04 $ CAD/pi²/mois 415 186 $ CAD/an 34 599 $ CAD/mois | Bureau/Commerce de détail | construction complète | Maintenant |
1er étage, Mezzanine
Les 2 espaces de cet immeuble doivent être loués ensemble, pour une superficie totale de 5 725 pi² (Zone contiguë):
| Taille |
|
1er étage - 3 804 pi²
Mezzanine - 1 921 pi²
|
| Terme |
| Négociable |
| Taux de location |
| 72,52 $ CAD/pi²/an 6,04 $ CAD/pi²/mois 415 186 $ CAD/an 34 599 $ CAD/mois |
| Utilisation de l’espace |
| Bureau/Commerce de détail |
| Aménagement |
| construction complète |
| Disponible |
| Maintenant |
1er étage, Mezzanine
| Taille |
1er étage - 3 804 pi²
Mezzanine - 1 921 pi²
|
| Terme | Négociable |
| Taux de location | 72,52 $ CAD/pi²/an |
| Utilisation de l’espace | Bureau/Commerce de détail |
| Aménagement | construction complète |
| Disponible | Maintenant |
An amazing lease opportunity in the Bryant Park area - $300,000/annum ($25,000/month) - The ground level features a 10.9' to 19.3' ceiling height and the 1,921 SF mezzanine has a ceiling height of 8.6' - 30' of frontage along West 38th Street - Adjacent to the Archer Hotel plus other hotels on the block including the Refinery Hotel, Springhill Suites by Marriott, Fairfield Inn & Suites by Marriott, and Wingate by Wyndham, as well as many others within the surrounding area - A few doors west of Amazon’s headquarters at the former Lord & Taylor building, 424 Fifth Avenue, which is occupied by approx. 2,000 employees and the recent opening of Shaver Hall, a 35,000-square-foot food hall at the base of the building. - Two blocks from Bryant Park and centrally located between Herald Square/34th Street and Times Square high foot-traffic retail corridors and transportation hubs — total 82,756,029 total 2024 annual ridership; and vicinity of Grand Central Terminal and Grand Central Madison LIRR concourse - Newly painted - All dry retail and office uses considered - Built-in floor-to-ceiling wall of closet storage
- Le taux inscrit peut ne pas comprendre certains services publics, les services de bâtiment et les dépenses immobilières.
- Entièrement construit comme Espace de commerce de détail standard
- Disposition du plan d’étage ouverte en général
- 3 bureaux privés
- 1 salle de conférence
- Espace en excellent état
- Salle de bains privée
- Hauts plafonds
- Plafond exposé
- Lumière naturelle
- Plan ouvert
- Baie vitrée
- Ground level ceiling height from 10.9' to 19.3'
- 30' of frontage along West 38th St
- Great location in the Bryant Park area
- Fantastic access to major transit subway/rail hubs
- High foot-traffic area near Herald Sq
- Adj to Archer Hotel and several other area hotels
Aperçu de la propriété
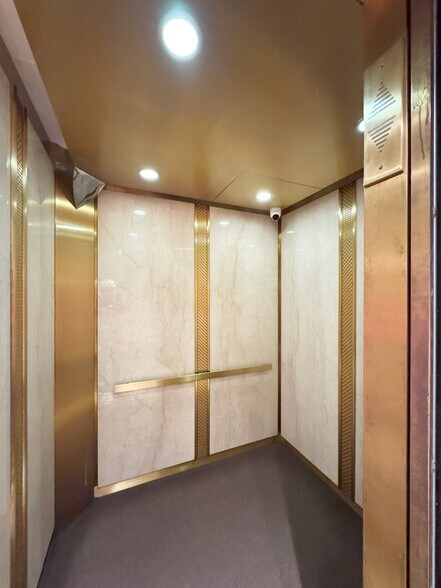
Le 49 West 38th Street a été construit en 1924 et compte 16 étages et 16 unités. Avec une façade restaurée et une nouvelle façade de magasin, un accès de 24 heures sur 7 jours, des ascenseurs verrouillés avec voitures améliorées
- Accès 24 heures
- Système de sécurité
- Affichage
- Accessible aux fauteuils roulants
- Espace d'entreposage
- Entreposage sécurisé
- Wi-Fi
- Détecteur de fumée
Faits sur la propriété
Sélectionner des locataires
- Étage
- Nom du locataire
- Secteur
- 16ᵉ
- Anik Pearson Architect PC
- Services professionnels, scientifiques et techniques
- 6ᵉ
- Gannon Vitolo Contracting LLC
- Construction


Présenté par
49 W 38th St
Hmm, il semble y avoir eu une erreur lors de l’envoi de votre message. Veuillez réessayer.
Merci! Votre message a été envoyé.