Se Connecter/S’inscrire
Votre courriel a été envoyé.

490 E Dresden St 9 240 pi² Industriel Immeuble Kalkaska, MI 49646 973 560 $ CAD (105,36 $ CAD/pi²)
Certaines informations ont été traduites automatiquement.
Faits saillants de l'investissement
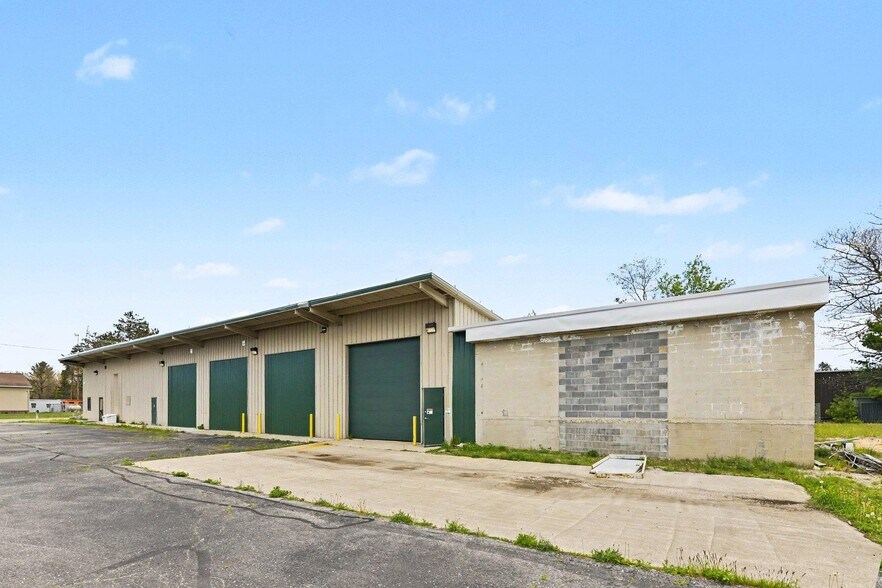
- Corner-lot industrial site within a designated industrial park served by municipal utilities.
- 18-foot ceiling height allows for ample vertical storage and efficient material handling.
- Flexible interior layout enables open-span workspace or segregated operations with office areas.
- Featuring steel construction, metal roofing, and slab foundation for durability and strength.
- Equipped with multiple overhead doors, 3-phase power, and natural gas service.
- Close proximity to key Northern Michigan transport routes ensures efficient access for suppliers and distributors.
Résumé de l'annonce
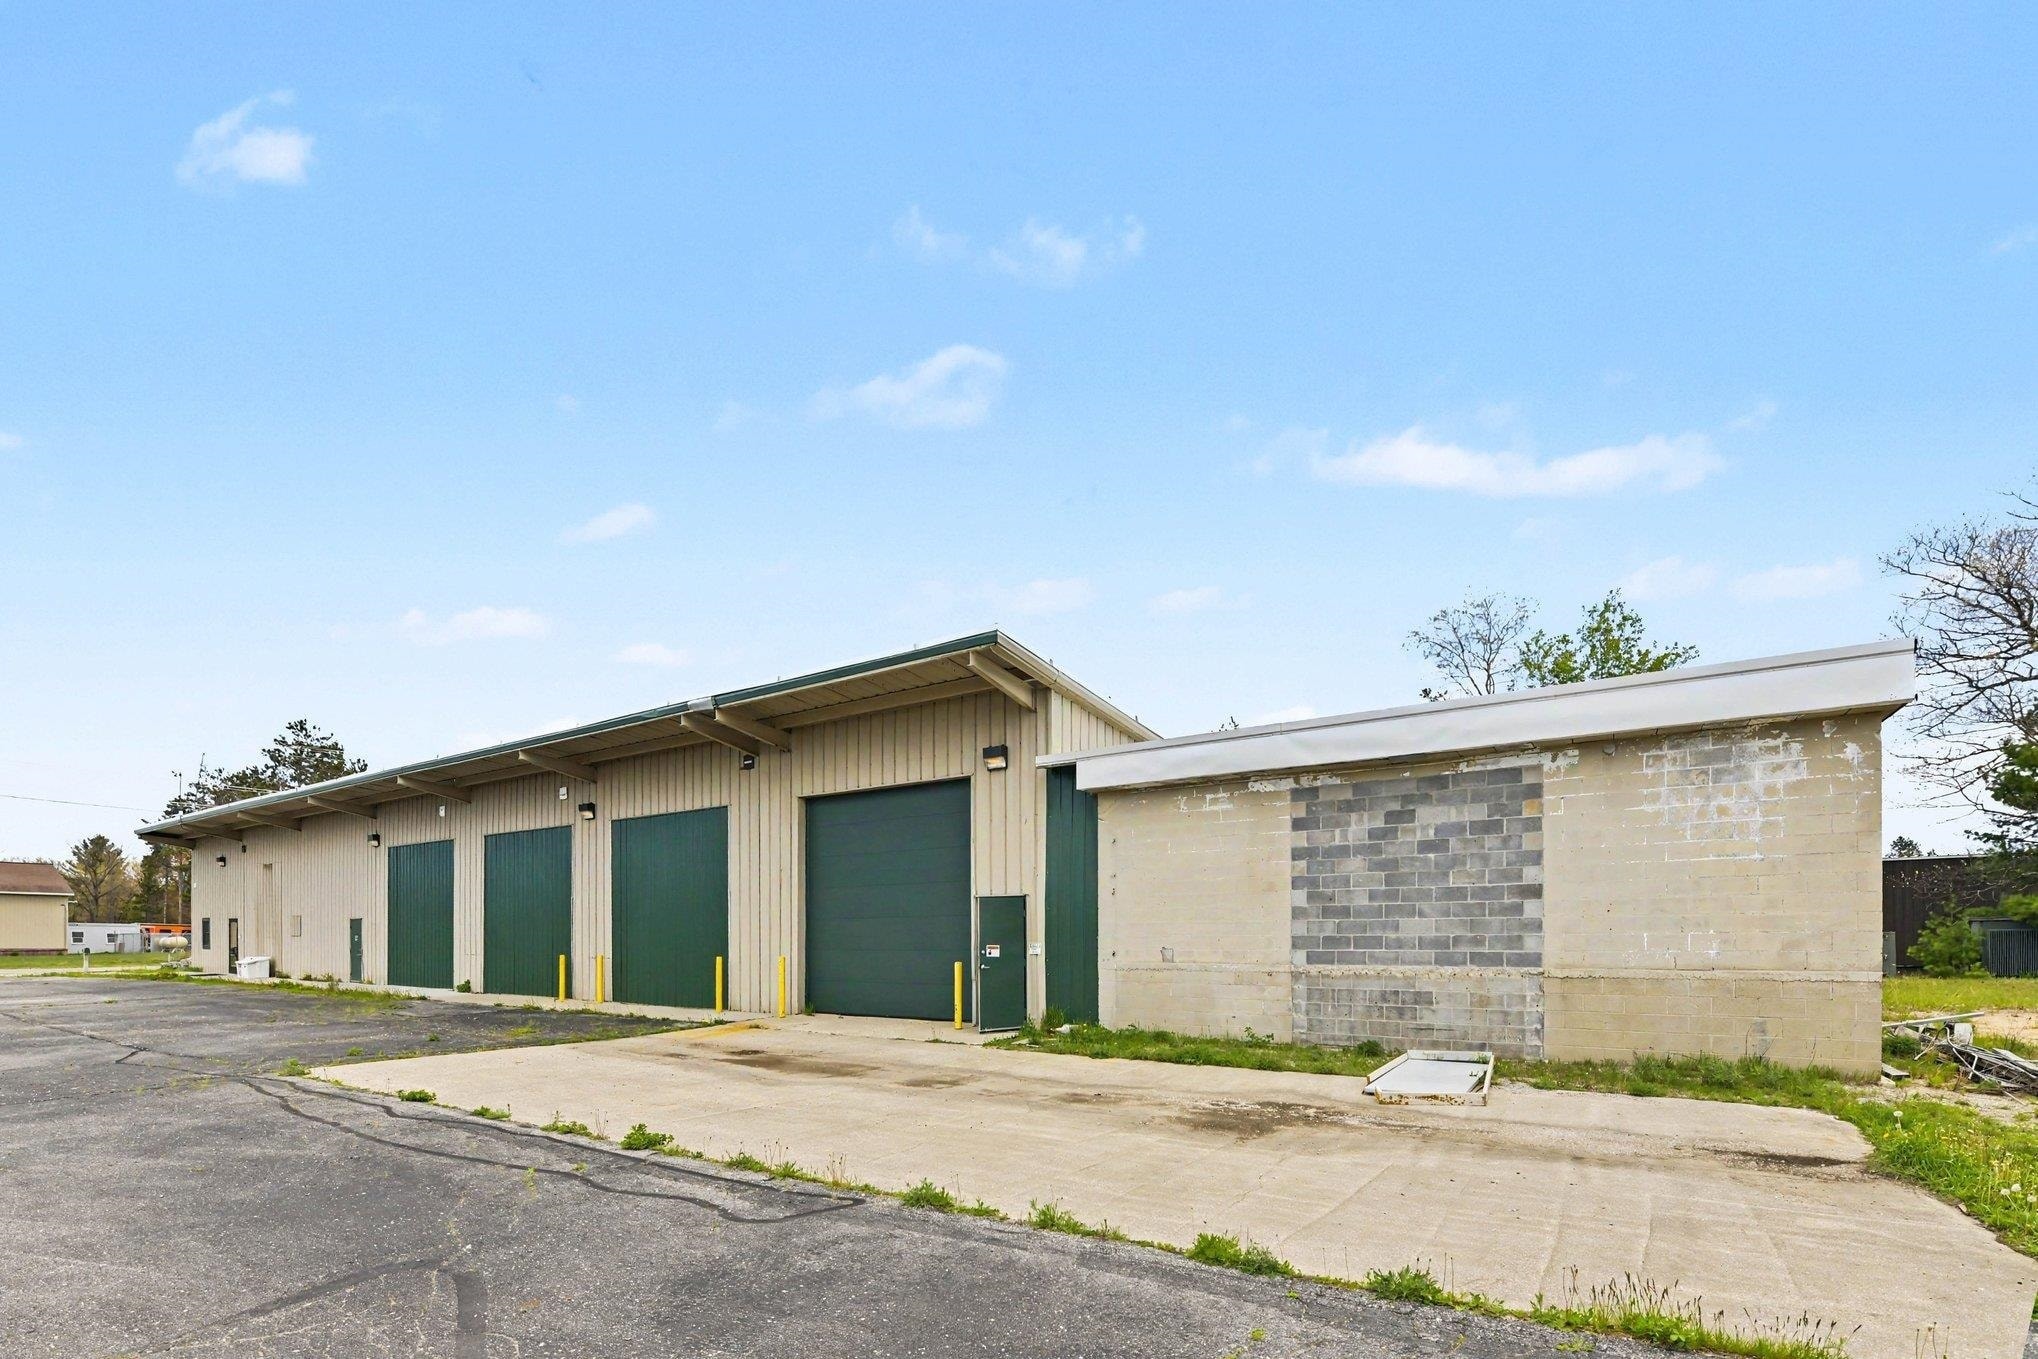
This industrial property presents a versatile investment or owner-user opportunity in Kalkaska’s established industrial corridor. Positioned on a 1.5-acre corner lot, the site offers over 9,000 square feet of functional space designed for adaptability and efficiency. The building features an 18-foot ceiling height supported by a robust steel structure, plus 3-phase power to support manufacturing, warehousing, and advanced fabrication uses. Interior specifications include overhead doors for easy equipment handling, a combination of open-span warehouse space with potential for wall removal to optimize operating layouts, and central office accommodations for streamlined business operations.
Connectivity is a key advantage, as the property is accessible via major expressways, ensuring logistical convenience for distribution and transportation needs across Northern Michigan. Municipal water and sewer services, forced air heating, and central air conditioning further enhance utility and operating conditions. With extra-wide hallways, paved parking, and an industrial park setting, the property accommodates both functional performance and safety standards. Ideal for end users seeking expansion or investors exploring high-demand industrial assets, this building positions businesses for sustained success near Traverse City’s growing market base.
Connectivity is a key advantage, as the property is accessible via major expressways, ensuring logistical convenience for distribution and transportation needs across Northern Michigan. Municipal water and sewer services, forced air heating, and central air conditioning further enhance utility and operating conditions. With extra-wide hallways, paved parking, and an industrial park setting, the property accommodates both functional performance and safety standards. Ideal for end users seeking expansion or investors exploring high-demand industrial assets, this building positions businesses for sustained success near Traverse City’s growing market base.
Faits sur la propriété
| Prix | 973 560 $ CAD | Aire du bâtiment louable | 9 240 pi² |
| Prix par pi² | 105,36 $ CAD | Nombre d’étages | 1 |
| Type de vente | Propriétaire utilisateur | Année de construction | 1972 |
| Type de propriété | Industriel | Location | Unique |
| Sous-type de propriété | Entrepôt | Ratio de stationnement | 1,08/1 000 pi² |
| Classe d’immeuble | C | Effacer hauteur du plafond | 18’ |
| Taille du lot | 1,50 AC | Nbre d’entrées dans les portes/au niveau du sol | 4 |
| Zonage | Industrial - Industrial Zoned District | ||
| Prix | 973 560 $ CAD |
| Prix par pi² | 105,36 $ CAD |
| Type de vente | Propriétaire utilisateur |
| Type de propriété | Industriel |
| Sous-type de propriété | Entrepôt |
| Classe d’immeuble | C |
| Taille du lot | 1,50 AC |
| Aire du bâtiment louable | 9 240 pi² |
| Nombre d’étages | 1 |
| Année de construction | 1972 |
| Location | Unique |
| Ratio de stationnement | 1,08/1 000 pi² |
| Effacer hauteur du plafond | 18’ |
| Nbre d’entrées dans les portes/au niveau du sol | 4 |
| Zonage | Industrial - Industrial Zoned District |
Commodités
- Affichage
- Cour
- Réception
- Espace d'entreposage
- Affichage sur monument
- Détecteur de fumée
1 1
Relativement accessible à pied
30/100
Exceptionnellement adapté aux voitures
100/100
Plutôt accessible en vélo
40/100
Impôts fonciers
| Numéros de lot | Évaluation des bâtiments | 0 $ CAD | |
| Évaluation du terrain | 0 $ CAD | Évaluation totale | 201 666 $ CAD |
Impôts fonciers
Numéros de lot
Évaluation du terrain
0 $ CAD
Évaluation des bâtiments
0 $ CAD
Évaluation totale
201 666 $ CAD

1 de 2
Vidéos
Visite extérieure 3D Matterport
Visite 3D Matterport
Photos
Vue depuis la rue
Rue
Carte
1 de 1

Présenté par
490 E Dresden St
Vous êtes déjà membre? Connectez-vous
Hmm, il semble y avoir eu une erreur lors de l’envoi de votre message. Veuillez réessayer.
Merci! Votre message a été envoyé.