Votre courriel a été envoyé.

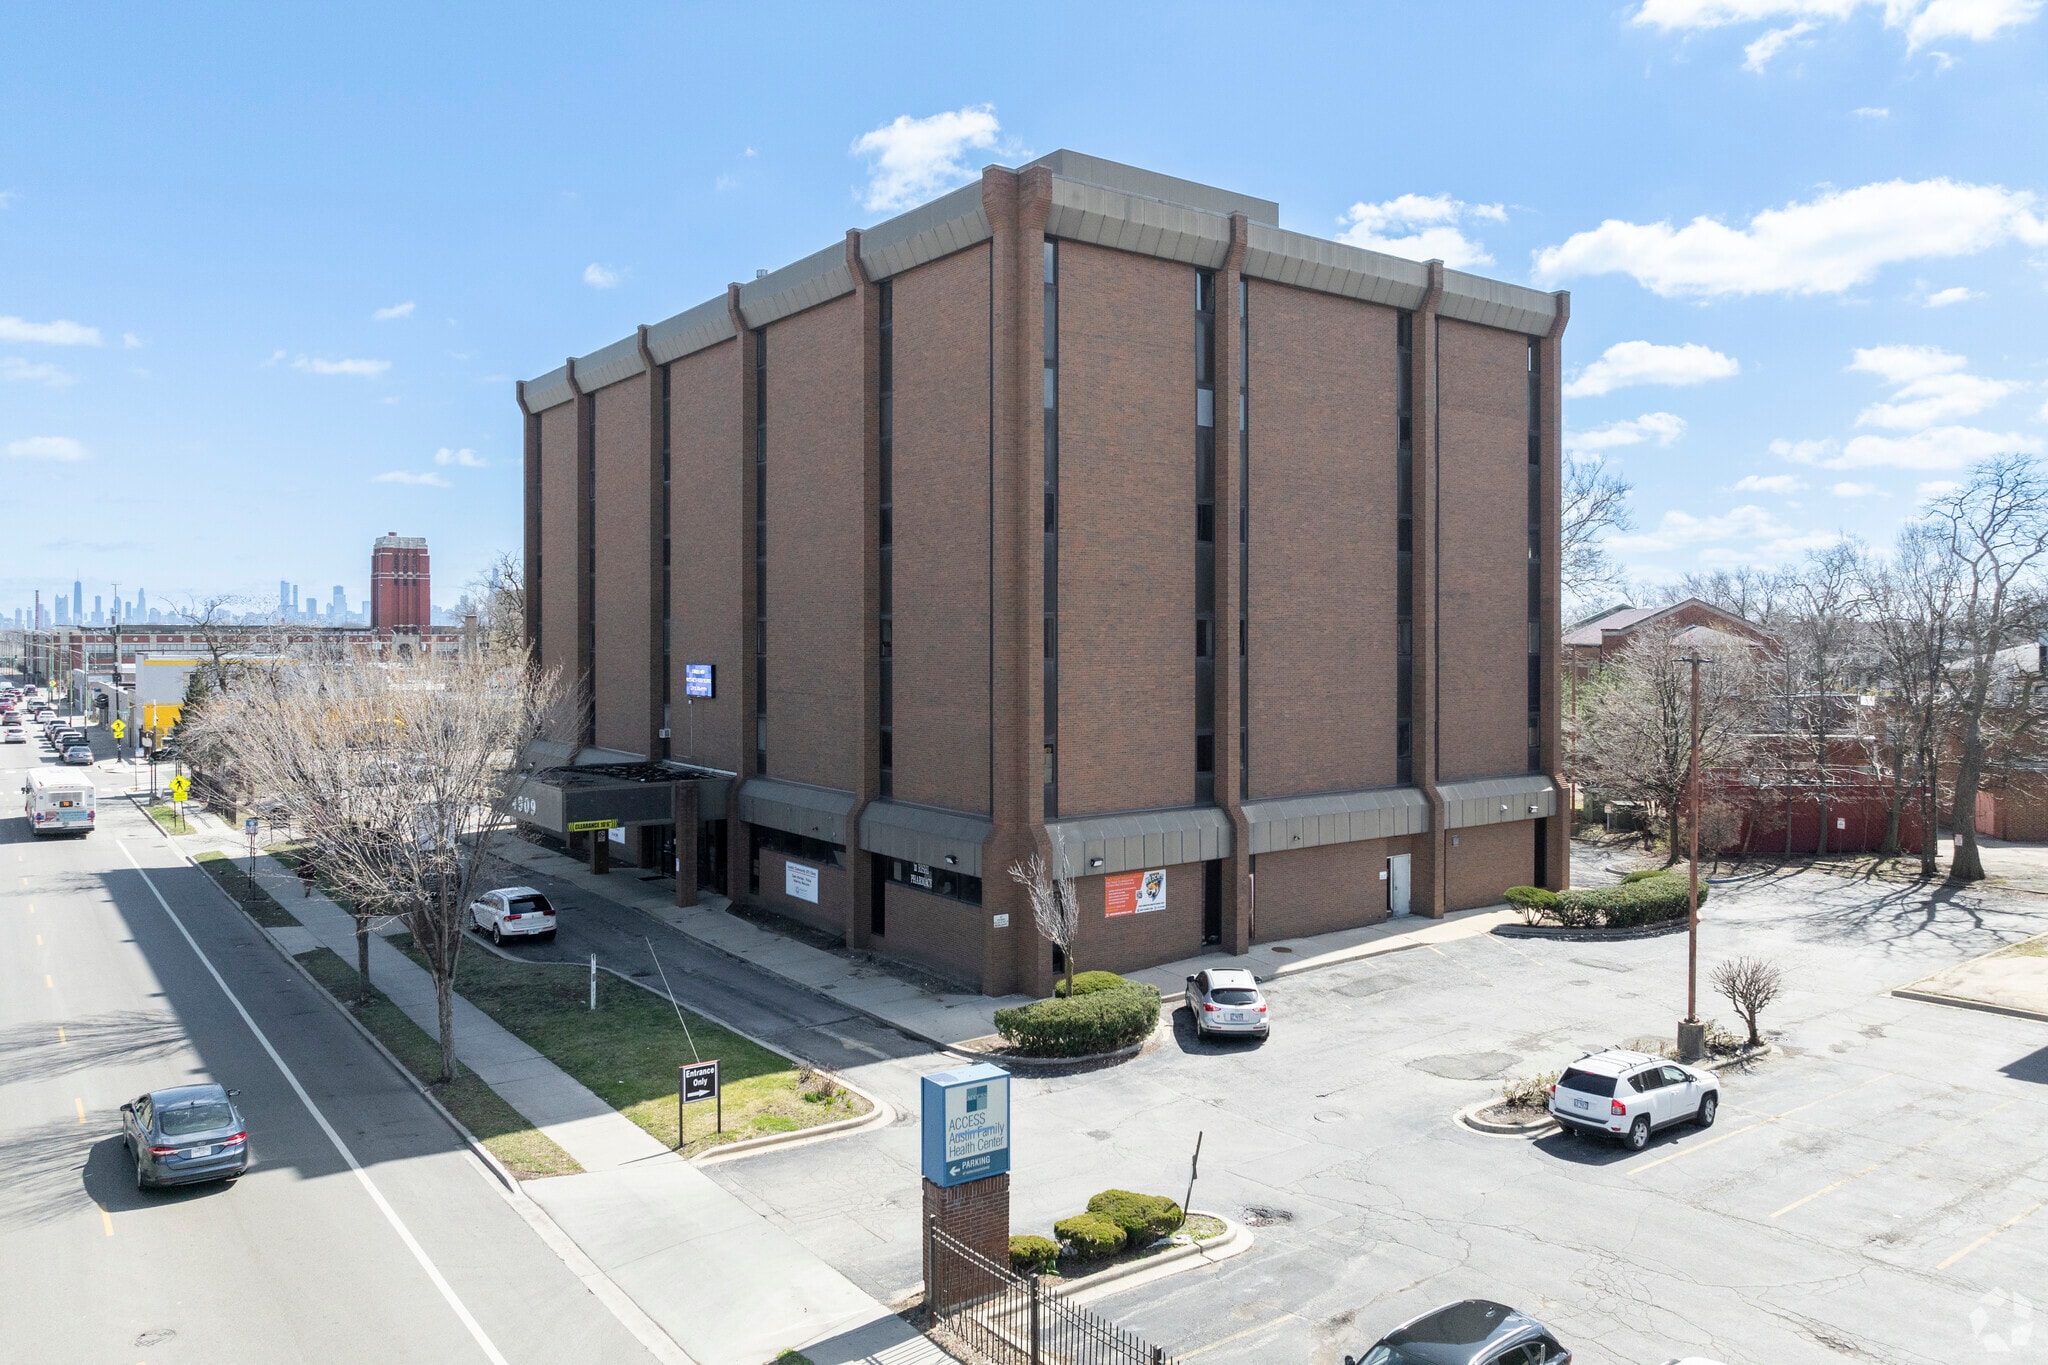
Austin Medical Building 4909 W Division St 75 216 pi² 72% Loué Bureau Immeuble Chicago, IL 60651 5 533 960 $ CAD (73,57 $ CAD/pi²)
Certaines informations ont été traduites automatiquement.
Faits saillants de l'investissement
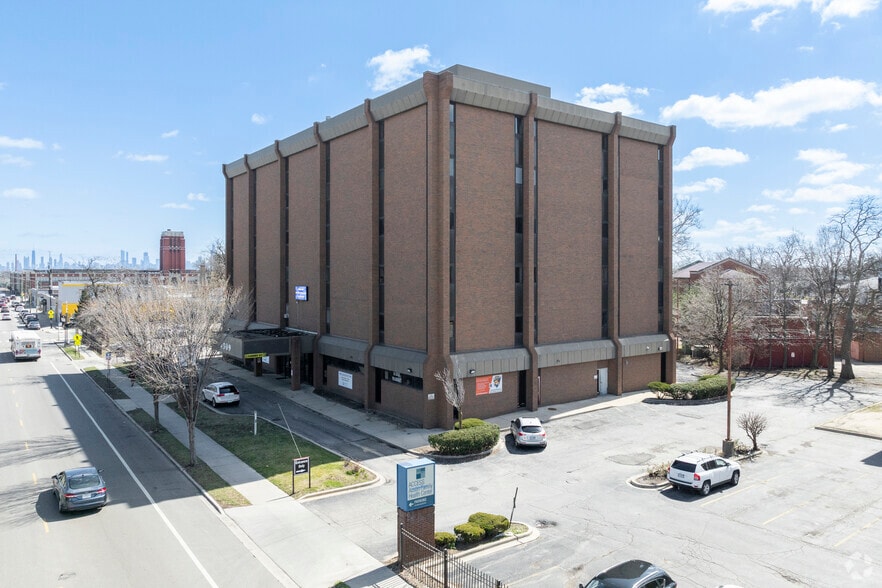
- Six-story professional office building with renovated lobby and modern infrastructure.
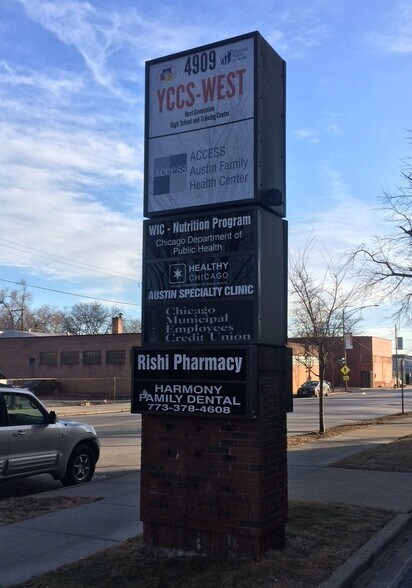
- Excellent visibility with pylon signage and strong traffic counts along Division Street.
- On-site security, ADA accessibility, and multiple elevators for tenant convenience.
- Prime location with CTA bus service at the door and proximity to major Chicago transit lines.
Résumé de l'annonce
The building features a renovated lobby, multiple elevators, and ADA accessibility, ensuring a professional and welcoming environment for tenants and visitors. On-site security, pylon signage, and three parking lots enhance convenience and visibility. The tenant mix includes medical practices, a charter school, and nonprofit organizations creating a stable and diverse occupancy profile.
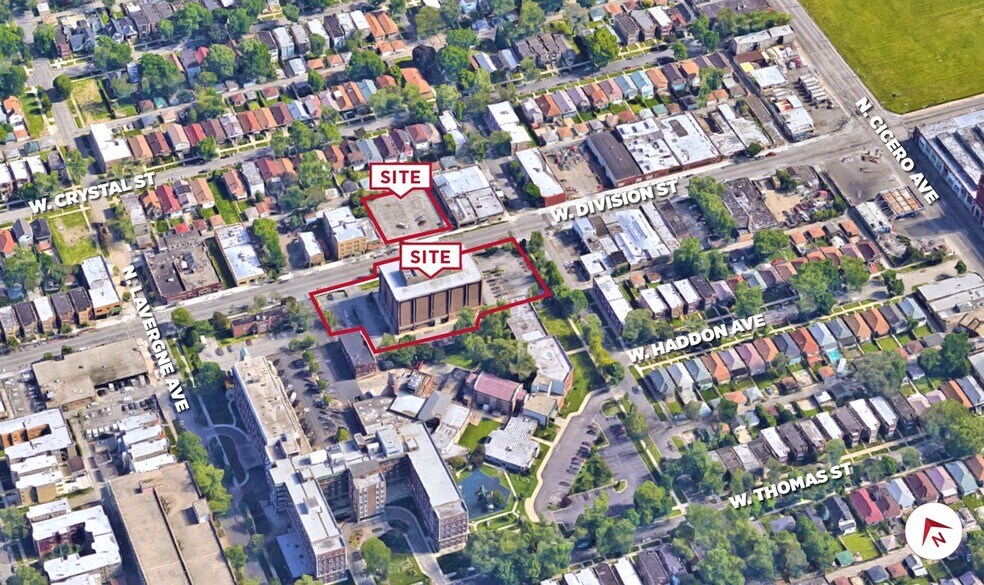
Strategically located along Division Street, the property benefits from strong traffic counts of over 15,000 vehicles per day and excellent public transit connectivity, with CTA bus route #70 stopping directly in front and linking to both the Red and Blue Lines. The surrounding area boasts nearly 40,000 residents within one mile and over 190,000 within two miles, providing a robust customer and patient base. With its combination of in-place income, value-add potential, and prime location in a high-demand corridor, 4909 W Division Street is an exceptional acquisition for investors seeking long-term stability and growth.
Floorplates are approximately 85.5' X 143.5'
Faits sur la propriété
Commodités
- Accès 24 heures
- Accès contrôlé
- Gestionnaire d'immeuble sur place
- Système de sécurité
- Affichage
- Accessible aux fauteuils roulants
- Espace d'entreposage
- Affichage sur monument
- Climatisation
- Agents de sécurité sur place
Disponibilité des espaces
- Espace
- Taille
- Utilisation de l’espace
- Aménagement
- Disponible
Roughly half the third floor available
3,443 SF office/medical space for lease.
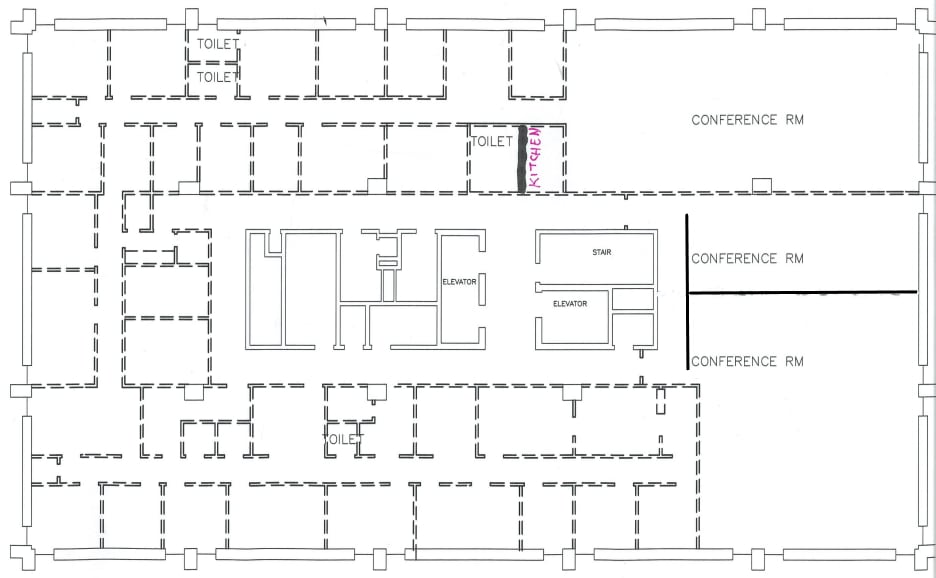
Up to a full floor is available for lease in a large office building on the west side of Chicago. The 12,269 square foot sixth floor can potentially be subdivided for multiple tenants. Currently, the space is built-out with several open areas, many private offices and multiple bathrooms. The space can potentially be used by a medical practice or an office user. The building includes a charter school, a number of doctors, a credit union, a day care as well as a variety of non-profits.
| Espace | Taille | Utilisation de l’espace | Aménagement | Disponible |
| 3e Ét.-ste #310 | 1 800 à 5 500 pi² | Bureau/Médical | construction complète | Maintenant |
| 4e Ét.-ste 404 | 3 443 pi² | Bureau/Médical | construction complète | Maintenant |
| 6e étage | 2 000 à 12 269 pi² | Bureau | construction complète | Maintenant |
3e Ét.-ste #310
| Taille |
| 1 800 à 5 500 pi² |
| Utilisation de l’espace |
| Bureau/Médical |
| Aménagement |
| construction complète |
| Disponible |
| Maintenant |
4e Ét.-ste 404
| Taille |
| 3 443 pi² |
| Utilisation de l’espace |
| Bureau/Médical |
| Aménagement |
| construction complète |
| Disponible |
| Maintenant |
6e étage
| Taille |
| 2 000 à 12 269 pi² |
| Utilisation de l’espace |
| Bureau |
| Aménagement |
| construction complète |
| Disponible |
| Maintenant |
3e Ét.-ste #310
| Taille | 1 800 à 5 500 pi² |
| Utilisation de l’espace | Bureau/Médical |
| Aménagement | construction complète |
| Disponible | Maintenant |
Roughly half the third floor available
4e Ét.-ste 404
| Taille | 3 443 pi² |
| Utilisation de l’espace | Bureau/Médical |
| Aménagement | construction complète |
| Disponible | Maintenant |
3,443 SF office/medical space for lease.
6e étage
| Taille | 2 000 à 12 269 pi² |
| Utilisation de l’espace | Bureau |
| Aménagement | construction complète |
| Disponible | Maintenant |
Up to a full floor is available for lease in a large office building on the west side of Chicago. The 12,269 square foot sixth floor can potentially be subdivided for multiple tenants. Currently, the space is built-out with several open areas, many private offices and multiple bathrooms. The space can potentially be used by a medical practice or an office user. The building includes a charter school, a number of doctors, a credit union, a day care as well as a variety of non-profits.

Impôts fonciers
| Numéros de lot | Évaluation des bâtiments | 605 277 $ CAD | |
| Évaluation du terrain | 0 $ CAD | Évaluation totale | 605 277 $ CAD |
Impôts fonciers



Présenté par
Austin Medical Building | 4909 W Division St
Hmm, il semble y avoir eu une erreur lors de l’envoi de votre message. Veuillez réessayer.
Merci! Votre message a été envoyé.