Votre courriel a été envoyé.

4913 Summer Oak Dr 6 500 pi² d'espace disponible • Flex • Buford, GA 30518
Certaines informations ont été traduites automatiquement.
Faits saillants
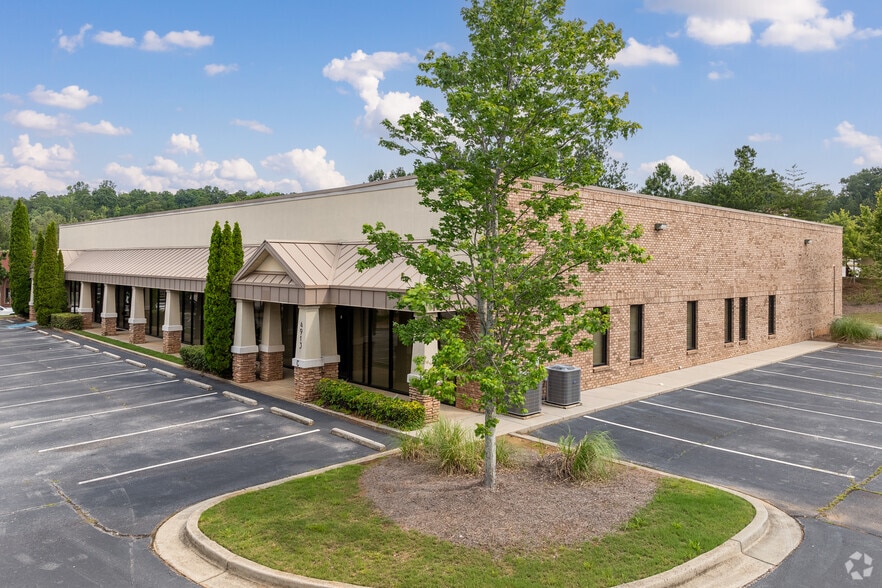
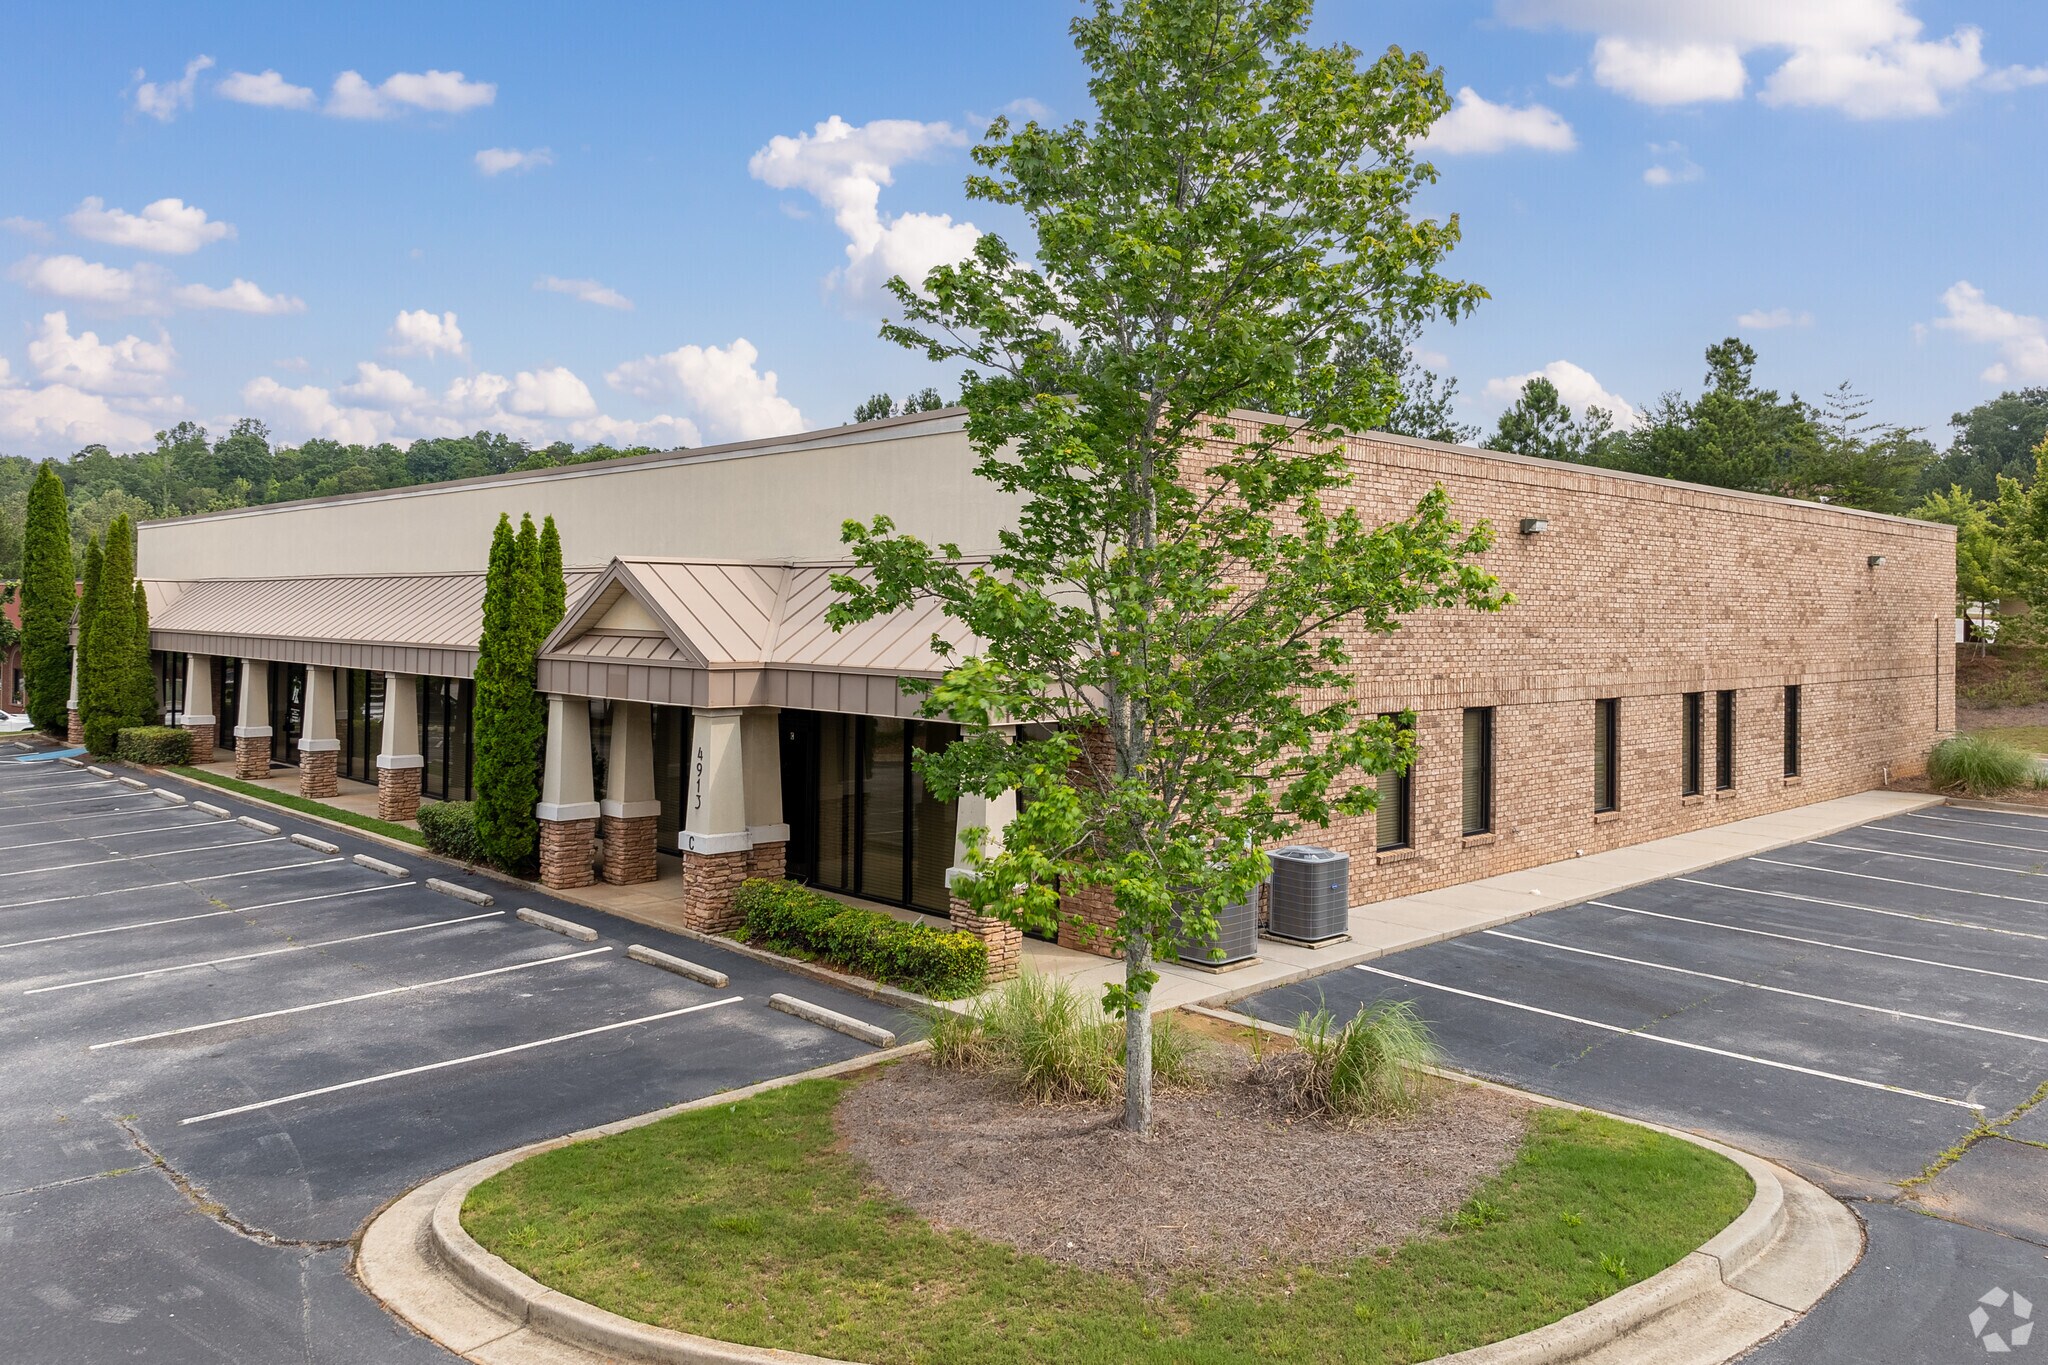
- 4913 Summer Oak Drive is a professional flex workplace with modern suites that benefit users seeking a mix of office and warehouse space.
- Suite C features 6,500 square feet of office and warehouse space, complemented by an updated kitchen area that enhances day-to-day functionality.
- Interstate 985 is five minutes away, ensuring seamless access throughout the Greater Atlanta area while offering proximity to local amenities.
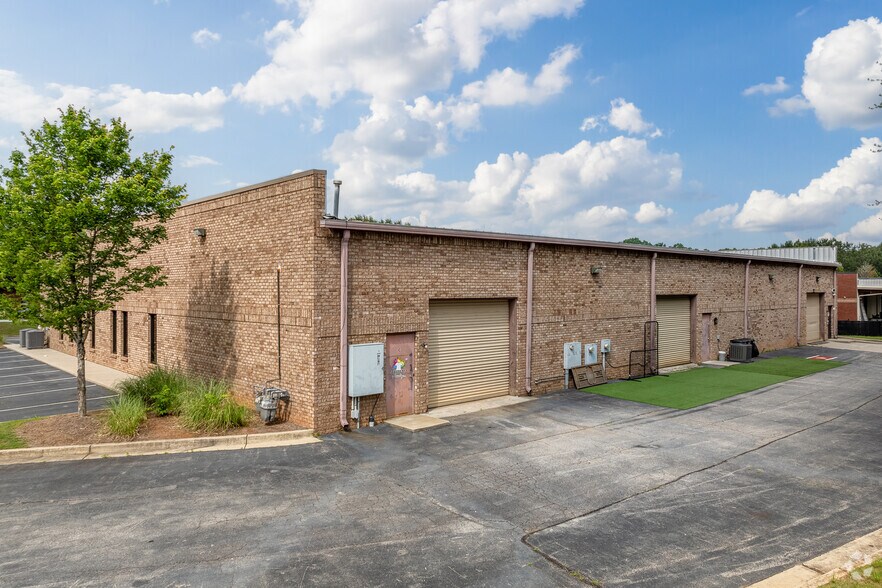
- Rear grade-level loading allows for efficient warehouse operations and keeps logistics activity separate from client-facing and admin areas.
- Flexible configurations accommodate various business needs, including office, showroom, storage, and light industrial uses within a single space.
Caractéristiques
Tous les espaces disponibles(1)
Afficher les taux de location en
- Espace
- Taille
- Terme
- Taux de location
- Utilisation de l’espace
- Aménagement
- Disponible


Suite C features a 16-foot clear ceiling height with a grade-level rolling door for efficient operations. The space includes approximately 3,000 square feet of office space and 3,500 square feet of warehouse space, offering a flexible layout that supports a wide range of uses, including specialty retail, storage, showroom, office, or light industrial functions. An updated, brand-new kitchen enhances the workspace, providing added convenience for employees and day-to-day operations.
- Le taux inscrit peut ne pas comprendre certains services publics, les services de bâtiment et les dépenses immobilières.
- Espace en excellent état
- Bureaux partitionnés
- Plafond suspendu
- Comprend 3 000 pi² d’espace de bureau dédié
- Air central et chauffage
- Salle de bains privée
- Salles de conférence
| Espace | Taille | Terme | Taux de location | Utilisation de l’espace | Aménagement | Disponible |
| 1er étage - C | 6 500 pi² | 3 ans | 16,61 $ CAD/pi²/an 1,38 $ CAD/pi²/mois 107 967 $ CAD/an 8 997 $ CAD/mois | Flex | selon spécifications | Maintenant |
1er étage - C
| Taille |
| 6 500 pi² |
| Terme |
| 3 ans |
| Taux de location |
| 16,61 $ CAD/pi²/an 1,38 $ CAD/pi²/mois 107 967 $ CAD/an 8 997 $ CAD/mois |
| Utilisation de l’espace |
| Flex |
| Aménagement |
| selon spécifications |
| Disponible |
| Maintenant |
1er étage - C
| Taille | 6 500 pi² |
| Terme | 3 ans |
| Taux de location | 16,61 $ CAD/pi²/an |
| Utilisation de l’espace | Flex |
| Aménagement | selon spécifications |
| Disponible | Maintenant |
Suite C features a 16-foot clear ceiling height with a grade-level rolling door for efficient operations. The space includes approximately 3,000 square feet of office space and 3,500 square feet of warehouse space, offering a flexible layout that supports a wide range of uses, including specialty retail, storage, showroom, office, or light industrial functions. An updated, brand-new kitchen enhances the workspace, providing added convenience for employees and day-to-day operations.
- Le taux inscrit peut ne pas comprendre certains services publics, les services de bâtiment et les dépenses immobilières.
- Comprend 3 000 pi² d’espace de bureau dédié
- Espace en excellent état
- Air central et chauffage
- Bureaux partitionnés
- Salle de bains privée
- Plafond suspendu
- Salles de conférence
Visite 3D Matterport
Aperçu de la propriété
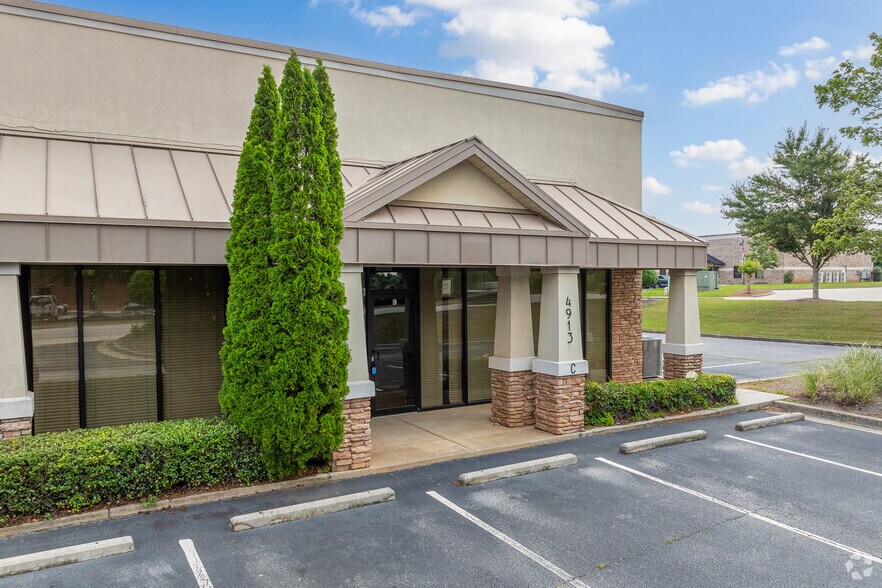
Industrial flex space at 4913 Summer Oak Drive offers businesses a highly functional, adaptable environment that supports a range of light industrial to customer-facing uses. Situated in a quiet, park-like setting just off Buford Highway NE, the property provides a professional atmosphere that balances productivity with a welcoming presence for clients and employees. Modern brick-and-concrete construction and covered suite entrances enhance curb appeal and day-to-day usability. Suite C is currently available for lease, including approximately 3,000 square feet of office space and 3,500 square feet of warehouse space, ideal for businesses that need a combination of administrative, showroom, and operational or storage functions within a single location. Grade-level loading at the rear ensures efficient logistics while keeping warehouse activity discreetly separated from client-facing areas. Flexibility is a key advantage, with a configuration that accommodates a variety of uses, including retail, light distribution, storage, showrooms, and professional office operations. Employees and visitors enjoy ample parking, while neighboring operators such as Phillips Electrical Technologies, Zone Pest Solutions, and Sunrise Pool Services reflect a strong, established local business community. Five minutes from Interstate 985, 4913 Summer Oak Drive offers seamless connectivity to the greater Atlanta metro area, making it an accessible hub for regional and local business activity. Buford’s strategic location along the southern shores of Lake Lanier provides suburban accessibility and proximity to urban resources, with Downtown Atlanta about 25 miles away. The surrounding area features a selection of restaurants, schools, and everyday amenities, contributing to a convenient and employee-friendly environment backed by a growing population of skilled professionals across management, business, science, and creative fields.
Faits sur l’installation service
Sélectionner des locataires
- Étage
- Nom du locataire
- Secteur
- 1ᵉʳ
- Efficient Footwork Development
- Arts, divertissement et loisirs
- 1ᵉʳ
- Veritas Homes
- Construction


Données démographiques
Accessibilité régionale



Présenté par
4913 Summer Oak Dr
Hmm, il semble y avoir eu une erreur lors de l’envoi de votre message. Veuillez réessayer.
Merci! Votre message a été envoyé.