Votre courriel a été envoyé.

Capable Industrial Headquarter Facility 31 207 pi² d'espace disponible • Industriel • Monahans, TX 79756
Certaines informations ont été traduites automatiquement.
Faits saillants
- Large conference & separate training room
- (8) 25’ Roll Up Doors | (4) Drive-Through Bays
- 20-ton Bridge Crane
Caractéristiques
Tous les espaces disponibles(1)
Afficher les taux de location en
- Espace
- Taille
- Terme
- Taux de location
- Utilisation de l’espace
- Aménagement
- Disponible
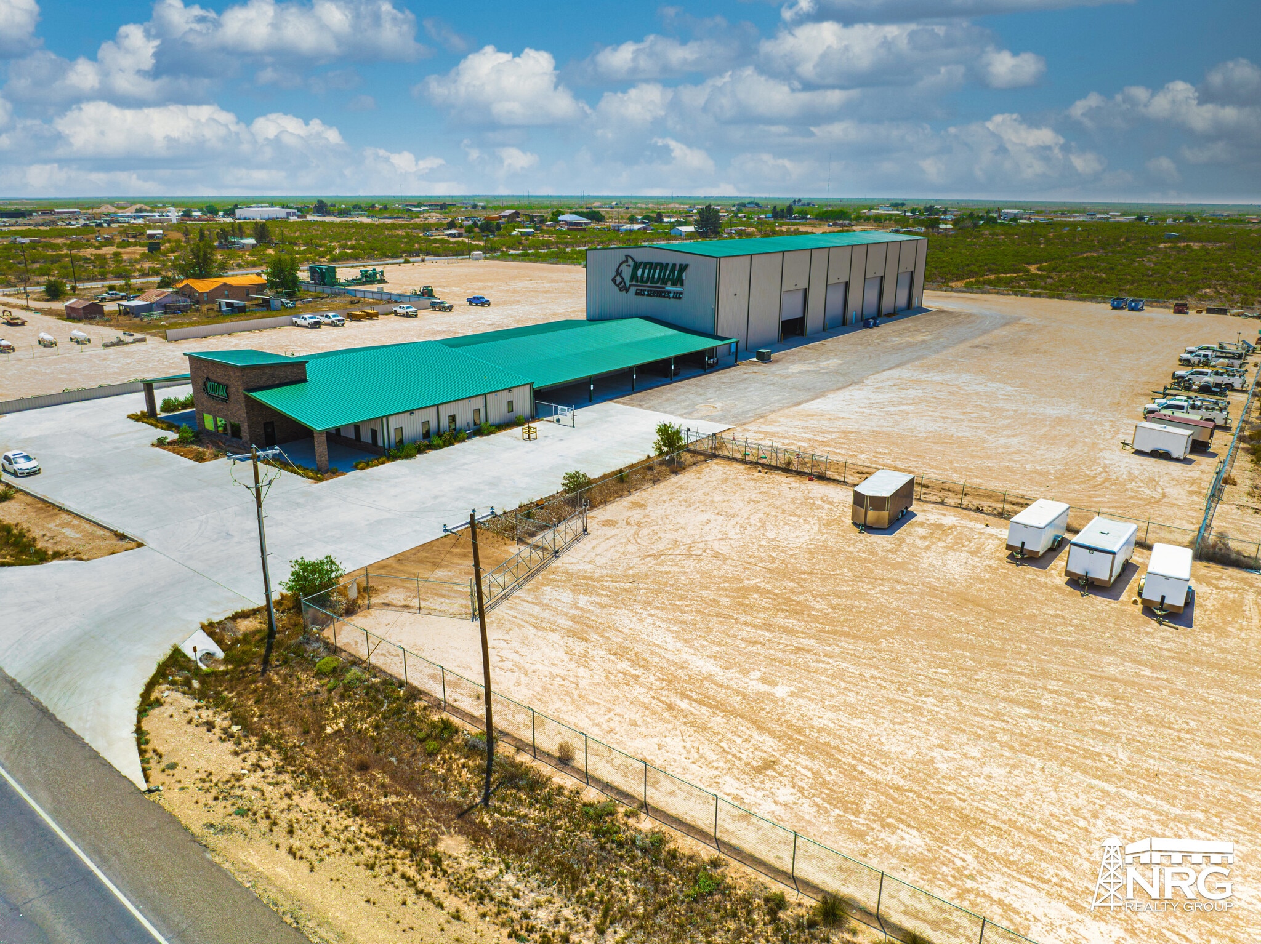


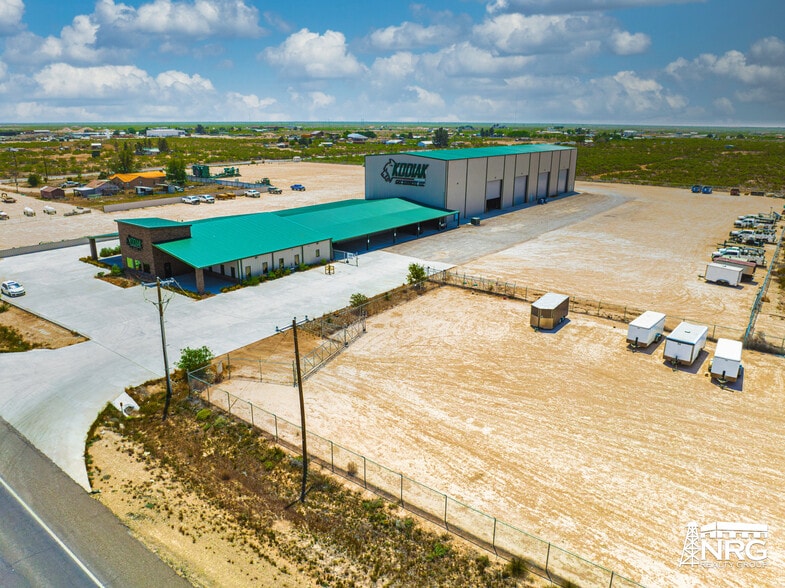
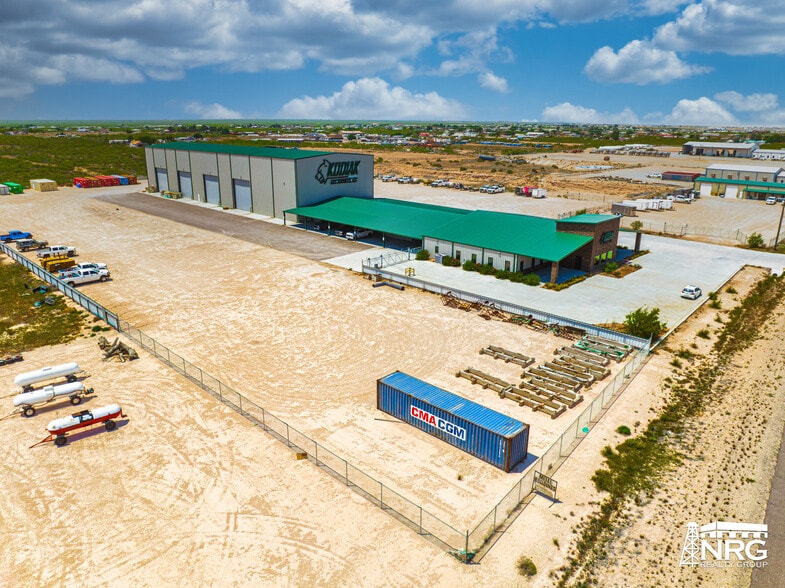
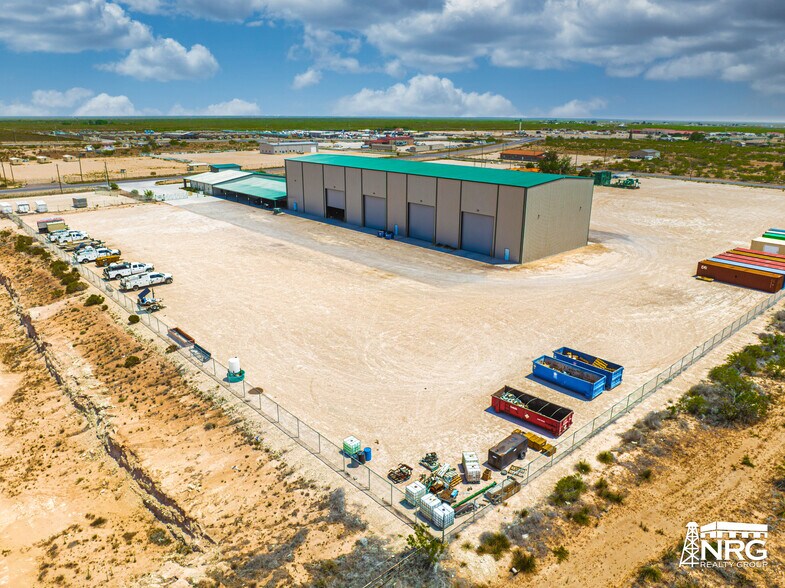
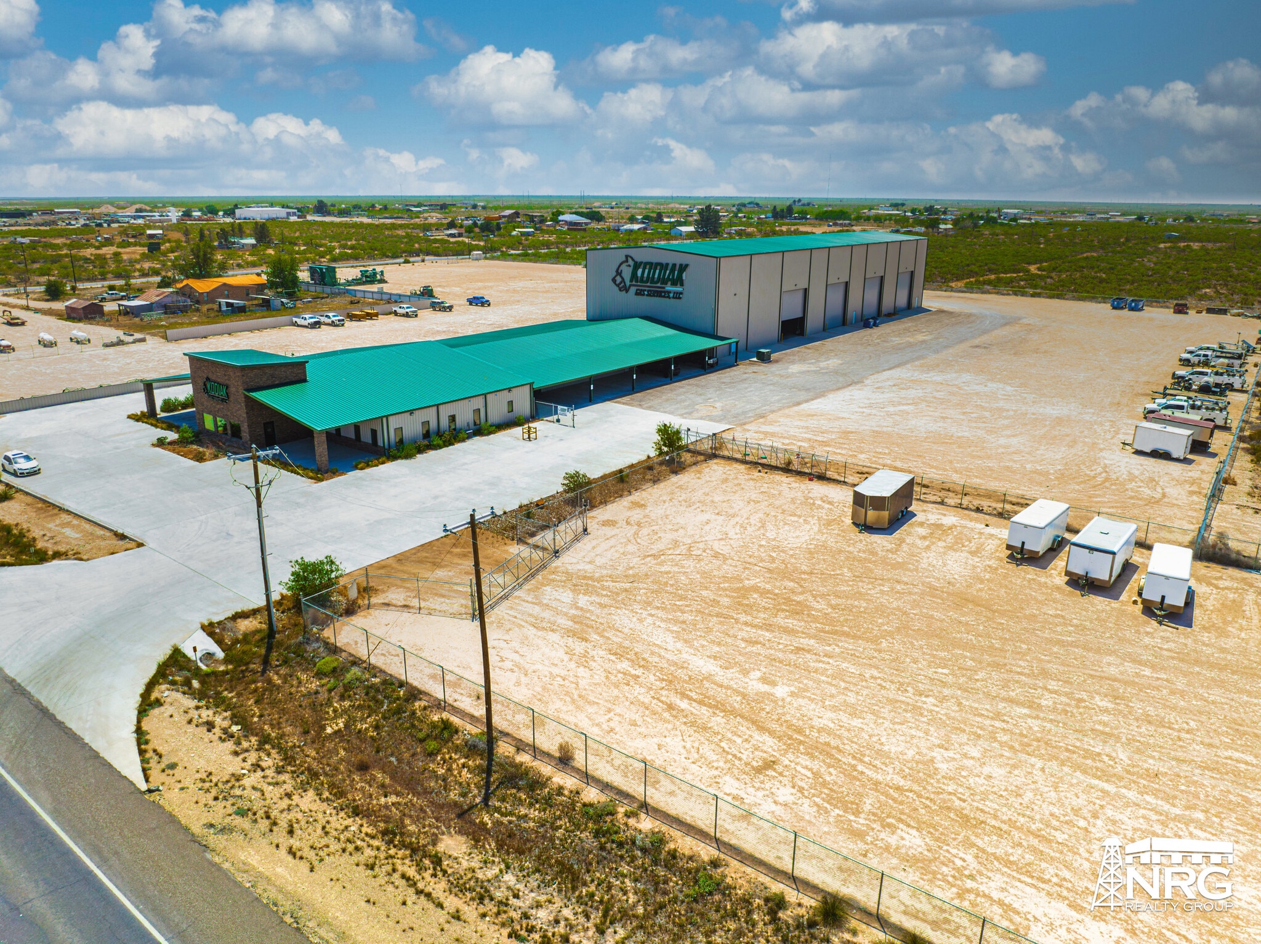
This property contains one industrial building on 8.86 Acres of land and ±646’ of frontage on S Loop 464. There is 24,560 SF of office/warehouse space for operations including (8) 25’ roll up doors forming 4 drive-through bays and a 20-ton bridge crane. The additional Class-A office is 6,647 SF including a large welcoming reception, multiple private offices, multiple break rooms, training rooms, conference room, and more. There is paved parking out front as well as additional canopy workspace. The yard is fully fenced with a main easement from the road leading to 2 gated entrances – great access for trucks to pull around the building.
- Le taux de location ne comprend pas les services publics, les services de bâtiment ou les dépenses immobilières.
- Espace en excellent état
| Espace | Taille | Terme | Taux de location | Utilisation de l’espace | Aménagement | Disponible |
| 1er étage | 31 207 pi² | Négociable | Sur demande Sur demande Sur demande Sur demande | Industriel | construction complète | Maintenant |
1er étage
| Taille |
| 31 207 pi² |
| Terme |
| Négociable |
| Taux de location |
| Sur demande Sur demande Sur demande Sur demande |
| Utilisation de l’espace |
| Industriel |
| Aménagement |
| construction complète |
| Disponible |
| Maintenant |
1er étage
| Taille | 31 207 pi² |
| Terme | Négociable |
| Taux de location | Sur demande |
| Utilisation de l’espace | Industriel |
| Aménagement | construction complète |
| Disponible | Maintenant |
This property contains one industrial building on 8.86 Acres of land and ±646’ of frontage on S Loop 464. There is 24,560 SF of office/warehouse space for operations including (8) 25’ roll up doors forming 4 drive-through bays and a 20-ton bridge crane. The additional Class-A office is 6,647 SF including a large welcoming reception, multiple private offices, multiple break rooms, training rooms, conference room, and more. There is paved parking out front as well as additional canopy workspace. The yard is fully fenced with a main easement from the road leading to 2 gated entrances – great access for trucks to pull around the building.
- Le taux de location ne comprend pas les services publics, les services de bâtiment ou les dépenses immobilières.
- Espace en excellent état
Aperçu de la propriété
This property contains one industrial building on 8.86 Acres of land and ±646’ of frontage on S Loop 464. There is 24,560 SF of office/warehouse space for operations including (8) 25’ roll up doors forming 4 drive-through bays and a 20-ton bridge crane. The additional Class-A office is 6,647 SF including a large welcoming reception, multiple private offices, multiple break rooms, training rooms, conference room, and more. There is paved parking out front as well as additional canopy workspace. The yard is fully fenced with a main easement from the road leading to 2 gated entrances – great access for trucks to pull around the building.
Faits sur l’installation Industriel



Présenté par
Capable Industrial Headquarter Facility
Hmm, il semble y avoir eu une erreur lors de l’envoi de votre message. Veuillez réessayer.
Merci! Votre message a été envoyé.