Votre courriel a été envoyé.
CENTRAL CITY INDUSTRIAL PARK Bldg 1 4926 Old Winter Garden Rd 1–8 851 pi² d'espace disponible • Orlando, FL 32811
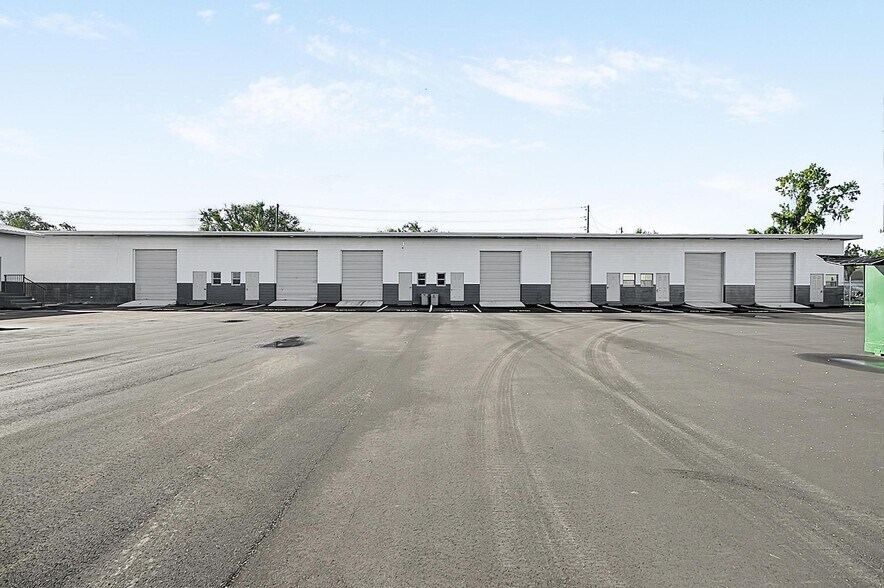
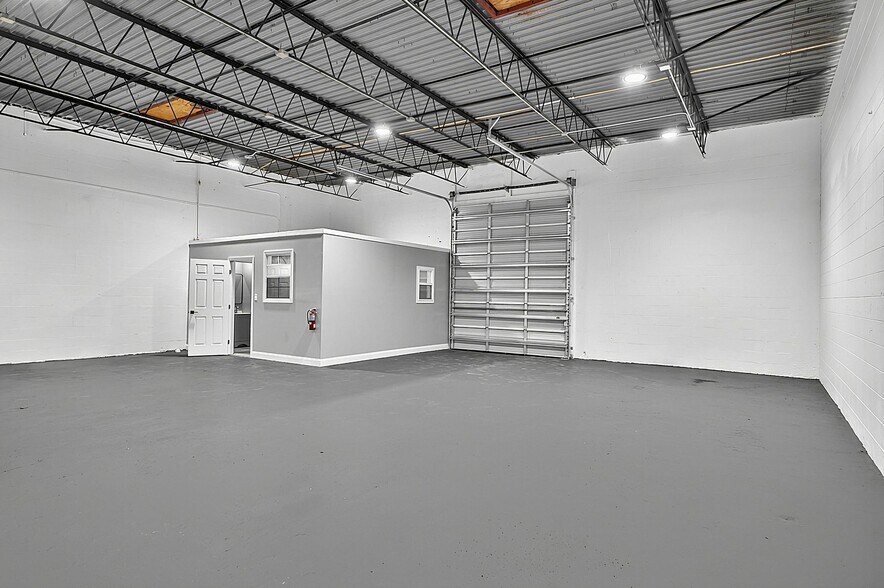
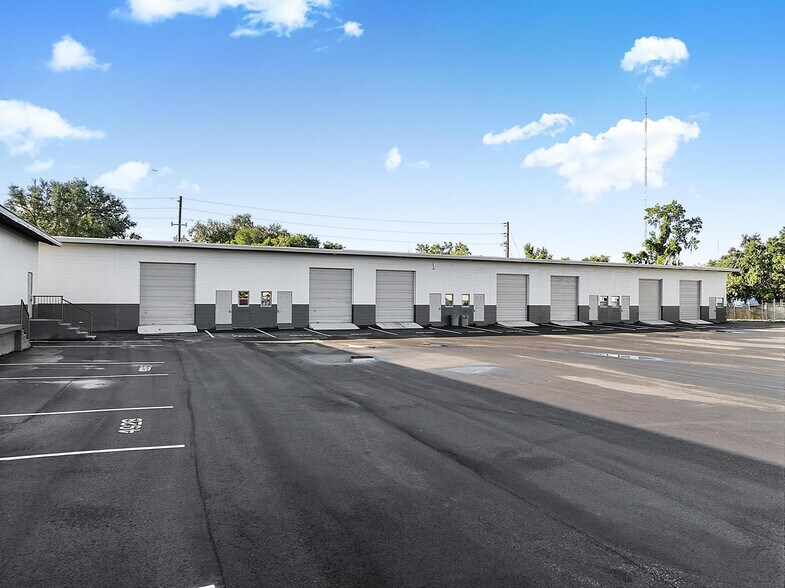
Certaines informations ont été traduites automatiquement.
Faits saillants
- Flexible warehouse spaces ranging from 750 to 2,500 SF with multiple access points.
- Convenient access to SR 408, FL-50, and John Young Parkway for efficient transportation routes.
- Located within a growing SW Orange County submarket 25 minutes from Orlando International Airport.
- C-3 zoning allows a broad range of industrial and commercial uses.
- On-site parking accommodating up to 25 vehicles with room for truck turnaround.
- Features dock and drive-in access for streamlined logistics operations.
Caractéristiques
Tous les espaces disponibles(7)
Afficher les taux de location en
- Espace
- Taille
- Terme
- Taux de location
- Utilisation de l’espace
- Aménagement
- Disponible
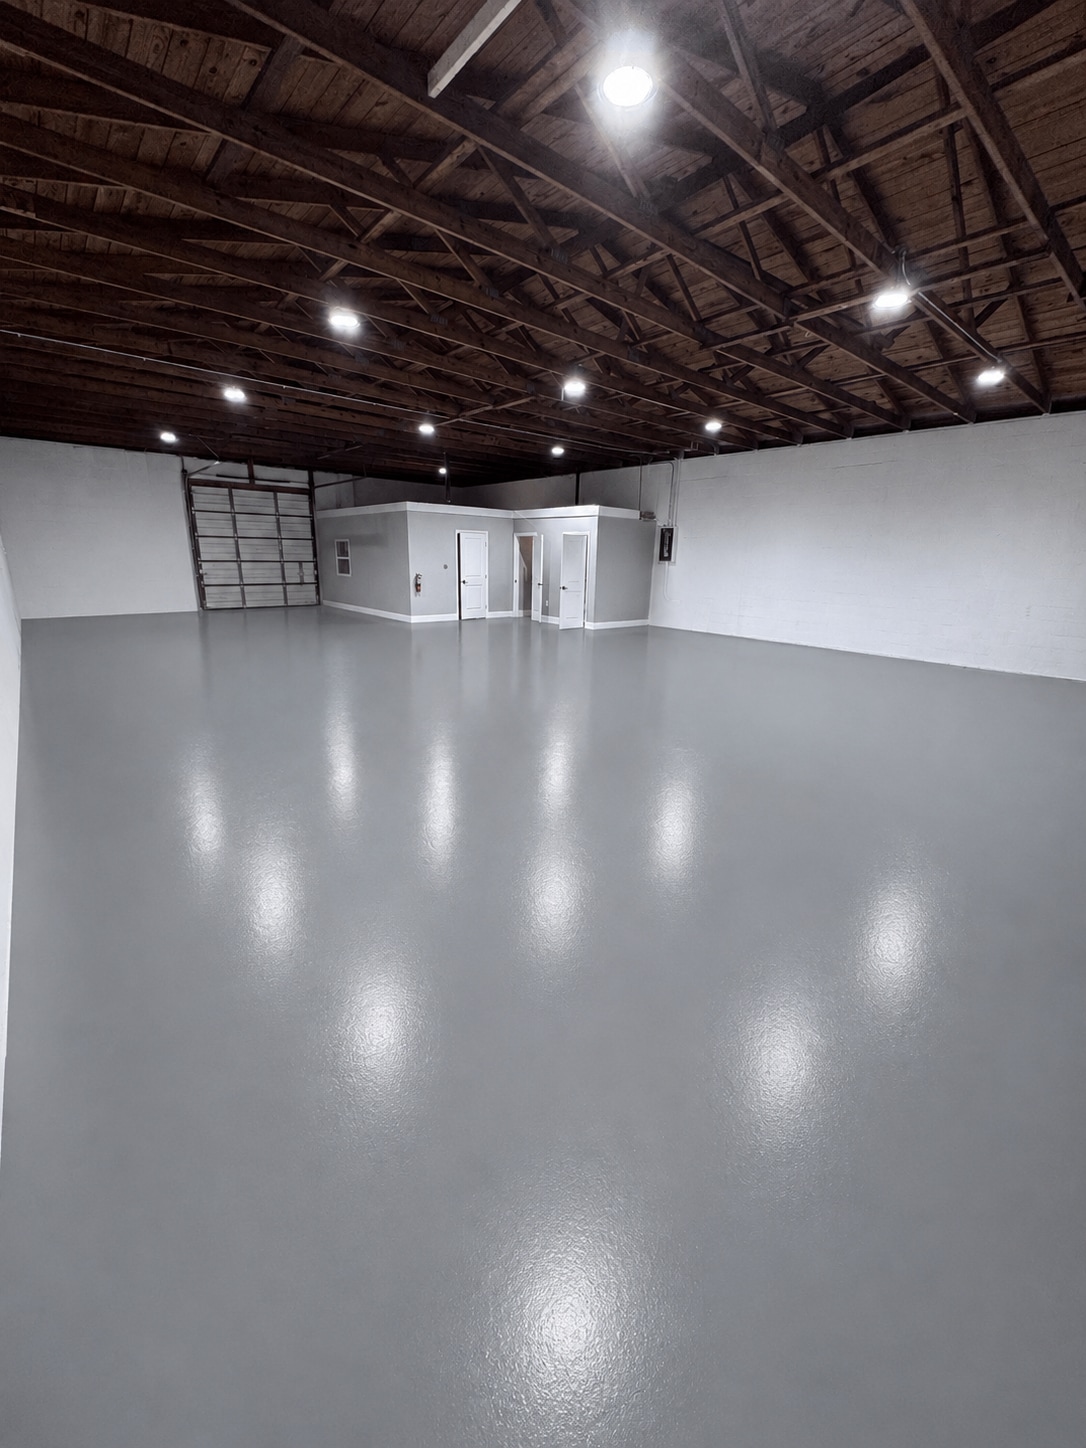


Freshly renovated small-bay flex space at Central City Industrial Park — minutes from SR-408, I-4, and Downtown Orlando! Open floor plan with an enclosed, air-conditioned office and a private restroom. Features a dedicated drive-in roll-up door, ~16 ft clear ceilings, and convenient truck and delivery access. Interior is in MINT condition with brand-new high-bay LED lighting and sealed floors! Includes on-site parking as well. Super clean! Call or text today!! Easy to work with owner. Brokers protected.
- Le taux de location ne comprend pas les services publics, les services de bâtiment ou les dépenses immobilières.
- Salle de bains privée
- Clé en main
- Climatisation centrale
- Entreposage sécurisé
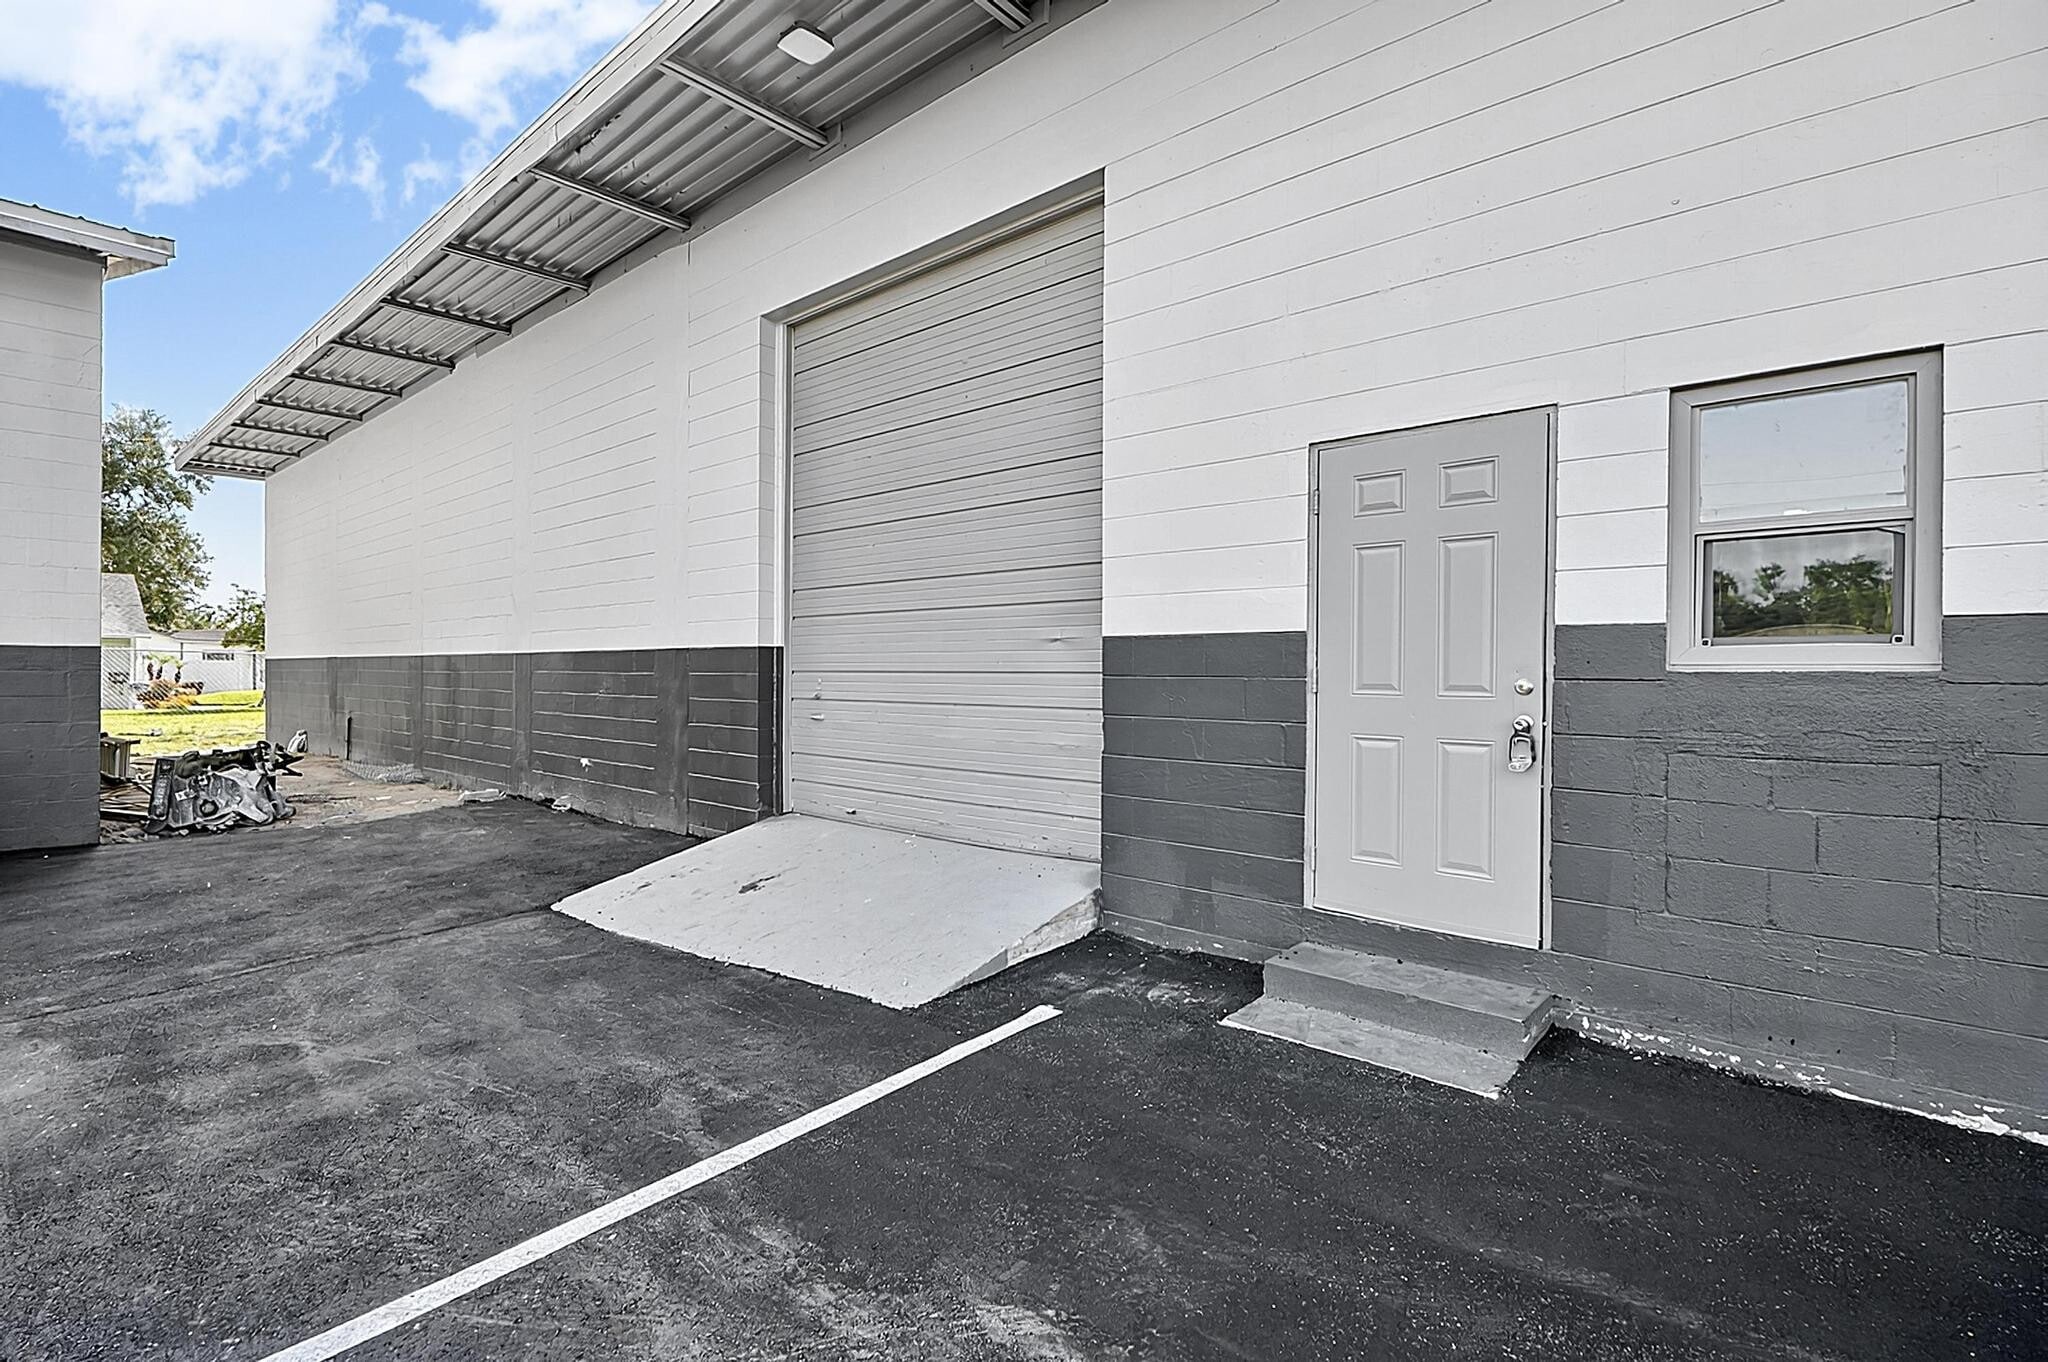


For Lease — Flex Warehouse Space | 4930 Old Winter Garden Rd Orlando, FL 2,250 SF | Move-In Ready | Prime Central Orlando Set up your business in a clean, functional flex-industrial space with quick access to I-4, SR-408, and Downtown Orlando. Includes private entrance in back with lime rock are for outside storage or two box trucks. A strong fit for contractors, CNC, service businesses, storage, distribution, and light-industrial users seeking a hard-to-find small-bay opportunity. Also has 3-Phase power supply! PROPERTY FEATURES 2,250 SF of flex/warehouse space 2 Drive-in roll-up bay door (12'H × 10'W) 1 private entrance door with lime rock area two park two box trucks overnight. Open, functional layout Approximately 16' clear height Private office and restroom inside 3 Phase Power!!! and all-new high-bay LED lighting Two assigned parking spaces plus visitor parking Freshly renovated interior Convenient truck and delivery access Air conditioning available in the office area IDEAL USES Woodworking, CNC, and Contractors — HVAC, electrical, plumbing, flooring, and more E-commerce and distribution Small business operations Retail showroom or flex office concepts LOCATION 4930 Old Winter Garden Rd Orlando, FL 32811 A clean, versatile space available for immediate occupancy — a strong fit for growing businesses that need warehouse capacity with office functionality. ?? Call or text today to schedule a same-day showing. www.4926owg.com ??(904)894-8095 **No Auto**
- Le taux de location ne comprend pas les services publics, les services de bâtiment ou les dépenses immobilières.
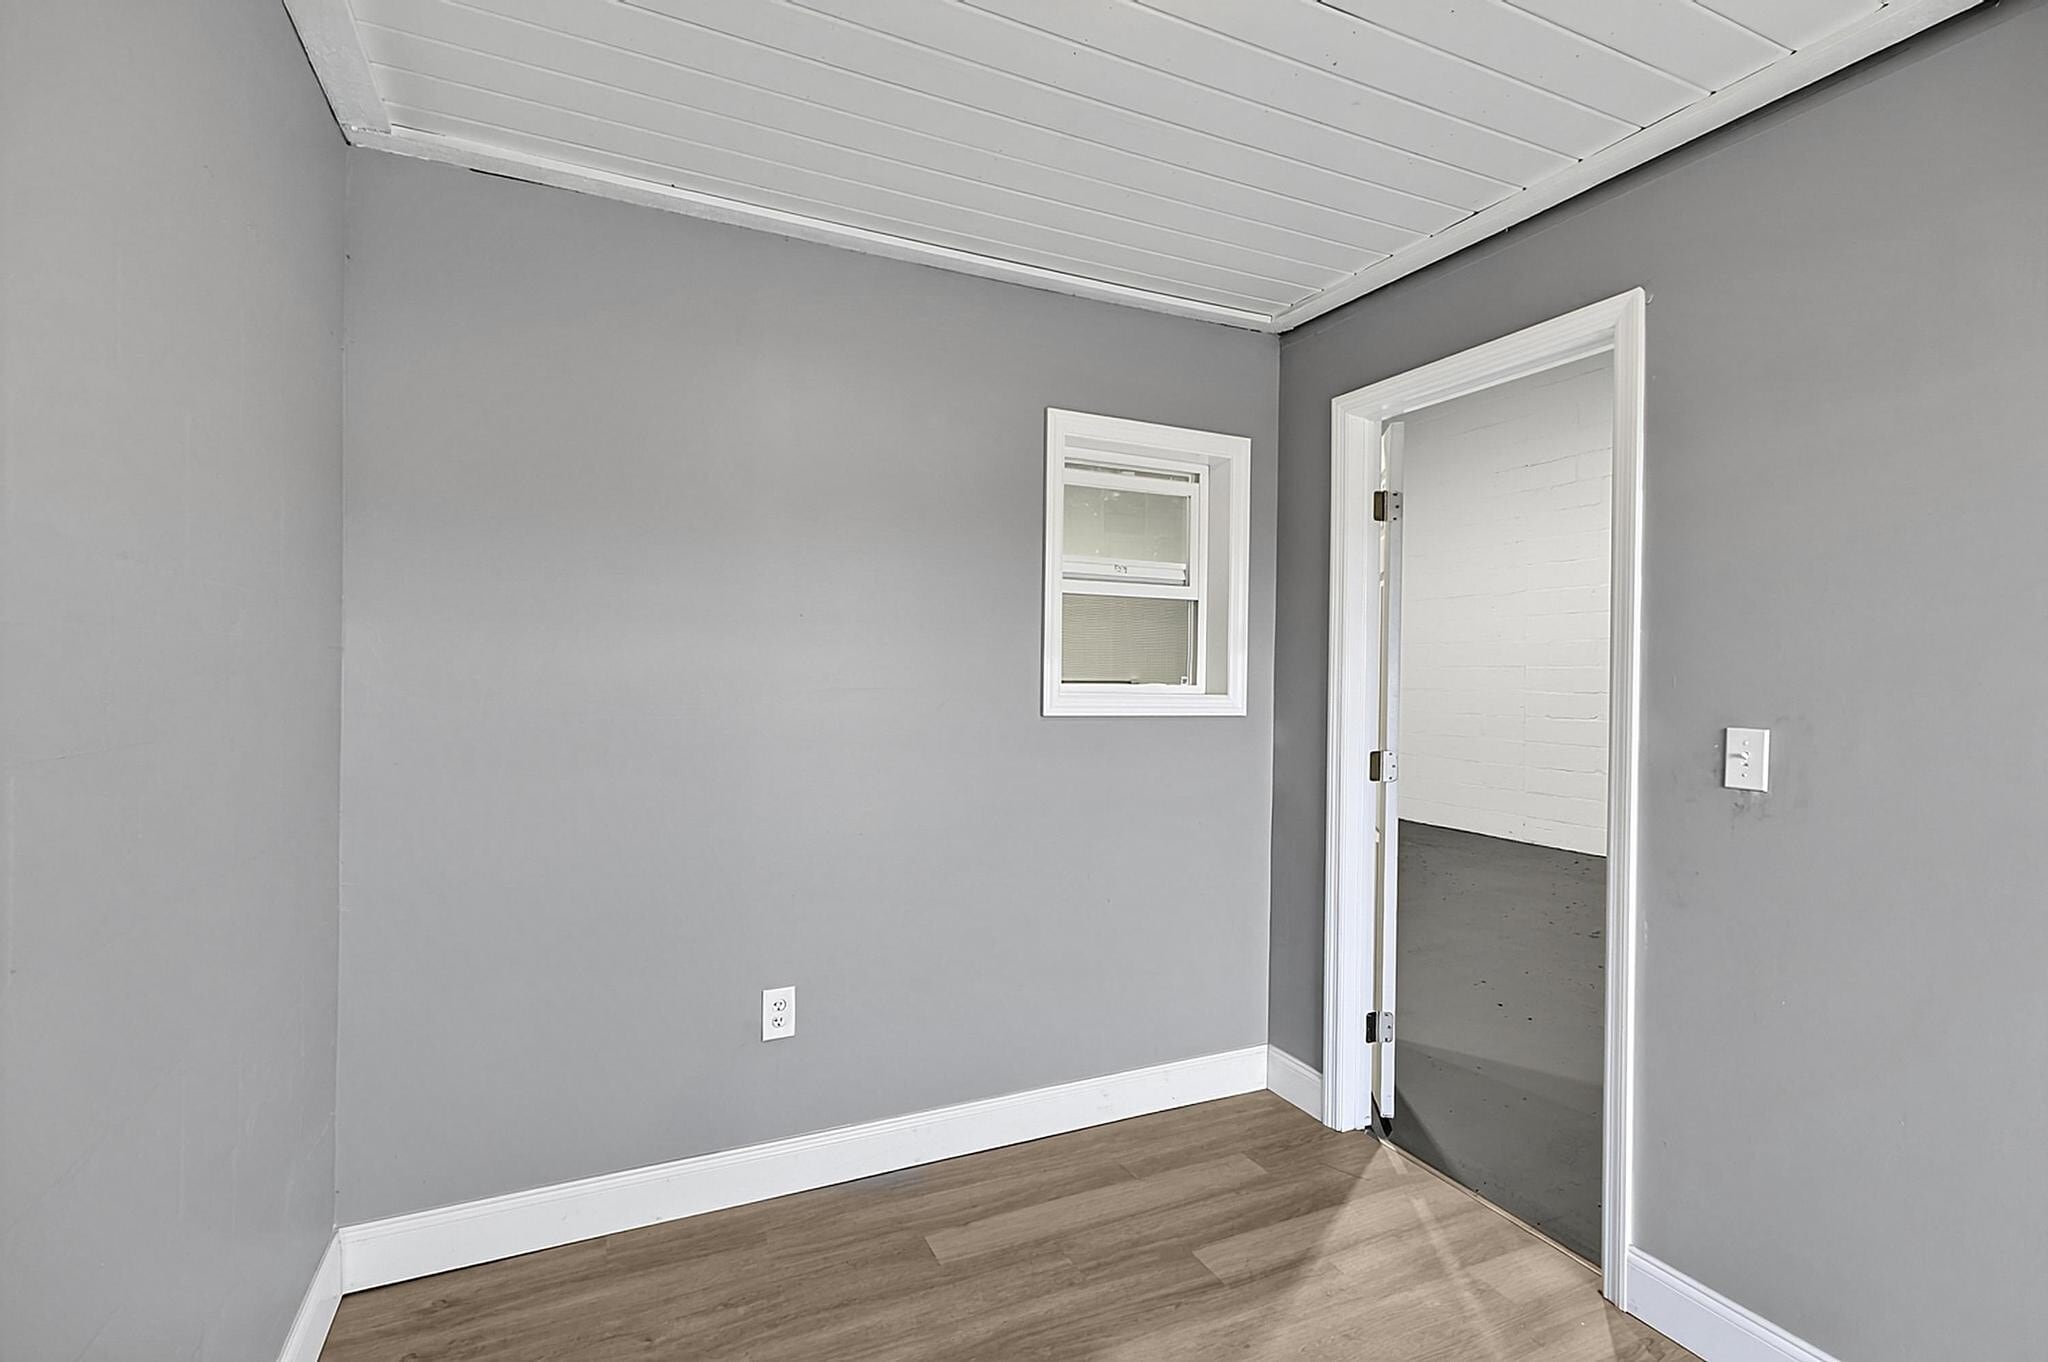


?? For Lease — Flex Warehouse Space | 4930 Old Winter Garden Rd Orlando, FL 750 SF | Move-In Ready | Prime Central Orlando Set up your business in a clean, functional flex-industrial space with quick access to I-4, SR-408, and Downtown Orlando. A strong fit for contractors, service businesses, storage, distribution, and light-industrial users seeking a hard-to-find small-bay opportunity. Also has 3-Phase power supply! ??? PROPERTY FEATURES ?? 750 SF of flex/warehouse space ?? Drive-in roll-up bay door (12'H × 10'W) ?? Open, functional layout ?? Approximately 16' clear height ?? Private office and restroom inside ?? 3 Phase Power!!! and all-new high-bay LED lighting ?? Two assigned parking spaces plus visitor parking ?? Freshly renovated interior ?? Convenient truck and delivery access ?? Air conditioning available in the office area ?? IDEAL USES ?? Woodworking, CNC, and Contractors — HVAC, electrical, plumbing, flooring, and more ?? E-commerce and distribution ?? Small business operations ?? Retail showroom or flex office concepts ??? LOCATION 4930 Old Winter Garden Rd Orlando, FL 32811 A clean, versatile space available for immediate occupancy — a strong fit for growing businesses that need warehouse capacity with office functionality. ?? Call or text today to schedule a same-day showing. www.4926owg.com ??(904)894-8095 **No Auto**
- Le taux de location ne comprend pas les services publics, les services de bâtiment ou les dépenses immobilières.
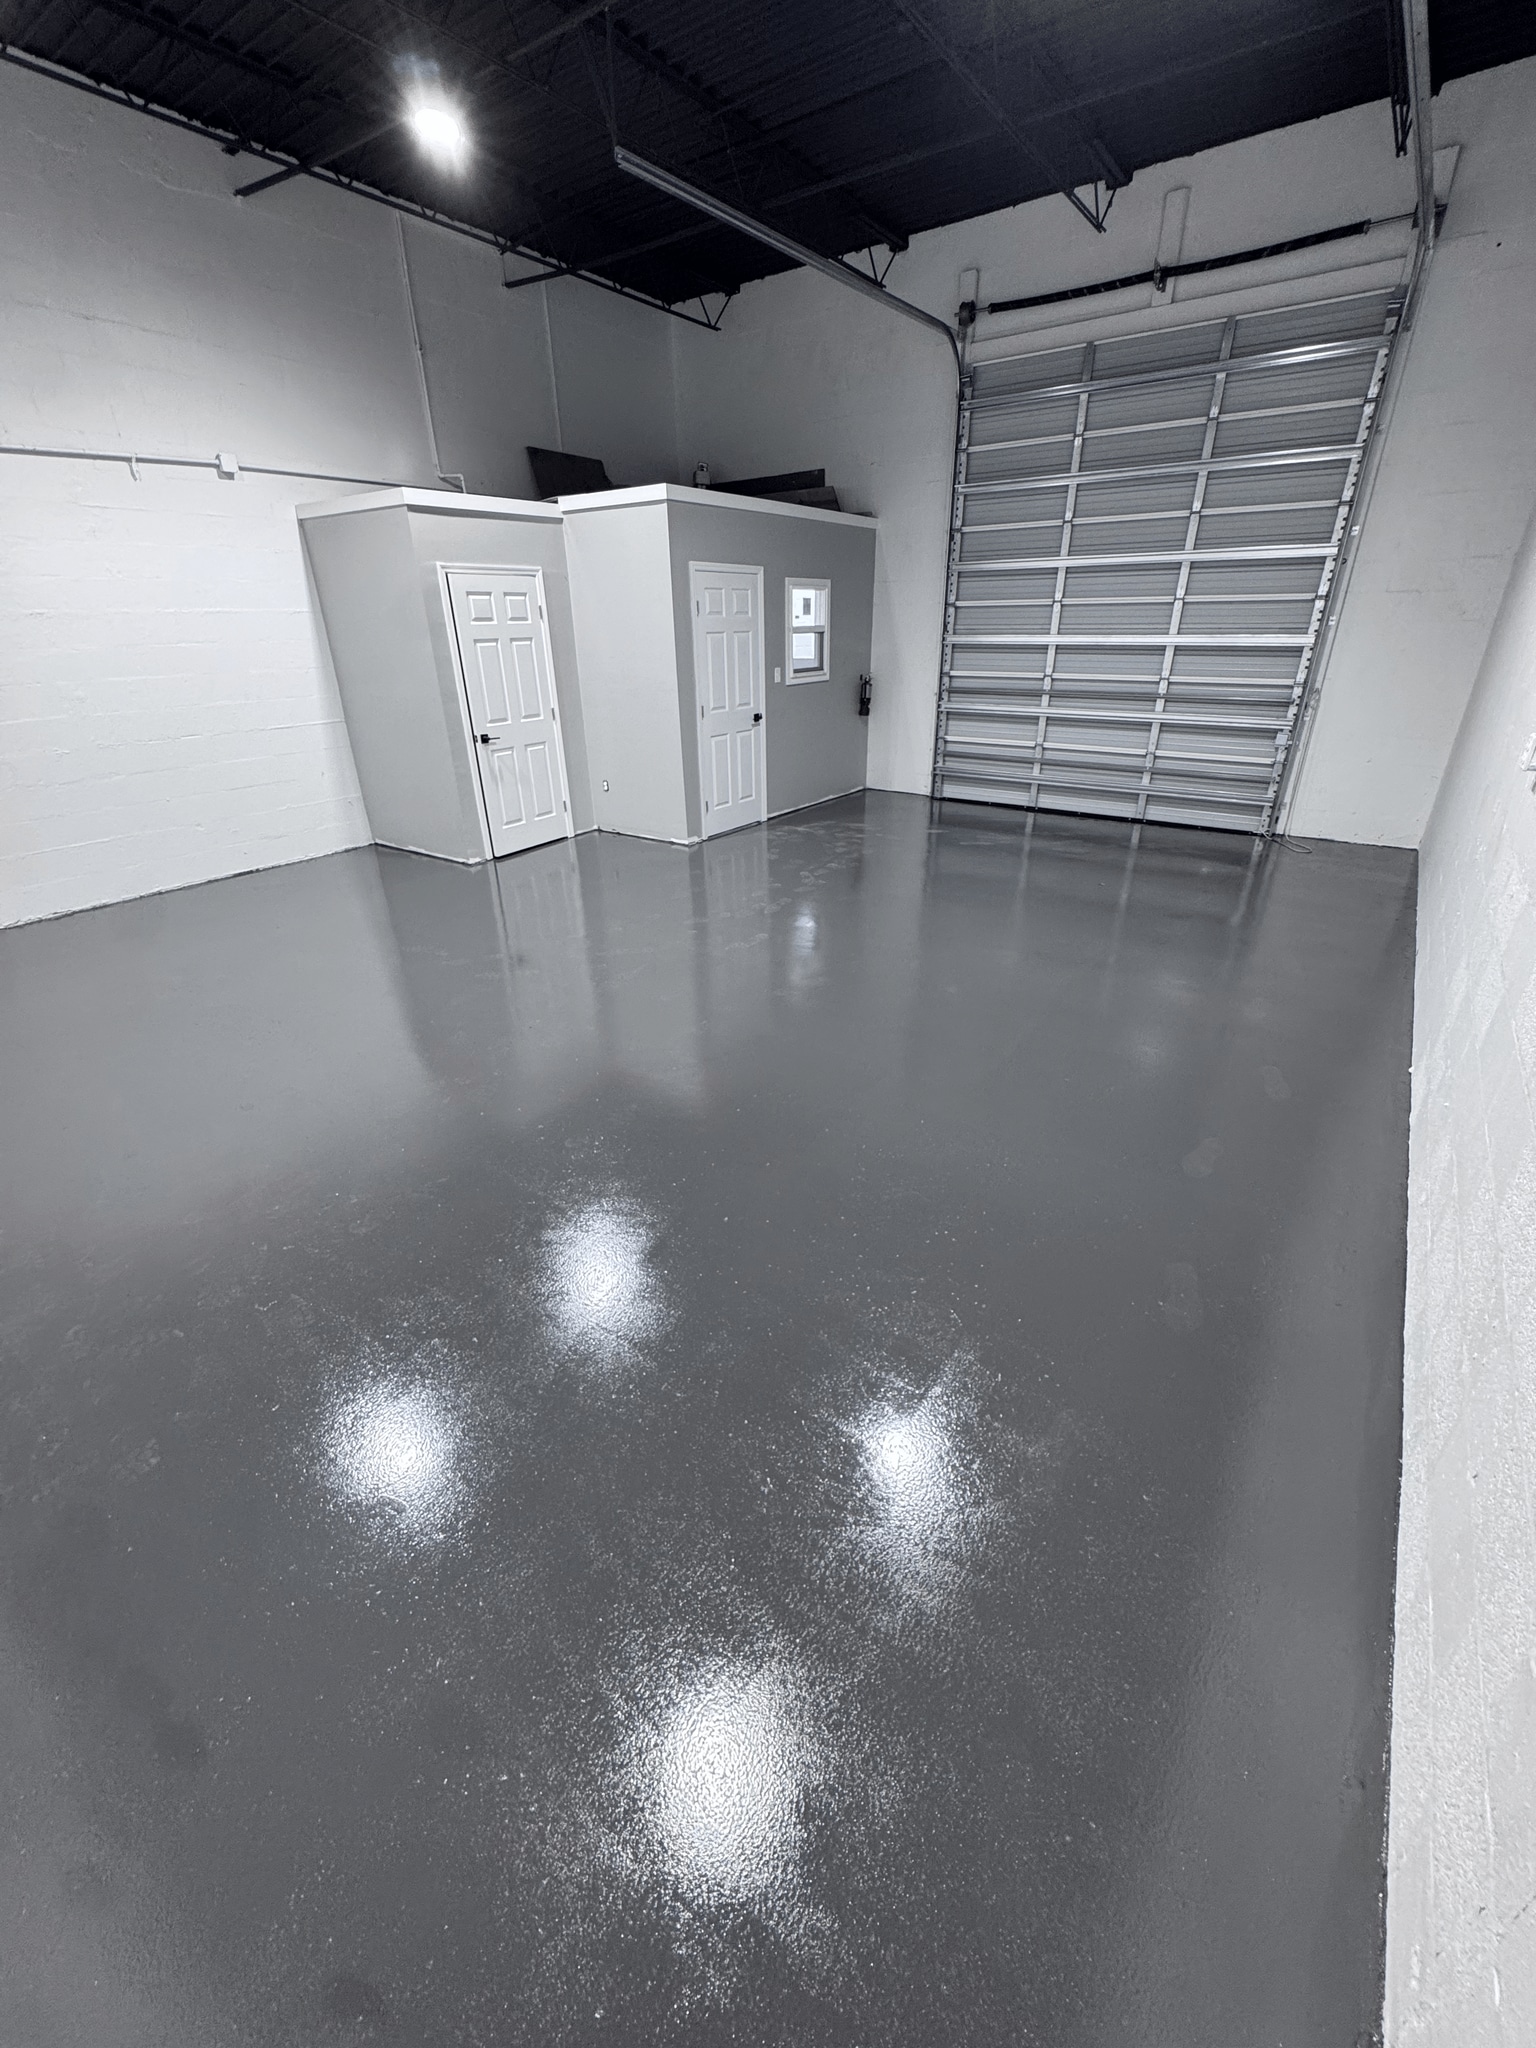


Freshly renovated small-bay flex space at Central City Industrial Park — minutes from SR-408, I-4, and Downtown Orlando! Open floor plan with an enclosed, air-conditioned office and a private restroom. Features a dedicated drive-in roll-up door, ~16 ft clear ceilings, and convenient truck and delivery access. Interior is in MINT condition with brand-new high-bay LED lighting and sealed floors! Includes on-site parking as well. Super clean! Perfect for contractors, distribution, storage, or small-business HQ. Call or text today!! Easy to work with owner. Brokers protected.
- Le taux de location ne comprend pas les services publics, les services de bâtiment ou les dépenses immobilières.
- Salle de bains privée
- Clé en main
- Climatisation centrale
- Entreposage sécurisé
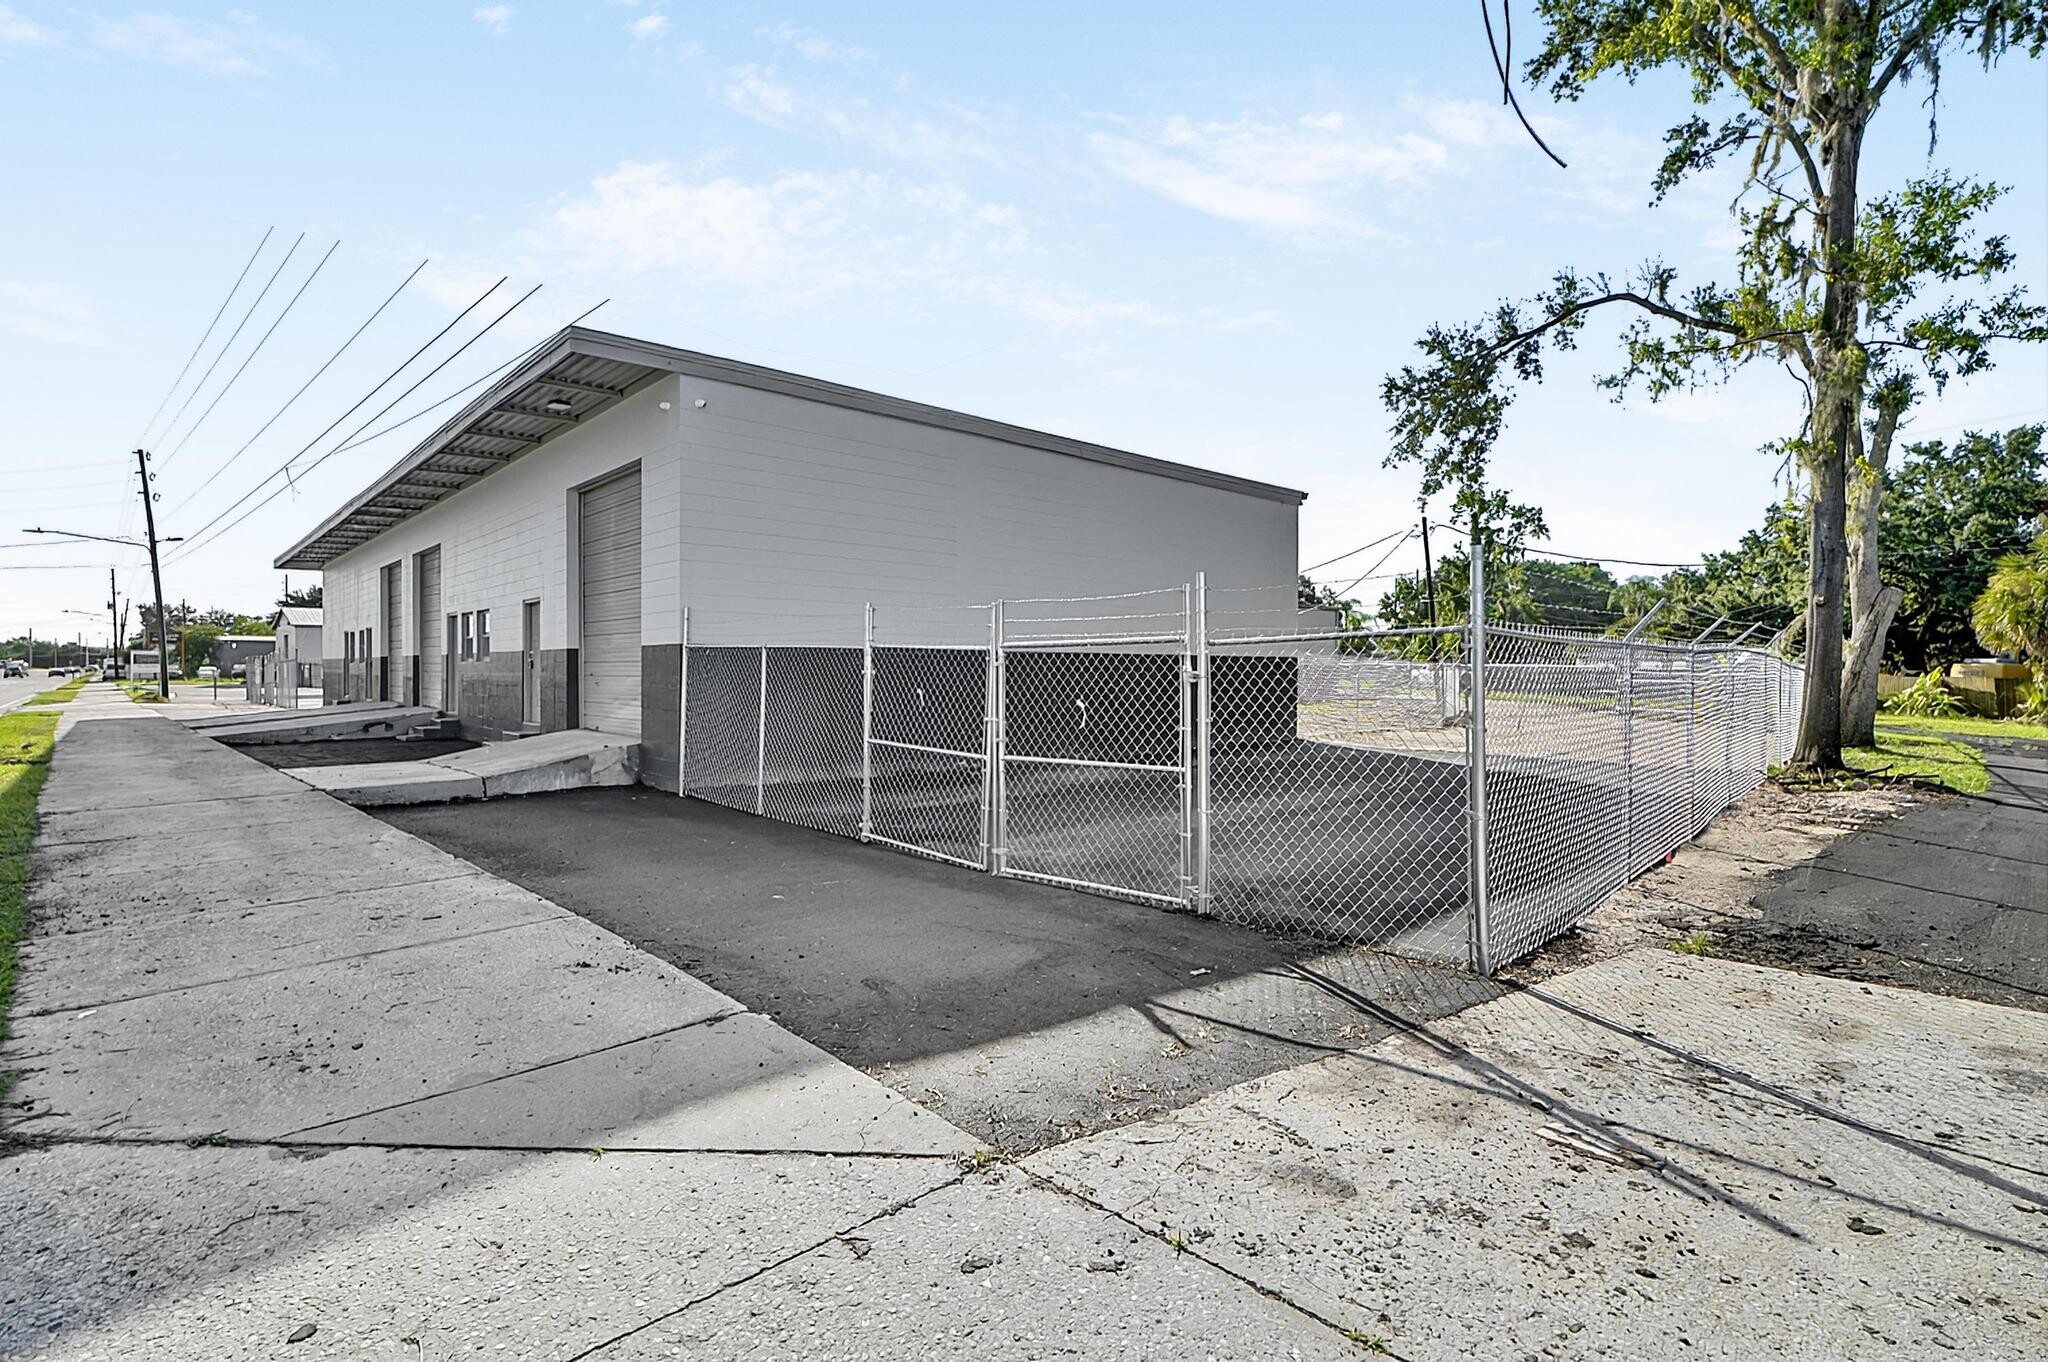


1,500 square feet plus secured fenced outside storage lot attached. Freshly renovated small-bay flex space at Central City Industrial Park — minutes from SR-408, I-4, and Downtown Orlando! Open floor plan with an enclosed, air-conditioned office and a private restroom. Features a dedicated drive-in roll-up door, ~16 ft clear ceilings, and convenient truck and delivery access. Interior is in MINT condition with brand-new high-bay LED lighting and sealed floors! Includes on-site parking as well. Super clean! Perfect for contractors, distribution, storage, or small-business HQ. Call or text today!! Easy to work with owner. Unique opportunity for warehouse plus outside storage.
- Le taux de location ne comprend pas les services publics, les services de bâtiment ou les dépenses immobilières.
- Climatisation centrale
- Entreposage sécurisé
- Espace en excellent état
- Salle de bains privée
- Clé en main
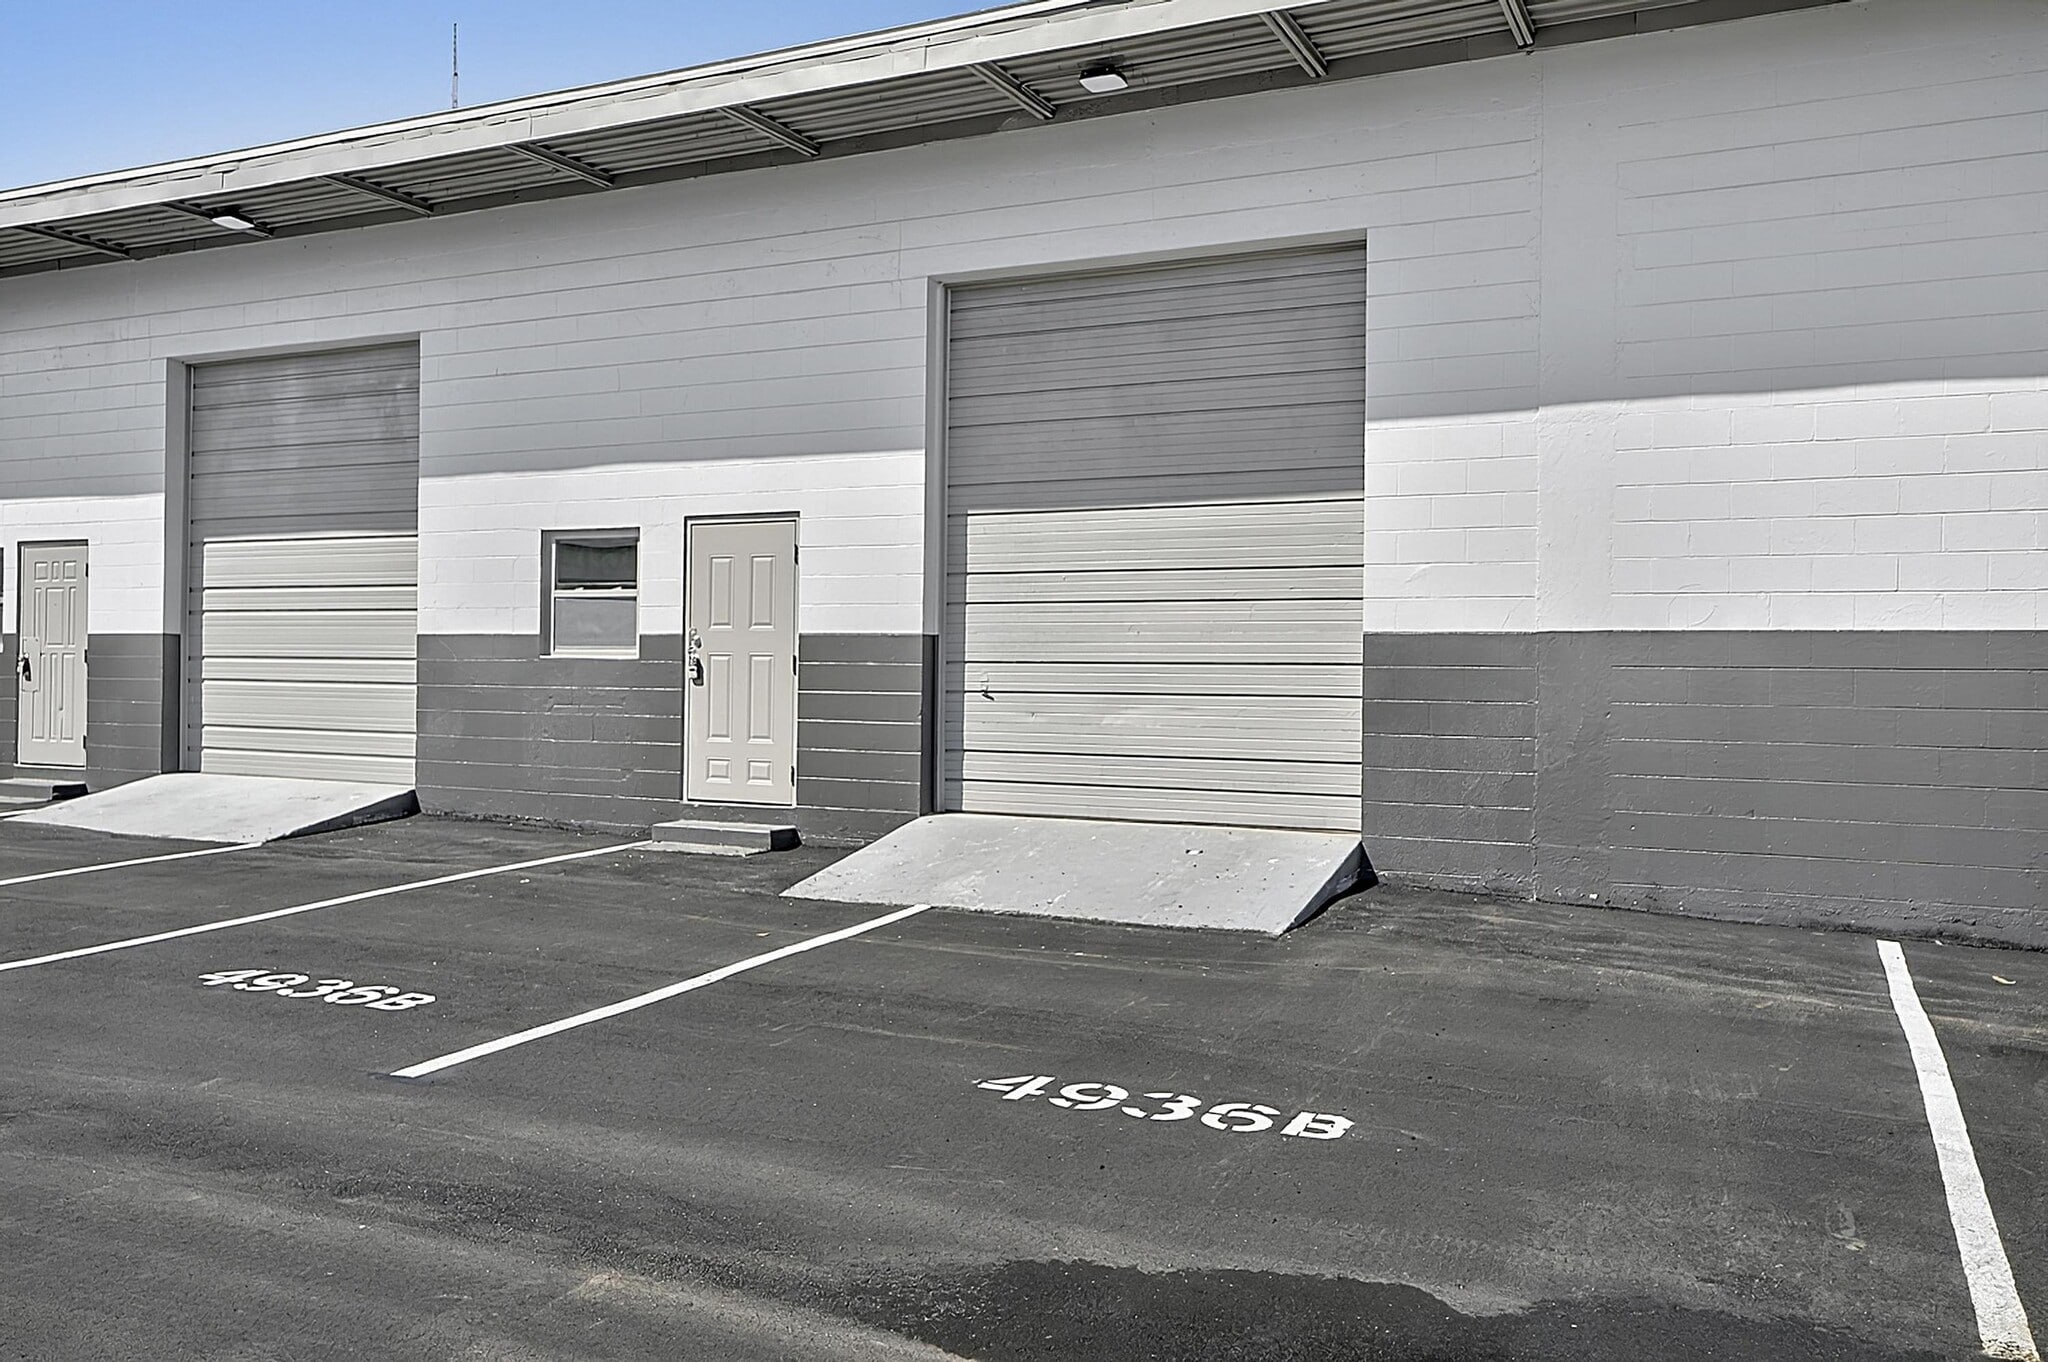


Freshly renovated small-bay flex space at Central City Industrial Park — minutes from SR-408, I-4, and Downtown Orlando! Open floor plan with an enclosed, air-conditioned office and a private restroom. Features a dedicated drive-in roll-up door, ~16 ft clear ceilings, and convenient truck and delivery access. Interior is in MINT condition with brand-new high-bay LED lighting and sealed floors! Includes on-site parking as well. Super clean! Perfect for contractors, distribution, storage, or small-business HQ. Call or text today!! Easy to work with owner. Brokers protected.
- Le taux de location ne comprend pas les services publics, les services de bâtiment ou les dépenses immobilières.
- Salle de bains privée
- Clé en main
- Climatisation centrale
- Entreposage sécurisé
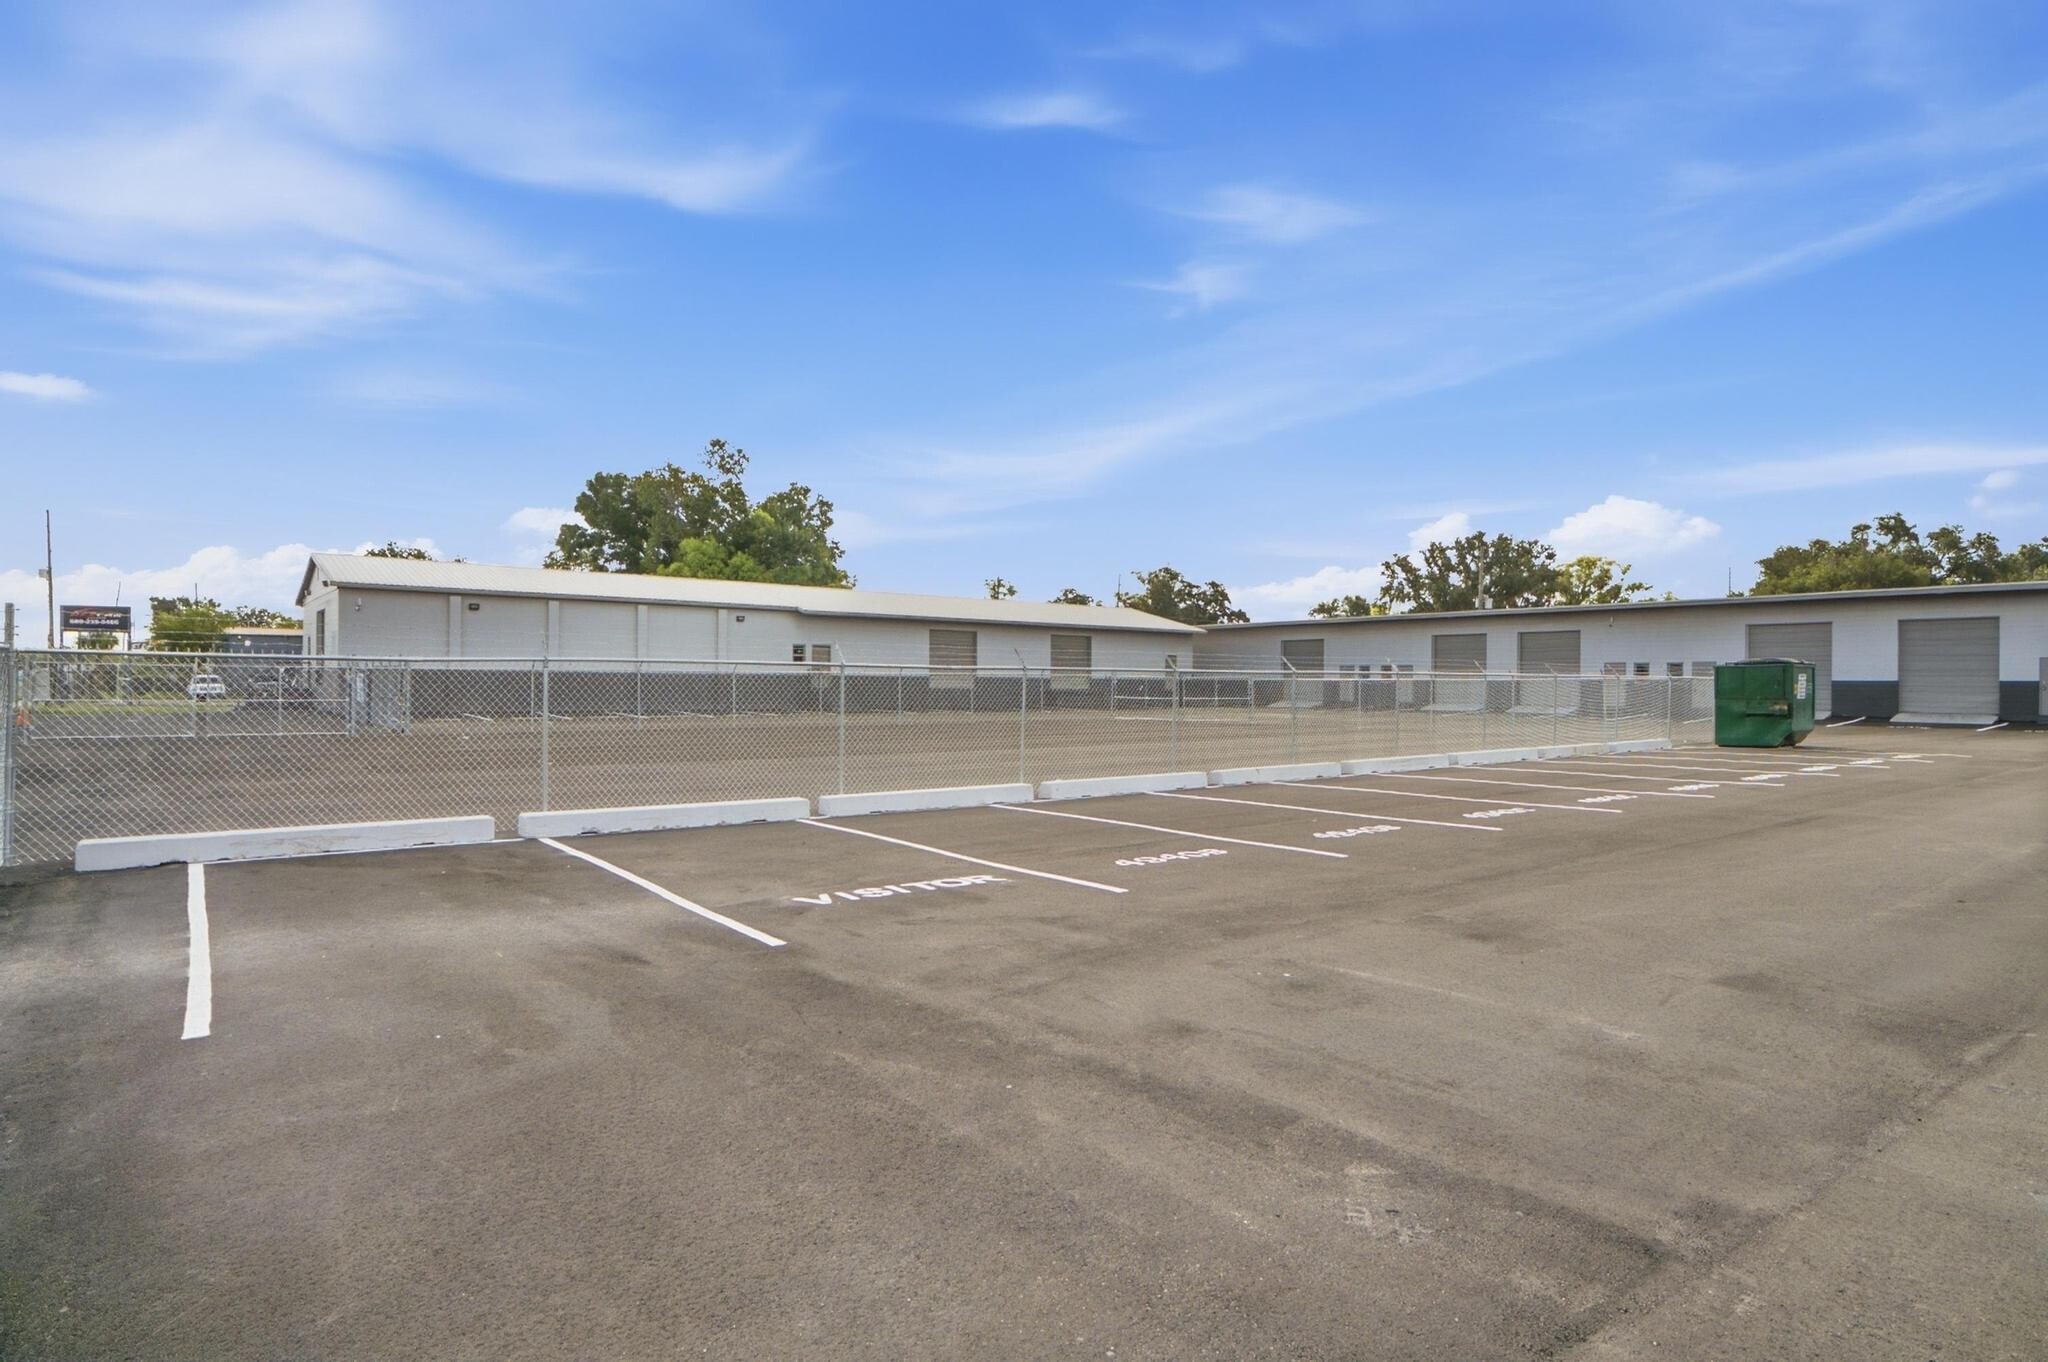

Fully fenced, secured, and asphalted outside storage lot in the heart of Orlando. Lot is approximately 9,000 square feet. $4,900 per month gross. All new asphalt, fencing (6ft plus barb wire), two gates for easy in and out. Great access and easy in/out. In Addition we also have units available to rent. 750 square feet to 2,500 square feet freshly renovated warehouse units with private office and bathrooms!
- Le taux de location ne comprend pas les services publics, les services de bâtiment ou les dépenses immobilières.
| Espace | Taille | Terme | Taux de location | Utilisation de l’espace | Aménagement | Disponible |
| 1er étage - 4926 | 2 500 pi² | Négociable | Sur demande Sur demande Sur demande Sur demande | Industriel | - | Maintenant |
| 1er étage - 4930A | 2 250 pi² | 3 ans | Sur demande Sur demande Sur demande Sur demande | Flex | - | Maintenant |
| 1er étage - 4930B | 750 pi² | 3 ans | Sur demande Sur demande Sur demande Sur demande | Flex | - | Maintenant |
| 1er étage - 4930D | 750 pi² | Négociable | Sur demande Sur demande Sur demande Sur demande | Industriel | - | Maintenant |
| 1er étage - 4940D | 1 500 pi² | 3-5 ans | Sur demande Sur demande Sur demande Sur demande | Industriel | - | Maintenant |
| 1er étage - 4940E | 1 100 pi² | Négociable | Sur demande Sur demande Sur demande Sur demande | Industriel | - | Maintenant |
| 1er étage - Outside Storage Lot | 1 pi² | Négociable | Sur demande Sur demande Sur demande Sur demande | Industriel | - | Maintenant |
1er étage - 4926
| Taille |
| 2 500 pi² |
| Terme |
| Négociable |
| Taux de location |
| Sur demande Sur demande Sur demande Sur demande |
| Utilisation de l’espace |
| Industriel |
| Aménagement |
| - |
| Disponible |
| Maintenant |
1er étage - 4930A
| Taille |
| 2 250 pi² |
| Terme |
| 3 ans |
| Taux de location |
| Sur demande Sur demande Sur demande Sur demande |
| Utilisation de l’espace |
| Flex |
| Aménagement |
| - |
| Disponible |
| Maintenant |
1er étage - 4930B
| Taille |
| 750 pi² |
| Terme |
| 3 ans |
| Taux de location |
| Sur demande Sur demande Sur demande Sur demande |
| Utilisation de l’espace |
| Flex |
| Aménagement |
| - |
| Disponible |
| Maintenant |
1er étage - 4930D
| Taille |
| 750 pi² |
| Terme |
| Négociable |
| Taux de location |
| Sur demande Sur demande Sur demande Sur demande |
| Utilisation de l’espace |
| Industriel |
| Aménagement |
| - |
| Disponible |
| Maintenant |
1er étage - 4940D
| Taille |
| 1 500 pi² |
| Terme |
| 3-5 ans |
| Taux de location |
| Sur demande Sur demande Sur demande Sur demande |
| Utilisation de l’espace |
| Industriel |
| Aménagement |
| - |
| Disponible |
| Maintenant |
1er étage - 4940E
| Taille |
| 1 100 pi² |
| Terme |
| Négociable |
| Taux de location |
| Sur demande Sur demande Sur demande Sur demande |
| Utilisation de l’espace |
| Industriel |
| Aménagement |
| - |
| Disponible |
| Maintenant |
1er étage - Outside Storage Lot
| Taille |
| 1 pi² |
| Terme |
| Négociable |
| Taux de location |
| Sur demande Sur demande Sur demande Sur demande |
| Utilisation de l’espace |
| Industriel |
| Aménagement |
| - |
| Disponible |
| Maintenant |
1er étage - 4926
| Taille | 2 500 pi² |
| Terme | Négociable |
| Taux de location | Sur demande |
| Utilisation de l’espace | Industriel |
| Aménagement | - |
| Disponible | Maintenant |
Freshly renovated small-bay flex space at Central City Industrial Park — minutes from SR-408, I-4, and Downtown Orlando! Open floor plan with an enclosed, air-conditioned office and a private restroom. Features a dedicated drive-in roll-up door, ~16 ft clear ceilings, and convenient truck and delivery access. Interior is in MINT condition with brand-new high-bay LED lighting and sealed floors! Includes on-site parking as well. Super clean! Call or text today!! Easy to work with owner. Brokers protected.
- Le taux de location ne comprend pas les services publics, les services de bâtiment ou les dépenses immobilières.
- Climatisation centrale
- Salle de bains privée
- Entreposage sécurisé
- Clé en main
1er étage - 4930A
| Taille | 2 250 pi² |
| Terme | 3 ans |
| Taux de location | Sur demande |
| Utilisation de l’espace | Flex |
| Aménagement | - |
| Disponible | Maintenant |
For Lease — Flex Warehouse Space | 4930 Old Winter Garden Rd Orlando, FL 2,250 SF | Move-In Ready | Prime Central Orlando Set up your business in a clean, functional flex-industrial space with quick access to I-4, SR-408, and Downtown Orlando. Includes private entrance in back with lime rock are for outside storage or two box trucks. A strong fit for contractors, CNC, service businesses, storage, distribution, and light-industrial users seeking a hard-to-find small-bay opportunity. Also has 3-Phase power supply! PROPERTY FEATURES 2,250 SF of flex/warehouse space 2 Drive-in roll-up bay door (12'H × 10'W) 1 private entrance door with lime rock area two park two box trucks overnight. Open, functional layout Approximately 16' clear height Private office and restroom inside 3 Phase Power!!! and all-new high-bay LED lighting Two assigned parking spaces plus visitor parking Freshly renovated interior Convenient truck and delivery access Air conditioning available in the office area IDEAL USES Woodworking, CNC, and Contractors — HVAC, electrical, plumbing, flooring, and more E-commerce and distribution Small business operations Retail showroom or flex office concepts LOCATION 4930 Old Winter Garden Rd Orlando, FL 32811 A clean, versatile space available for immediate occupancy — a strong fit for growing businesses that need warehouse capacity with office functionality. ?? Call or text today to schedule a same-day showing. www.4926owg.com ??(904)894-8095 **No Auto**
- Le taux de location ne comprend pas les services publics, les services de bâtiment ou les dépenses immobilières.
1er étage - 4930B
| Taille | 750 pi² |
| Terme | 3 ans |
| Taux de location | Sur demande |
| Utilisation de l’espace | Flex |
| Aménagement | - |
| Disponible | Maintenant |
?? For Lease — Flex Warehouse Space | 4930 Old Winter Garden Rd Orlando, FL 750 SF | Move-In Ready | Prime Central Orlando Set up your business in a clean, functional flex-industrial space with quick access to I-4, SR-408, and Downtown Orlando. A strong fit for contractors, service businesses, storage, distribution, and light-industrial users seeking a hard-to-find small-bay opportunity. Also has 3-Phase power supply! ??? PROPERTY FEATURES ?? 750 SF of flex/warehouse space ?? Drive-in roll-up bay door (12'H × 10'W) ?? Open, functional layout ?? Approximately 16' clear height ?? Private office and restroom inside ?? 3 Phase Power!!! and all-new high-bay LED lighting ?? Two assigned parking spaces plus visitor parking ?? Freshly renovated interior ?? Convenient truck and delivery access ?? Air conditioning available in the office area ?? IDEAL USES ?? Woodworking, CNC, and Contractors — HVAC, electrical, plumbing, flooring, and more ?? E-commerce and distribution ?? Small business operations ?? Retail showroom or flex office concepts ??? LOCATION 4930 Old Winter Garden Rd Orlando, FL 32811 A clean, versatile space available for immediate occupancy — a strong fit for growing businesses that need warehouse capacity with office functionality. ?? Call or text today to schedule a same-day showing. www.4926owg.com ??(904)894-8095 **No Auto**
- Le taux de location ne comprend pas les services publics, les services de bâtiment ou les dépenses immobilières.
1er étage - 4930D
| Taille | 750 pi² |
| Terme | Négociable |
| Taux de location | Sur demande |
| Utilisation de l’espace | Industriel |
| Aménagement | - |
| Disponible | Maintenant |
Freshly renovated small-bay flex space at Central City Industrial Park — minutes from SR-408, I-4, and Downtown Orlando! Open floor plan with an enclosed, air-conditioned office and a private restroom. Features a dedicated drive-in roll-up door, ~16 ft clear ceilings, and convenient truck and delivery access. Interior is in MINT condition with brand-new high-bay LED lighting and sealed floors! Includes on-site parking as well. Super clean! Perfect for contractors, distribution, storage, or small-business HQ. Call or text today!! Easy to work with owner. Brokers protected.
- Le taux de location ne comprend pas les services publics, les services de bâtiment ou les dépenses immobilières.
- Climatisation centrale
- Salle de bains privée
- Entreposage sécurisé
- Clé en main
1er étage - 4940D
| Taille | 1 500 pi² |
| Terme | 3-5 ans |
| Taux de location | Sur demande |
| Utilisation de l’espace | Industriel |
| Aménagement | - |
| Disponible | Maintenant |
1,500 square feet plus secured fenced outside storage lot attached. Freshly renovated small-bay flex space at Central City Industrial Park — minutes from SR-408, I-4, and Downtown Orlando! Open floor plan with an enclosed, air-conditioned office and a private restroom. Features a dedicated drive-in roll-up door, ~16 ft clear ceilings, and convenient truck and delivery access. Interior is in MINT condition with brand-new high-bay LED lighting and sealed floors! Includes on-site parking as well. Super clean! Perfect for contractors, distribution, storage, or small-business HQ. Call or text today!! Easy to work with owner. Unique opportunity for warehouse plus outside storage.
- Le taux de location ne comprend pas les services publics, les services de bâtiment ou les dépenses immobilières.
- Espace en excellent état
- Climatisation centrale
- Salle de bains privée
- Entreposage sécurisé
- Clé en main
1er étage - 4940E
| Taille | 1 100 pi² |
| Terme | Négociable |
| Taux de location | Sur demande |
| Utilisation de l’espace | Industriel |
| Aménagement | - |
| Disponible | Maintenant |
Freshly renovated small-bay flex space at Central City Industrial Park — minutes from SR-408, I-4, and Downtown Orlando! Open floor plan with an enclosed, air-conditioned office and a private restroom. Features a dedicated drive-in roll-up door, ~16 ft clear ceilings, and convenient truck and delivery access. Interior is in MINT condition with brand-new high-bay LED lighting and sealed floors! Includes on-site parking as well. Super clean! Perfect for contractors, distribution, storage, or small-business HQ. Call or text today!! Easy to work with owner. Brokers protected.
- Le taux de location ne comprend pas les services publics, les services de bâtiment ou les dépenses immobilières.
- Climatisation centrale
- Salle de bains privée
- Entreposage sécurisé
- Clé en main
1er étage - Outside Storage Lot
| Taille | 1 pi² |
| Terme | Négociable |
| Taux de location | Sur demande |
| Utilisation de l’espace | Industriel |
| Aménagement | - |
| Disponible | Maintenant |
Fully fenced, secured, and asphalted outside storage lot in the heart of Orlando. Lot is approximately 9,000 square feet. $4,900 per month gross. All new asphalt, fencing (6ft plus barb wire), two gates for easy in and out. Great access and easy in/out. In Addition we also have units available to rent. 750 square feet to 2,500 square feet freshly renovated warehouse units with private office and bathrooms!
- Le taux de location ne comprend pas les services publics, les services de bâtiment ou les dépenses immobilières.
Aperçu de la propriété
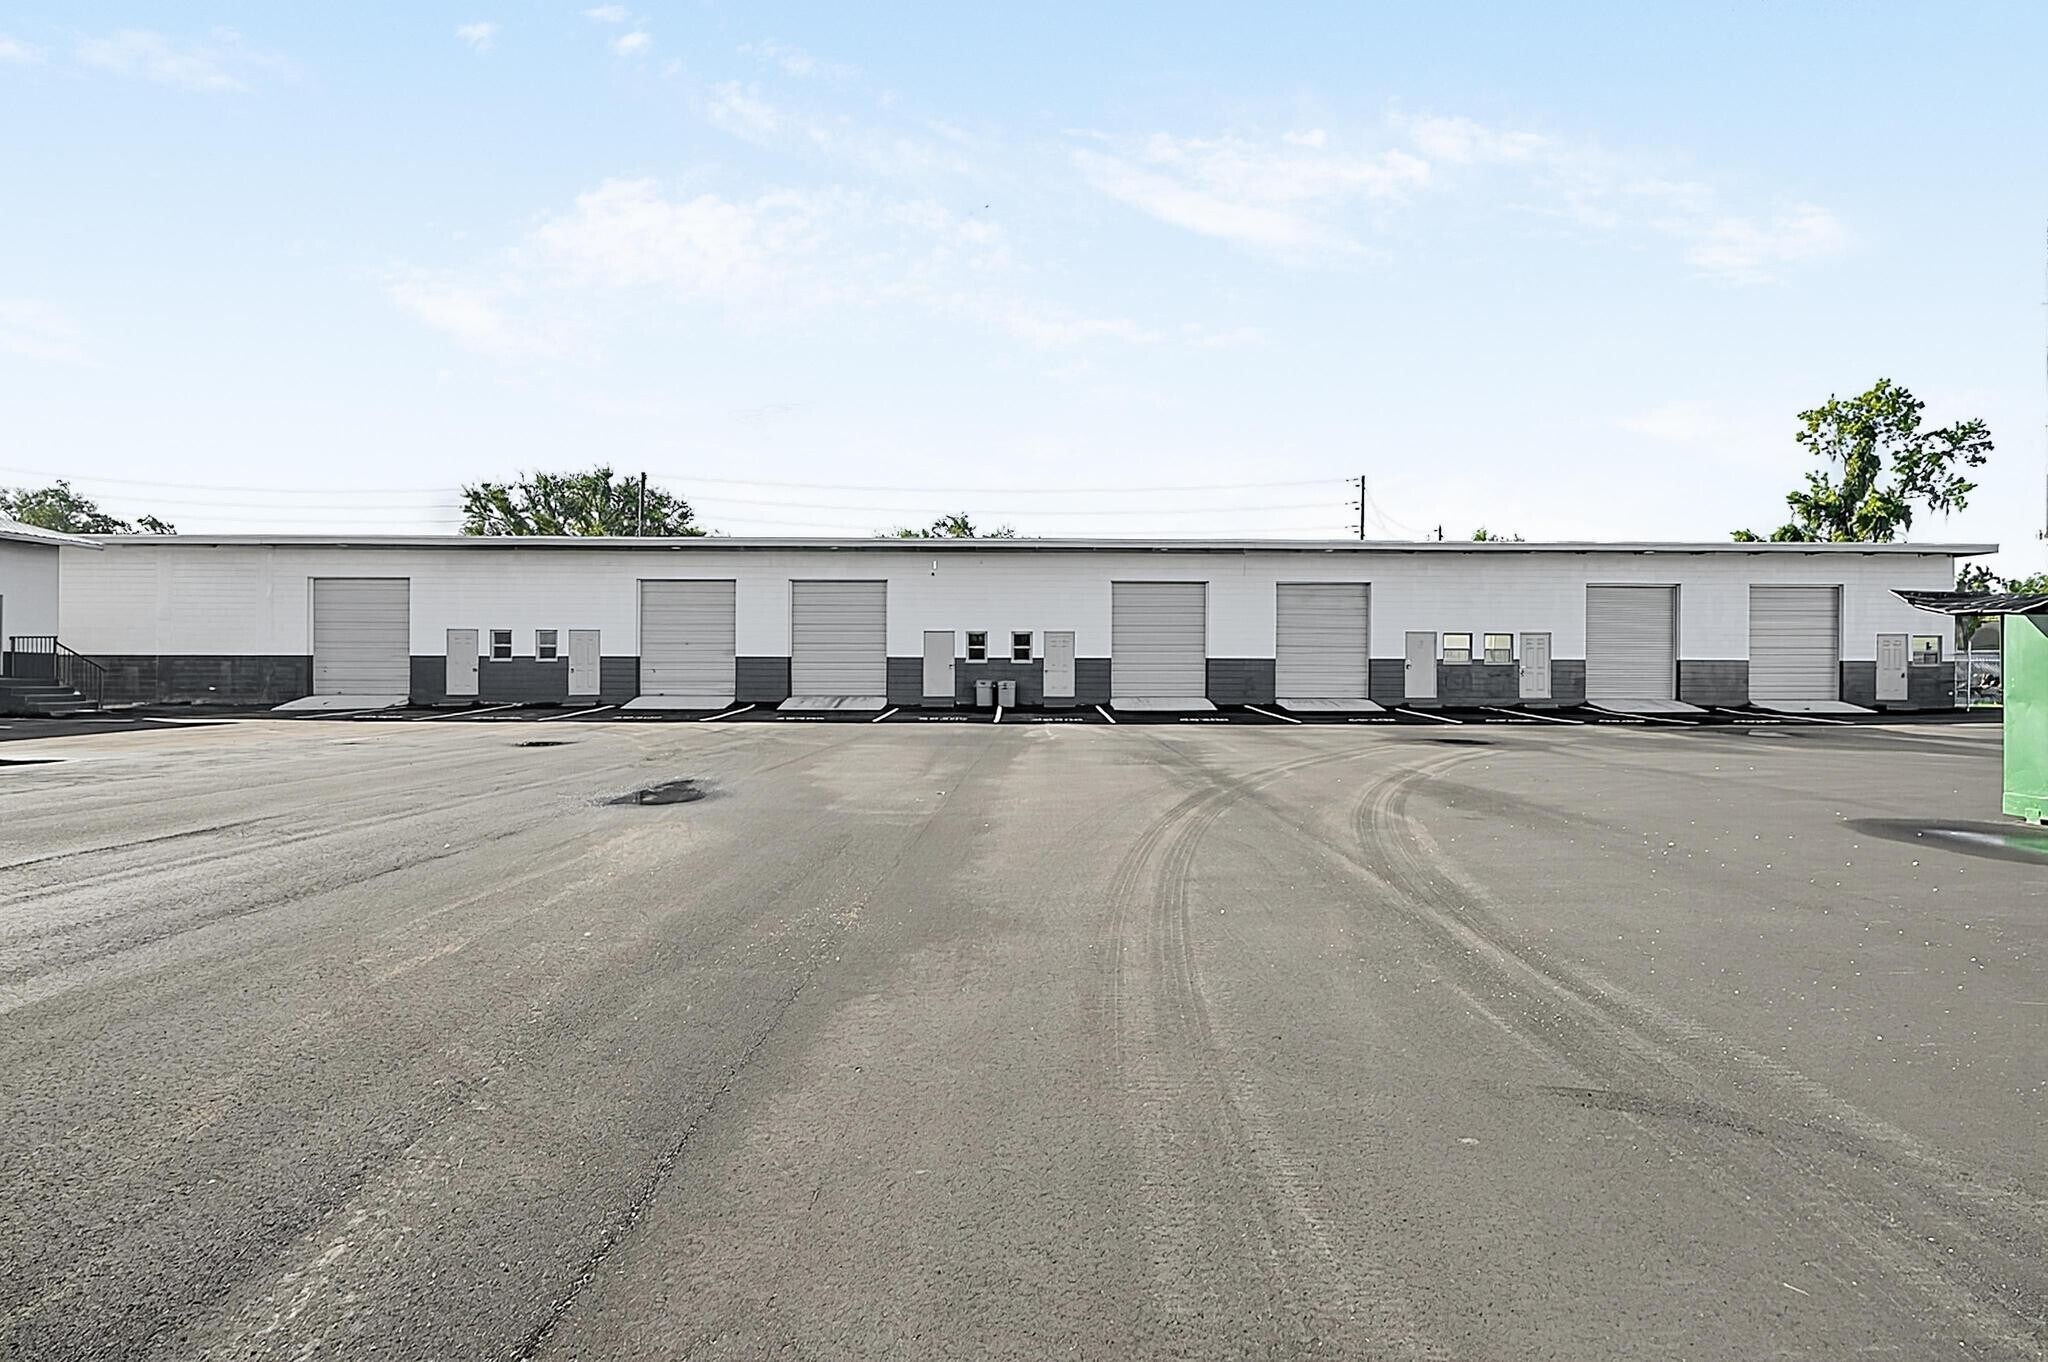
www.4926owg.com Situated in Central Orlando, 4926 Old Winter Garden Road offers a functional warehouse leasing opportunity in the heart of the city. The property benefits from a C-3 zoning designation and features multiple dock options along with convenient drive-in access to accommodate diverse operations. Tenants will appreciate on-site parking provisions and ease of maneuverability for service vehicles across the 1.76-acre parcel. We also have 4 fully fenced outside storage lots for rent as well. Every unit has a small office and private bathroom. Please see website as well as we keep it updated and it shows all units available and space plans. Brokers protected. Landlord is very active and responsive.
Faits sur l’installation entrepôt
Sélectionner des locataires
- Étage
- Nom du locataire
- Secteur
- 1ᵉʳ
- Superior Tire & Car's
- Détaillant


Présenté par
Palm Leaf Holdings LLC
CENTRAL CITY INDUSTRIAL PARK Bldg 1 | 4926 Old Winter Garden Rd
Hmm, il semble y avoir eu une erreur lors de l’envoi de votre message. Veuillez réessayer.
Merci! Votre message a été envoyé.