Se Connecter/S’inscrire
Votre courriel a été envoyé.

4930 National Ave 30 Unité Immeuble d’appartements 19 301 220 $ CAD (643 374 $ CAD/Unité) 4,49% Taux de capitalisation Los Gatos, CA 95032
Certaines informations ont été traduites automatiquement.
Faits saillants de l'investissement
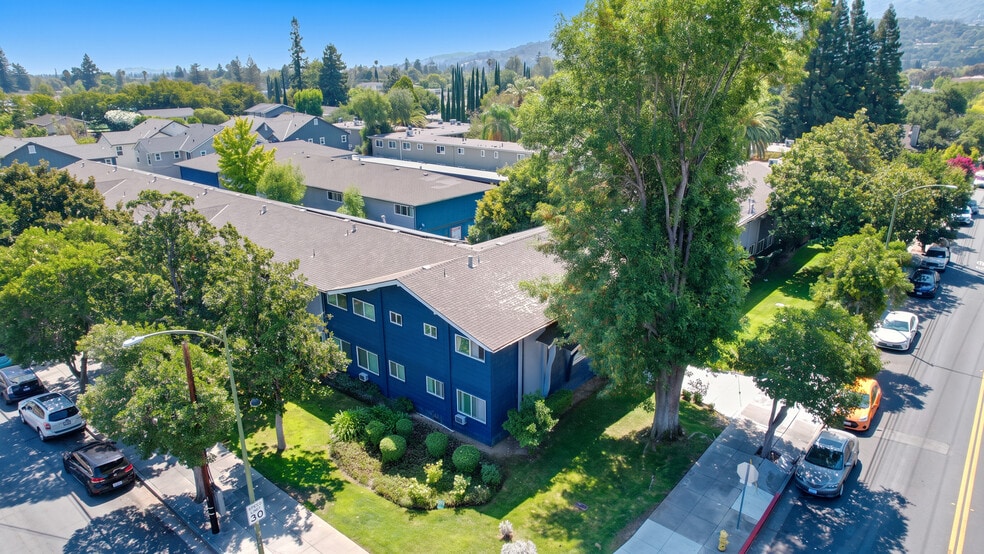
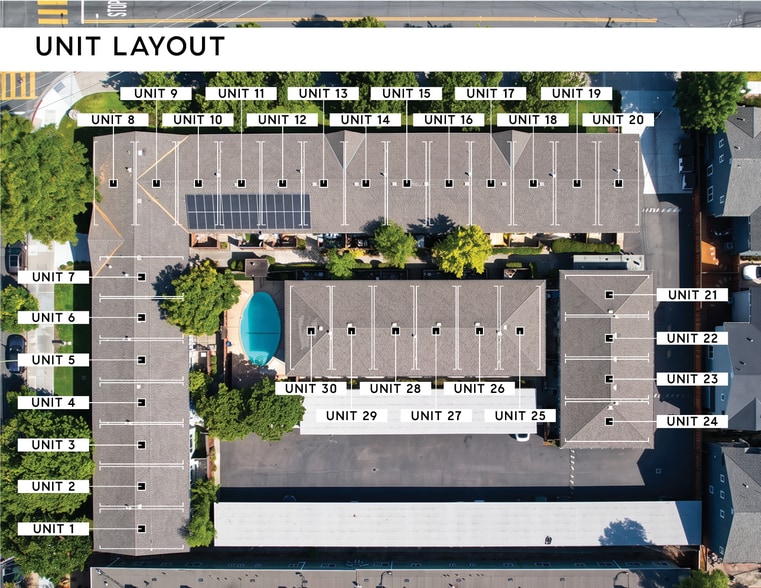
- 30-unit, three-building community on one parcel — a uniform, all-townhome 2 Bed/1.5 Bath floor plan across every unit.
- Upgraded electrical infrastructure — Siemens main panels and Square D sub-panels, with individual electric metering to all 30 units
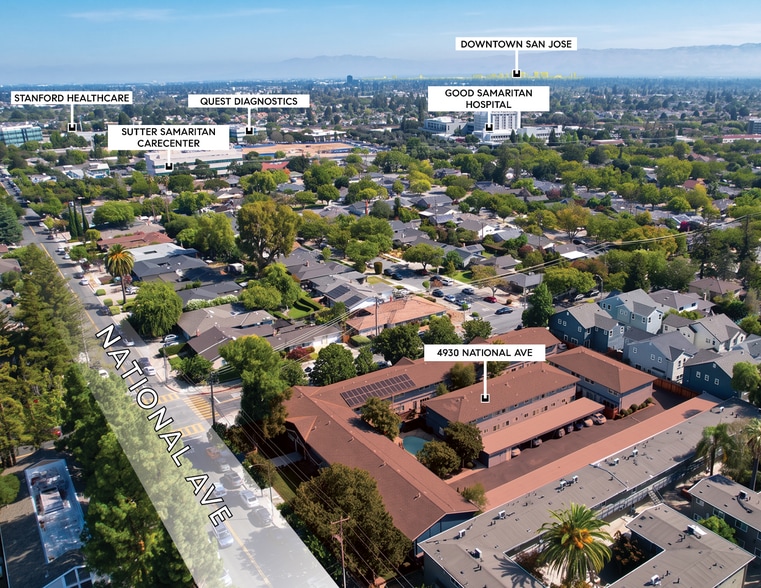
- Healthcare-anchored location — near Stanford Healthcare, Good Samaritan Hospital and Sutter Carecenter, and quick access to Downtown San Jose.
- Pool — a recreational amenity that’s uncommon for a mid-size Santa Clara County apartment community, supporting tenant retention and rent premiums
- On-site laundry income — 4 washers/4 dryers generating roughly $14,400/year ($480/unit) in ancillary income on top of scheduled rent.
- Quiet and desirable area — Tucked inside a tranquil and serene area bordering Los Gatos.
Résumé de l'annonce
The R&Z Group is pleased to present 4930 National Ave, a 30-unit community in the Carlton neighborhood of San Jose. Built in 1964, the property is arranged as three residential buildings wrapped around a central pool courtyard — a straightforward, single-unit-type asset that’s easy to operate and easy to lease.
Every unit shares the same two-story, 2-bedroom/1.5-bath townhome layout, and that layout does real work for leasing: each unit comes with its own private patio and generous closet storage, two things that are hard to find in stacked-flat apartment product and that tend to draw a longer-staying, more settled tenant. Parking follows the same logic — every unit is paired with its own assigned carport space, so residents aren’t competing for parking on National Ave.
Several of the units have already been renovated with updated kitchens and bathrooms — quartz counters, dark cabinetry, stainless appliances — giving a new owner a head start on the unit-by-unit upgrade program that’s typical of a property this age, rather than a full gut-and-renovate lift across all 30 units.
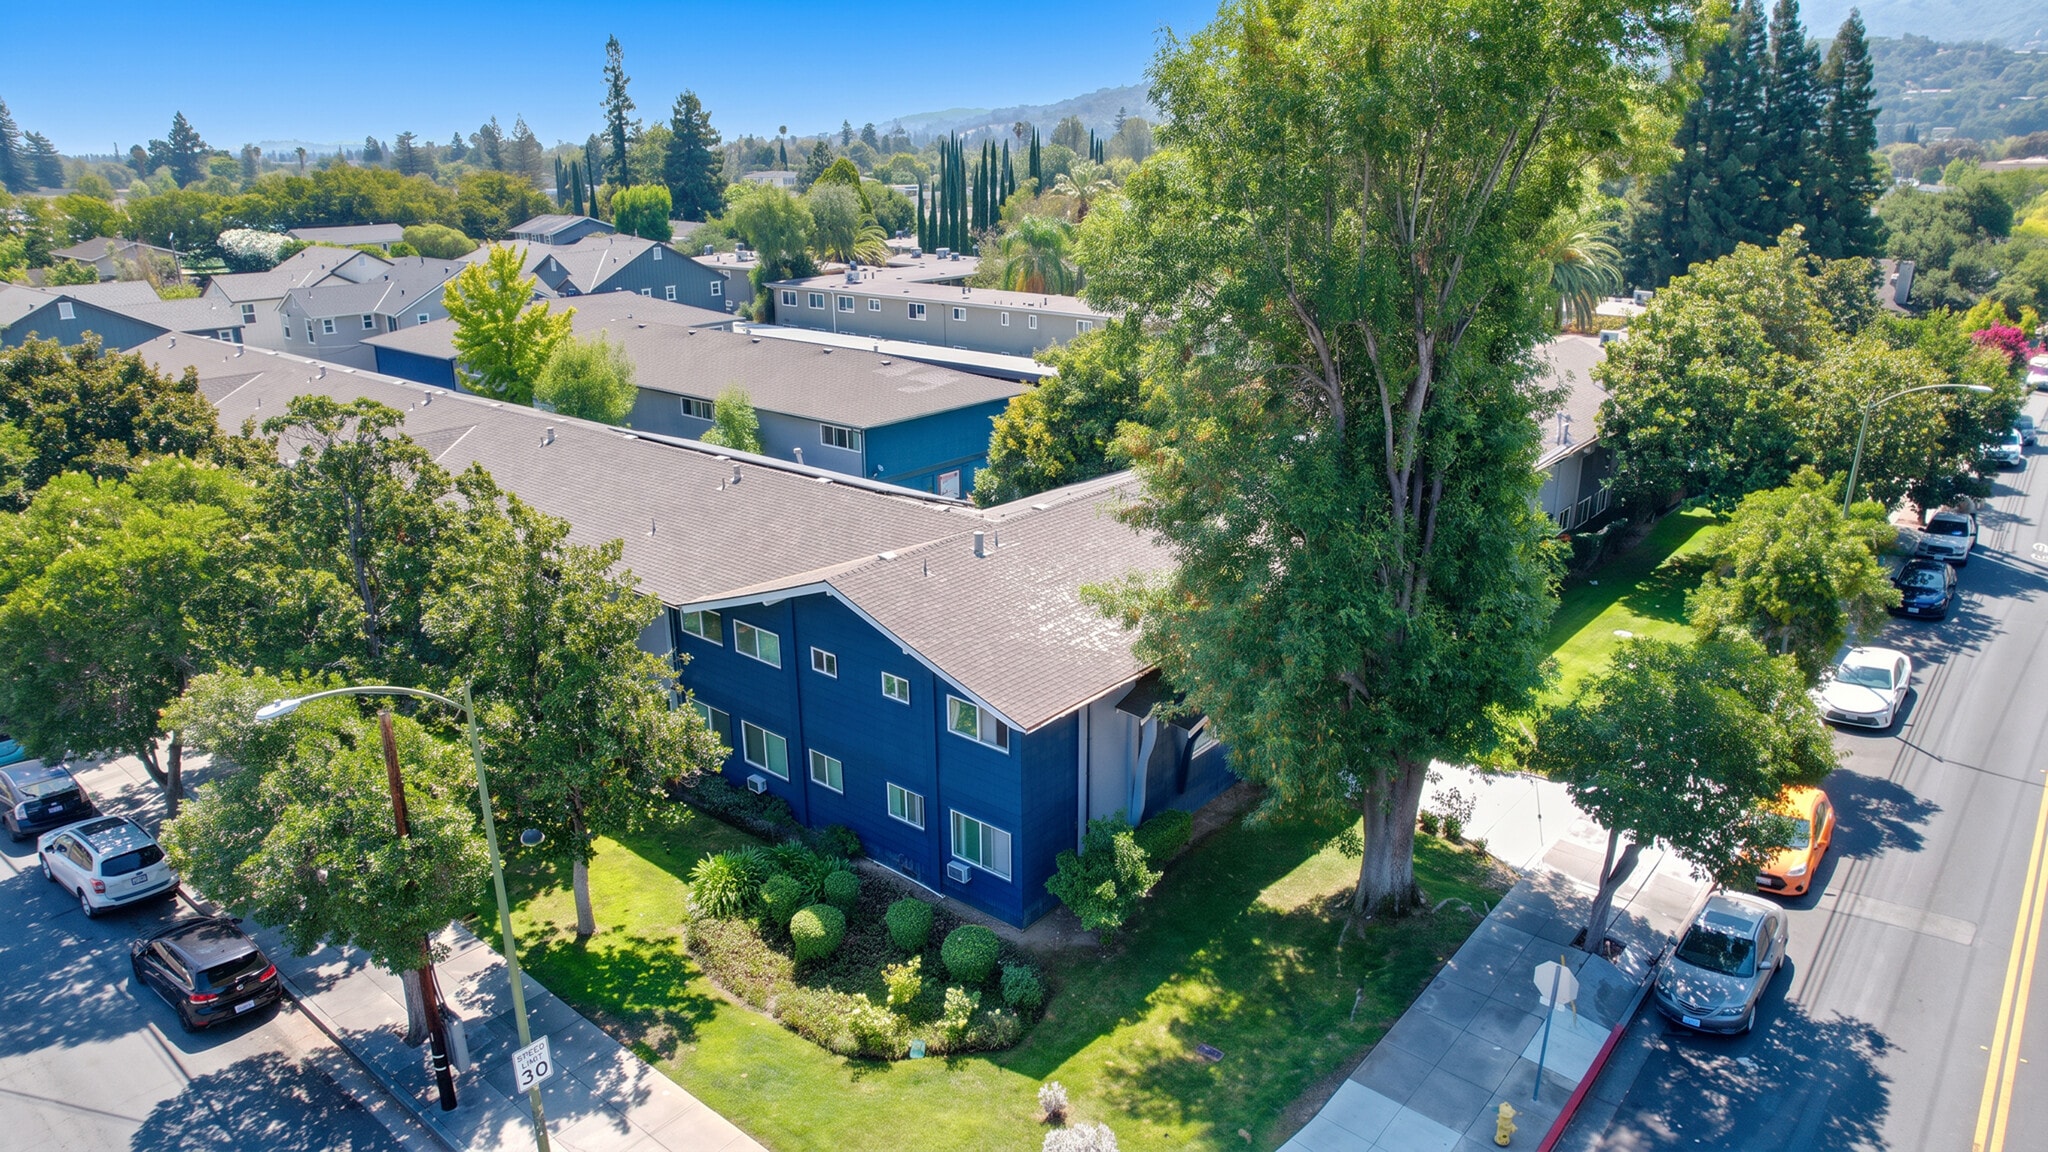
The setting reinforces that livability. National Ave is a quiet, tree-lined residential street surrounded by single-family homes, giving the property a calm, low-traffic feel that’s more suburban than urban-infill — a meaningfully different tenant experience than the busier corridors nearby, while still keeping residents a short drive from Downtown San Jose.
Between the private outdoor space, in-unit storage, assigned parking, and a genuinely quiet block, 4930 National Ave is built to hold tenants rather than chase them.
Every unit shares the same two-story, 2-bedroom/1.5-bath townhome layout, and that layout does real work for leasing: each unit comes with its own private patio and generous closet storage, two things that are hard to find in stacked-flat apartment product and that tend to draw a longer-staying, more settled tenant. Parking follows the same logic — every unit is paired with its own assigned carport space, so residents aren’t competing for parking on National Ave.
Several of the units have already been renovated with updated kitchens and bathrooms — quartz counters, dark cabinetry, stainless appliances — giving a new owner a head start on the unit-by-unit upgrade program that’s typical of a property this age, rather than a full gut-and-renovate lift across all 30 units.
The setting reinforces that livability. National Ave is a quiet, tree-lined residential street surrounded by single-family homes, giving the property a calm, low-traffic feel that’s more suburban than urban-infill — a meaningfully different tenant experience than the busier corridors nearby, while still keeping residents a short drive from Downtown San Jose.
Between the private outdoor space, in-unit storage, assigned parking, and a genuinely quiet block, 4930 National Ave is built to hold tenants rather than chase them.
Bilan financier (Réel - 2025) |
Annuel (CAD) | Annuel par pi² (CAD) |
|---|---|---|
| Revenu de location brut |
1 478 781 $

|
36,88 $
|
| Autres revenus |
19 924 $
|
0,50 $
|
| Perte due à l’inoccupation |
44 364 $
|
1,11 $
|
| Revenu brut effectif |
1 454 341 $
|
36,27 $
|
| Taxes |
243 040 $
|
6,06 $
|
| Dépenses d’exploitation |
345 265 $
|
8,61 $
|
| Total des dépenses |
588 305 $
|
14,67 $
|
| Revenu net d’exploitation |
866 035 $
|
21,60 $
|
Bilan financier (Réel - 2025)
| Revenu de location brut (CAD) | |
|---|---|
| Annuel | 1 478 781 $ |
| Annuel par pi² | 36,88 $ |
| Autres revenus (CAD) | |
|---|---|
| Annuel | 19 924 $ |
| Annuel par pi² | 0,50 $ |
| Perte due à l’inoccupation (CAD) | |
|---|---|
| Annuel | 44 364 $ |
| Annuel par pi² | 1,11 $ |
| Revenu brut effectif (CAD) | |
|---|---|
| Annuel | 1 454 341 $ |
| Annuel par pi² | 36,27 $ |
| Taxes (CAD) | |
|---|---|
| Annuel | 243 040 $ |
| Annuel par pi² | 6,06 $ |
| Dépenses d’exploitation (CAD) | |
|---|---|
| Annuel | 345 265 $ |
| Annuel par pi² | 8,61 $ |
| Total des dépenses (CAD) | |
|---|---|
| Annuel | 588 305 $ |
| Annuel par pi² | 14,67 $ |
| Revenu net d’exploitation (CAD) | |
|---|---|
| Annuel | 866 035 $ |
| Annuel par pi² | 21,60 $ |
Faits sur la propriété
| Prix | 19 301 220 $ CAD | Style d’appartement | Jardin |
| Prix par unité | 643 374 $ CAD | Classe d’immeuble | C |
| Type de vente | Investissement | Taille du lot | 1,55 AC |
| Taux de capitalisation | 4,49% | Taille du bâtiment | 309 200 pi² |
| Multiplicateur du loyer brut | 13.05 | Occupation moyenne | 100% |
| Nombre d’unités | 30 | Nombre d’étages | 2 |
| Type de propriété | Immeuble residentiel | Année de construction | 1964 |
| Sous-type de propriété | Appartement | ||
| Zonage | RM | ||
| Prix | 19 301 220 $ CAD |
| Prix par unité | 643 374 $ CAD |
| Type de vente | Investissement |
| Taux de capitalisation | 4,49% |
| Multiplicateur du loyer brut | 13.05 |
| Nombre d’unités | 30 |
| Type de propriété | Immeuble residentiel |
| Sous-type de propriété | Appartement |
| Style d’appartement | Jardin |
| Classe d’immeuble | C |
| Taille du lot | 1,55 AC |
| Taille du bâtiment | 309 200 pi² |
| Occupation moyenne | 100% |
| Nombre d’étages | 2 |
| Année de construction | 1964 |
| Zonage | RM |
Commodités
Commodités des unités
- Chauffage
- Cuisine
- Réfrigérateur
- Fourchette
- Bain/Douche
Commodités du site
- Accès 24 heures
- Accès contrôlé
- Installations de lessive
- Piscine
- Entretien sur place
- Sans ascenseur
Unité renseignements sur le mélange
| Description | Nombre d’unités | Loyer moyen/mois | pi² |
|---|---|---|---|
| 2+1.5 | 30 | 4 078 $ CAD | - |
1 1
Moyennement accessible à pied
60/100
Exceptionnellement adapté aux voitures
90/100
Transports en commun très limités
10/100
Moyennement accessible en vélo
60/100
Impôts fonciers
| Numéro de lot | 421-13-035 | Évaluation totale | 8 635 534 $ CAD (2026) |
| Évaluation du terrain | 4 339 464 $ CAD (2026) | Impôts annuels | 243 040 $ CAD (0,79 $ CAD/pi²) |
| Évaluation des bâtiments | 4 296 070 $ CAD (2026) | Année d’imposition | 2025 |
Impôts fonciers
Numéro de lot
421-13-035
Évaluation du terrain
4 339 464 $ CAD (2026)
Évaluation des bâtiments
4 296 070 $ CAD (2026)
Évaluation totale
8 635 534 $ CAD (2026)
Impôts annuels
243 040 $ CAD (0,79 $ CAD/pi²)
Année d’imposition
2025


1 de 25
Vidéos
Visite extérieure 3D Matterport
Visite 3D Matterport
Photos
Vue depuis la rue
Rue
Carte
1 de 1

Présenté par
4930 National Ave
Vous êtes déjà membre? Connectez-vous
Hmm, il semble y avoir eu une erreur lors de l’envoi de votre message. Veuillez réessayer.
Merci! Votre message a été envoyé.