Votre courriel a été envoyé.

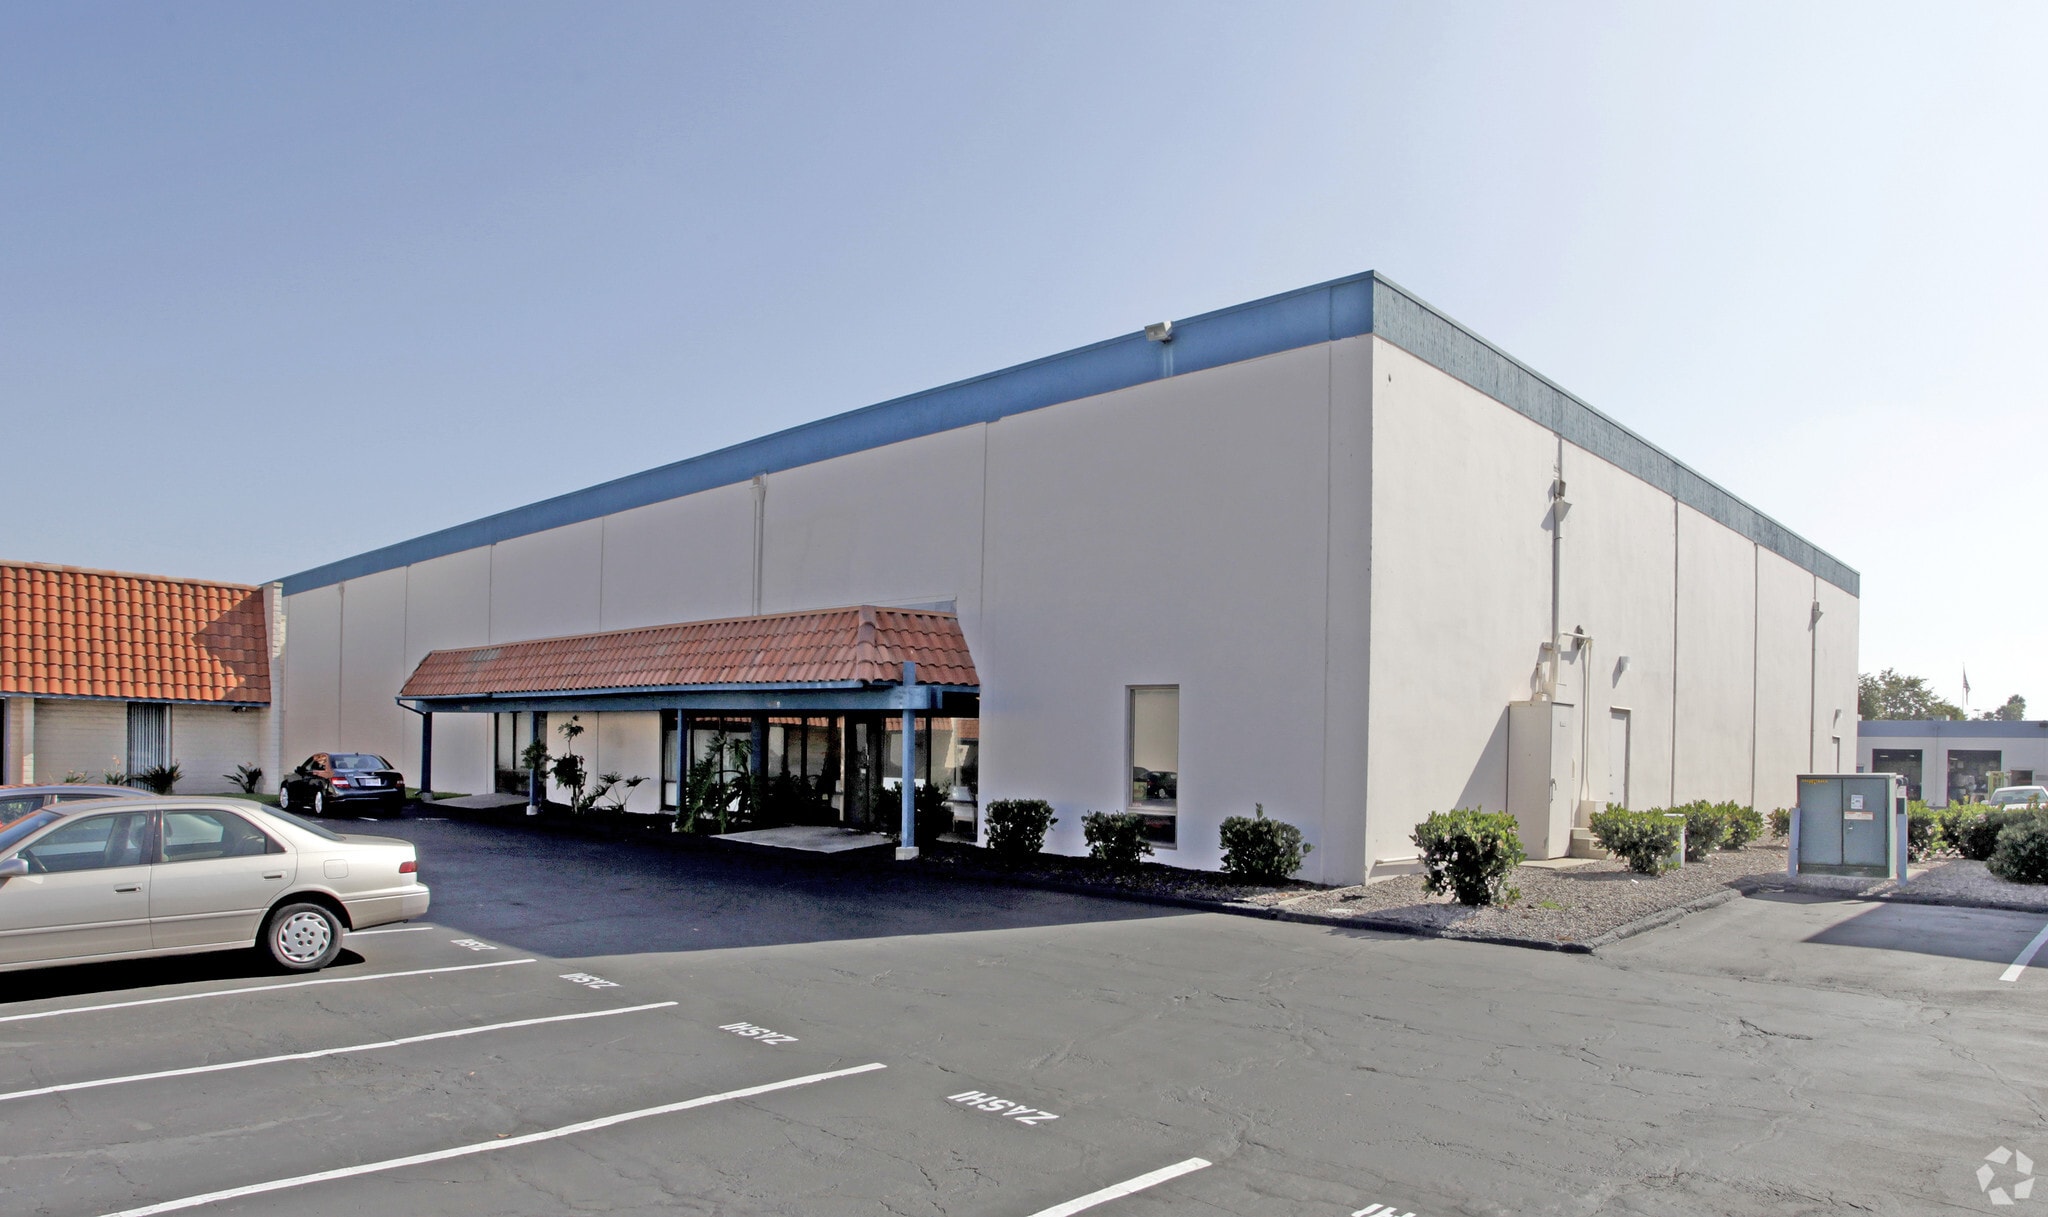
Bldg J 4935 Mercury St 6 767 pi² d'espace disponible • Industriel • San Diego, CA 92111
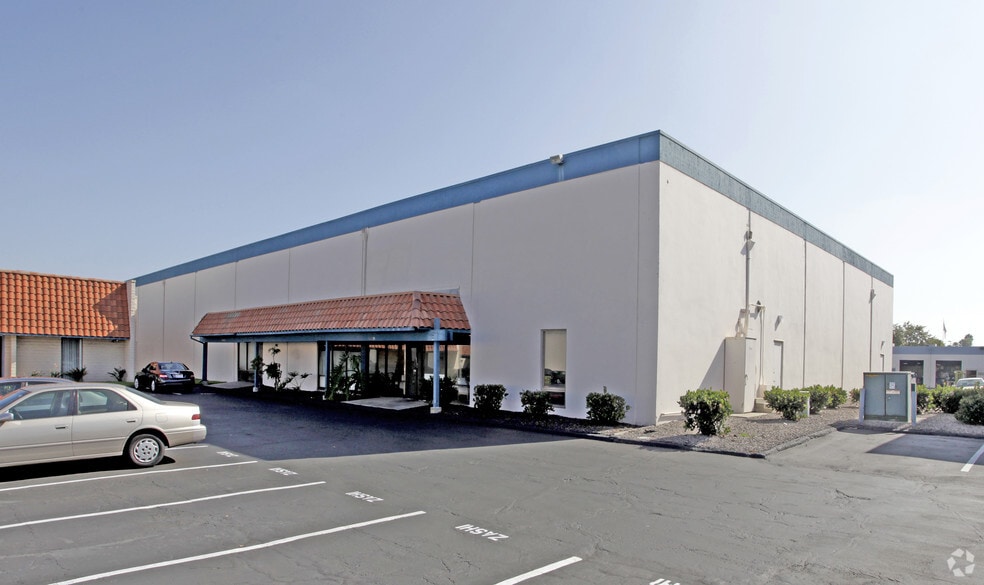
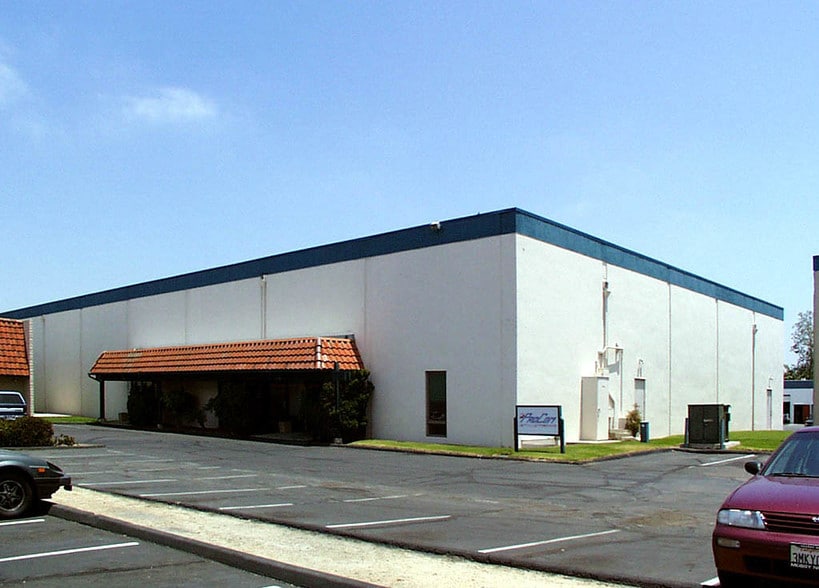
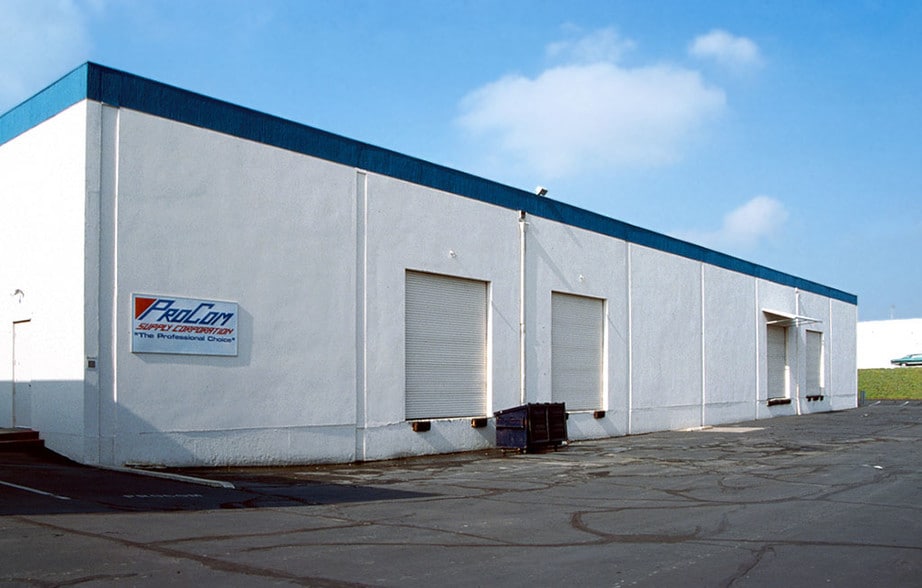
Certaines informations ont été traduites automatiquement.
Caractéristiques
Tous les espaces disponibles(1)
Afficher les taux de location en
- Espace
- Taille
- Terme
- Taux de location
- Utilisation de l’espace
- Aménagement
- Disponible
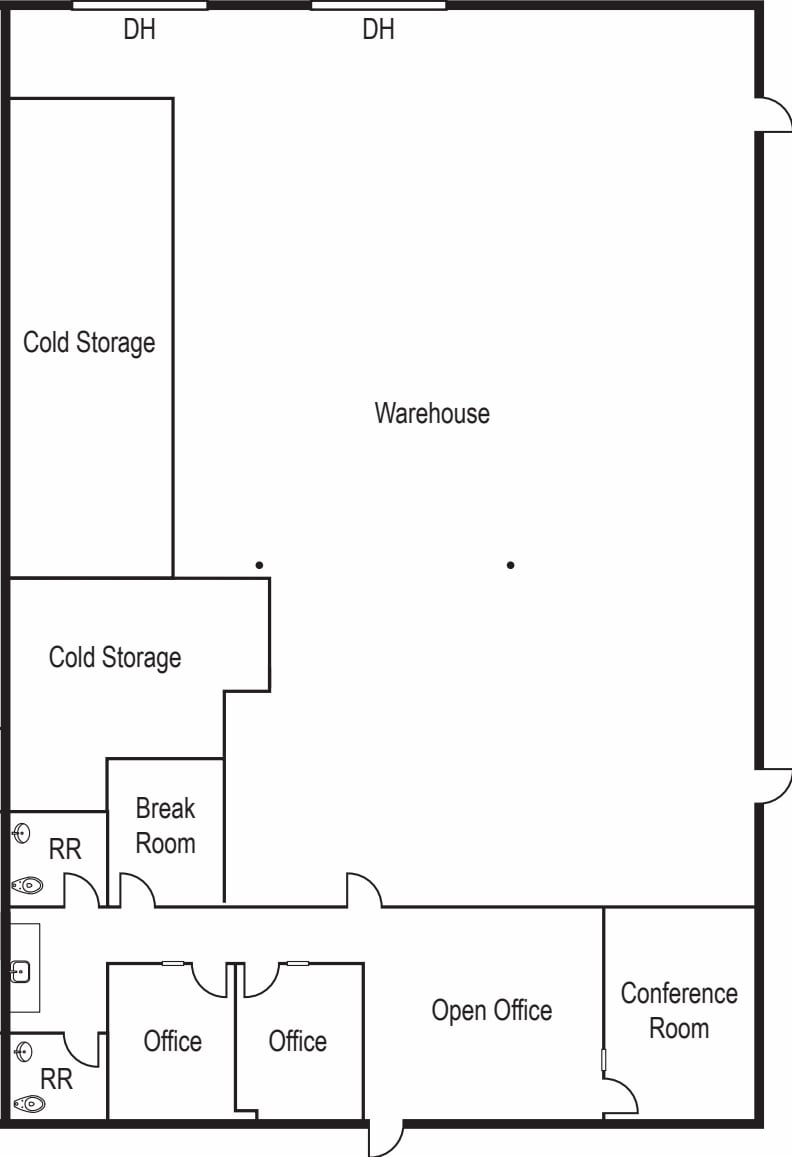
Located within the well-regarded Kearny Mesa Commerce Park, this versatile sublease opportunity offers ±6,767 square feet of space designed to support both office and warehouse operations. The suite is currently configured with approximately 15% office and 85% warehouse area, providing an efficient layout for distribution, light manufacturing, or specialized storage users. Two dock-high loading doors and 20’–22’ clear height enhance functionality for logistics and storage needs, while cold storage areas provide additional flexibility for tenants with temperature-sensitive requirements. The property features 200 amps of three-phase power and is supported by abundant on-site parking. Situated just minutes from major transportation corridors, including Interstate 163 and State Route 52, the site ensures excellent connectivity across San Diego County. The surrounding Kearny Mesa submarket is a hub for diversified businesses, creating a strong operational environment for companies seeking accessibility and services. Sublease term is available through July 31, 2032, with immediate occupancy.
- Espace de sous-location disponible auprès du locataire actuel
- Le taux inscrit peut ne pas comprendre certains services publics, les services de bâtiment et les dépenses immobilières.
| Espace | Taille | Terme | Taux de location | Utilisation de l’espace | Aménagement | Disponible |
| 1er étage | 6 767 pi² | Juil. 2032 | 34,08 $ CAD/pi²/an 2,84 $ CAD/pi²/mois 230 593 $ CAD/an 19 216 $ CAD/mois | Industriel | construction complète | Maintenant |
1er étage
| Taille |
| 6 767 pi² |
| Terme |
| Juil. 2032 |
| Taux de location |
| 34,08 $ CAD/pi²/an 2,84 $ CAD/pi²/mois 230 593 $ CAD/an 19 216 $ CAD/mois |
| Utilisation de l’espace |
| Industriel |
| Aménagement |
| construction complète |
| Disponible |
| Maintenant |
1er étage
| Taille | 6 767 pi² |
| Terme | Juil. 2032 |
| Taux de location | 34,08 $ CAD/pi²/an |
| Utilisation de l’espace | Industriel |
| Aménagement | construction complète |
| Disponible | Maintenant |
Located within the well-regarded Kearny Mesa Commerce Park, this versatile sublease opportunity offers ±6,767 square feet of space designed to support both office and warehouse operations. The suite is currently configured with approximately 15% office and 85% warehouse area, providing an efficient layout for distribution, light manufacturing, or specialized storage users. Two dock-high loading doors and 20’–22’ clear height enhance functionality for logistics and storage needs, while cold storage areas provide additional flexibility for tenants with temperature-sensitive requirements. The property features 200 amps of three-phase power and is supported by abundant on-site parking. Situated just minutes from major transportation corridors, including Interstate 163 and State Route 52, the site ensures excellent connectivity across San Diego County. The surrounding Kearny Mesa submarket is a hub for diversified businesses, creating a strong operational environment for companies seeking accessibility and services. Sublease term is available through July 31, 2032, with immediate occupancy.
- Espace de sous-location disponible auprès du locataire actuel
- Le taux inscrit peut ne pas comprendre certains services publics, les services de bâtiment et les dépenses immobilières.
Faits sur l’installation fabrication
Sélectionner des locataires
- Étage
- Nom du locataire
- Secteur
- 1ᵉʳ
- CHS Graphics Screen-Printing
- Fabrication
- 1ᵉʳ
- GrubMarket
- Grossiste
- 1ᵉʳ
- Neopodz
- Détaillant
- 1ᵉʳ
- Unitis Contractor Supplies
- Construction



Présenté par
Bldg J | 4935 Mercury St
Hmm, il semble y avoir eu une erreur lors de l’envoi de votre message. Veuillez réessayer.
Merci! Votre message a été envoyé.