Votre courriel a été envoyé.

CityPlace 495 N Promenade 800–5 621 pi² d'espace disponible • Commerce de détail • 4 étoiles • Long Beach, CA 90802
Certaines informations ont été traduites automatiquement.
Faits saillants
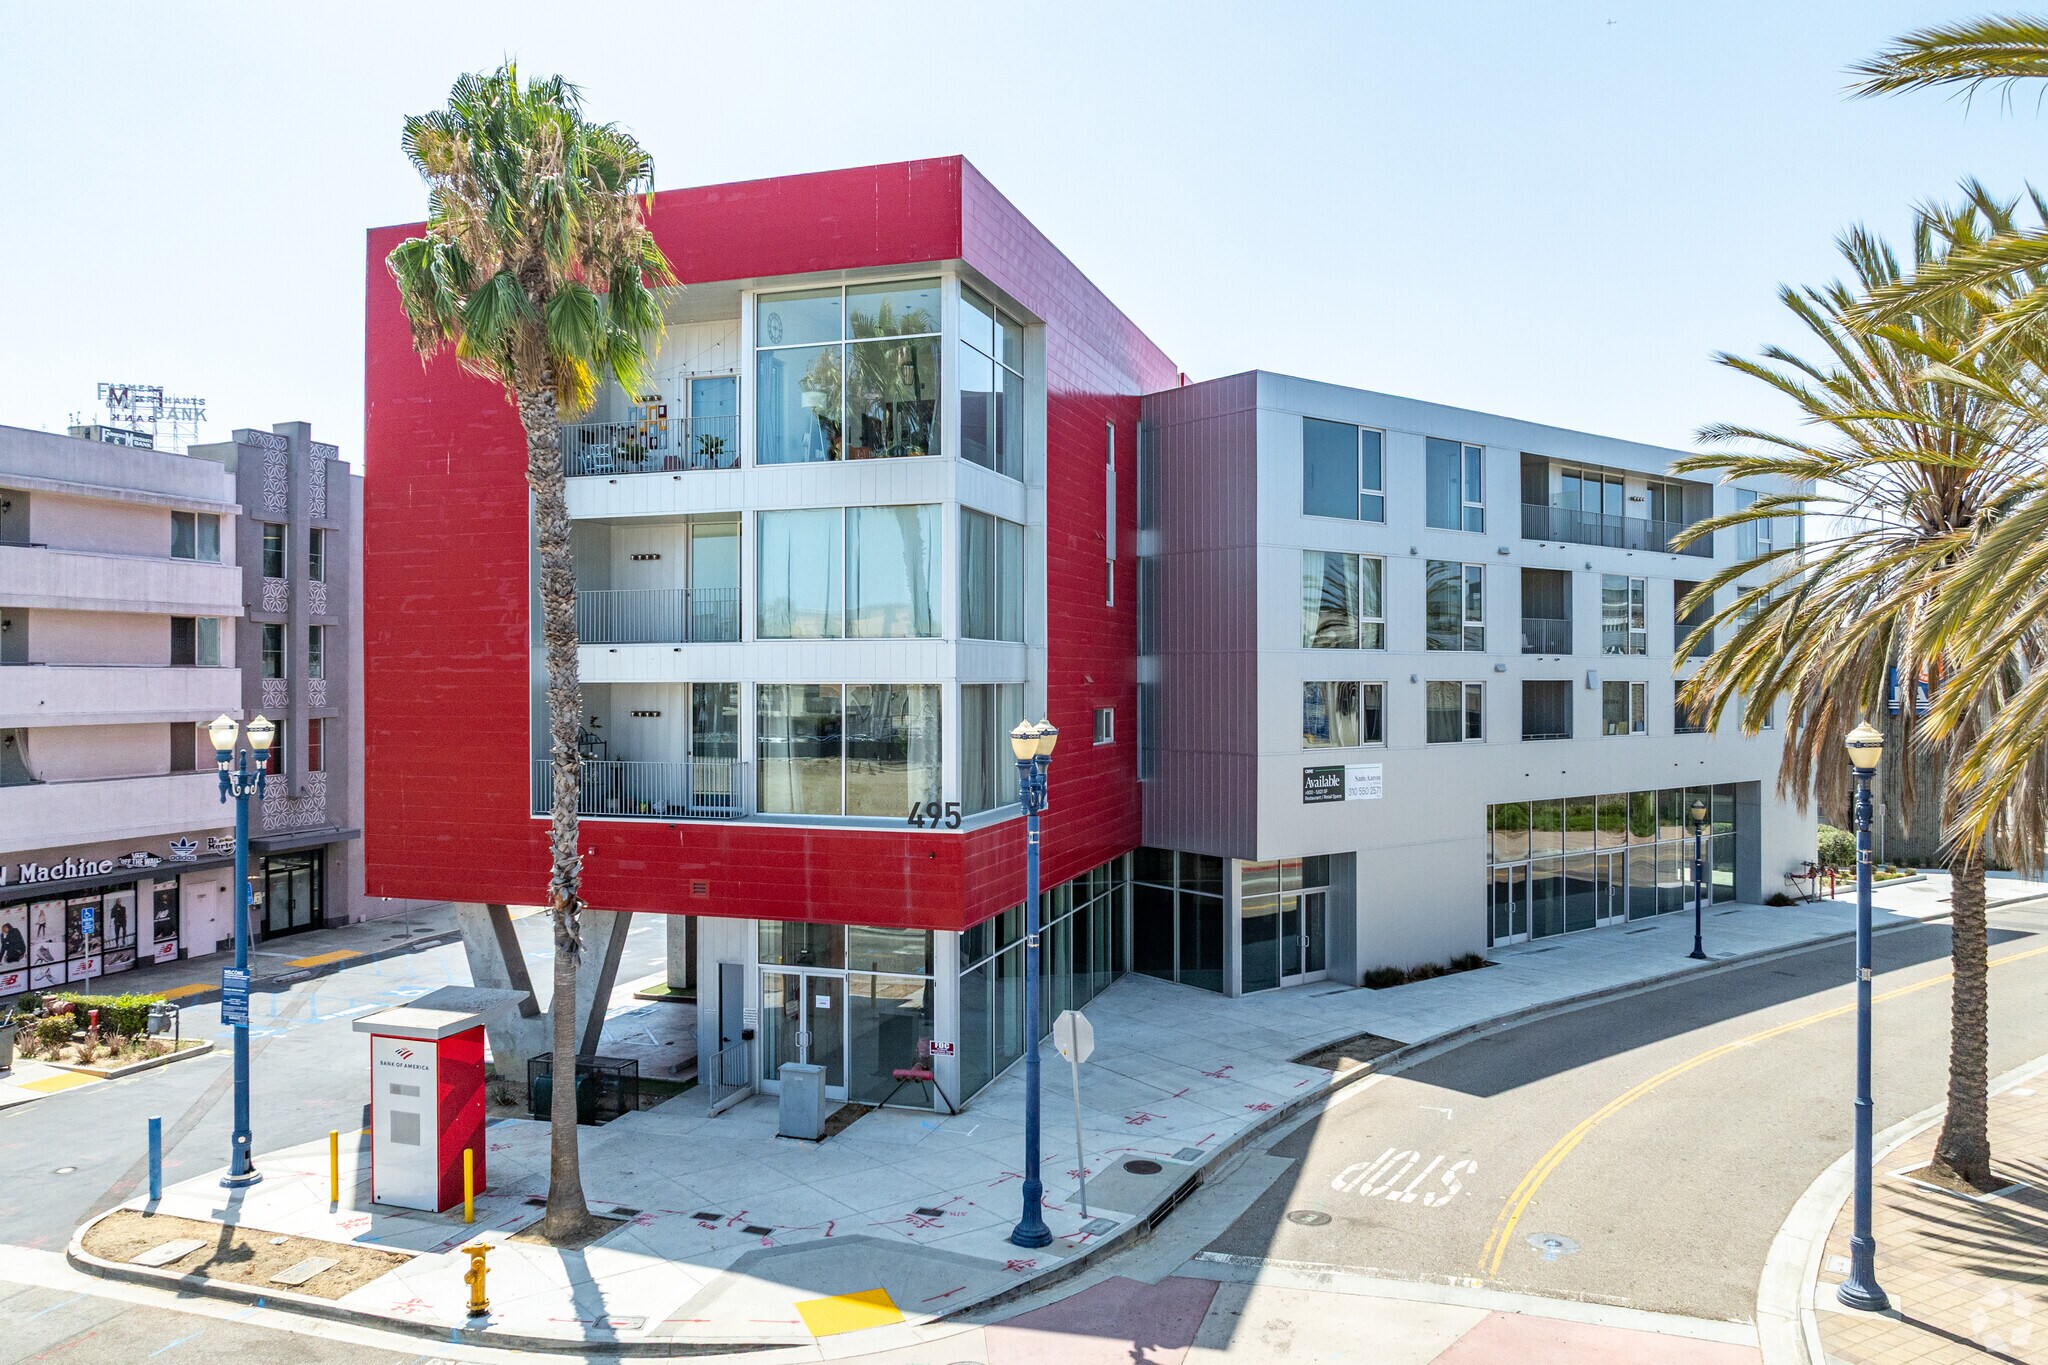
- ±800-5,621 SF of ground-floor restaurant and retail space available
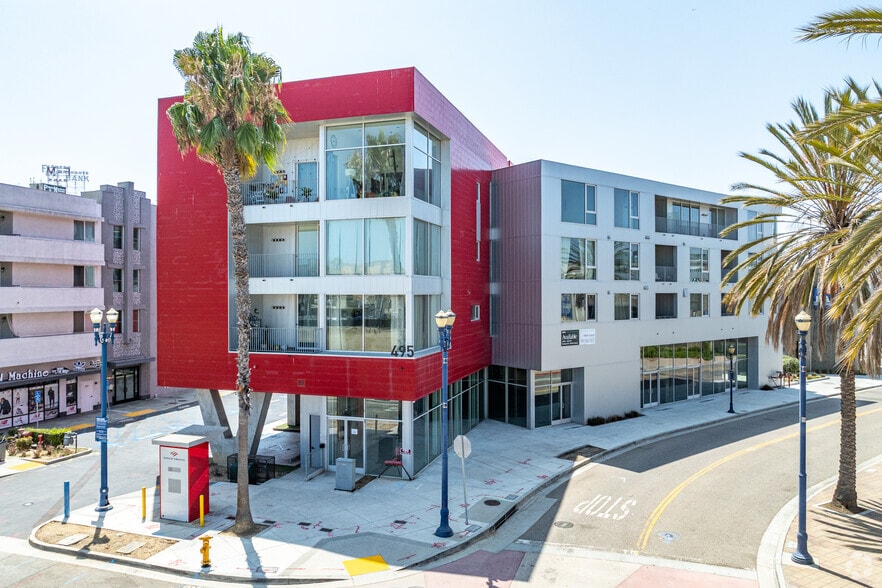
- Situated in the Downtown Long Beach Promenade area within Mosaic DTLB
- Ideal for restaurant, café, boutique retail, fitness, wellness, and experiential users
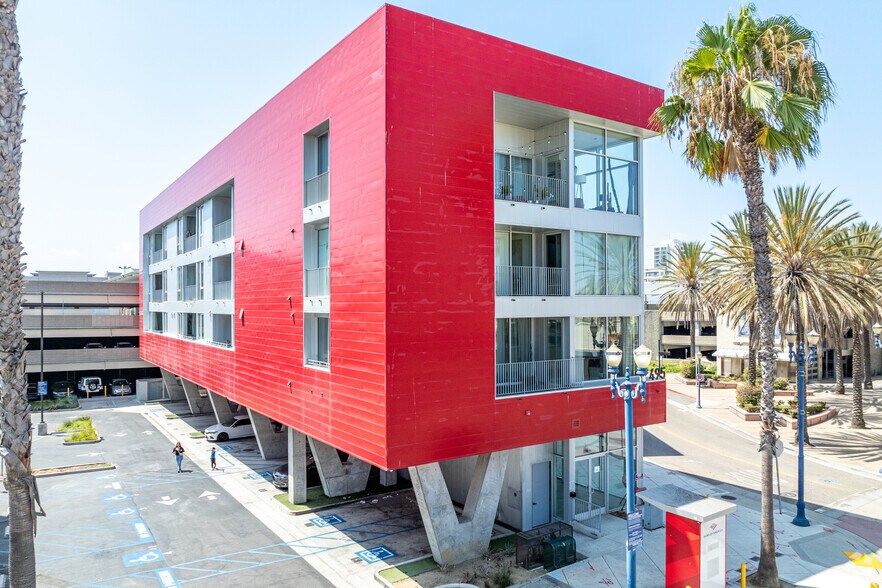
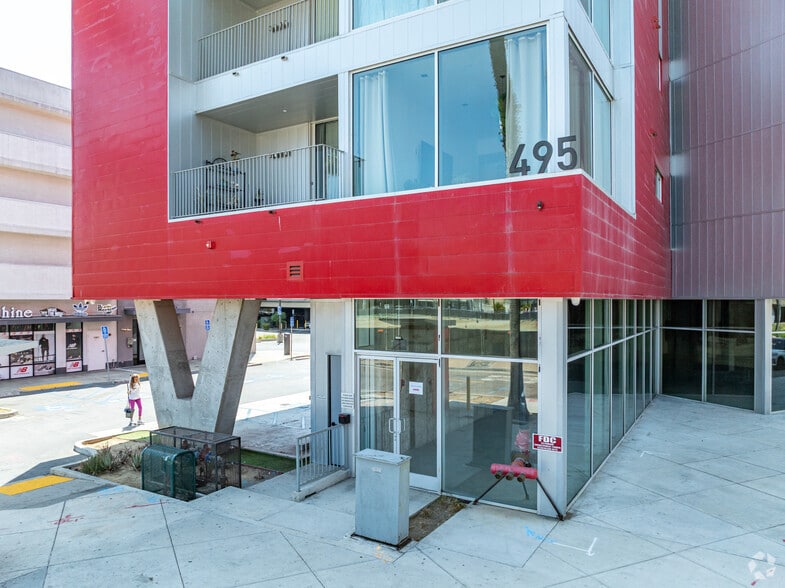
- Located within a newly built 2022 Class A mixed-use development
- Restaurant-ready infrastructure including venting shafts and grease interceptor
- Walk Score® of 98 out of 100
Tous les espaces disponibles(1)
Afficher les taux de location en
- Espace
- Taille
- Terme
- Taux de location
- Utilisation de l’espace
- Aménagement
- Disponible
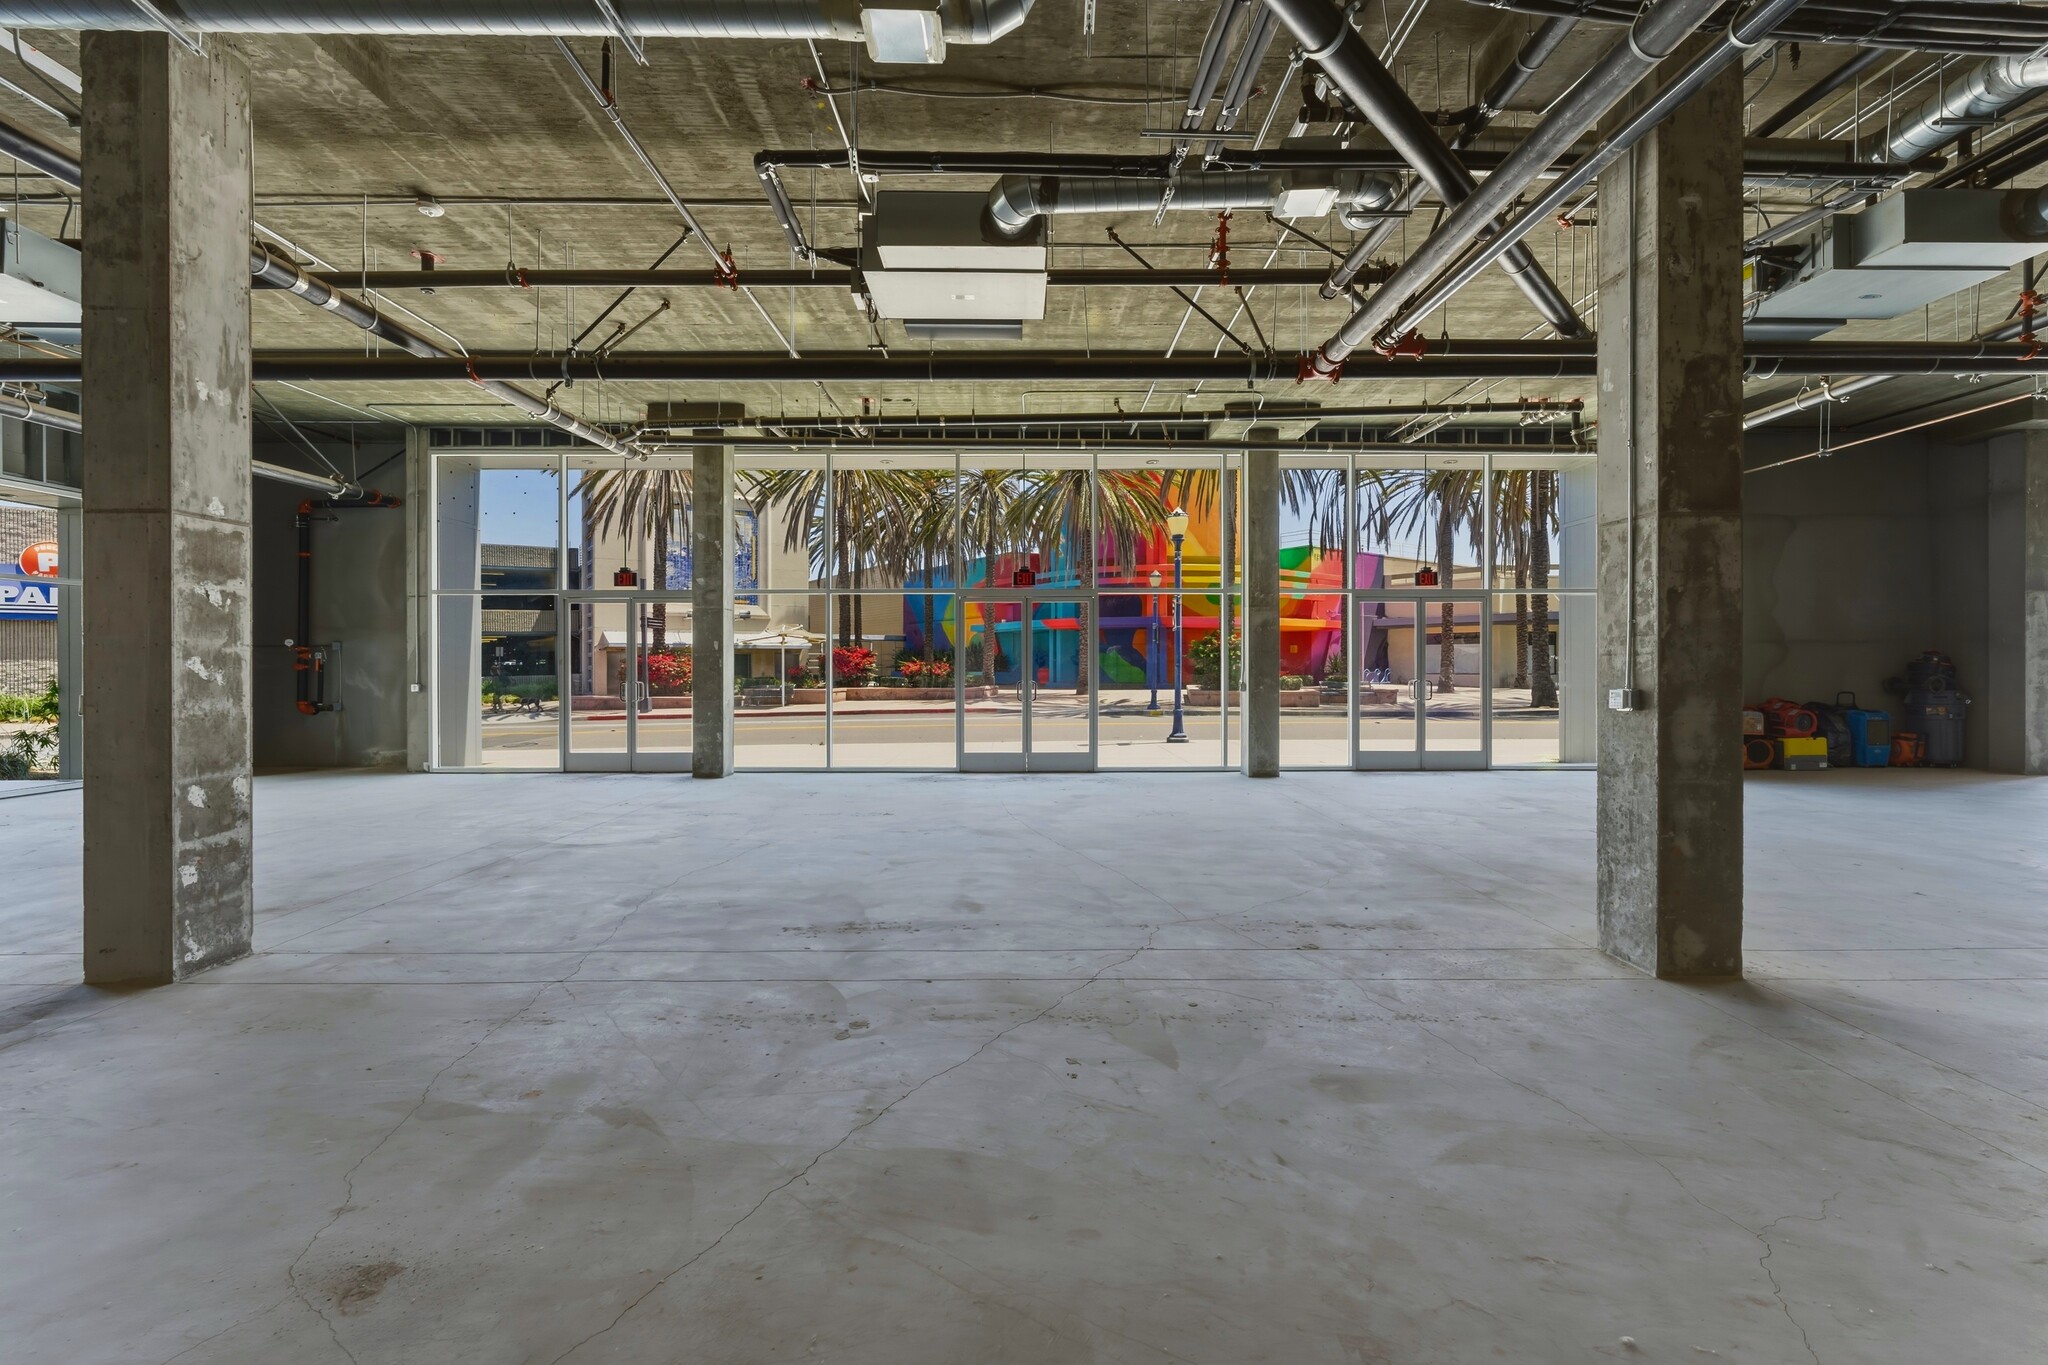


Retain the existing floor plan and interior photography. Add a short narrative: 'The flexible floor plan accommodates a variety of ground-floor restaurant and retail users, with suites ranging from approximately ±800-5,621 SF. Restaurant-oriented infrastructure includes venting shafts and a grease interceptor, with patio seating available. Expansive storefront glazing, modern Class A construction, and a highly walkable Promenade location create an outstanding customer experience for restaurants, cafés, wellness, fitness, retail, and experiential concepts.'
- Partiellement construit comme Espace de commerce de détail standard
- Air central et chauffage
- Espace en coin
- Plafond exposé
- Éclairage d’urgence
- ±800-5,621SF of ground-floor restaurant and retail
- Restaurant-ready infrastructure
- Walk Score® of 98 out of 100
- Espace en excellent état
- Salle de bains privée
- Hauts plafonds
- Entreposage sécurisé
- Baie vitrée
- Located within a newly built 2022
- Patio seating available
| Espace | Taille | Terme | Taux de location | Utilisation de l’espace | Aménagement | Disponible |
| 1er étage | 800 à 5 621 pi² | Négociable | 45,85 $ CAD/pi²/an 3,82 $ CAD/pi²/mois 257 746 $ CAD/an 21 479 $ CAD/mois | Commerce de détail | construction partielle | Maintenant |
1er étage
| Taille |
| 800 à 5 621 pi² |
| Terme |
| Négociable |
| Taux de location |
| 45,85 $ CAD/pi²/an 3,82 $ CAD/pi²/mois 257 746 $ CAD/an 21 479 $ CAD/mois |
| Utilisation de l’espace |
| Commerce de détail |
| Aménagement |
| construction partielle |
| Disponible |
| Maintenant |
1er étage
| Taille | 800 à 5 621 pi² |
| Terme | Négociable |
| Taux de location | 45,85 $ CAD/pi²/an |
| Utilisation de l’espace | Commerce de détail |
| Aménagement | construction partielle |
| Disponible | Maintenant |
Retain the existing floor plan and interior photography. Add a short narrative: 'The flexible floor plan accommodates a variety of ground-floor restaurant and retail users, with suites ranging from approximately ±800-5,621 SF. Restaurant-oriented infrastructure includes venting shafts and a grease interceptor, with patio seating available. Expansive storefront glazing, modern Class A construction, and a highly walkable Promenade location create an outstanding customer experience for restaurants, cafés, wellness, fitness, retail, and experiential concepts.'
- Partiellement construit comme Espace de commerce de détail standard
- Espace en excellent état
- Air central et chauffage
- Salle de bains privée
- Espace en coin
- Hauts plafonds
- Plafond exposé
- Entreposage sécurisé
- Éclairage d’urgence
- Baie vitrée
- ±800-5,621SF of ground-floor restaurant and retail
- Located within a newly built 2022
- Restaurant-ready infrastructure
- Patio seating available
- Walk Score® of 98 out of 100
Faits sur la propriété
| Superficie totale disponible | 5 621 pi² | Sous-type de propriété | Appartement |
| Nombre d’unités | 5 | Style d’appartement | De hauteur moyenne |
| Min. divisible | 800 pi² | Taille du bâtiment | 35 429 pi² |
| Type de propriété | Immeuble residentiel | Année de construction | 2022 |
| Superficie totale disponible | 5 621 pi² |
| Nombre d’unités | 5 |
| Min. divisible | 800 pi² |
| Type de propriété | Immeuble residentiel |
| Sous-type de propriété | Appartement |
| Style d’appartement | De hauteur moyenne |
| Taille du bâtiment | 35 429 pi² |
| Année de construction | 2022 |
À propos de la propriété
±800-5,621 SF of ground-floor restaurant and retail space is available within a newly built 2022 Class A mixed-use development located in the Downtown Long Beach Promenade area. Situated within the Mosaic DTLB community, the property benefits from a Walk Score® of 98 out of 100 and offers an exceptional opportunity for restaurant, retail, fitness, wellness, boutique, and experiential users seeking a high-visibility location in one of Southern California's most active downtown districts. The available spaces include venting shafts and a grease interceptor for restaurant use, with significant patio seating. The project is located adjacent to City Place, which offers several blocks of contiguous shopping and dining experiences, and convenient city parking structures are located directly across the street. The immediate trade area offers strong nightlife activity with numerous entertainment venues, bars, hotels, and pedestrian-oriented amenities within walking distance. The property is also in close proximity to the Long Beach Convention Center and is surrounded by thousands of new housing units that are proposed or under construction. Located at the gateway of DTLB's Mosaic Project, 495 The Promenade North provides a rare opportunity to join a growing mixed-use urban district supported by residents, visitors, convention traffic, nightlife, and expanding downtown residential density.

Principaux détaillants à proximité














Présenté par
CityPlace | 495 N Promenade
Hmm, il semble y avoir eu une erreur lors de l’envoi de votre message. Veuillez réessayer.
Merci! Votre message a été envoyé.