Se Connecter/S’inscrire
Votre courriel a été envoyé.
4950 Winona Ave 4 Unité Immeuble d’appartements 542 269 $ CAD (135 567 $ CAD/Unité) 5,50% Taux de capitalisation Saint Louis, MO 63109
Certaines informations ont été traduites automatiquement.
Faits saillants de l'investissement
- Fully occupied four-family apartment building with an established residential tenant base
- Located in the Southampton neighborhood with access to neighborhood retail, dining, and major transportation routes
- Recent capital improvements include a new roof on the building and garage completed in 2024
- Convenient access to Hampton Avenue, Kingshighway Boulevard, Interstate 44, and other major transportation routes throughout the St. Louis metro area
Résumé de l'annonce
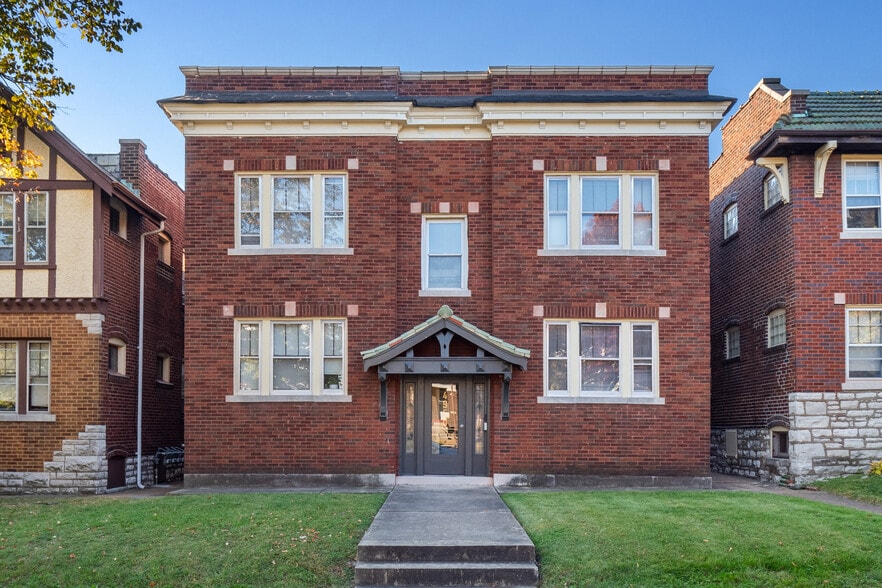
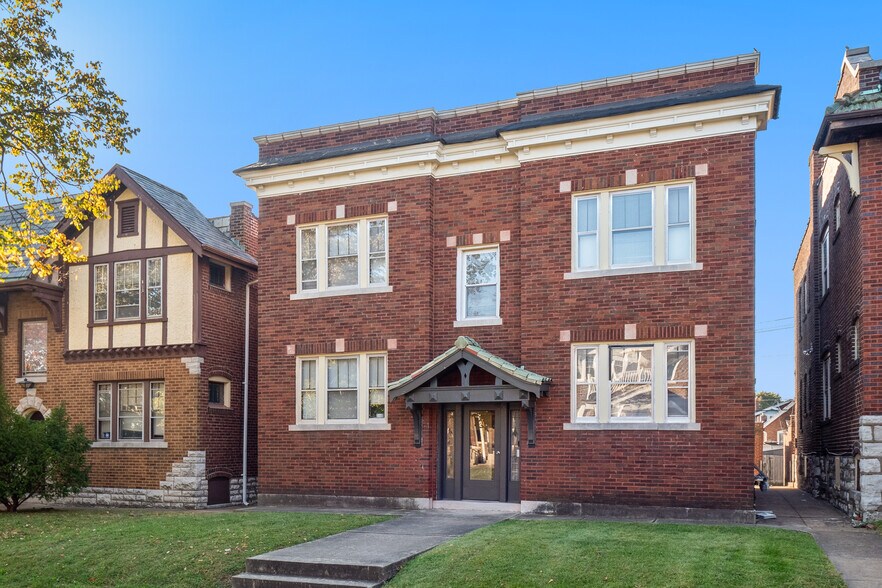
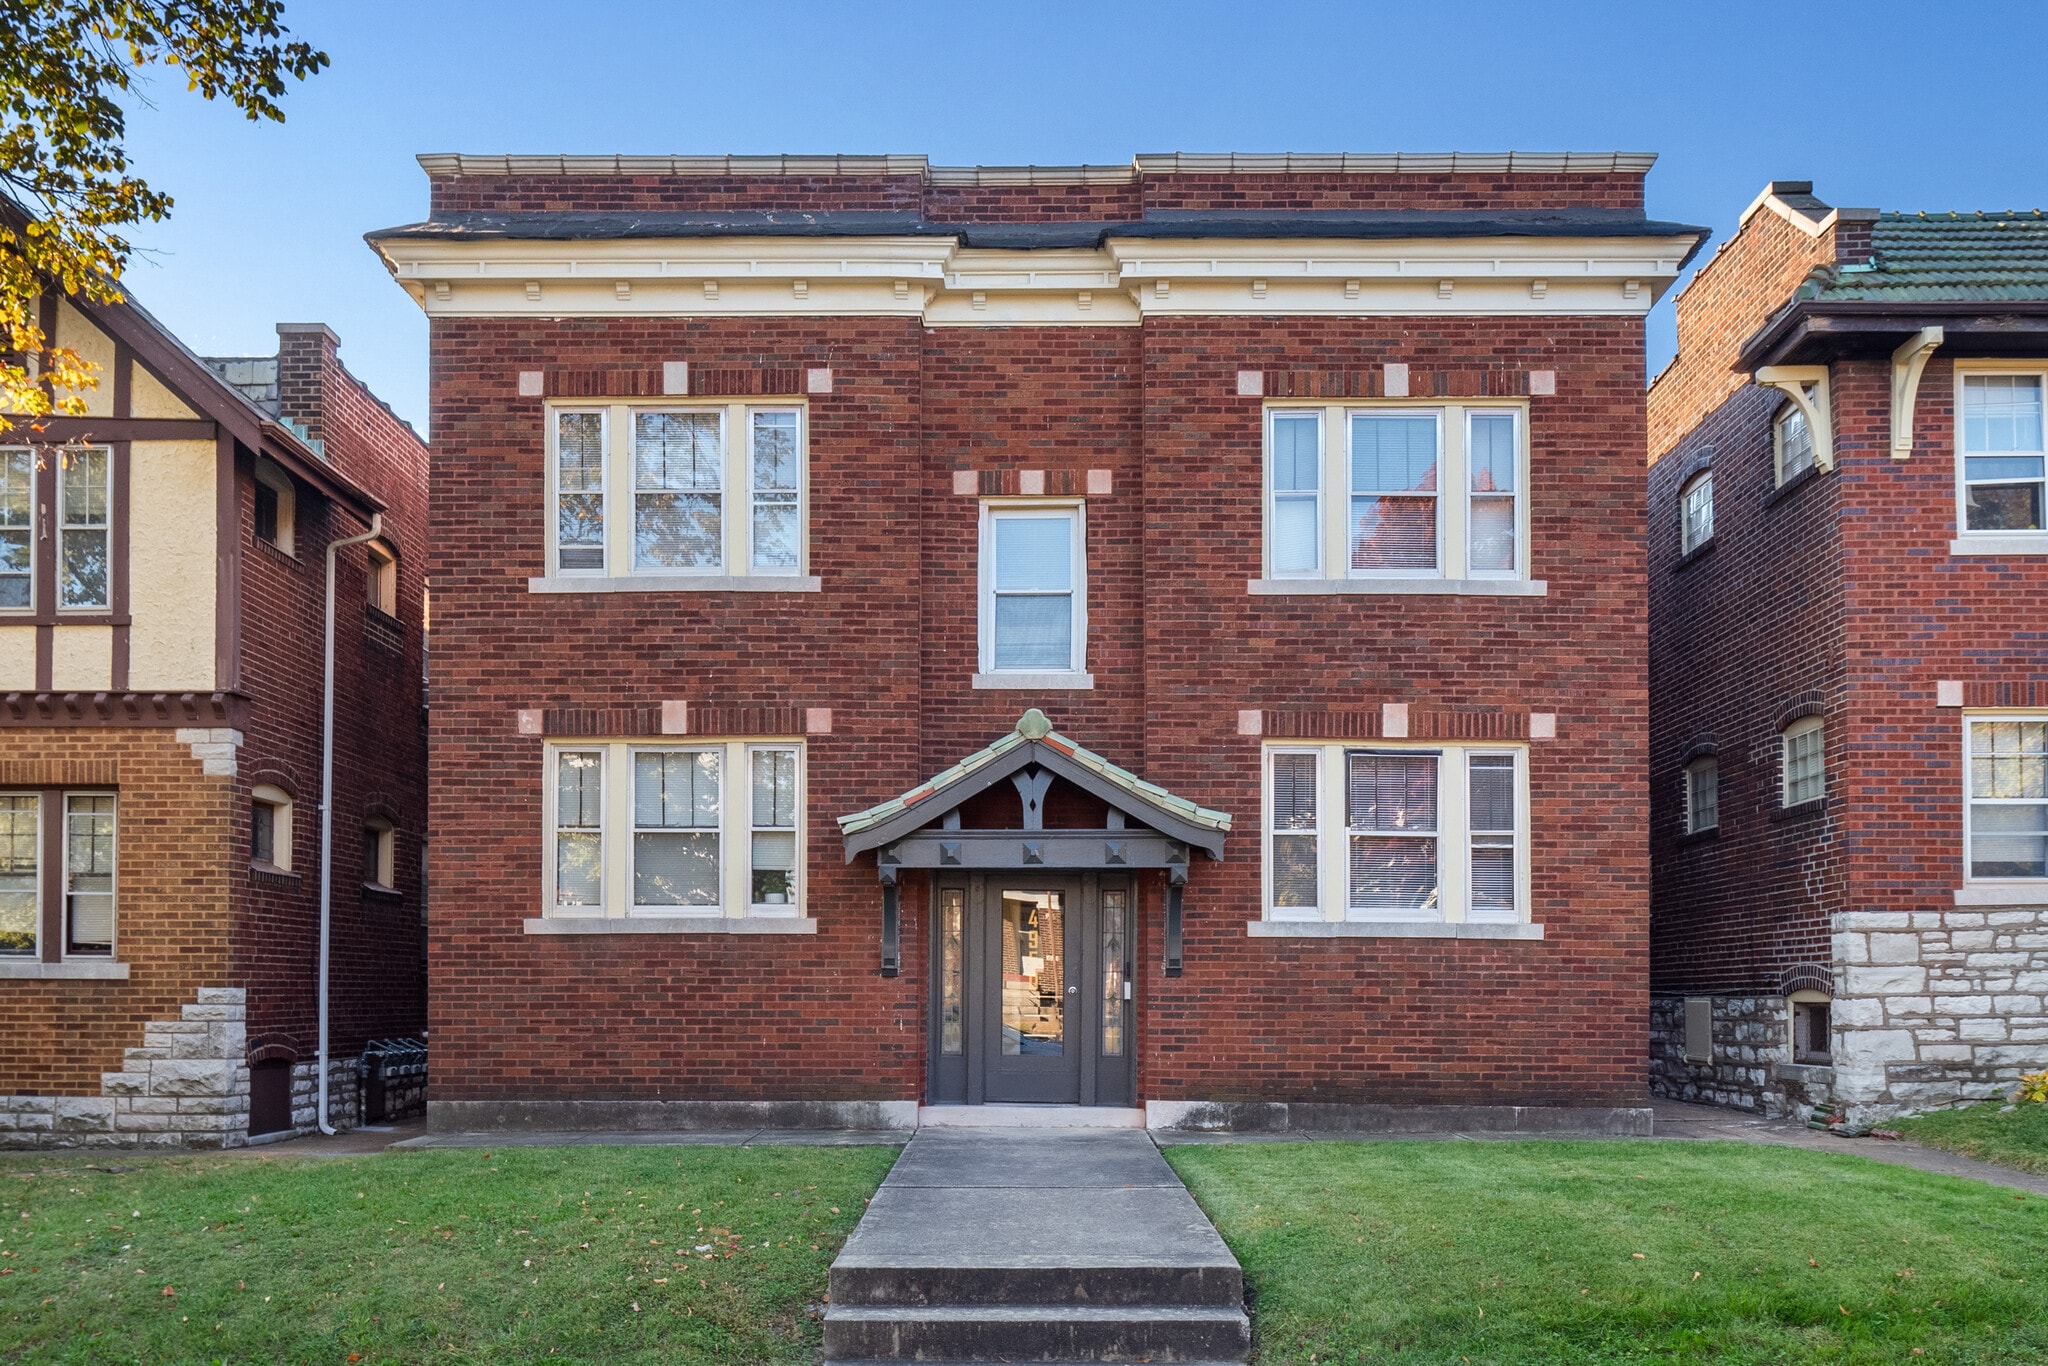
4950 Winona Avenue presents the opportunity to acquire a fully occupied four-family apartment property in St. Louis' Southampton neighborhood. The building consists of four one-bedroom residential units and benefits from a location within one of South City's established residential districts, known for its walkable streets, neighborhood retail, restaurants, and convenient access to major employment centers throughout the St. Louis metropolitan area. The property's position provides connectivity to Interstate 44, Hampton Avenue, Kingshighway Boulevard, and other primary transportation corridors that support resident mobility across the region.
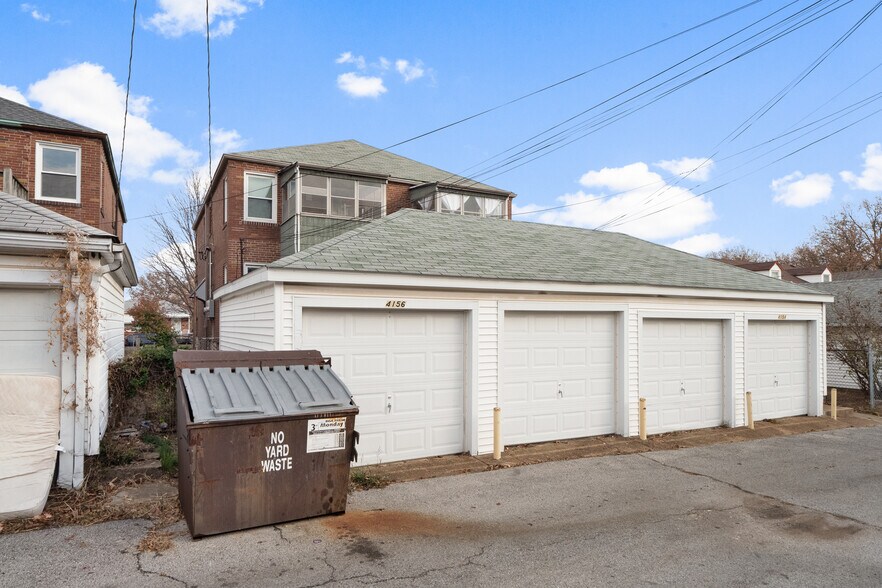
The asset has been maintained through a series of capital improvements that help support long-term ownership objectives. Reported updates include a new roof on both the apartment building and garage in 2024, replacement of the west-side double stack in 2023, and newer HVAC systems. Each apartment includes a living room, dining room, kitchen, full bathroom, and private bedroom layout, creating a consistent unit mix that appeals to a broad renter base. A separate four-car brick garage provides an additional income component and is reported to be fully leased.
For investors, the property's full occupancy and established tenancy provide in-place cash flow, while two month-to-month leases may offer future operational flexibility. The combination of a stabilized residential asset, recent property improvements, garage income, and a location within a well-known South St. Louis neighborhood positions the property as a potential addition for investors seeking multifamily exposure in an established urban market.
The asset has been maintained through a series of capital improvements that help support long-term ownership objectives. Reported updates include a new roof on both the apartment building and garage in 2024, replacement of the west-side double stack in 2023, and newer HVAC systems. Each apartment includes a living room, dining room, kitchen, full bathroom, and private bedroom layout, creating a consistent unit mix that appeals to a broad renter base. A separate four-car brick garage provides an additional income component and is reported to be fully leased.
For investors, the property's full occupancy and established tenancy provide in-place cash flow, while two month-to-month leases may offer future operational flexibility. The combination of a stabilized residential asset, recent property improvements, garage income, and a location within a well-known South St. Louis neighborhood positions the property as a potential addition for investors seeking multifamily exposure in an established urban market.
Faits sur la propriété
| Prix | 542 269 $ CAD | Sous-type de propriété | Appartement |
| Prix par unité | 135 567 $ CAD | Classe d’immeuble | C |
| Type de vente | Investissement | Taille du bâtiment | 3 468 pi² |
| Taux de capitalisation | 5,50% | Occupation moyenne | 50% |
| Nombre d’unités | 4 | Nombre d’étages | 2 |
| Type de propriété | Immeuble residentiel | Année de construction | 1926 |
| Zonage | B - Two Family Residential-B | ||
| Prix | 542 269 $ CAD |
| Prix par unité | 135 567 $ CAD |
| Type de vente | Investissement |
| Taux de capitalisation | 5,50% |
| Nombre d’unités | 4 |
| Type de propriété | Immeuble residentiel |
| Sous-type de propriété | Appartement |
| Classe d’immeuble | C |
| Taille du bâtiment | 3 468 pi² |
| Occupation moyenne | 50% |
| Nombre d’étages | 2 |
| Année de construction | 1926 |
| Zonage | B - Two Family Residential-B |
Unité renseignements sur le mélange
| Description | Nombre d’unités | Loyer moyen/mois | pi² |
|---|---|---|---|
| 1+1 | 4 | - | - |
1 1
Moyennement accessible à pied
60/100
Moyennement adapté aux voitures
60/100
Transports en commun relativement accessibles
40/100
Plutôt accessible en vélo
50/100
Impôts fonciers
| Numéro de lot | 5775-00-0250-0 | Évaluation des bâtiments | 64 424 $ CAD |
| Évaluation du terrain | 4 282 $ CAD | Évaluation totale | 68 706 $ CAD |
Impôts fonciers
Numéro de lot
5775-00-0250-0
Évaluation du terrain
4 282 $ CAD
Évaluation des bâtiments
64 424 $ CAD
Évaluation totale
68 706 $ CAD


1 de 45
Vidéos
Visite extérieure 3D Matterport
Visite 3D Matterport
Photos
Vue depuis la rue
Rue
Carte
1 de 1

Présenté par

4950 Winona Ave
Vous êtes déjà membre? Connectez-vous
Hmm, il semble y avoir eu une erreur lors de l’envoi de votre message. Veuillez réessayer.
Merci! Votre message a été envoyé.