Votre courriel a été envoyé.
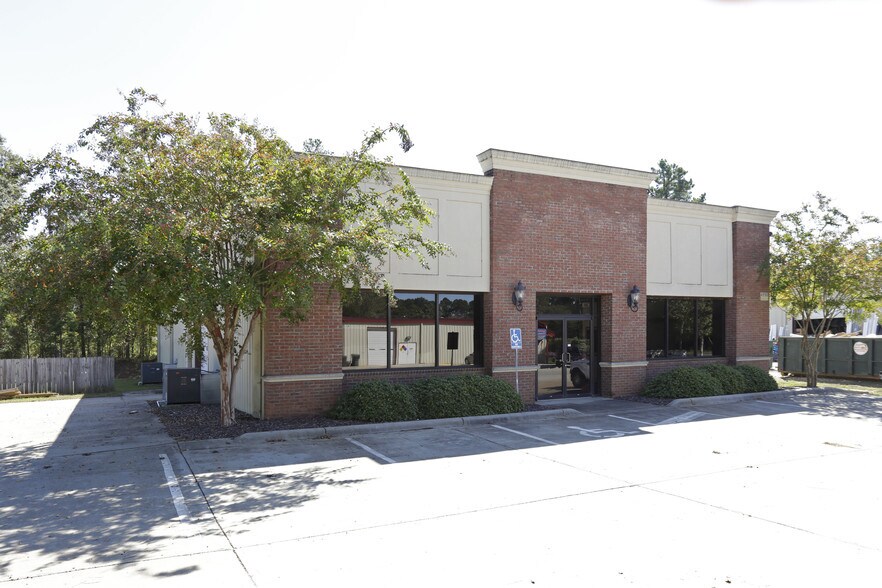
4990 Old York Rd, Rock Hill, SC 4990 Old York Rd 5 000 pi² d'espace disponible • Flex • Rock Hill, SC 29732
Certaines informations ont été traduites automatiquement.
Faits saillants
- Convenient access to Old York Road and a short drive to downtown Rock Hill.
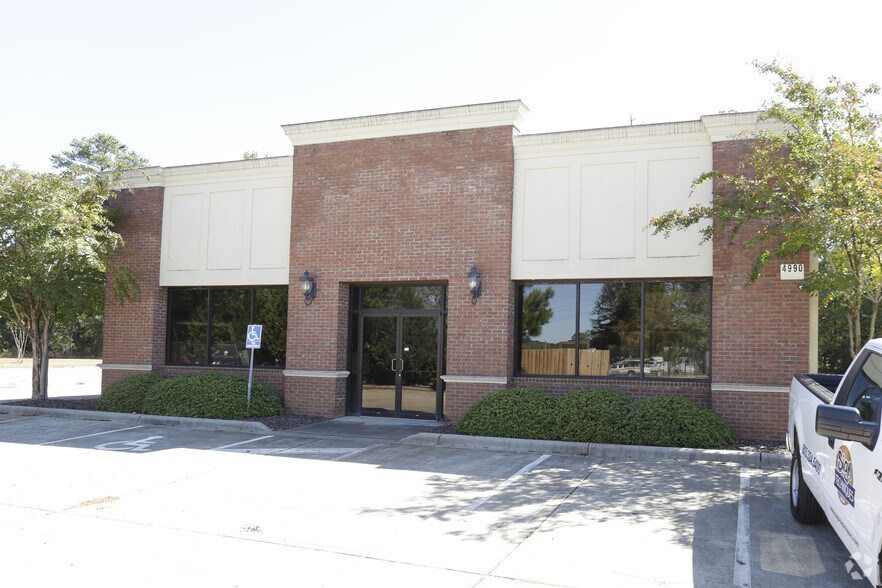
- Functional building layout offering offices, showroom, and warehouse space.
- Situated on a level, paved 3.5-acre lot with on-site parking.
- Close proximity to Charlotte Metro area enhances regional connectivity.
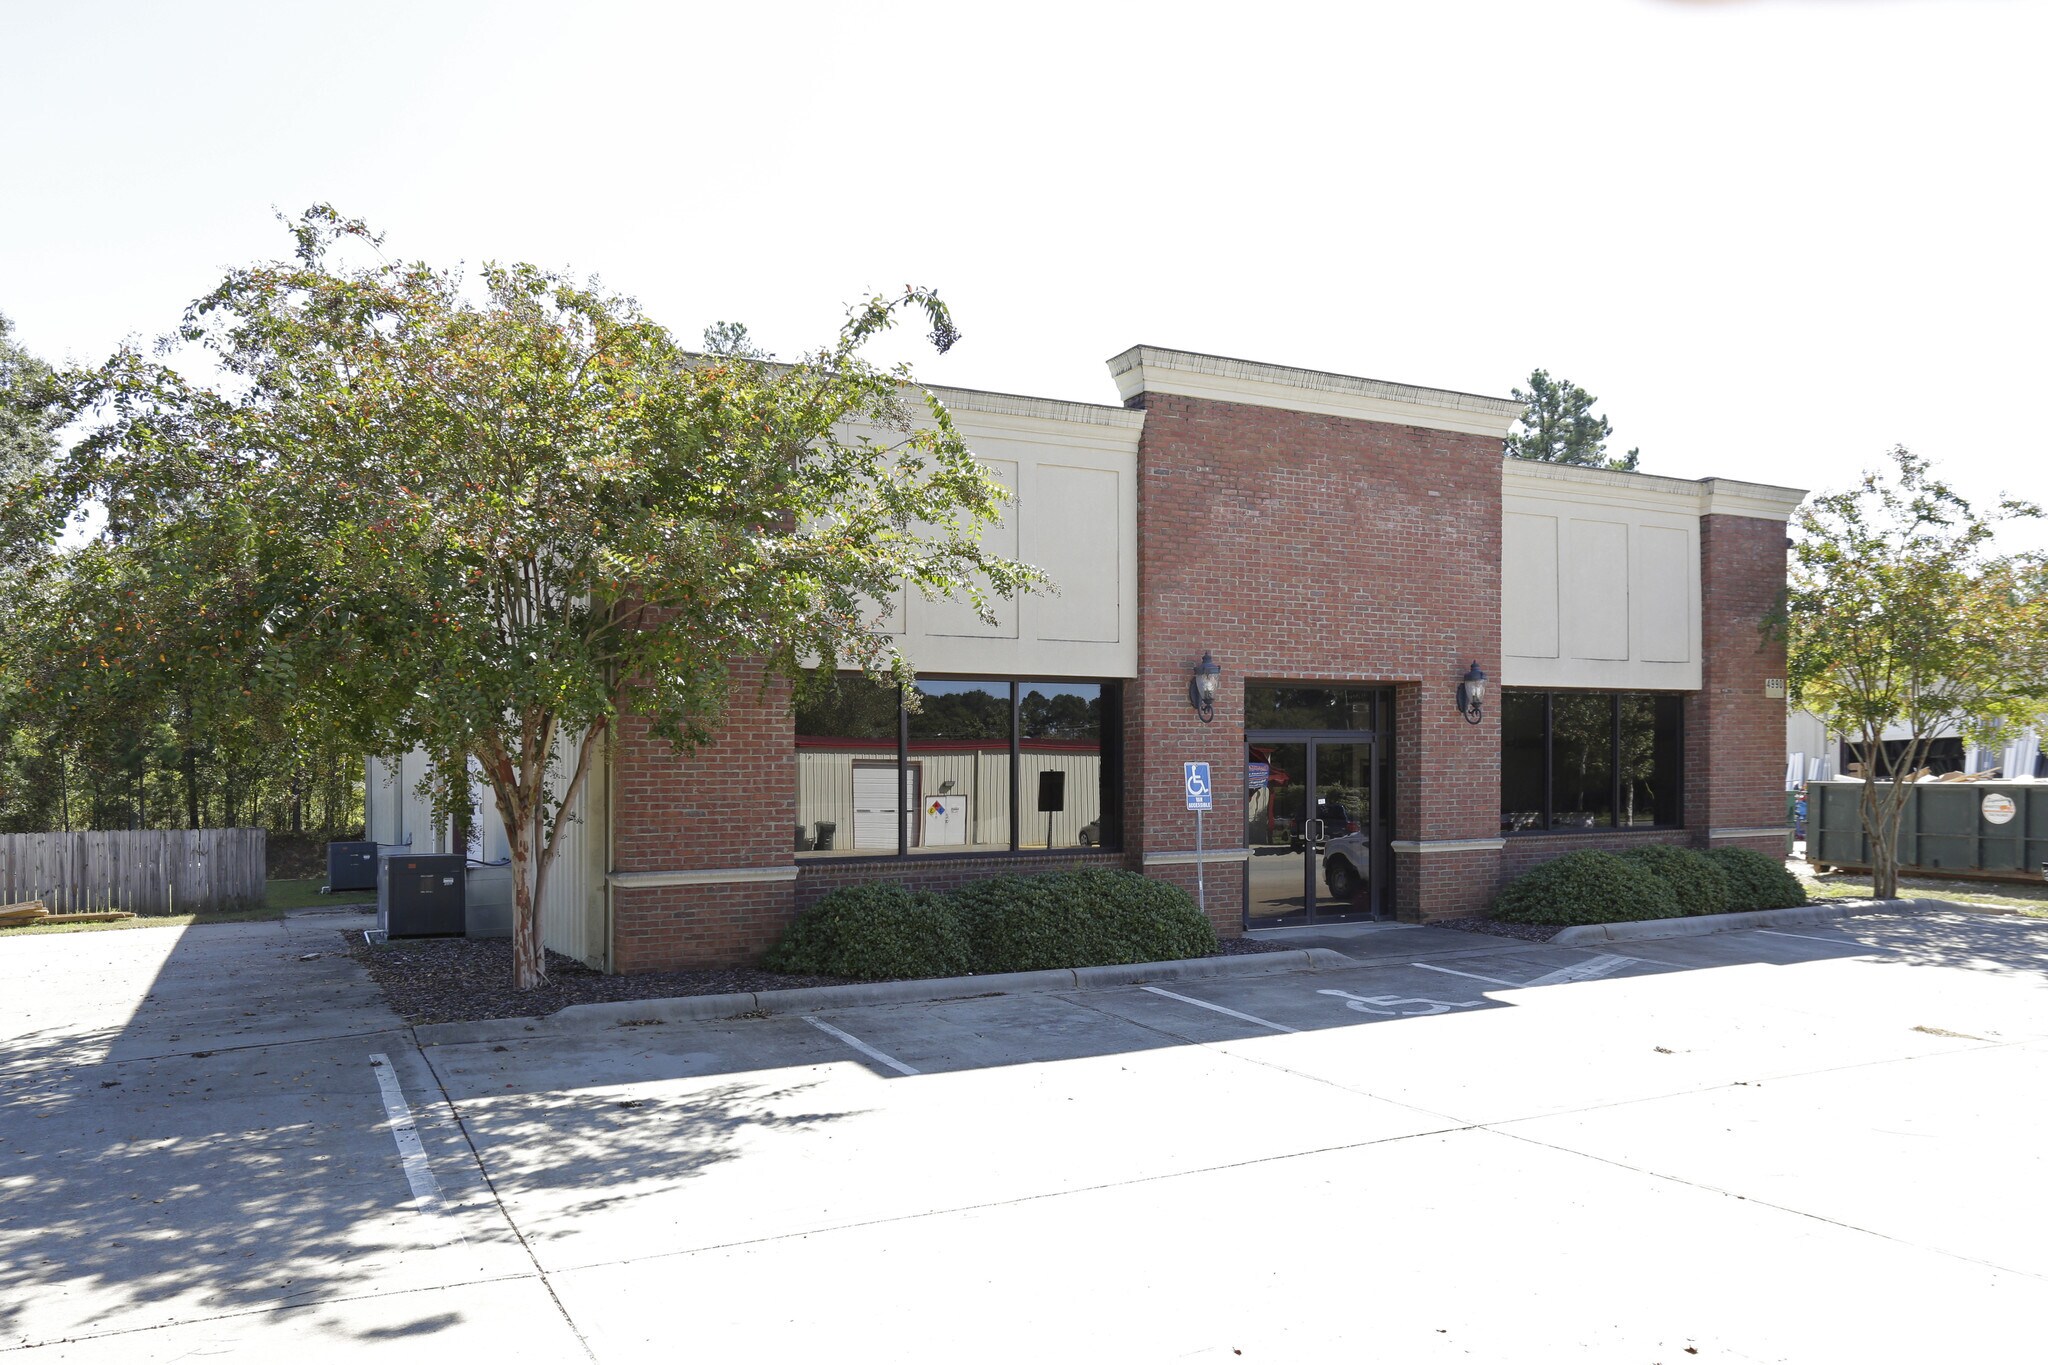
- Durable design featuring partial brick façade, metal construction, and metal roofing
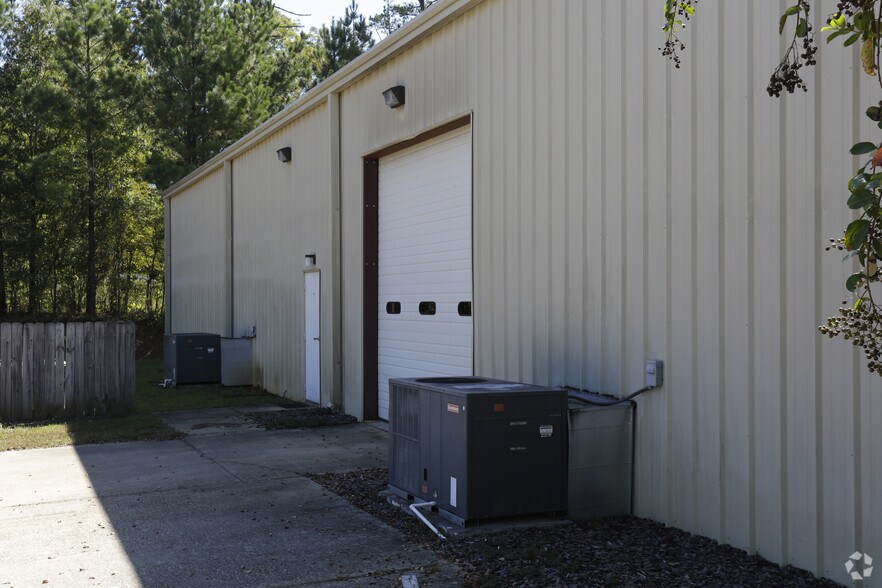
- Drive-in door supports flexible loading and operational needs.
Caractéristiques
Tous les espaces disponibles(1)
Afficher les taux de location en
- Espace
- Taille
- Terme
- Taux de location
- Utilisation de l’espace
- Aménagement
- Disponible
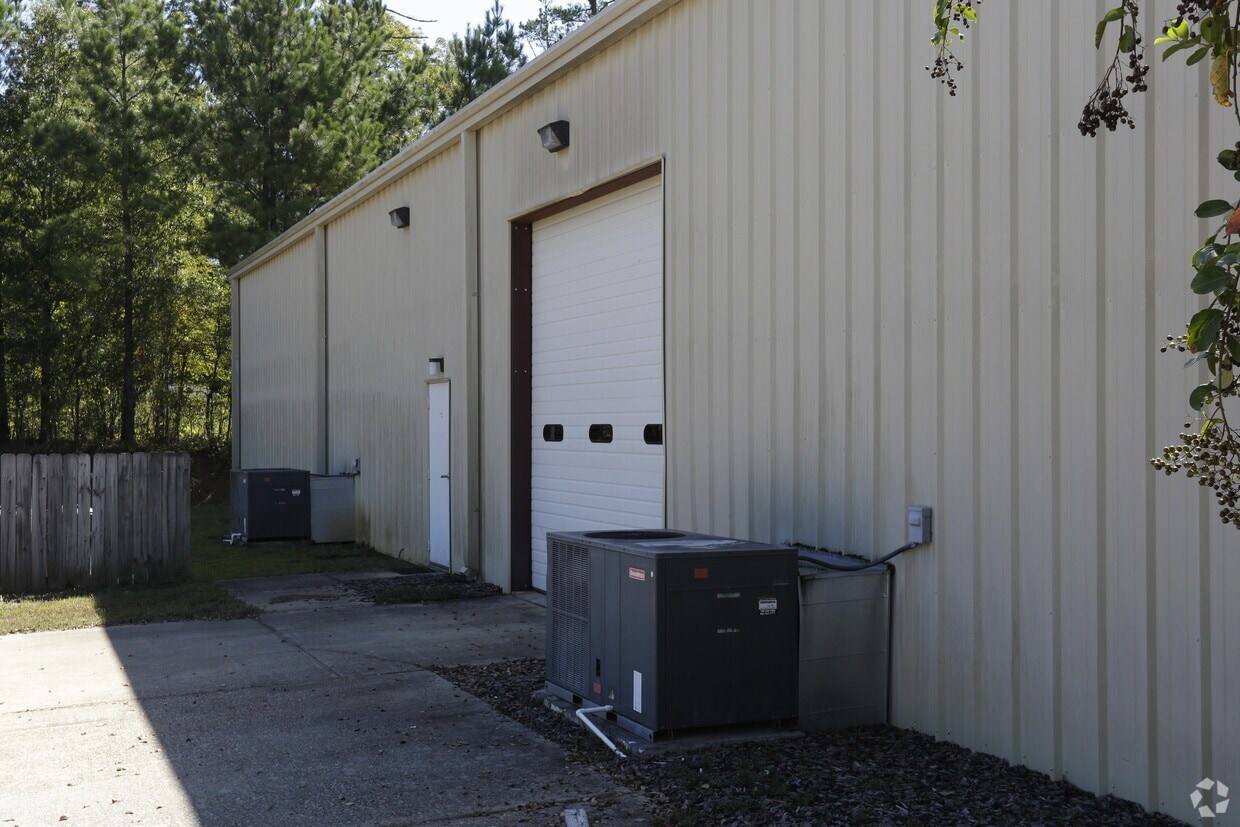


The first-floor space features a versatile layout comprising office areas, a dedicated showroom, and integrated warehouse functionality, making it suitable for a wide range of users. The design includes a drive-in door for convenient loading and distribution operations, supported by durable concrete flooring throughout the building. Two restrooms are incorporated to serve office and staff requirements. The property is fully equipped with standard utilities, including public sewer service and shared well water, and benefits from a 2006 construction that combines brick and metal finishes beneath a low-maintenance metal roof. This configuration offers both operational efficiency and flexibility for tenants seeking a blended office and warehouse environment.
- Le taux de location ne comprend pas les services publics, les services de bâtiment ou les dépenses immobilières.
- Bureaux partitionnés
- Concrete flooring
- public sewer and shared well water,
- Climatisation centrale
- Aire de réception
- Features 2 restrooms,
- drive-in door to accommodate loading
| Espace | Taille | Terme | Taux de location | Utilisation de l’espace | Aménagement | Disponible |
| 1er étage | 5 000 pi² | 5 ans | 20,77 $ CAD/pi²/an 1,73 $ CAD/pi²/mois 103 842 $ CAD/an 8 653 $ CAD/mois | Flex | - | Maintenant |
1er étage
| Taille |
| 5 000 pi² |
| Terme |
| 5 ans |
| Taux de location |
| 20,77 $ CAD/pi²/an 1,73 $ CAD/pi²/mois 103 842 $ CAD/an 8 653 $ CAD/mois |
| Utilisation de l’espace |
| Flex |
| Aménagement |
| - |
| Disponible |
| Maintenant |
1er étage
| Taille | 5 000 pi² |
| Terme | 5 ans |
| Taux de location | 20,77 $ CAD/pi²/an |
| Utilisation de l’espace | Flex |
| Aménagement | - |
| Disponible | Maintenant |
The first-floor space features a versatile layout comprising office areas, a dedicated showroom, and integrated warehouse functionality, making it suitable for a wide range of users. The design includes a drive-in door for convenient loading and distribution operations, supported by durable concrete flooring throughout the building. Two restrooms are incorporated to serve office and staff requirements. The property is fully equipped with standard utilities, including public sewer service and shared well water, and benefits from a 2006 construction that combines brick and metal finishes beneath a low-maintenance metal roof. This configuration offers both operational efficiency and flexibility for tenants seeking a blended office and warehouse environment.
- Le taux de location ne comprend pas les services publics, les services de bâtiment ou les dépenses immobilières.
- Climatisation centrale
- Bureaux partitionnés
- Aire de réception
- Concrete flooring
- Features 2 restrooms,
- public sewer and shared well water,
- drive-in door to accommodate loading
Aperçu de la propriété
This flex space in Rock Hill, South Carolina provides a versatile layout designed for office and warehouse users. The building combines office areas, a showroom, and warehouse space within a single-story structure set on a 3.5-acre lot. Constructed with partial brick and metal materials and topped with a durable metal roof, the property ensures functionality and flexibility for a variety of commercial uses.
Faits sur la propriété
Sélectionner des locataires
- Wil-Mo Air Ents LLC


Présenté par

4990 Old York Rd, Rock Hill, SC | 4990 Old York Rd
Hmm, il semble y avoir eu une erreur lors de l’envoi de votre message. Veuillez réessayer.
Merci! Votre message a été envoyé.