Se Connecter/S’inscrire
Votre courriel a été envoyé.
4A Newmills Rd Unité de condo • Bureau • 722 pi² • À vendre 263 666 $ CAD • Dalkeith EH22 1DU
Certaines informations ont été traduites automatiquement.
Faits saillants de l'investissement
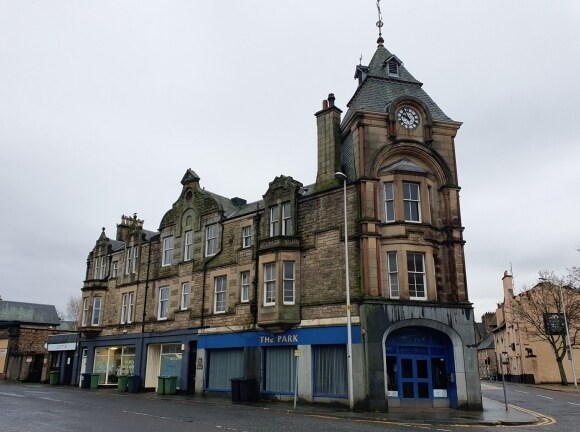
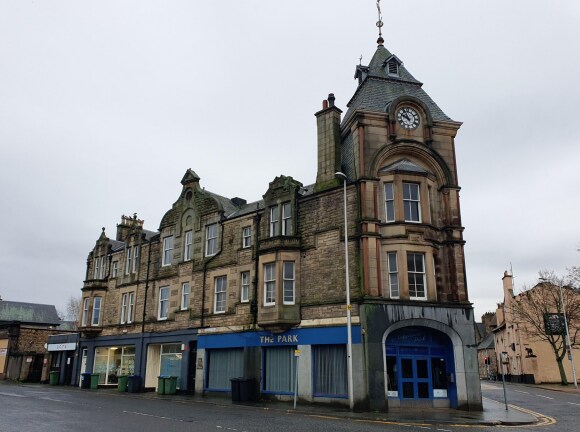
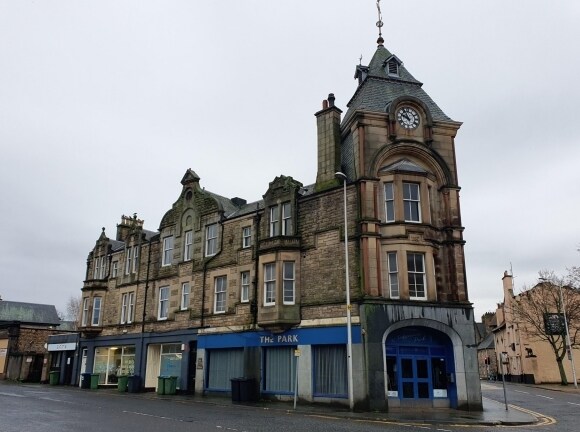
- Traditional sandstone construction
- Prominent corner position
- Three-storey mixed-use building
Résumé de l'annonce
The property forms part of a traditional three-storey sandstone building beneath a pitched slate roof, prominently positioned on Newmills Road close to Dalkeith town centre. The building accommodates a mix of commercial and residential-style uses, with access to the upper floors provided via a shared/common stair. The surrounding area comprises a blend of residential properties, local retail units and amenities, with convenient access to the A6106 and wider Midlothian road network.
1 Unité disponible
- Unité
- Taille de l’unité
- Utilisation du condo
- Prix
- Revenu net d’exploitation
| Type de vente | Investissement | Ancienneté | Pleine propriété |
| Type de vente | Investissement |
| Ancienneté | Pleine propriété |
Description
The space comprises a self-contained first floor office arranged in a layout suitable for either business or residential-style use. Internally, the accommodation includes an entrance hall, lounge/kitchen area, one principal room with en-suite shower, an additional room, separate shower, WC facilities and storage. The specification includes gas central heating, wall-mounted power points, and a mix of pendant and spot lighting, with character features such as a bay window enhancing the space. Suitable for small businesses, consulting uses, or potential residential conversion subject to planning consent.
Notes sur la vente
Heritable interest (freehold) available for sale with offers sought in excess of £140,000 exclusive of VAT. The property may appeal to owner-occupiers or investors seeking a value-add opportunity through refurbishment or change of use, subject to obtaining the necessary planning consents.
| Unité | Taille de l’unité | Utilisation du condo | Prix | Revenu net d’exploitation |
| Unité 4A | 722 pi² | Bureau | 263 666 $ CAD (365,19 $ CAD/pi²) | - |
Unité 4A
| Taille de l’unité |
| 722 pi² |
| Utilisation du condo |
| Bureau |
| Prix |
| 263 666 $ CAD (365,19 $ CAD/pi²) |
| Revenu net d’exploitation |
| - |
1 de 0
Vidéos
Visite extérieure 3D Matterport
Visite 3D Matterport
Photos
Vue depuis la rue
Rue
Carte
Unité 4A
| Taille de l’unité | 722 pi² |
| Utilisation du condo | Bureau |
| Prix | 263 666 $ CAD (365,19 $ CAD/pi²) |
| Revenu net d’exploitation | - |
| Type de vente | Investissement |
| Ancienneté | Pleine propriété |
| Description | |
| The space comprises a self-contained first floor office arranged in a layout suitable for either business or residential-style use. Internally, the accommodation includes an entrance hall, lounge/kitchen area, one principal room with en-suite shower, an additional room, separate shower, WC facilities and storage. The specification includes gas central heating, wall-mounted power points, and a mix of pendant and spot lighting, with character features such as a bay window enhancing the space. Suitable for small businesses, consulting uses, or potential residential conversion subject to planning consent. | |
| Notes sur la vente | |
| Heritable interest (freehold) available for sale with offers sought in excess of £140,000 exclusive of VAT. The property may appeal to owner-occupiers or investors seeking a value-add opportunity through refurbishment or change of use, subject to obtaining the necessary planning consents. |
Faits sur la propriété
Les informations ci-dessous concernent l’ensemble de l’immeuble. Les caractéristiques propres à chaque lot peuvent varier et sont précisées dans la description du lot présenté ci-dessus.
| Taille totale du bâtiment | 722 pi² | Planchers | 3 |
| Type de propriété | Bureau (Condo) | Superficie de plancher typique | 687 pi² |
| Sous-type de propriété | Bureau résidentiel | Année de construction | 1878 |
| Classe d’immeuble | C | Taille du lot | 0,02 AC |
| Taille totale du bâtiment | 722 pi² |
| Type de propriété | Bureau (Condo) |
| Sous-type de propriété | Bureau résidentiel |
| Classe d’immeuble | C |
| Planchers | 3 |
| Superficie de plancher typique | 687 pi² |
| Année de construction | 1878 |
| Taille du lot | 0,02 AC |
Commodités
- Accès 24 heures
- Cuisine
- Chauffage central
- Toilettes privées
1 1

1 de 3
Vidéos
Visite extérieure 3D Matterport
Visite 3D Matterport
Photos
Vue depuis la rue
Rue
Carte
1 de 1

Présenté par

4A Newmills Rd
Vous êtes déjà membre? Connectez-vous
Hmm, il semble y avoir eu une erreur lors de l’envoi de votre message. Veuillez réessayer.
Merci! Votre message a été envoyé.