Votre courriel a été envoyé.
4C Temple Hill Rd 739–11 780 pi² d'espace disponible • Newry BT34 2LS
Certaines informations ont été traduites automatiquement.
Faits saillants
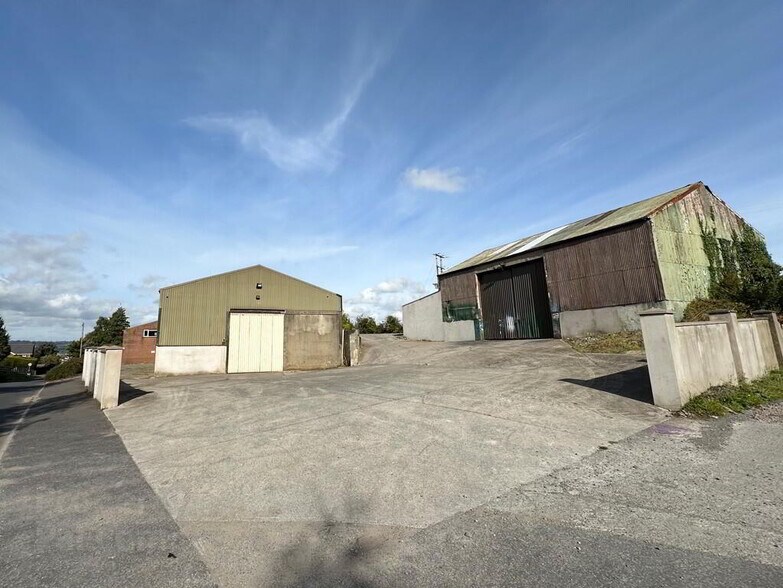
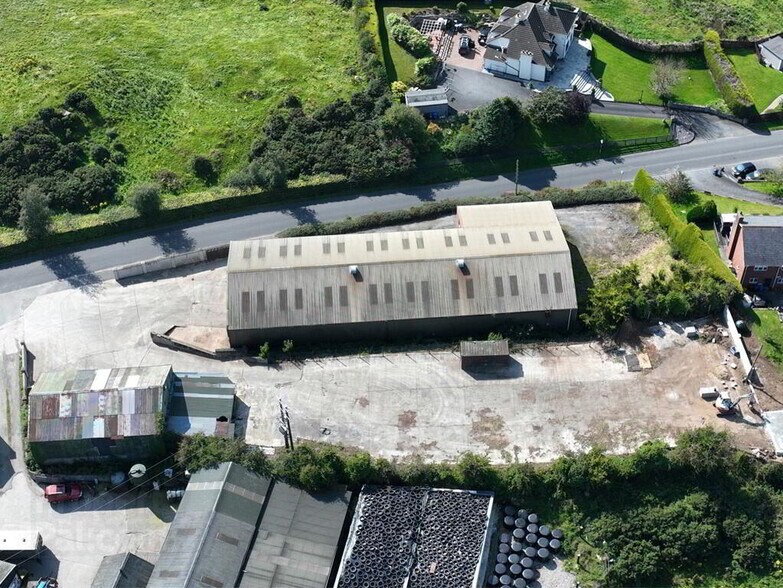
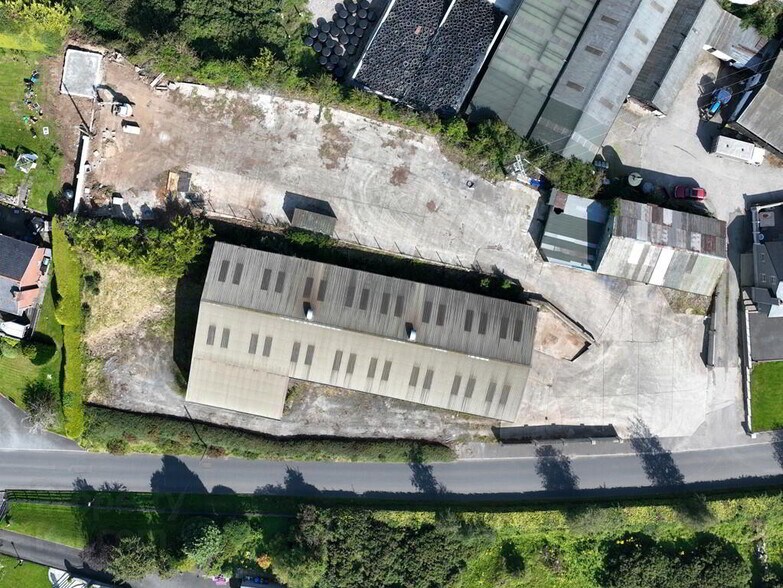
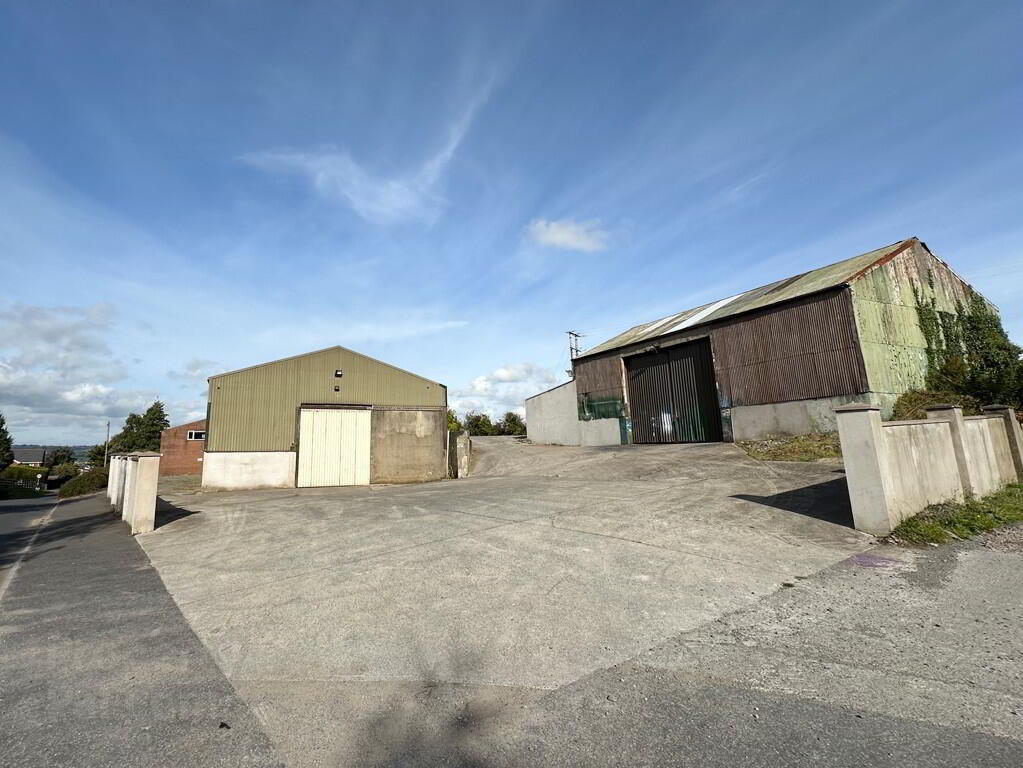
- Industrial premises extending to approximately 10,150 sq ft on a site of around 1.1 acres with additional office accommodation
- Three-phase electricity supply and 3-tonne overhead crane installed
- Suitable for a range of industrial, storage, manufacturing or trade occupier requirements, subject to consents
- Includes warehouse accommodation, office space, concrete yard and ancillary facilities
- Located within Newry with access to established road networks
Tous les espaces disponibles(2)
Afficher les taux de location en
- Espace
- Taille
- Terme
- Taux de location
- Utilisation de l’espace
- Aménagement
- Disponible
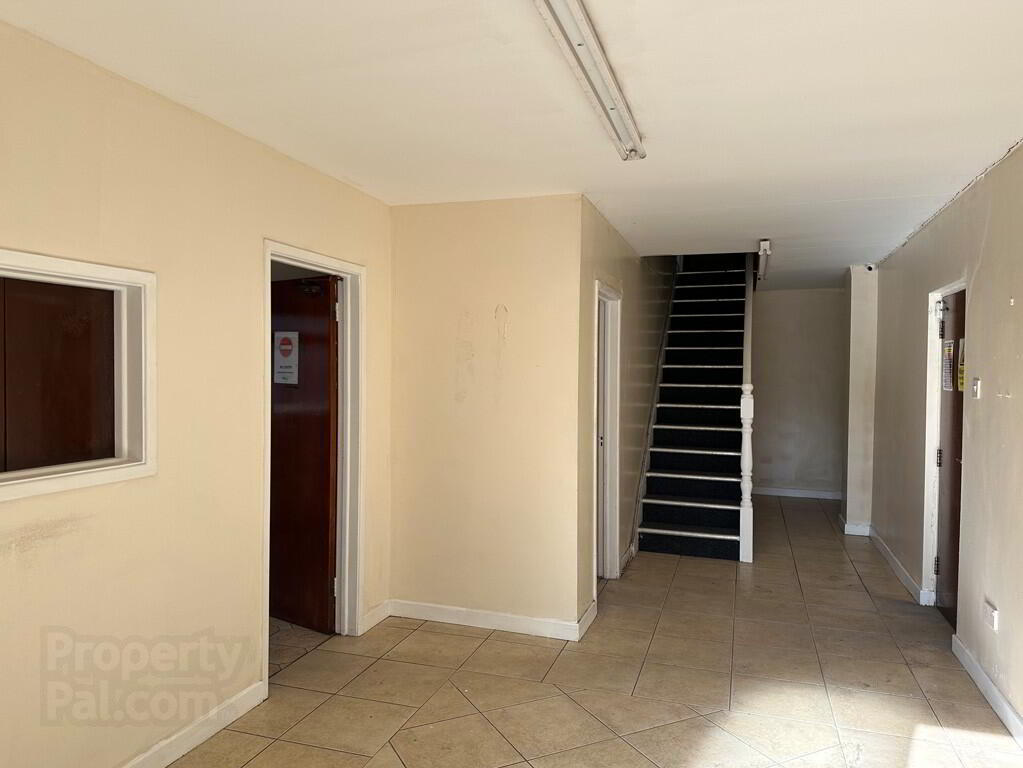


The available accommodation comprises approximately 10,150 sq ft of industrial and warehouse space arranged across two units with associated office accommodation over ground and first floors. The property benefits from reception facilities, multiple offices, kitchen and welfare areas, three-phase power supply and an installed 3-tonne overhead crane. The layout is suitable for manufacturing, storage, distribution or general industrial operations.
- Classe d’utilisation : B2
- Peut être associé à un ou plusieurs espaces supplémentaires pour obtenir jusqu’à 11 780 pi² d’espace adjacent.
- Système de sécurité
- Lumière naturelle
- Installations WC abandonnées
- Cour
- Three-phase power supply
- Office accommodation
- Comprend 891 pi² d’espace de bureau dédié
- Bureaux partitionnés
- Entreposage sécurisé
- Stores automatiques
- Conforme DDA
- Détecteur de fumée
- 3-tonne overhead crane
The available accommodation comprises approximately 10,150 sq ft of industrial and warehouse space arranged across two units with associated office accommodation over ground and first floors. The property benefits from reception facilities, multiple offices, kitchen and welfare areas, three-phase power supply and an installed 3-tonne overhead crane. The layout is suitable for manufacturing, storage, distribution or general industrial operations.
- Classe d’utilisation : E
- Bureaux partitionnés
- Système de chauffage central
- Lumière naturelle
- Comprend 891 pi² d’espace de bureau dédié
- Installations WC abandonnées
- Détecteur de fumée
- 3-tonne overhead crane
- Convient pour 2 à 6 personnes
- Peut être associé à un ou plusieurs espaces supplémentaires pour obtenir jusqu’à 11 780 pi² d’espace adjacent.
- Entreposage sécurisé
- Stores automatiques
- Conforme DDA
- Plan ouvert
- Three-phase power supply
- Office accommodation
| Espace | Taille | Terme | Taux de location | Utilisation de l’espace | Aménagement | Disponible |
| RDC | 11 041 pi² | 1-10 ans | 5,72 $ CAD/pi²/an 0,48 $ CAD/pi²/mois 63 188 $ CAD/an 5 266 $ CAD/mois | Industriel | construction partielle | Maintenant |
| 1er étage | 739 pi² | 1-10 ans | 5,72 $ CAD/pi²/an 0,48 $ CAD/pi²/mois 4 229 $ CAD/an 352,44 $ CAD/mois | Bureau | construction partielle | Maintenant |
RDC
| Taille |
| 11 041 pi² |
| Terme |
| 1-10 ans |
| Taux de location |
| 5,72 $ CAD/pi²/an 0,48 $ CAD/pi²/mois 63 188 $ CAD/an 5 266 $ CAD/mois |
| Utilisation de l’espace |
| Industriel |
| Aménagement |
| construction partielle |
| Disponible |
| Maintenant |
1er étage
| Taille |
| 739 pi² |
| Terme |
| 1-10 ans |
| Taux de location |
| 5,72 $ CAD/pi²/an 0,48 $ CAD/pi²/mois 4 229 $ CAD/an 352,44 $ CAD/mois |
| Utilisation de l’espace |
| Bureau |
| Aménagement |
| construction partielle |
| Disponible |
| Maintenant |
RDC
| Taille | 11 041 pi² |
| Terme | 1-10 ans |
| Taux de location | 5,72 $ CAD/pi²/an |
| Utilisation de l’espace | Industriel |
| Aménagement | construction partielle |
| Disponible | Maintenant |
The available accommodation comprises approximately 10,150 sq ft of industrial and warehouse space arranged across two units with associated office accommodation over ground and first floors. The property benefits from reception facilities, multiple offices, kitchen and welfare areas, three-phase power supply and an installed 3-tonne overhead crane. The layout is suitable for manufacturing, storage, distribution or general industrial operations.
- Classe d’utilisation : B2
- Comprend 891 pi² d’espace de bureau dédié
- Peut être associé à un ou plusieurs espaces supplémentaires pour obtenir jusqu’à 11 780 pi² d’espace adjacent.
- Bureaux partitionnés
- Système de sécurité
- Entreposage sécurisé
- Lumière naturelle
- Stores automatiques
- Installations WC abandonnées
- Conforme DDA
- Cour
- Détecteur de fumée
- Three-phase power supply
- 3-tonne overhead crane
- Office accommodation
1er étage
| Taille | 739 pi² |
| Terme | 1-10 ans |
| Taux de location | 5,72 $ CAD/pi²/an |
| Utilisation de l’espace | Bureau |
| Aménagement | construction partielle |
| Disponible | Maintenant |
The available accommodation comprises approximately 10,150 sq ft of industrial and warehouse space arranged across two units with associated office accommodation over ground and first floors. The property benefits from reception facilities, multiple offices, kitchen and welfare areas, three-phase power supply and an installed 3-tonne overhead crane. The layout is suitable for manufacturing, storage, distribution or general industrial operations.
- Classe d’utilisation : E
- Convient pour 2 à 6 personnes
- Bureaux partitionnés
- Peut être associé à un ou plusieurs espaces supplémentaires pour obtenir jusqu’à 11 780 pi² d’espace adjacent.
- Système de chauffage central
- Entreposage sécurisé
- Lumière naturelle
- Stores automatiques
- Comprend 891 pi² d’espace de bureau dédié
- Conforme DDA
- Installations WC abandonnées
- Plan ouvert
- Détecteur de fumée
- Three-phase power supply
- 3-tonne overhead crane
- Office accommodation
Aperçu de la propriété
The property comprises a detached industrial facility situated on an approximately 1.1-acre site at Temple Hill Road, Newry. The premises include warehouse accommodation, ancillary office space, welfare facilities and a substantial concrete yard area. The building benefits from established industrial infrastructure, including three-phase electricity and overhead lifting capability, with road connections providing access throughout Newry and the wider region.
Faits sur l’installation fabrication



Présenté par

4C Temple Hill Rd
Hmm, il semble y avoir eu une erreur lors de l’envoi de votre message. Veuillez réessayer.
Merci! Votre message a été envoyé.