Votre courriel a été envoyé.


Sutherland House 5-6 Argyll St 1 519–10 974 pi² d'espace disponible • Bureau • Londres W1F 7TE
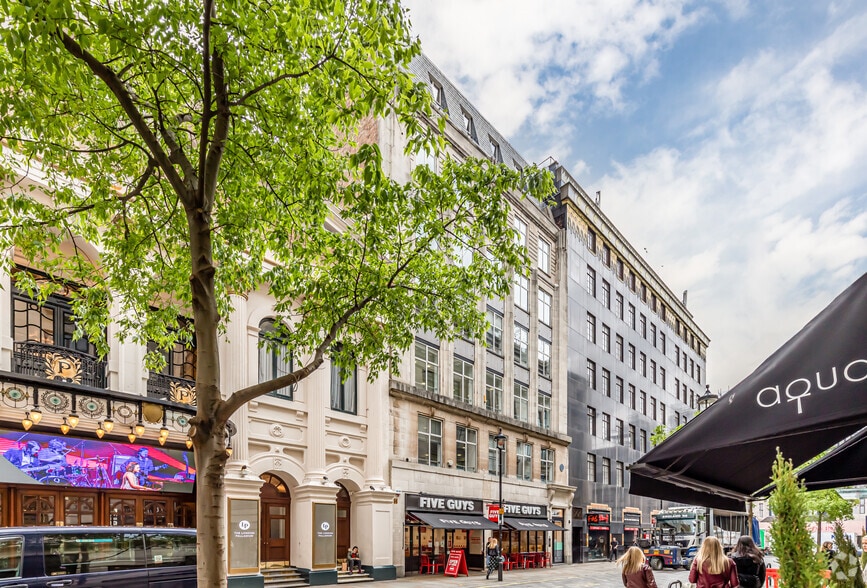
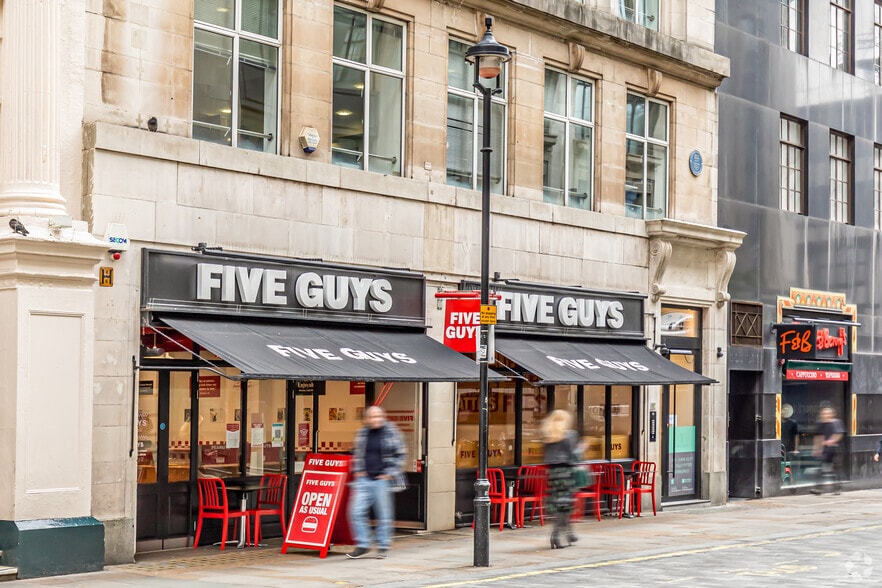
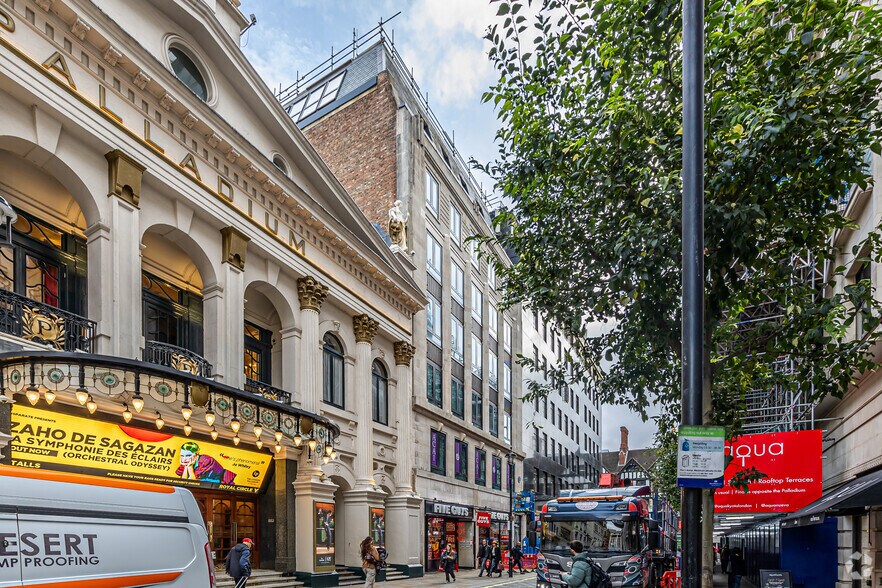
Certaines informations ont été traduites automatiquement.
Faits saillants
- Boutique six-storey office building
- BREEAM Excellent sustainable design
- Concierge and premium common areas
Tous les espaces disponibles(6)
Afficher les taux de location en
- Espace
- Taille
- Terme
- Taux de location
- Utilisation de l’espace
- Aménagement
- Disponible
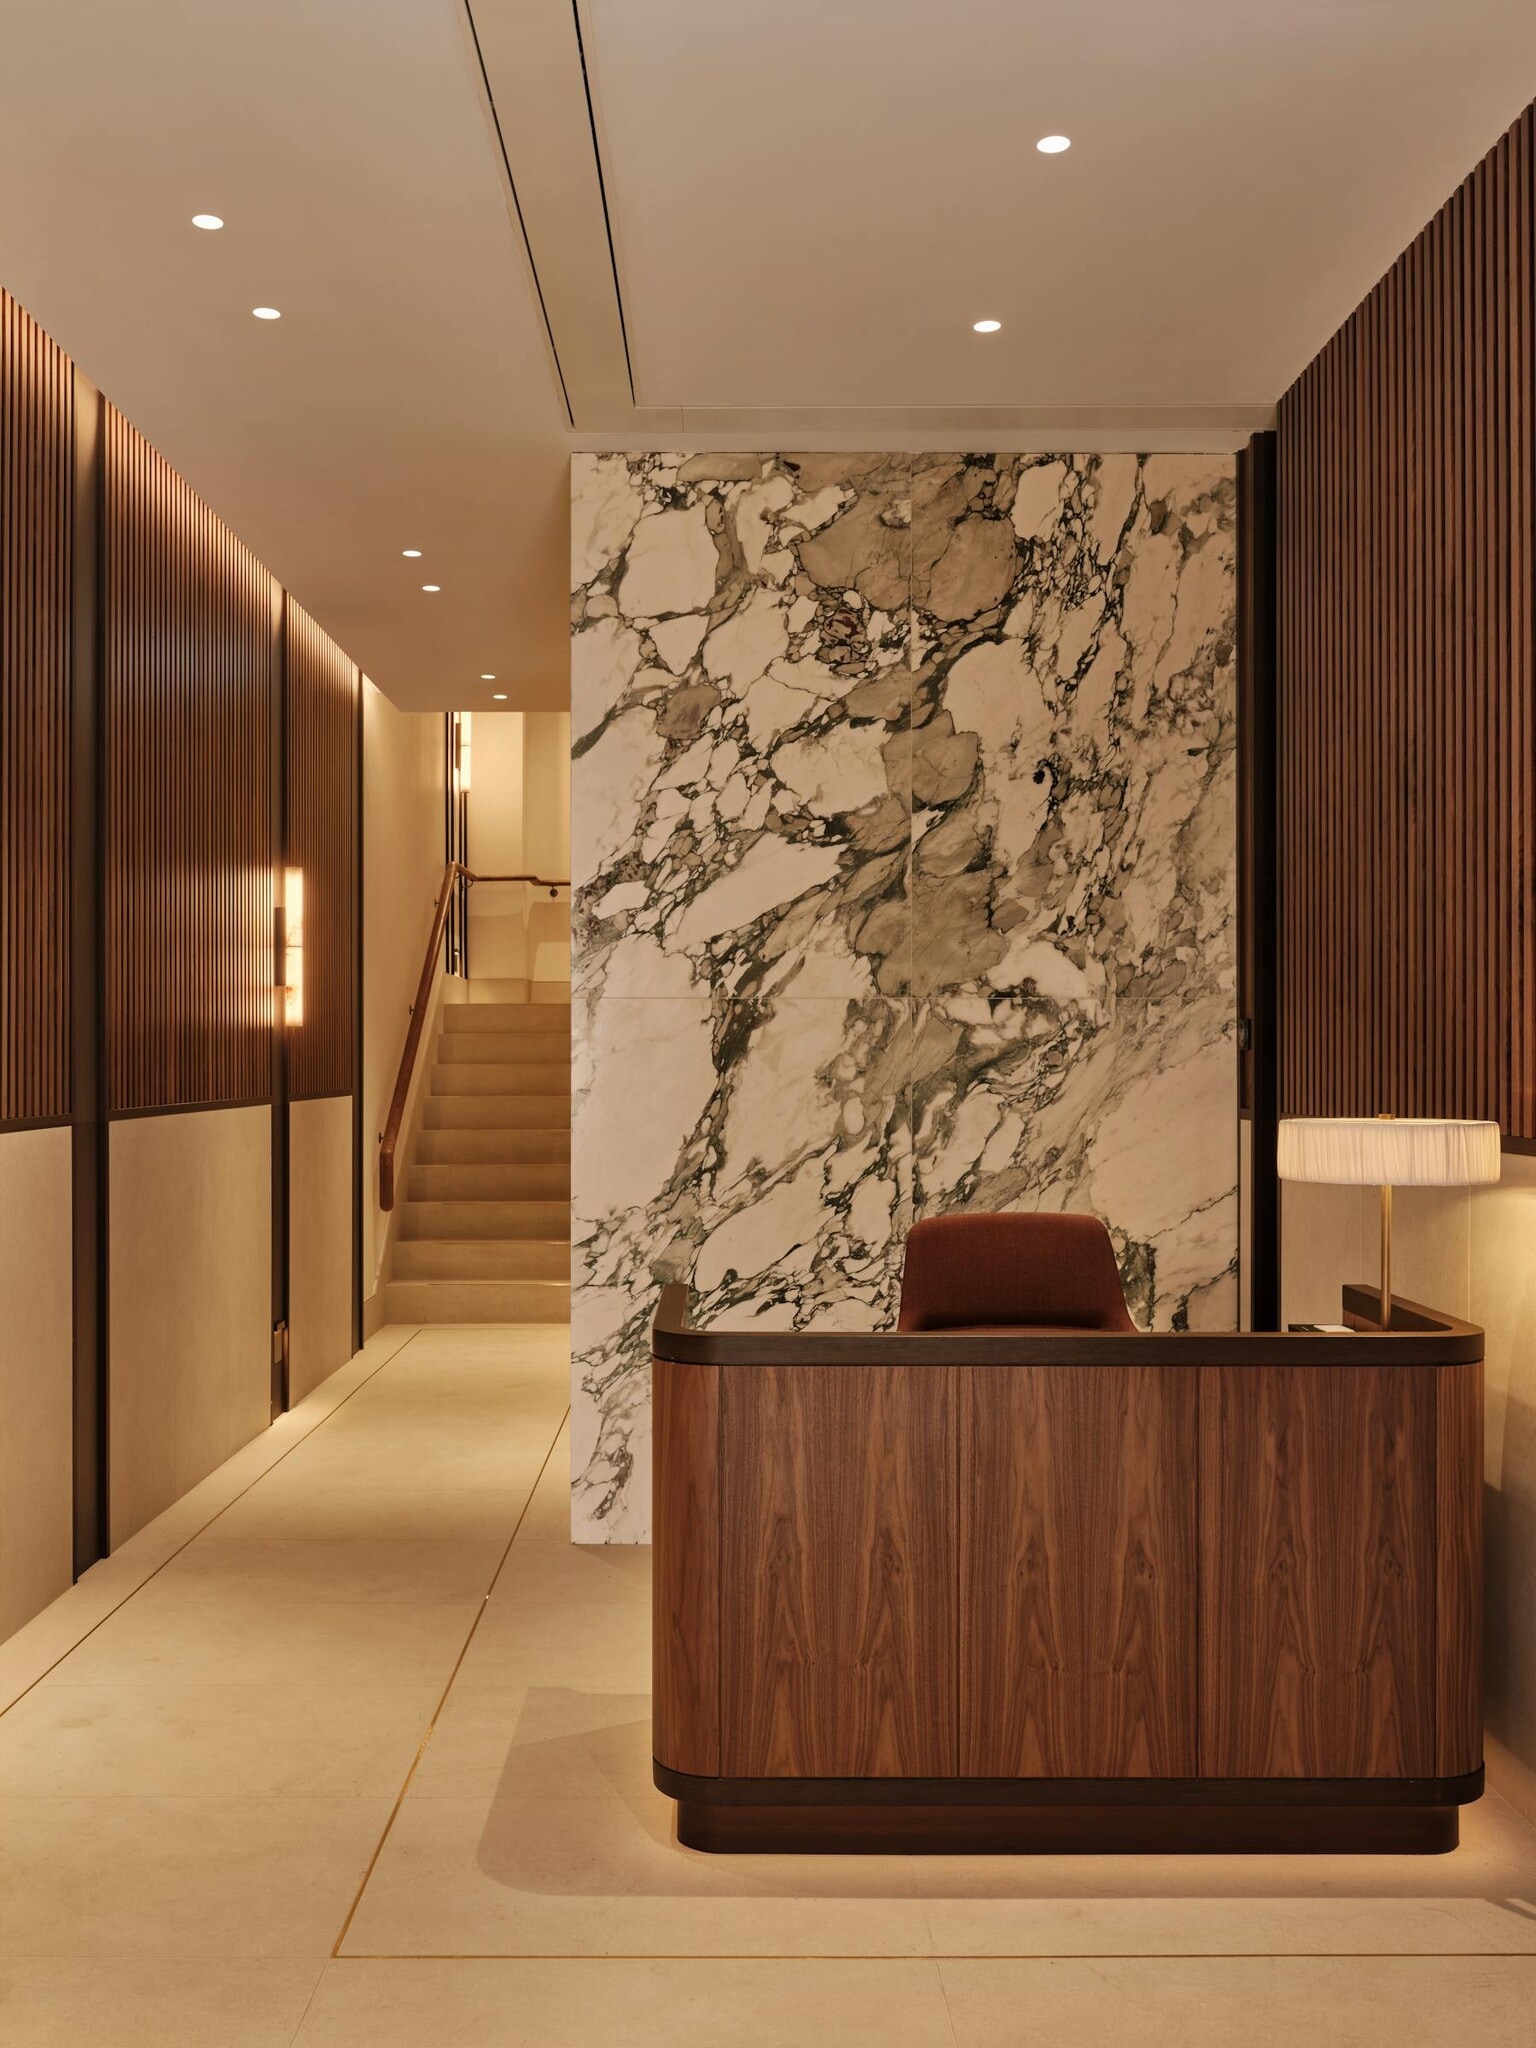


Each floor provides a fully fitted office suite configured with a combination of open plan workspace, meeting rooms, breakout areas and private offices. Floors are designed for efficient occupation at a 1:10 density, with integrated kitchens, WCs and shower facilities. The specification includes raised access floors, VRV air conditioning, dedicated fibre connectivity and openable windows with supplementary mechanical ventilation. All floors benefit from access to a private outdoor terrace, enhancing occupier amenity and flexibility.
- Classe d’utilisation : E
- Disposition du plan d’étage ouverte en général
- Clé en main
- Air central et chauffage
- Connectivité Wi-Fi
- Salle de bains privée
- Entreposage sécurisé
- Fully fitted, plug-and-play workspace
- High quality designer fit-out
- Entièrement construit comme Bureau standard
- Espace en excellent état
- Peut être associé à un ou plusieurs espaces supplémentaires pour obtenir jusqu’à 10 974 pi² d’espace adjacent.
- Aire de réception
- Accès aux ascenseurs
- Plancher surélevé
- Douches
- Private terrace on each floor
Each floor provides a fully fitted office suite configured with a combination of open plan workspace, meeting rooms, breakout areas and private offices. Floors are designed for efficient occupation at a 1:10 density, with integrated kitchens, WCs and shower facilities. The specification includes raised access floors, VRV air conditioning, dedicated fibre connectivity and openable windows with supplementary mechanical ventilation. All floors benefit from access to a private outdoor terrace, enhancing occupier amenity and flexibility.
- Classe d’utilisation : E
- Disposition du plan d’étage ouverte en général
- Clé en main
- Air central et chauffage
- Connectivité Wi-Fi
- Salle de bains privée
- Entreposage sécurisé
- Fully fitted, plug-and-play workspace
- High quality designer fit-out
- Entièrement construit comme Bureau standard
- Espace en excellent état
- Peut être associé à un ou plusieurs espaces supplémentaires pour obtenir jusqu’à 10 974 pi² d’espace adjacent.
- Aire de réception
- Accès aux ascenseurs
- Plancher surélevé
- Douches
- Private terrace on each floor
Each floor provides a fully fitted office suite configured with a combination of open plan workspace, meeting rooms, breakout areas and private offices. Floors are designed for efficient occupation at a 1:10 density, with integrated kitchens, WCs and shower facilities. The specification includes raised access floors, VRV air conditioning, dedicated fibre connectivity and openable windows with supplementary mechanical ventilation. All floors benefit from access to a private outdoor terrace, enhancing occupier amenity and flexibility.
- Classe d’utilisation : E
- Disposition du plan d’étage ouverte en général
- Clé en main
- Air central et chauffage
- Connectivité Wi-Fi
- Salle de bains privée
- Entreposage sécurisé
- Fully fitted, plug-and-play workspace
- High quality designer fit-out
- Entièrement construit comme Bureau standard
- Espace en excellent état
- Peut être associé à un ou plusieurs espaces supplémentaires pour obtenir jusqu’à 10 974 pi² d’espace adjacent.
- Aire de réception
- Accès aux ascenseurs
- Plancher surélevé
- Douches
- Private terrace on each floor
Each floor provides a fully fitted office suite configured with a combination of open plan workspace, meeting rooms, breakout areas and private offices. Floors are designed for efficient occupation at a 1:10 density, with integrated kitchens, WCs and shower facilities. The specification includes raised access floors, VRV air conditioning, dedicated fibre connectivity and openable windows with supplementary mechanical ventilation. All floors benefit from access to a private outdoor terrace, enhancing occupier amenity and flexibility.
- Classe d’utilisation : E
- Disposition du plan d’étage ouverte en général
- Clé en main
- Air central et chauffage
- Connectivité Wi-Fi
- Salle de bains privée
- Entreposage sécurisé
- Fully fitted, plug-and-play workspace
- High quality designer fit-out
- Entièrement construit comme Bureau standard
- Espace en excellent état
- Peut être associé à un ou plusieurs espaces supplémentaires pour obtenir jusqu’à 10 974 pi² d’espace adjacent.
- Aire de réception
- Accès aux ascenseurs
- Plancher surélevé
- Douches
- Private terrace on each floor
Each floor provides a fully fitted office suite configured with a combination of open plan workspace, meeting rooms, breakout areas and private offices. Floors are designed for efficient occupation at a 1:10 density, with integrated kitchens, WCs and shower facilities. The specification includes raised access floors, VRV air conditioning, dedicated fibre connectivity and openable windows with supplementary mechanical ventilation. All floors benefit from access to a private outdoor terrace, enhancing occupier amenity and flexibility.
- Classe d’utilisation : E
- Disposition du plan d’étage ouverte en général
- Clé en main
- Air central et chauffage
- Connectivité Wi-Fi
- Salle de bains privée
- Entreposage sécurisé
- Fully fitted, plug-and-play workspace
- High quality designer fit-out
- Entièrement construit comme Bureau standard
- Espace en excellent état
- Peut être associé à un ou plusieurs espaces supplémentaires pour obtenir jusqu’à 10 974 pi² d’espace adjacent.
- Aire de réception
- Accès aux ascenseurs
- Plancher surélevé
- Douches
- Private terrace on each floor
Each floor provides a fully fitted office suite configured with a combination of open plan workspace, meeting rooms, breakout areas and private offices. Floors are designed for efficient occupation at a 1:10 density, with integrated kitchens, WCs and shower facilities. The specification includes raised access floors, VRV air conditioning, dedicated fibre connectivity and openable windows with supplementary mechanical ventilation. All floors benefit from access to a private outdoor terrace, enhancing occupier amenity and flexibility.
- Classe d’utilisation : E
- Disposition du plan d’étage ouverte en général
- Clé en main
- Air central et chauffage
- Connectivité Wi-Fi
- Salle de bains privée
- Entreposage sécurisé
- Fully fitted, plug-and-play workspace
- High quality designer fit-out
- Entièrement construit comme Bureau standard
- Espace en excellent état
- Peut être associé à un ou plusieurs espaces supplémentaires pour obtenir jusqu’à 10 974 pi² d’espace adjacent.
- Aire de réception
- Accès aux ascenseurs
- Plancher surélevé
- Douches
- Private terrace on each floor
| Espace | Taille | Terme | Taux de location | Utilisation de l’espace | Aménagement | Disponible |
| 2e étage | 1 981 pi² | Négociable | 284,92 $ CAD/pi²/an 23,74 $ CAD/pi²/mois 564 432 $ CAD/an 47 036 $ CAD/mois | Bureau | construction complète | Maintenant |
| 3e étage | 1 942 pi² | Négociable | 290,64 $ CAD/pi²/an 24,22 $ CAD/pi²/mois 564 428 $ CAD/an 47 036 $ CAD/mois | Bureau | construction complète | Maintenant |
| 4e étage | 1 884 pi² | Négociable | 299,60 $ CAD/pi²/an 24,97 $ CAD/pi²/mois 564 445 $ CAD/an 47 037 $ CAD/mois | Bureau | construction complète | Maintenant |
| 5e étage | 1 876 pi² | Négociable | 300,88 $ CAD/pi²/an 25,07 $ CAD/pi²/mois 564 448 $ CAD/an 47 037 $ CAD/mois | Bureau | construction complète | Maintenant |
| 6e étage | 1 772 pi² | Négociable | 318,55 $ CAD/pi²/an 26,55 $ CAD/pi²/mois 564 464 $ CAD/an 47 039 $ CAD/mois | Bureau | construction complète | Maintenant |
| 7e étage | 1 519 pi² | Négociable | 371,61 $ CAD/pi²/an 30,97 $ CAD/pi²/mois 564 469 $ CAD/an 47 039 $ CAD/mois | Bureau | construction complète | Maintenant |
2e étage
| Taille |
| 1 981 pi² |
| Terme |
| Négociable |
| Taux de location |
| 284,92 $ CAD/pi²/an 23,74 $ CAD/pi²/mois 564 432 $ CAD/an 47 036 $ CAD/mois |
| Utilisation de l’espace |
| Bureau |
| Aménagement |
| construction complète |
| Disponible |
| Maintenant |
3e étage
| Taille |
| 1 942 pi² |
| Terme |
| Négociable |
| Taux de location |
| 290,64 $ CAD/pi²/an 24,22 $ CAD/pi²/mois 564 428 $ CAD/an 47 036 $ CAD/mois |
| Utilisation de l’espace |
| Bureau |
| Aménagement |
| construction complète |
| Disponible |
| Maintenant |
4e étage
| Taille |
| 1 884 pi² |
| Terme |
| Négociable |
| Taux de location |
| 299,60 $ CAD/pi²/an 24,97 $ CAD/pi²/mois 564 445 $ CAD/an 47 037 $ CAD/mois |
| Utilisation de l’espace |
| Bureau |
| Aménagement |
| construction complète |
| Disponible |
| Maintenant |
5e étage
| Taille |
| 1 876 pi² |
| Terme |
| Négociable |
| Taux de location |
| 300,88 $ CAD/pi²/an 25,07 $ CAD/pi²/mois 564 448 $ CAD/an 47 037 $ CAD/mois |
| Utilisation de l’espace |
| Bureau |
| Aménagement |
| construction complète |
| Disponible |
| Maintenant |
6e étage
| Taille |
| 1 772 pi² |
| Terme |
| Négociable |
| Taux de location |
| 318,55 $ CAD/pi²/an 26,55 $ CAD/pi²/mois 564 464 $ CAD/an 47 039 $ CAD/mois |
| Utilisation de l’espace |
| Bureau |
| Aménagement |
| construction complète |
| Disponible |
| Maintenant |
7e étage
| Taille |
| 1 519 pi² |
| Terme |
| Négociable |
| Taux de location |
| 371,61 $ CAD/pi²/an 30,97 $ CAD/pi²/mois 564 469 $ CAD/an 47 039 $ CAD/mois |
| Utilisation de l’espace |
| Bureau |
| Aménagement |
| construction complète |
| Disponible |
| Maintenant |
2e étage
| Taille | 1 981 pi² |
| Terme | Négociable |
| Taux de location | 284,92 $ CAD/pi²/an |
| Utilisation de l’espace | Bureau |
| Aménagement | construction complète |
| Disponible | Maintenant |
Each floor provides a fully fitted office suite configured with a combination of open plan workspace, meeting rooms, breakout areas and private offices. Floors are designed for efficient occupation at a 1:10 density, with integrated kitchens, WCs and shower facilities. The specification includes raised access floors, VRV air conditioning, dedicated fibre connectivity and openable windows with supplementary mechanical ventilation. All floors benefit from access to a private outdoor terrace, enhancing occupier amenity and flexibility.
- Classe d’utilisation : E
- Entièrement construit comme Bureau standard
- Disposition du plan d’étage ouverte en général
- Espace en excellent état
- Clé en main
- Peut être associé à un ou plusieurs espaces supplémentaires pour obtenir jusqu’à 10 974 pi² d’espace adjacent.
- Air central et chauffage
- Aire de réception
- Connectivité Wi-Fi
- Accès aux ascenseurs
- Salle de bains privée
- Plancher surélevé
- Entreposage sécurisé
- Douches
- Fully fitted, plug-and-play workspace
- Private terrace on each floor
- High quality designer fit-out
3e étage
| Taille | 1 942 pi² |
| Terme | Négociable |
| Taux de location | 290,64 $ CAD/pi²/an |
| Utilisation de l’espace | Bureau |
| Aménagement | construction complète |
| Disponible | Maintenant |
Each floor provides a fully fitted office suite configured with a combination of open plan workspace, meeting rooms, breakout areas and private offices. Floors are designed for efficient occupation at a 1:10 density, with integrated kitchens, WCs and shower facilities. The specification includes raised access floors, VRV air conditioning, dedicated fibre connectivity and openable windows with supplementary mechanical ventilation. All floors benefit from access to a private outdoor terrace, enhancing occupier amenity and flexibility.
- Classe d’utilisation : E
- Entièrement construit comme Bureau standard
- Disposition du plan d’étage ouverte en général
- Espace en excellent état
- Clé en main
- Peut être associé à un ou plusieurs espaces supplémentaires pour obtenir jusqu’à 10 974 pi² d’espace adjacent.
- Air central et chauffage
- Aire de réception
- Connectivité Wi-Fi
- Accès aux ascenseurs
- Salle de bains privée
- Plancher surélevé
- Entreposage sécurisé
- Douches
- Fully fitted, plug-and-play workspace
- Private terrace on each floor
- High quality designer fit-out
4e étage
| Taille | 1 884 pi² |
| Terme | Négociable |
| Taux de location | 299,60 $ CAD/pi²/an |
| Utilisation de l’espace | Bureau |
| Aménagement | construction complète |
| Disponible | Maintenant |
Each floor provides a fully fitted office suite configured with a combination of open plan workspace, meeting rooms, breakout areas and private offices. Floors are designed for efficient occupation at a 1:10 density, with integrated kitchens, WCs and shower facilities. The specification includes raised access floors, VRV air conditioning, dedicated fibre connectivity and openable windows with supplementary mechanical ventilation. All floors benefit from access to a private outdoor terrace, enhancing occupier amenity and flexibility.
- Classe d’utilisation : E
- Entièrement construit comme Bureau standard
- Disposition du plan d’étage ouverte en général
- Espace en excellent état
- Clé en main
- Peut être associé à un ou plusieurs espaces supplémentaires pour obtenir jusqu’à 10 974 pi² d’espace adjacent.
- Air central et chauffage
- Aire de réception
- Connectivité Wi-Fi
- Accès aux ascenseurs
- Salle de bains privée
- Plancher surélevé
- Entreposage sécurisé
- Douches
- Fully fitted, plug-and-play workspace
- Private terrace on each floor
- High quality designer fit-out
5e étage
| Taille | 1 876 pi² |
| Terme | Négociable |
| Taux de location | 300,88 $ CAD/pi²/an |
| Utilisation de l’espace | Bureau |
| Aménagement | construction complète |
| Disponible | Maintenant |
Each floor provides a fully fitted office suite configured with a combination of open plan workspace, meeting rooms, breakout areas and private offices. Floors are designed for efficient occupation at a 1:10 density, with integrated kitchens, WCs and shower facilities. The specification includes raised access floors, VRV air conditioning, dedicated fibre connectivity and openable windows with supplementary mechanical ventilation. All floors benefit from access to a private outdoor terrace, enhancing occupier amenity and flexibility.
- Classe d’utilisation : E
- Entièrement construit comme Bureau standard
- Disposition du plan d’étage ouverte en général
- Espace en excellent état
- Clé en main
- Peut être associé à un ou plusieurs espaces supplémentaires pour obtenir jusqu’à 10 974 pi² d’espace adjacent.
- Air central et chauffage
- Aire de réception
- Connectivité Wi-Fi
- Accès aux ascenseurs
- Salle de bains privée
- Plancher surélevé
- Entreposage sécurisé
- Douches
- Fully fitted, plug-and-play workspace
- Private terrace on each floor
- High quality designer fit-out
6e étage
| Taille | 1 772 pi² |
| Terme | Négociable |
| Taux de location | 318,55 $ CAD/pi²/an |
| Utilisation de l’espace | Bureau |
| Aménagement | construction complète |
| Disponible | Maintenant |
Each floor provides a fully fitted office suite configured with a combination of open plan workspace, meeting rooms, breakout areas and private offices. Floors are designed for efficient occupation at a 1:10 density, with integrated kitchens, WCs and shower facilities. The specification includes raised access floors, VRV air conditioning, dedicated fibre connectivity and openable windows with supplementary mechanical ventilation. All floors benefit from access to a private outdoor terrace, enhancing occupier amenity and flexibility.
- Classe d’utilisation : E
- Entièrement construit comme Bureau standard
- Disposition du plan d’étage ouverte en général
- Espace en excellent état
- Clé en main
- Peut être associé à un ou plusieurs espaces supplémentaires pour obtenir jusqu’à 10 974 pi² d’espace adjacent.
- Air central et chauffage
- Aire de réception
- Connectivité Wi-Fi
- Accès aux ascenseurs
- Salle de bains privée
- Plancher surélevé
- Entreposage sécurisé
- Douches
- Fully fitted, plug-and-play workspace
- Private terrace on each floor
- High quality designer fit-out
7e étage
| Taille | 1 519 pi² |
| Terme | Négociable |
| Taux de location | 371,61 $ CAD/pi²/an |
| Utilisation de l’espace | Bureau |
| Aménagement | construction complète |
| Disponible | Maintenant |
Each floor provides a fully fitted office suite configured with a combination of open plan workspace, meeting rooms, breakout areas and private offices. Floors are designed for efficient occupation at a 1:10 density, with integrated kitchens, WCs and shower facilities. The specification includes raised access floors, VRV air conditioning, dedicated fibre connectivity and openable windows with supplementary mechanical ventilation. All floors benefit from access to a private outdoor terrace, enhancing occupier amenity and flexibility.
- Classe d’utilisation : E
- Entièrement construit comme Bureau standard
- Disposition du plan d’étage ouverte en général
- Espace en excellent état
- Clé en main
- Peut être associé à un ou plusieurs espaces supplémentaires pour obtenir jusqu’à 10 974 pi² d’espace adjacent.
- Air central et chauffage
- Aire de réception
- Connectivité Wi-Fi
- Accès aux ascenseurs
- Salle de bains privée
- Plancher surélevé
- Entreposage sécurisé
- Douches
- Fully fitted, plug-and-play workspace
- Private terrace on each floor
- High quality designer fit-out
Aperçu de la propriété
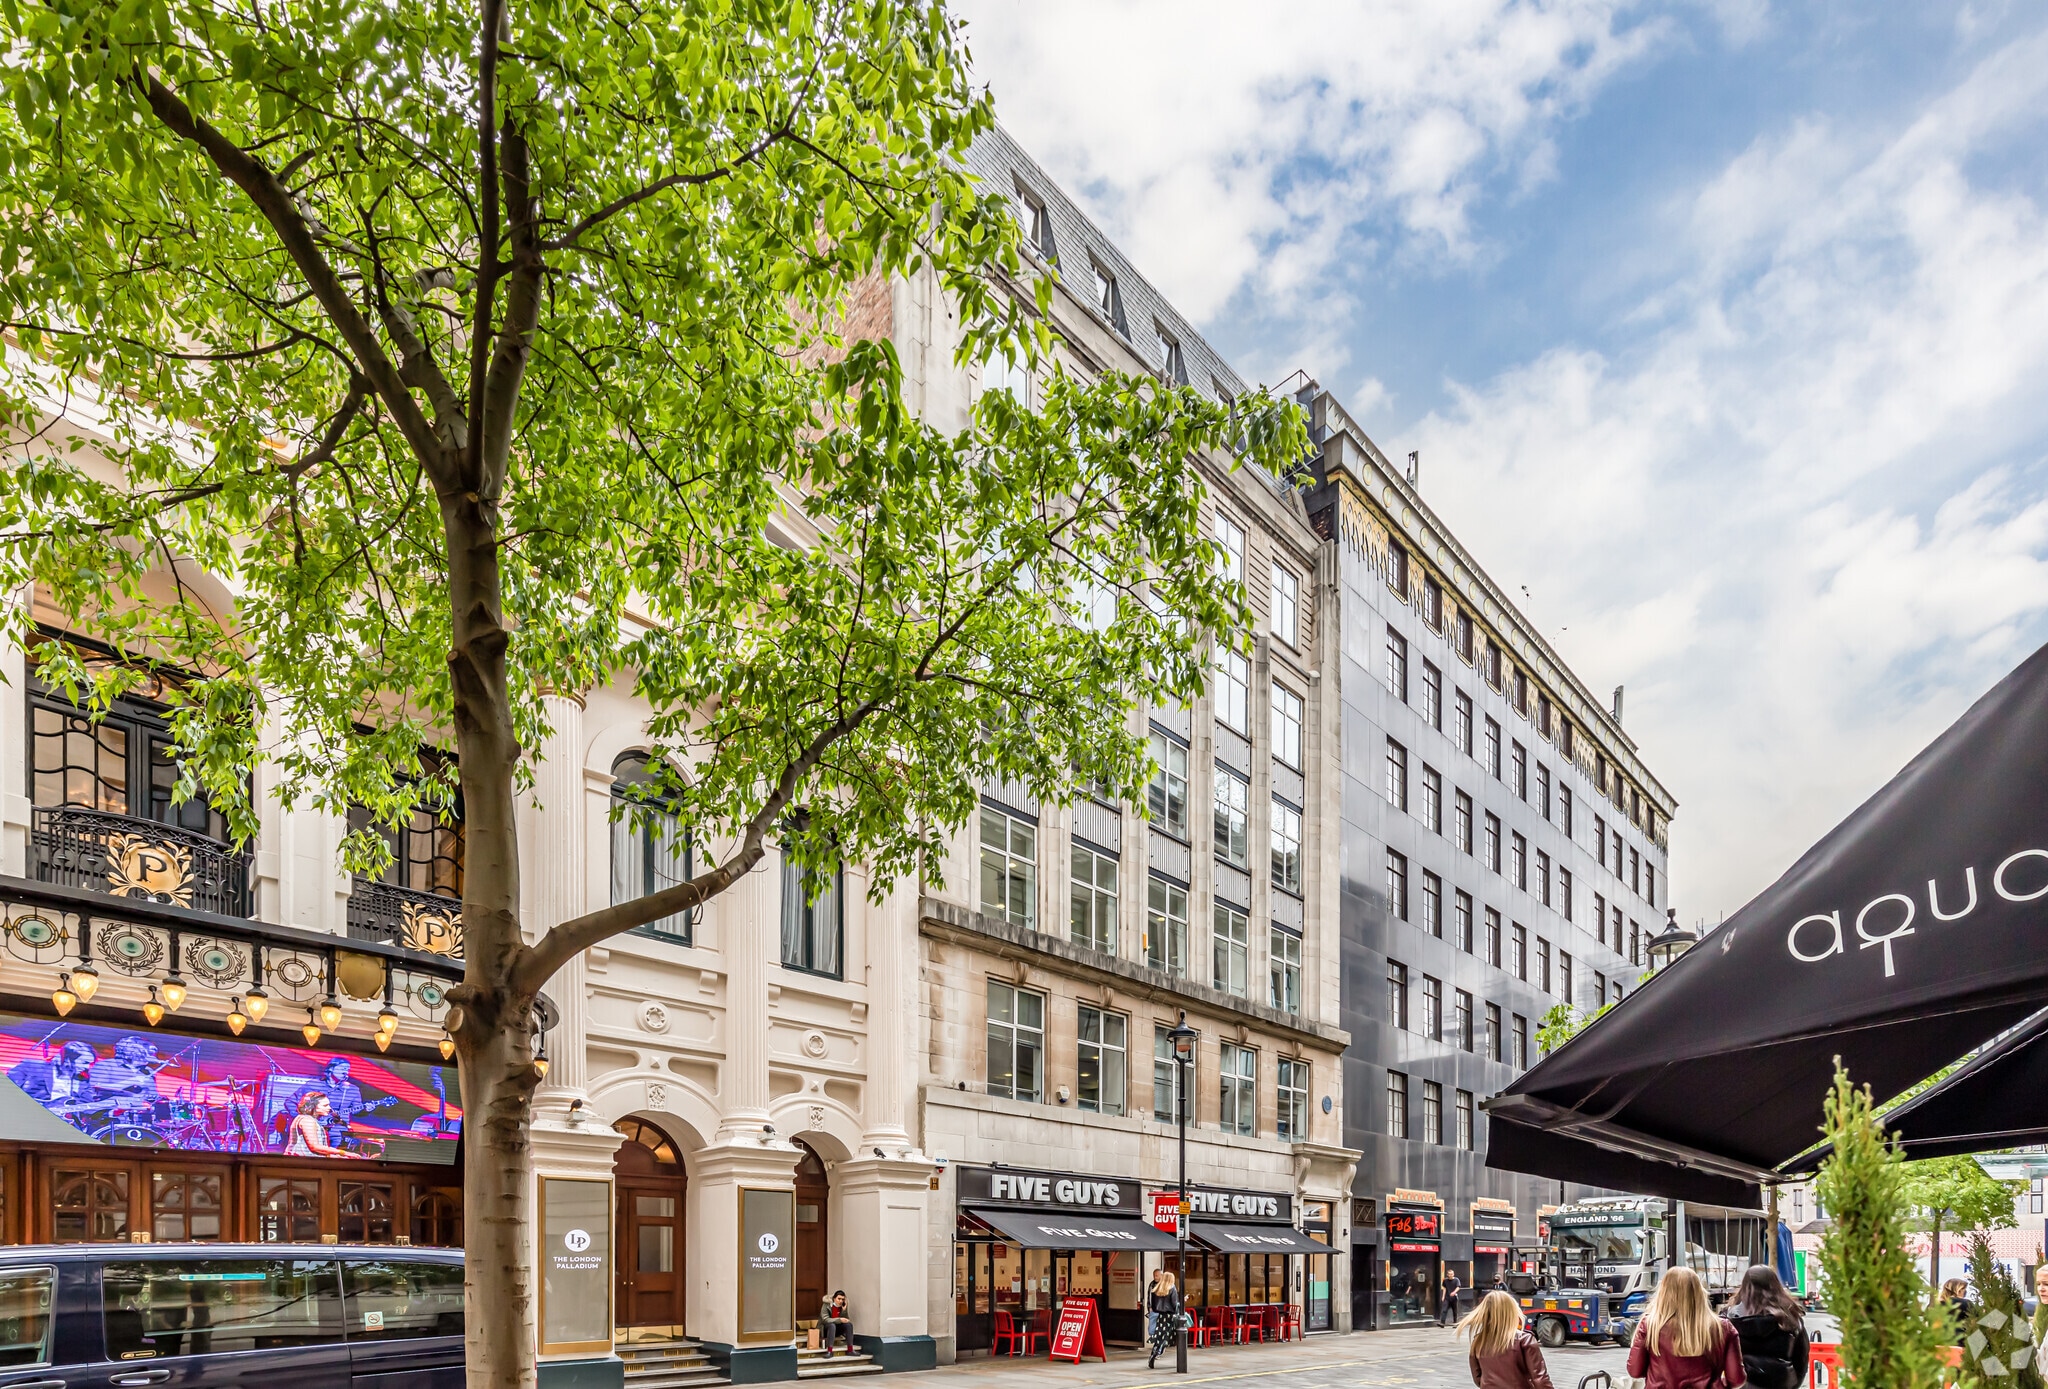
No. 6 Argyll Street is a boutique office building arranged over six upper floors, offering high quality, self-contained office accommodation. The building has been comprehensively developed with a focus on craftsmanship and detail, featuring a concierge reception, lift access to all floors and premium finishes throughout. Each floor includes access to private terraces and benefits from modern building systems, strong sustainability credentials and a high-quality working environment in a central London location.
- Ligne d'autobus
- Métro
- Système de sécurité
- Affichage
- Éclairage accentué
- Cote de rendement énergétique - D
- Climatisation
- Système de plancher surélevé
Faits sur la propriété
Sélectionner des locataires
- Étage
- Nom du locataire
- Secteur
- 5ᵉ
- Collective Europe
- Services
- Multiple
- Five Guys
- Hébergement et services alimentaires
- 2ᵉ
- Free Leisure
- -
- 3ᵉ
- GTN UK
- Information
- 4ᵉ
- Southern Grove
- Immobilier
- 7ᵉ
- Zag Limited
- Finance et assurances
- 7ᵉ
- Zephyrus Partners Ltd
- Finance et assurances




Présenté par
Entreprise non fournie
Sutherland House | 5-6 Argyll St
Hmm, il semble y avoir eu une erreur lors de l’envoi de votre message. Veuillez réessayer.
Merci! Votre message a été envoyé.