Votre courriel a été envoyé.

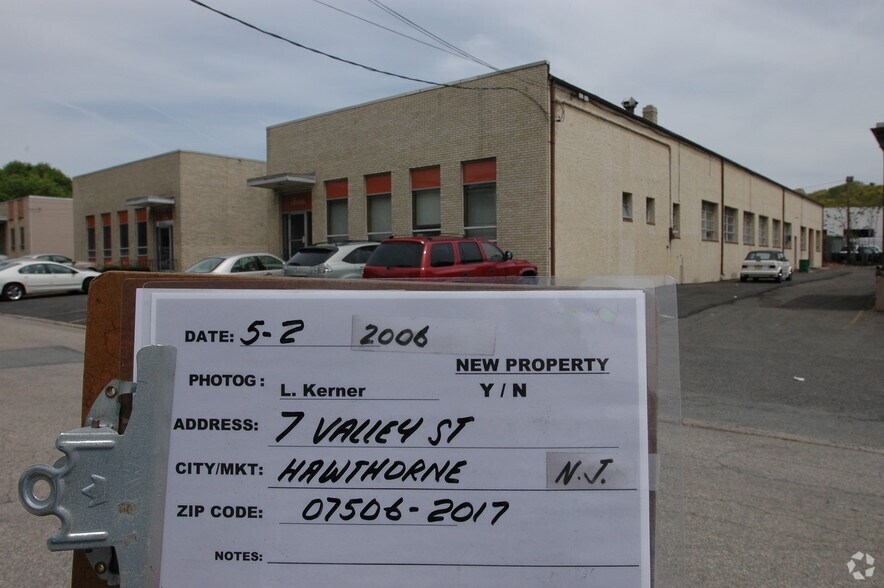
5-7 Valley St 5 300–14 600 pi² d'espace disponible • Industriel • Hawthorne, NJ 07506
Certaines informations ont été traduites automatiquement.
Faits saillants
- Strategic location 0.6 miles from Route 208 and near major highways, including Route 80 and NJ Turnpike.
- Great owner/user opportunity to purchase
- Approximately 15 miles from the George Washington Bridge, providing direct access to NYC.
Caractéristiques
Tous les espaces disponibles(2)
Afficher les taux de location en
- Espace
- Taille
- Terme
- Taux de location
- Utilisation de l’espace
- Aménagement
- Disponible
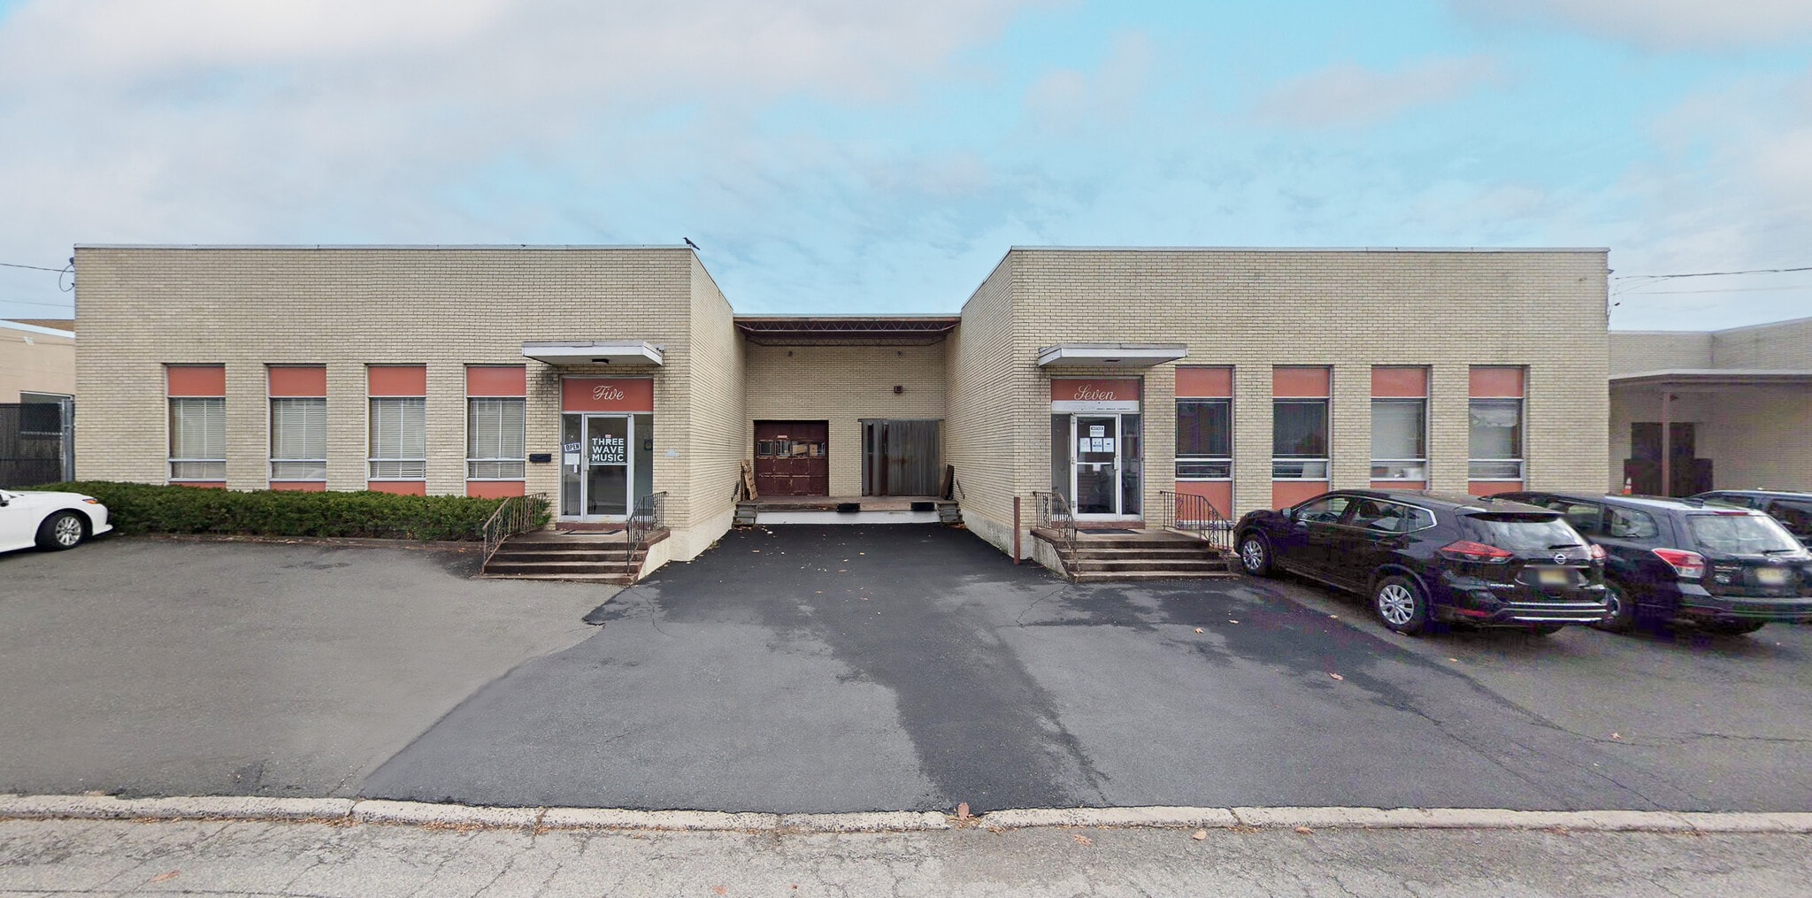


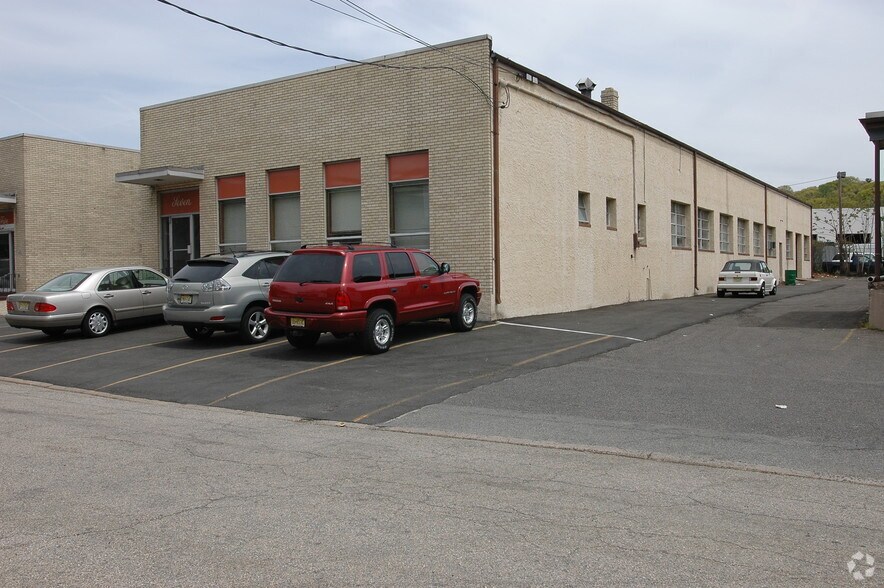
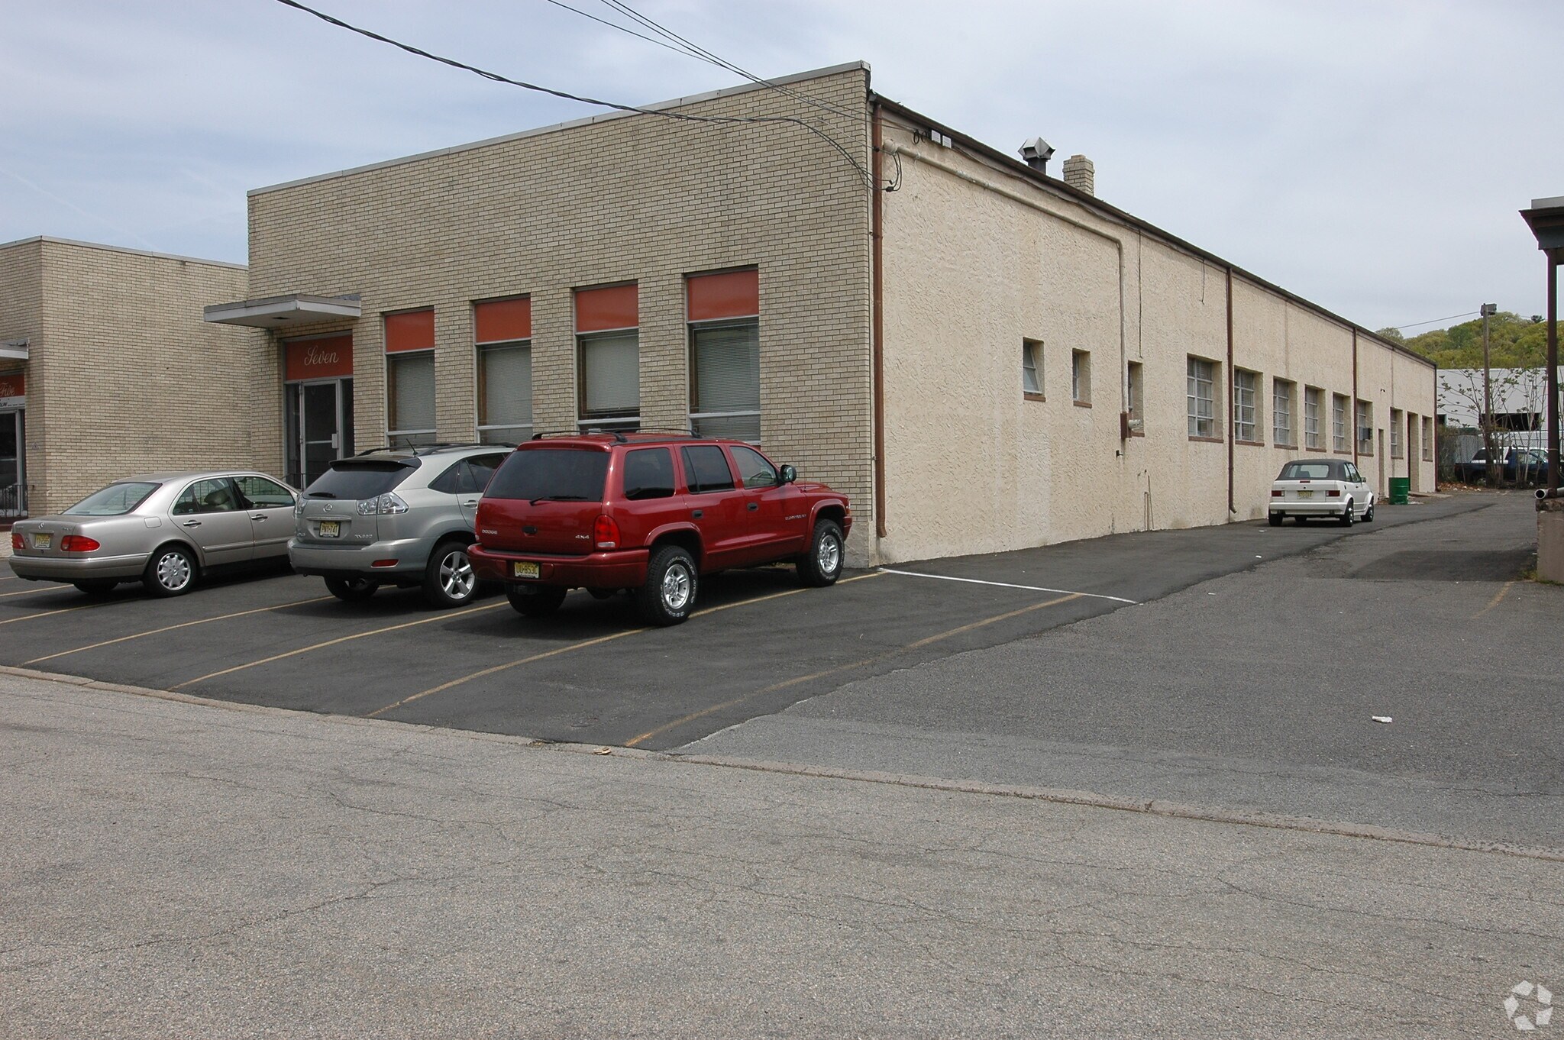
Available for lease are two spaces within a ±14,600 SF industrial building, offering ±9,300 SF and ±5,300 SF. The building features 16-foot clear ceiling height, wet sprinkler system, two box truck loading positions, and one drive-in door, providing flexibility for a variety of industrial users.
- 1 accès plain-pied
- 2 quais de chargement
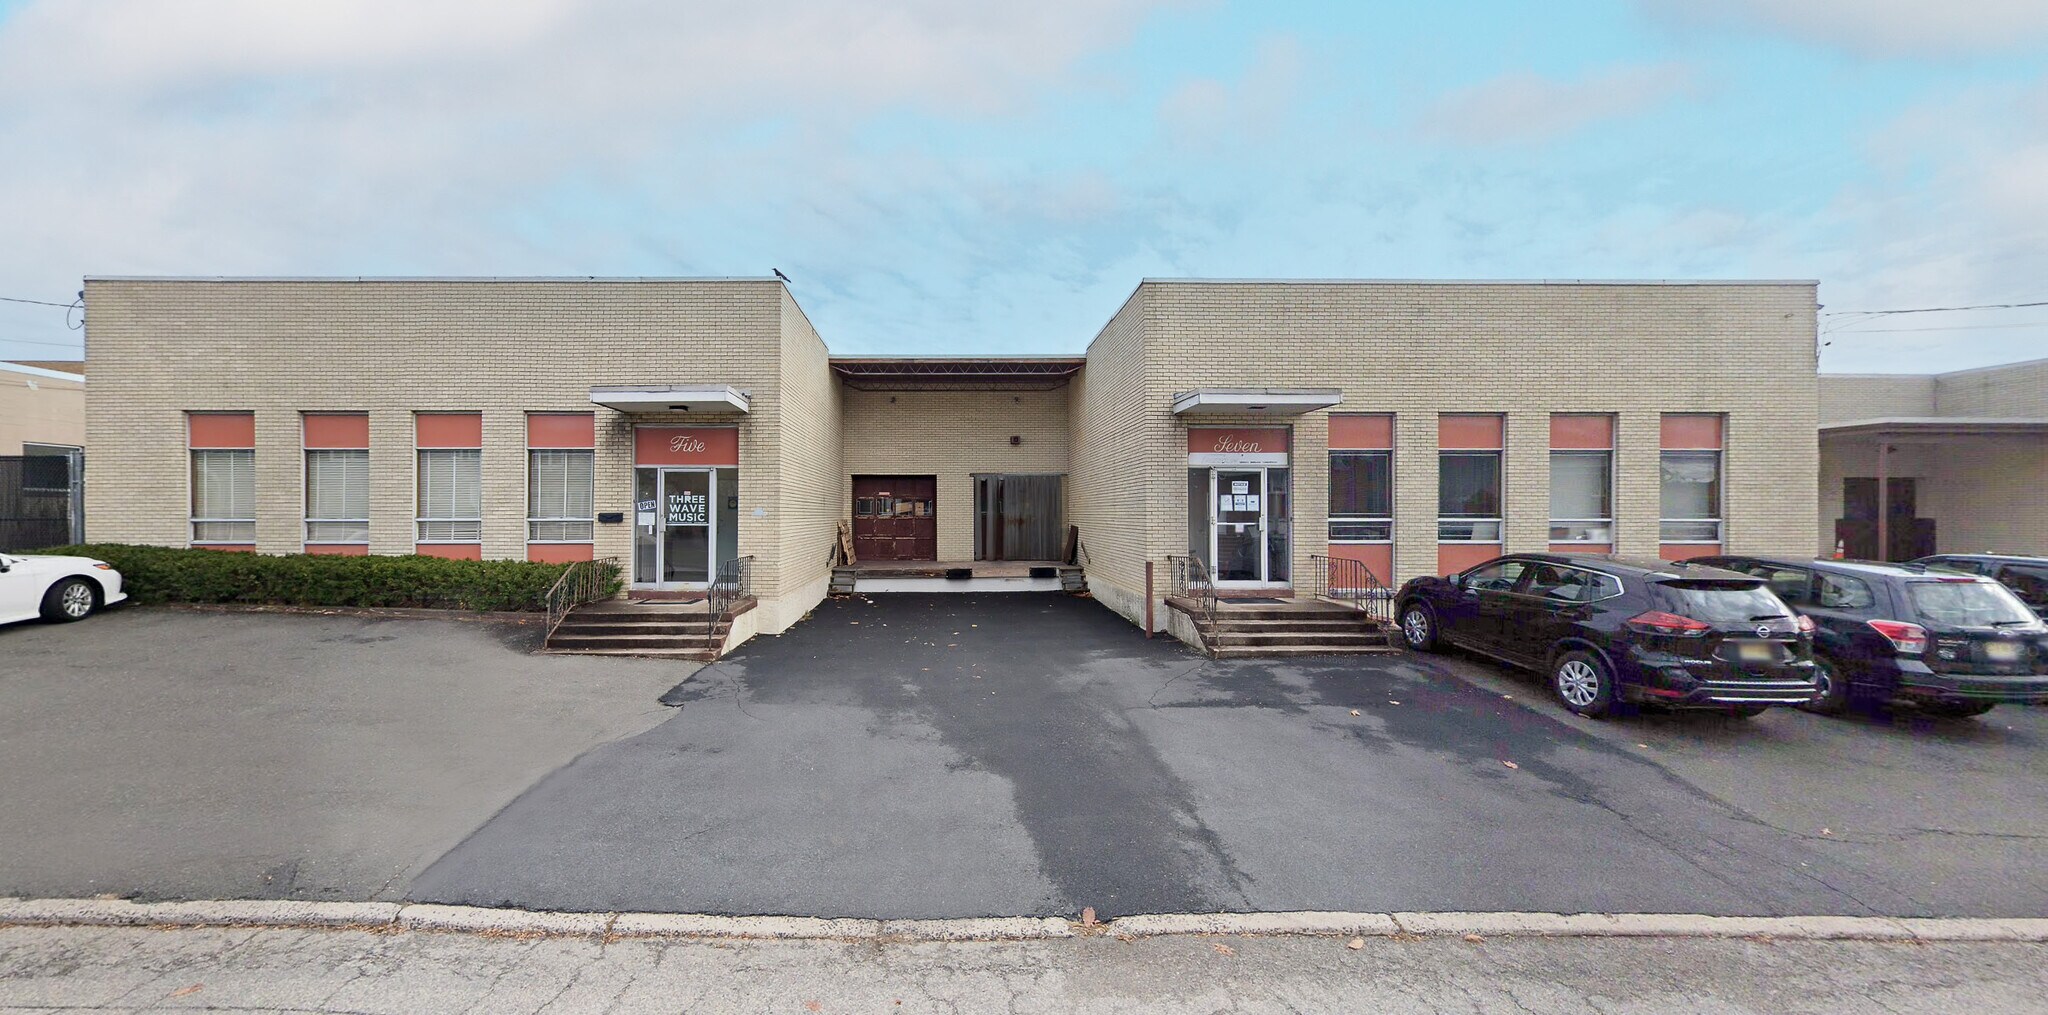


Available for lease are two spaces within a ±14,600 SF industrial building, offering ±9,300 SF and ±5,300 SF . The building features 16-foot clear ceiling height, wet sprinkler system, two box truck loading positions, and one drive-in door, providing flexibility for a variety of industrial users.
| Espace | Taille | Terme | Taux de location | Utilisation de l’espace | Aménagement | Disponible |
| 1er étage | 9 300 pi² | Négociable | Sur demande Sur demande Sur demande Sur demande | Industriel | construction partielle | 2026-10-15 |
| 1er étage | 5 300 pi² | Négociable | Sur demande Sur demande Sur demande Sur demande | Industriel | construction partielle | Maintenant |
1er étage
| Taille |
| 9 300 pi² |
| Terme |
| Négociable |
| Taux de location |
| Sur demande Sur demande Sur demande Sur demande |
| Utilisation de l’espace |
| Industriel |
| Aménagement |
| construction partielle |
| Disponible |
| 2026-10-15 |
1er étage
| Taille |
| 5 300 pi² |
| Terme |
| Négociable |
| Taux de location |
| Sur demande Sur demande Sur demande Sur demande |
| Utilisation de l’espace |
| Industriel |
| Aménagement |
| construction partielle |
| Disponible |
| Maintenant |
1er étage
| Taille | 9 300 pi² |
| Terme | Négociable |
| Taux de location | Sur demande |
| Utilisation de l’espace | Industriel |
| Aménagement | construction partielle |
| Disponible | 2026-10-15 |
Available for lease are two spaces within a ±14,600 SF industrial building, offering ±9,300 SF and ±5,300 SF. The building features 16-foot clear ceiling height, wet sprinkler system, two box truck loading positions, and one drive-in door, providing flexibility for a variety of industrial users.
- 1 accès plain-pied
- 2 quais de chargement
1er étage
| Taille | 5 300 pi² |
| Terme | Négociable |
| Taux de location | Sur demande |
| Utilisation de l’espace | Industriel |
| Aménagement | construction partielle |
| Disponible | Maintenant |
Available for lease are two spaces within a ±14,600 SF industrial building, offering ±9,300 SF and ±5,300 SF . The building features 16-foot clear ceiling height, wet sprinkler system, two box truck loading positions, and one drive-in door, providing flexibility for a variety of industrial users.
Aperçu de la propriété
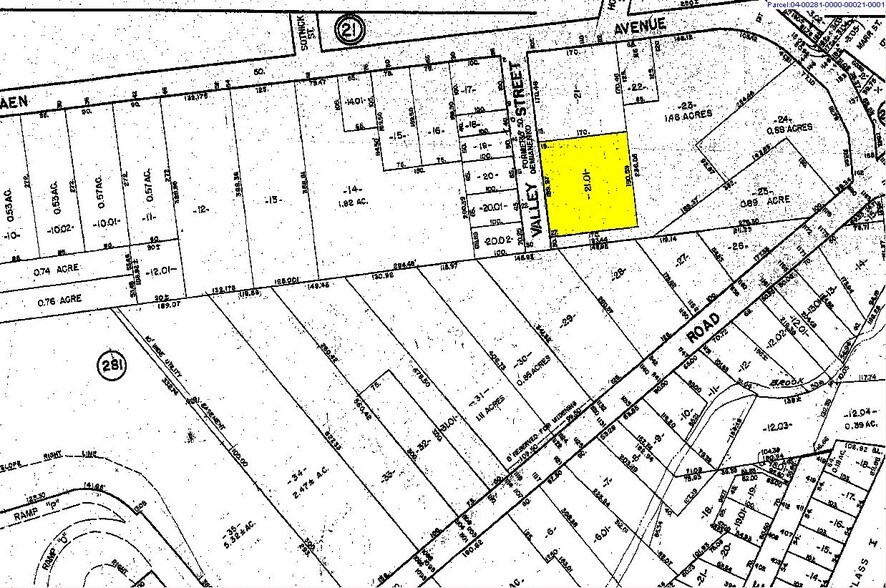
Located in Hawthorne, NJ, the property offers excellent regional access, just 0.6 miles from Route 208 and minutes from major highways, including Route 80 and the New Jersey Turnpike. The site is approximately 15 miles from the George Washington Bridge, ensuring efficient connectivity to New York City and surrounding markets. Proximity to the Hawthorne Train Station and local services further enhances convenience for tenants.
Faits sur l’installation entrepôt
Sélectionner des locataires
- Étage
- Nom du locataire
- Secteur
- 1ᵉʳ
- Backyard Living Inc.
- Détaillant
Contacts
-
 Troy Wisse
 -
 Michael Schaible
 -
 Eduardo Lopez
 -
Lee & Associates Commercial Real Estate Services

Présenté par
5-7 Valley St
Hmm, il semble y avoir eu une erreur lors de l’envoi de votre message. Veuillez réessayer.
Merci! Votre message a été envoyé.