Votre courriel a été envoyé.

Units 1-3 Pilot Industrial Centre 5-9 School Rd 14 164–42 930 pi² d'espace disponible • Industriel • Londres NW10 6TD
Certaines informations ont été traduites automatiquement.
Faits saillants
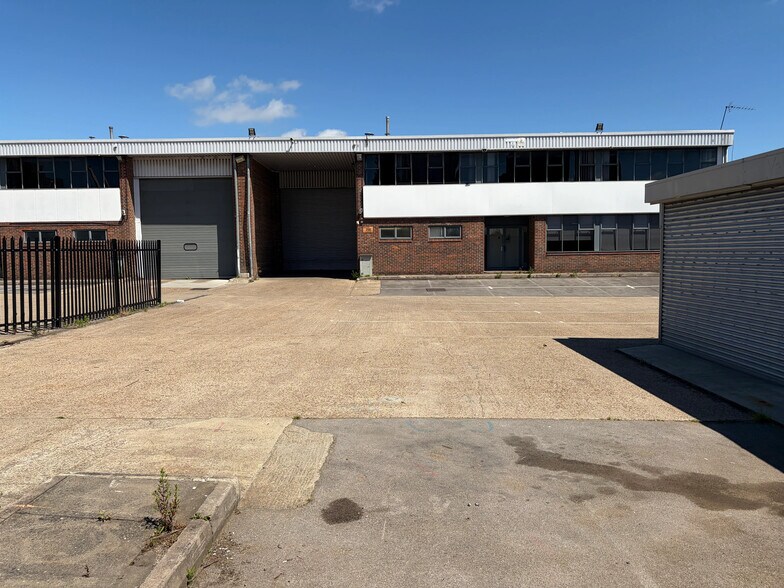
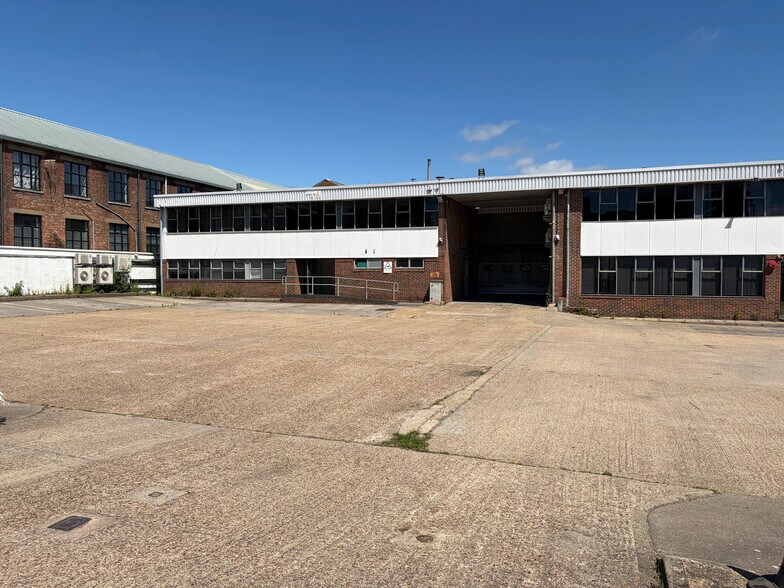
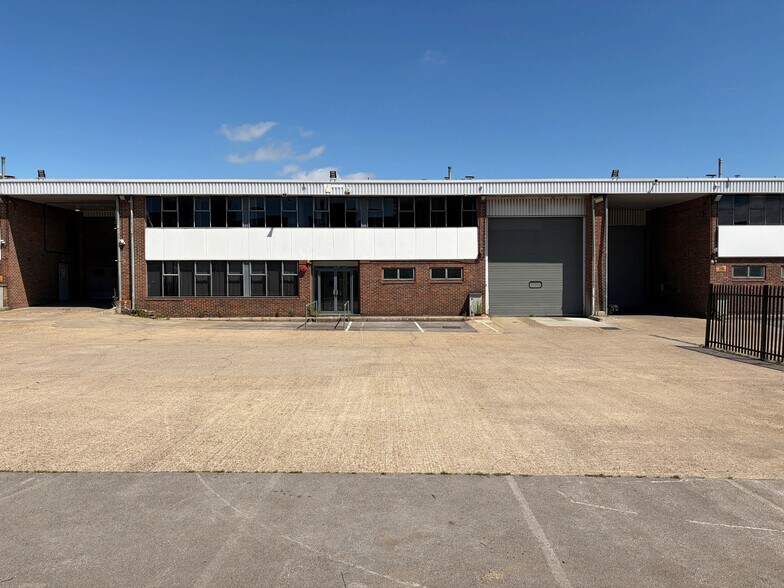
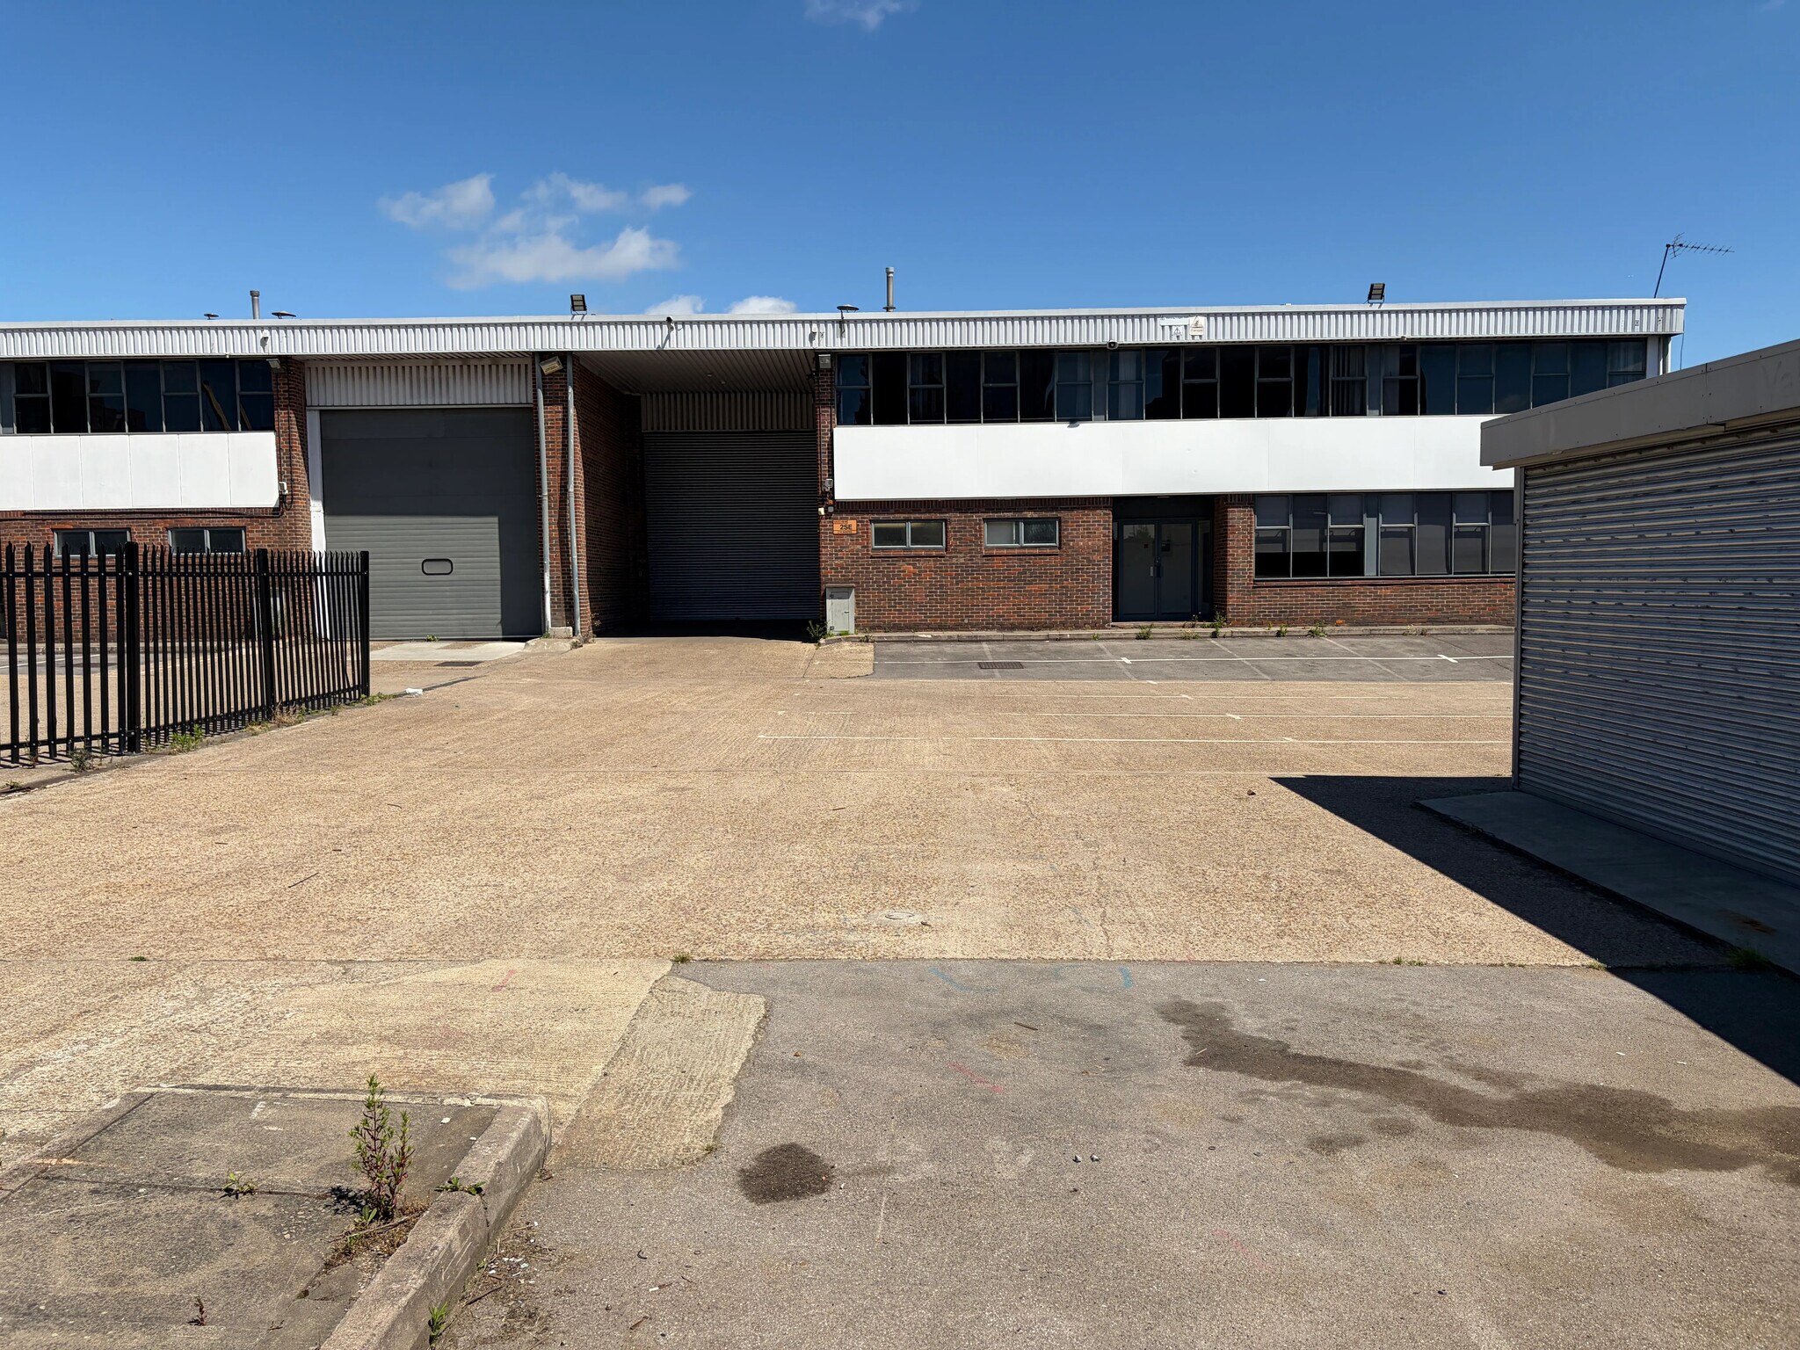
- Secure, 29m deep yard.
- 6 eaves height.
- Low site cover.
- Ground and first floor office space.
- 1 level access loading door.
- Three phase power.
- 24 hour access.
- Available individually or combined with adjoining units (up to 42,930 sq ft).
Caractéristiques
Tous les espaces disponibles(3)
Afficher les taux de location en
- Espace
- Taille
- Terme
- Taux de location
- Utilisation de l’espace
- Aménagement
- Disponible
Unit 2 is a 14,580sq ft industrial / warehouse unit situated within The Pilot Industrial Centre. The unit benefits from a secure yard of approximately 29m depth, level access loading, three-phase power and ground and first floor office space. The unit is available individually or combined with the adjoining units, providing up to 42,930 sq ft.
- Classe d’utilisation : B2
- Bureaux partitionnés
- Lumière naturelle
- Cour
- 1 level access loading door
- Peut être associé à un ou plusieurs espaces supplémentaires pour obtenir jusqu’à 42 930 pi² d’espace adjacent.
- Entreposage sécurisé
- Stores automatiques
- Secure, 29m deep yard
- 6m eaves height
Unit 2 is a 14,580sq ft industrial / warehouse unit situated within The Pilot Industrial Centre. The unit benefits from a secure yard of approximately 29m depth, level access loading, three-phase power and ground and first floor office space. The unit is available individually or combined with the adjoining units, providing up to 42,930 sq ft.
- Classe d’utilisation : B2
- Bureaux partitionnés
- Lumière naturelle
- Cour
- 1 level access loading door
- Peut être associé à un ou plusieurs espaces supplémentaires pour obtenir jusqu’à 42 930 pi² d’espace adjacent.
- Entreposage sécurisé
- Stores automatiques
- Secure, 29m deep yard
- 6m eaves height
Unit 2 is a 14,580sq ft industrial / warehouse unit situated within The Pilot Industrial Centre. The unit benefits from a secure yard of approximately 29m depth, level access loading, three-phase power and ground and first floor office space. The unit is available individually or combined with the adjoining units, providing up to 42,930 sq ft.
- Classe d’utilisation : B2
- Bureaux partitionnés
- Lumière naturelle
- Cour
- 1 level access loading door
- Peut être associé à un ou plusieurs espaces supplémentaires pour obtenir jusqu’à 42 930 pi² d’espace adjacent.
- Entreposage sécurisé
- Stores automatiques
- Secure, 29m deep yard
- 6m eaves height
| Espace | Taille | Terme | Taux de location | Utilisation de l’espace | Aménagement | Disponible |
| RDC - 1 | 14 164 pi² | Négociable | Sur demande Sur demande Sur demande Sur demande | Industriel | construction partielle | Maintenant |
| RDC - 2 | 14 580 pi² | Négociable | Sur demande Sur demande Sur demande Sur demande | Industriel | construction partielle | Maintenant |
| RDC - 3 | 14 186 pi² | Négociable | Sur demande Sur demande Sur demande Sur demande | Industriel | construction partielle | Maintenant |
RDC - 1
| Taille |
| 14 164 pi² |
| Terme |
| Négociable |
| Taux de location |
| Sur demande Sur demande Sur demande Sur demande |
| Utilisation de l’espace |
| Industriel |
| Aménagement |
| construction partielle |
| Disponible |
| Maintenant |
RDC - 2
| Taille |
| 14 580 pi² |
| Terme |
| Négociable |
| Taux de location |
| Sur demande Sur demande Sur demande Sur demande |
| Utilisation de l’espace |
| Industriel |
| Aménagement |
| construction partielle |
| Disponible |
| Maintenant |
RDC - 3
| Taille |
| 14 186 pi² |
| Terme |
| Négociable |
| Taux de location |
| Sur demande Sur demande Sur demande Sur demande |
| Utilisation de l’espace |
| Industriel |
| Aménagement |
| construction partielle |
| Disponible |
| Maintenant |
RDC - 1
| Taille | 14 164 pi² |
| Terme | Négociable |
| Taux de location | Sur demande |
| Utilisation de l’espace | Industriel |
| Aménagement | construction partielle |
| Disponible | Maintenant |
Unit 2 is a 14,580sq ft industrial / warehouse unit situated within The Pilot Industrial Centre. The unit benefits from a secure yard of approximately 29m depth, level access loading, three-phase power and ground and first floor office space. The unit is available individually or combined with the adjoining units, providing up to 42,930 sq ft.
- Classe d’utilisation : B2
- Peut être associé à un ou plusieurs espaces supplémentaires pour obtenir jusqu’à 42 930 pi² d’espace adjacent.
- Bureaux partitionnés
- Entreposage sécurisé
- Lumière naturelle
- Stores automatiques
- Cour
- Secure, 29m deep yard
- 1 level access loading door
- 6m eaves height
RDC - 2
| Taille | 14 580 pi² |
| Terme | Négociable |
| Taux de location | Sur demande |
| Utilisation de l’espace | Industriel |
| Aménagement | construction partielle |
| Disponible | Maintenant |
Unit 2 is a 14,580sq ft industrial / warehouse unit situated within The Pilot Industrial Centre. The unit benefits from a secure yard of approximately 29m depth, level access loading, three-phase power and ground and first floor office space. The unit is available individually or combined with the adjoining units, providing up to 42,930 sq ft.
- Classe d’utilisation : B2
- Peut être associé à un ou plusieurs espaces supplémentaires pour obtenir jusqu’à 42 930 pi² d’espace adjacent.
- Bureaux partitionnés
- Entreposage sécurisé
- Lumière naturelle
- Stores automatiques
- Cour
- Secure, 29m deep yard
- 1 level access loading door
- 6m eaves height
RDC - 3
| Taille | 14 186 pi² |
| Terme | Négociable |
| Taux de location | Sur demande |
| Utilisation de l’espace | Industriel |
| Aménagement | construction partielle |
| Disponible | Maintenant |
Unit 2 is a 14,580sq ft industrial / warehouse unit situated within The Pilot Industrial Centre. The unit benefits from a secure yard of approximately 29m depth, level access loading, three-phase power and ground and first floor office space. The unit is available individually or combined with the adjoining units, providing up to 42,930 sq ft.
- Classe d’utilisation : B2
- Peut être associé à un ou plusieurs espaces supplémentaires pour obtenir jusqu’à 42 930 pi² d’espace adjacent.
- Bureaux partitionnés
- Entreposage sécurisé
- Lumière naturelle
- Stores automatiques
- Cour
- Secure, 29m deep yard
- 1 level access loading door
- 6m eaves height
Aperçu de la propriété
The unit is located on School Road in Park Royal, widely regarded as London’s premier last mile logistics location. The property is strategically positioned at the south-eastern corner of Park Royal, with direct access to the A40 (Western Avenue) and onwards to Central London.
Faits sur l’installation entrepôt



Présenté par
Units 1-3 Pilot Industrial Centre | 5-9 School Rd
Hmm, il semble y avoir eu une erreur lors de l’envoi de votre message. Veuillez réessayer.
Merci! Votre message a été envoyé.