Votre courriel a été envoyé.

White Lake Commerce Park 5 Aaron Way 3 400–10 400 pi² d'espace disponible • Industriel • Sparta, NJ 07871
Certaines informations ont été traduites automatiquement.
Faits saillants
- Located in White Lake Commerce Park
- Radiant heated floors
- Convenient proximity to Route 15, U.S. Highway 206, and I-80 for regional and interstate access.
Caractéristiques
Tous les espaces disponibles(2)
Afficher les taux de location en
- Espace
- Taille
- Terme
- Taux de location
- Utilisation de l’espace
- Aménagement
- Disponible


Discover up to ±10,400 SF of versatile industrial space available as a single occupancy or two divisible units. Featuring 20’ clear ceilings, radiant heated floors, and multiple drive-in doors, this property offers the flexibility and functionality to support a wide range of industrial, warehouse, and service-related operations. An additional mezzanine, currently fit-up as a gym/office with kitchen and bath, provides additional flexibility for office, fitness, or ancillary space.
- Le taux de location ne comprend pas les services publics, les services de bâtiment ou les dépenses immobilières.
- Peut être associé à un ou plusieurs espaces supplémentaires pour obtenir jusqu’à 10 400 pi² d’espace adjacent.
- 4 accès plain-pied
Discover up to ±10,400 SF of versatile industrial space available as a single occupancy or two divisible units. Featuring 20’ clear ceilings, radiant heated floors, and multiple drive-in doors, this property offers the flexibility and functionality to support a wide range of industrial, warehouse, and service-related operations. An additional mezzanine, currently fit-up as a gym/office with kitchen and bath, provides additional flexibility for office, fitness, or ancillary space.
- Le taux de location ne comprend pas les services publics, les services de bâtiment ou les dépenses immobilières.
- Peut être associé à un ou plusieurs espaces supplémentaires pour obtenir jusqu’à 10 400 pi² d’espace adjacent.
- 4 accès plain-pied
| Espace | Taille | Terme | Taux de location | Utilisation de l’espace | Aménagement | Disponible |
| 1er étage - 1 | 7 000 pi² | Négociable | 16,67 $ CAD/pi²/an 1,39 $ CAD/pi²/mois 116 720 $ CAD/an 9 727 $ CAD/mois | Industriel | construction partielle | 30 jours |
| 1er étage - 2 | 3 400 pi² | Négociable | 16,67 $ CAD/pi²/an 1,39 $ CAD/pi²/mois 56 692 $ CAD/an 4 724 $ CAD/mois | Industriel | construction partielle | 30 jours |
1er étage - 1
| Taille |
| 7 000 pi² |
| Terme |
| Négociable |
| Taux de location |
| 16,67 $ CAD/pi²/an 1,39 $ CAD/pi²/mois 116 720 $ CAD/an 9 727 $ CAD/mois |
| Utilisation de l’espace |
| Industriel |
| Aménagement |
| construction partielle |
| Disponible |
| 30 jours |
1er étage - 2
| Taille |
| 3 400 pi² |
| Terme |
| Négociable |
| Taux de location |
| 16,67 $ CAD/pi²/an 1,39 $ CAD/pi²/mois 56 692 $ CAD/an 4 724 $ CAD/mois |
| Utilisation de l’espace |
| Industriel |
| Aménagement |
| construction partielle |
| Disponible |
| 30 jours |
1er étage - 1
| Taille | 7 000 pi² |
| Terme | Négociable |
| Taux de location | 16,67 $ CAD/pi²/an |
| Utilisation de l’espace | Industriel |
| Aménagement | construction partielle |
| Disponible | 30 jours |
Discover up to ±10,400 SF of versatile industrial space available as a single occupancy or two divisible units. Featuring 20’ clear ceilings, radiant heated floors, and multiple drive-in doors, this property offers the flexibility and functionality to support a wide range of industrial, warehouse, and service-related operations. An additional mezzanine, currently fit-up as a gym/office with kitchen and bath, provides additional flexibility for office, fitness, or ancillary space.
- Le taux de location ne comprend pas les services publics, les services de bâtiment ou les dépenses immobilières.
- 4 accès plain-pied
- Peut être associé à un ou plusieurs espaces supplémentaires pour obtenir jusqu’à 10 400 pi² d’espace adjacent.
1er étage - 2
| Taille | 3 400 pi² |
| Terme | Négociable |
| Taux de location | 16,67 $ CAD/pi²/an |
| Utilisation de l’espace | Industriel |
| Aménagement | construction partielle |
| Disponible | 30 jours |
Discover up to ±10,400 SF of versatile industrial space available as a single occupancy or two divisible units. Featuring 20’ clear ceilings, radiant heated floors, and multiple drive-in doors, this property offers the flexibility and functionality to support a wide range of industrial, warehouse, and service-related operations. An additional mezzanine, currently fit-up as a gym/office with kitchen and bath, provides additional flexibility for office, fitness, or ancillary space.
- Le taux de location ne comprend pas les services publics, les services de bâtiment ou les dépenses immobilières.
- 4 accès plain-pied
- Peut être associé à un ou plusieurs espaces supplémentaires pour obtenir jusqu’à 10 400 pi² d’espace adjacent.
Aperçu de la propriété
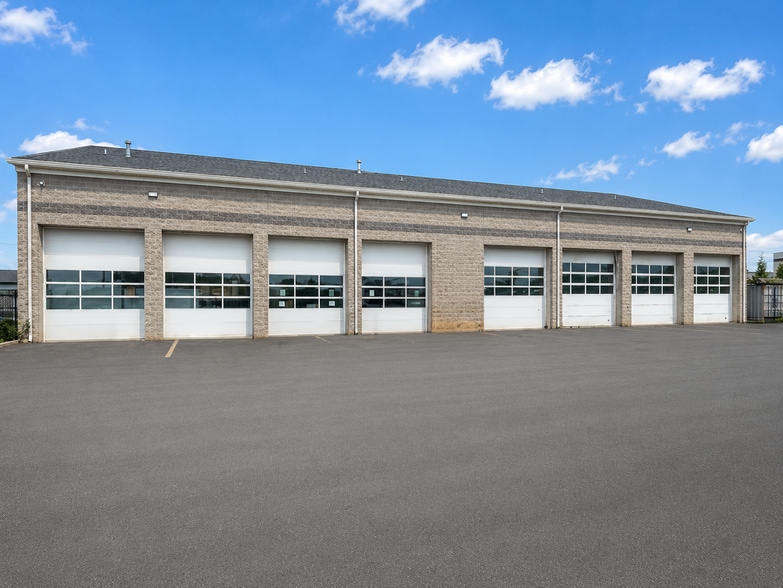
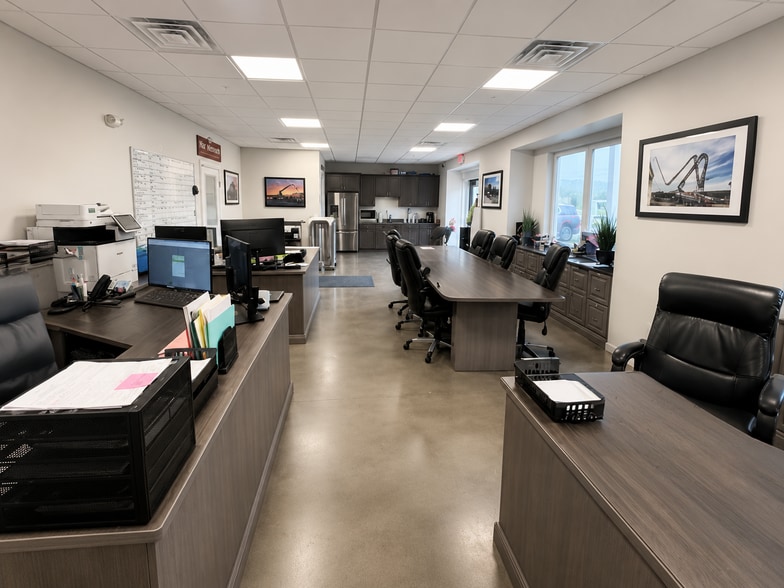
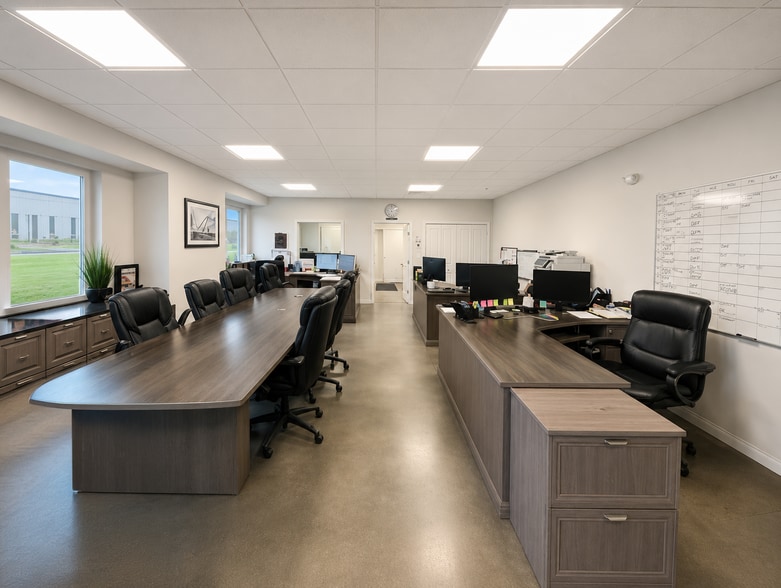
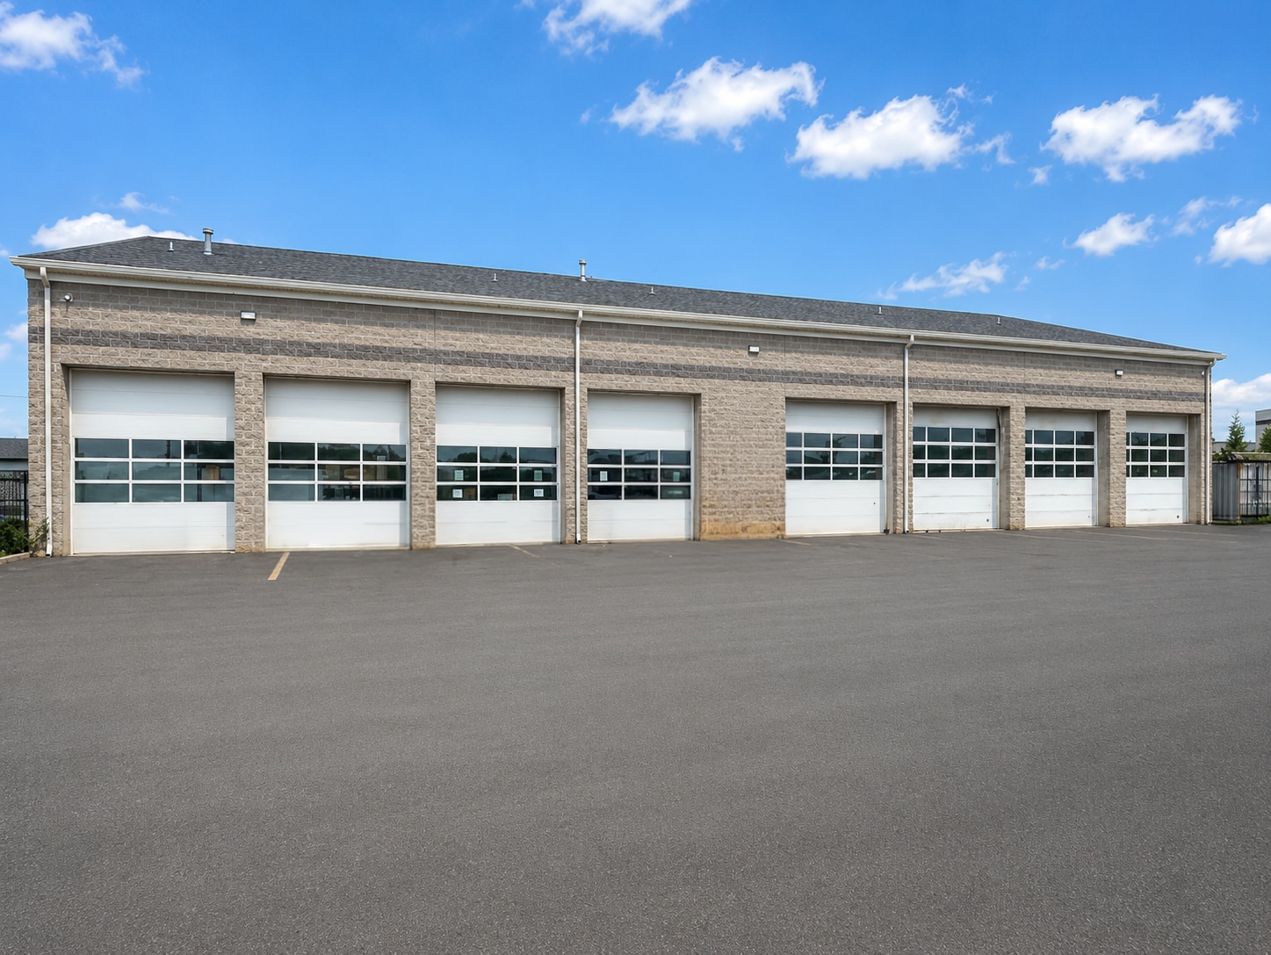
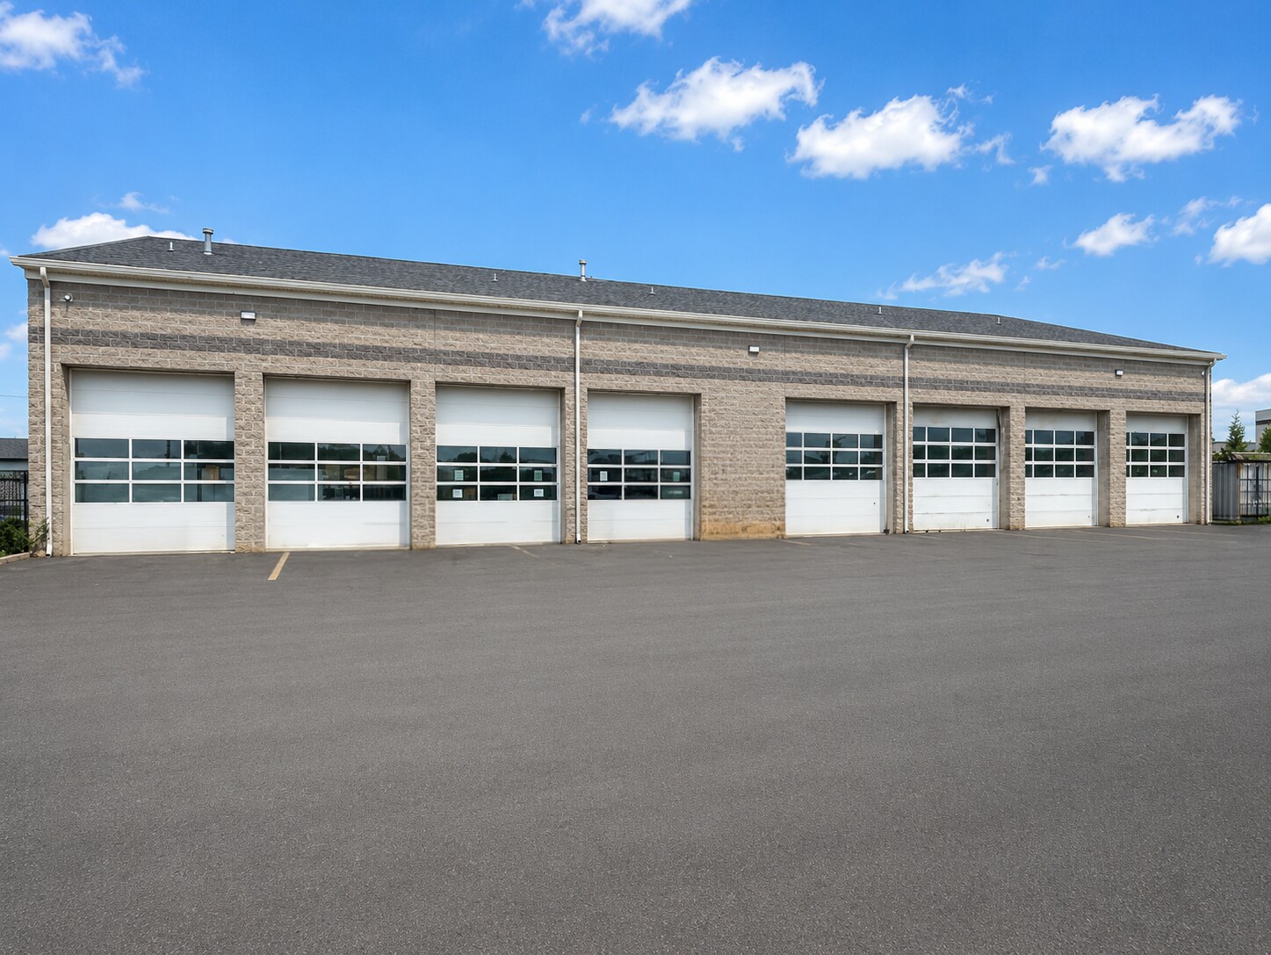
The property is an industrial/flex building located in White Lake Commerce Park along Aaron Way, Sparta Township, NJ. The structure offers approximately 10,400 square feet of space with a clear height of 20 feet and eight drive-in doors. A mezzanine level contains built-out office areas, a kitchenette, and restrooms. The site is zoned ED (Economic Development District), allowing for office, research, and light industrial operations. Access to regional transportation includes proximity to Route 15 and U.S. Highway 206, with I-80 within 12 miles. The surrounding area includes commercial amenities such as shopping and dining options near North Village at Sparta.
Faits sur l’installation Industriel
Sélectionner des locataires
- Étage
- Nom du locataire
- Secteur
- 1ᵉʳ
- Maggio Joe Concrete & Masonry
- Construction
- 1ᵉʳ
- Steelson LLC
- -


Présenté par
White Lake Commerce Park | 5 Aaron Way
Hmm, il semble y avoir eu une erreur lors de l’envoi de votre message. Veuillez réessayer.
Merci! Votre message a été envoyé.