Votre courriel a été envoyé.
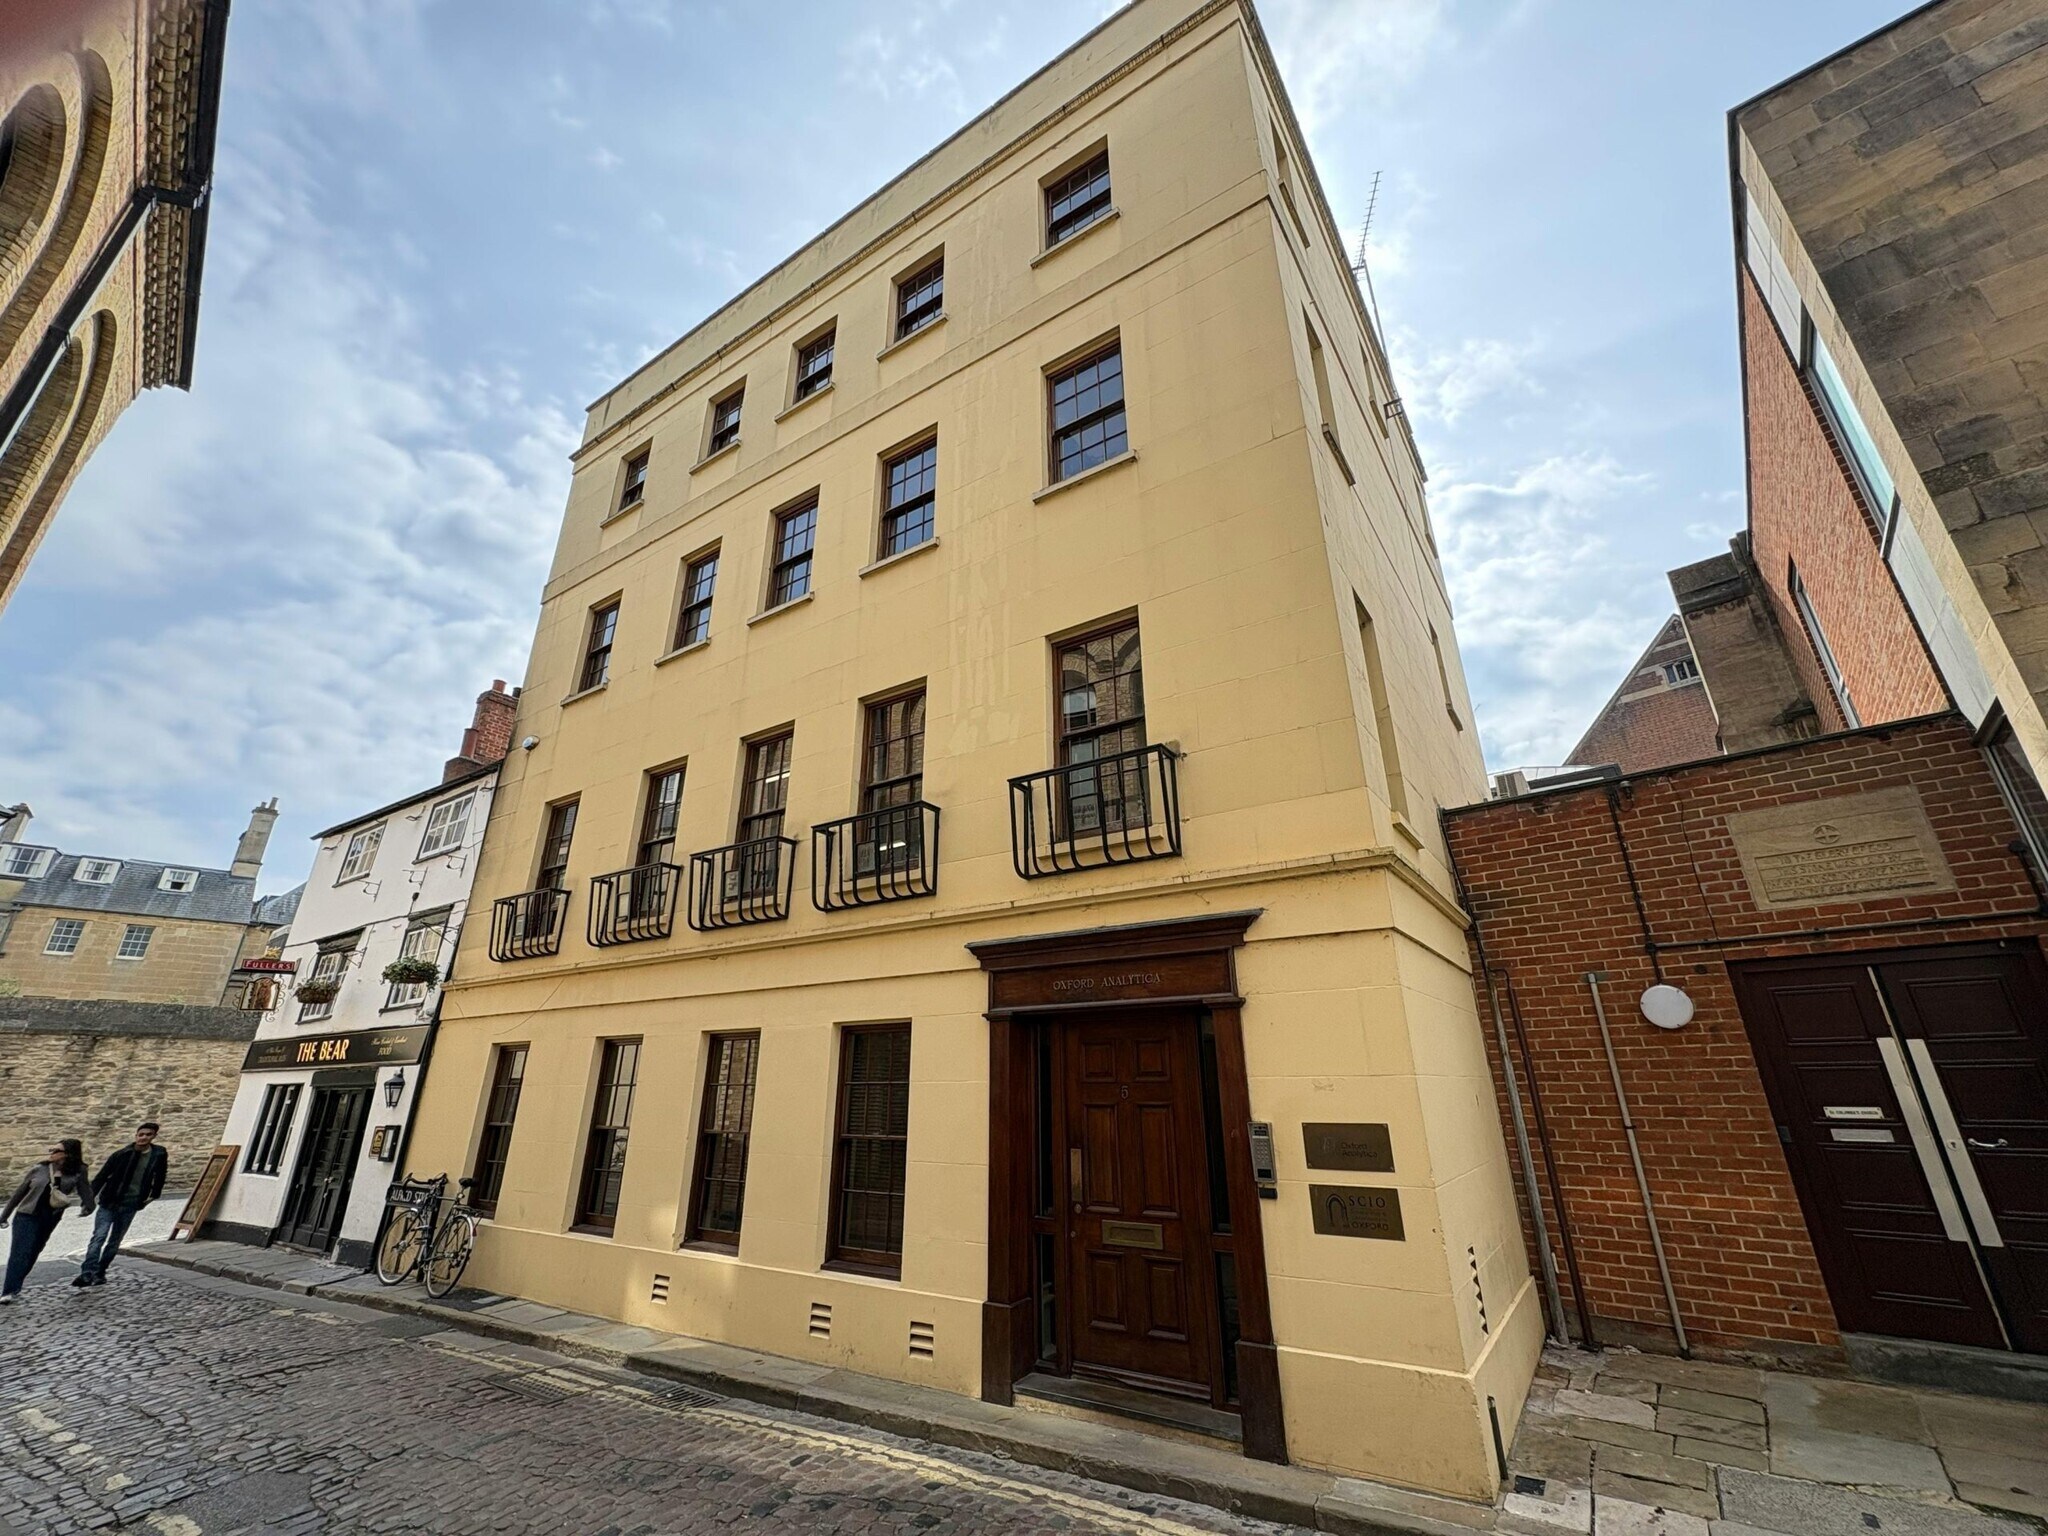
5 Alfred St 689 pi² d'espace disponible • Bureau • Oxford OX1 4EH
Certaines informations ont été traduites automatiquement.
Faits saillants
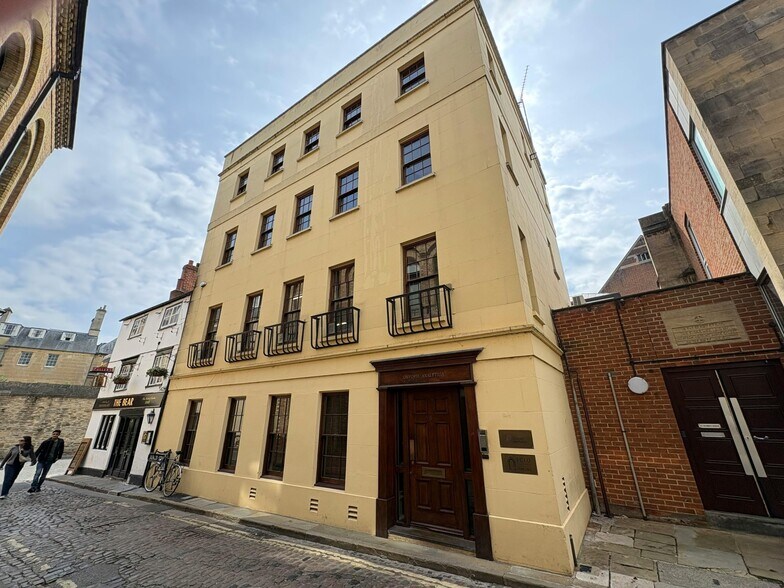
- Situated in the heart of Oxford's city centre
- Adjacent to the historic Bear Inn
- Beautiful views over Oxford
Tous les espaces disponibles(1)
Afficher les taux de location en
- Espace
- Taille
- Terme
- Taux de location
- Utilisation de l’espace
- Aménagement
- Disponible
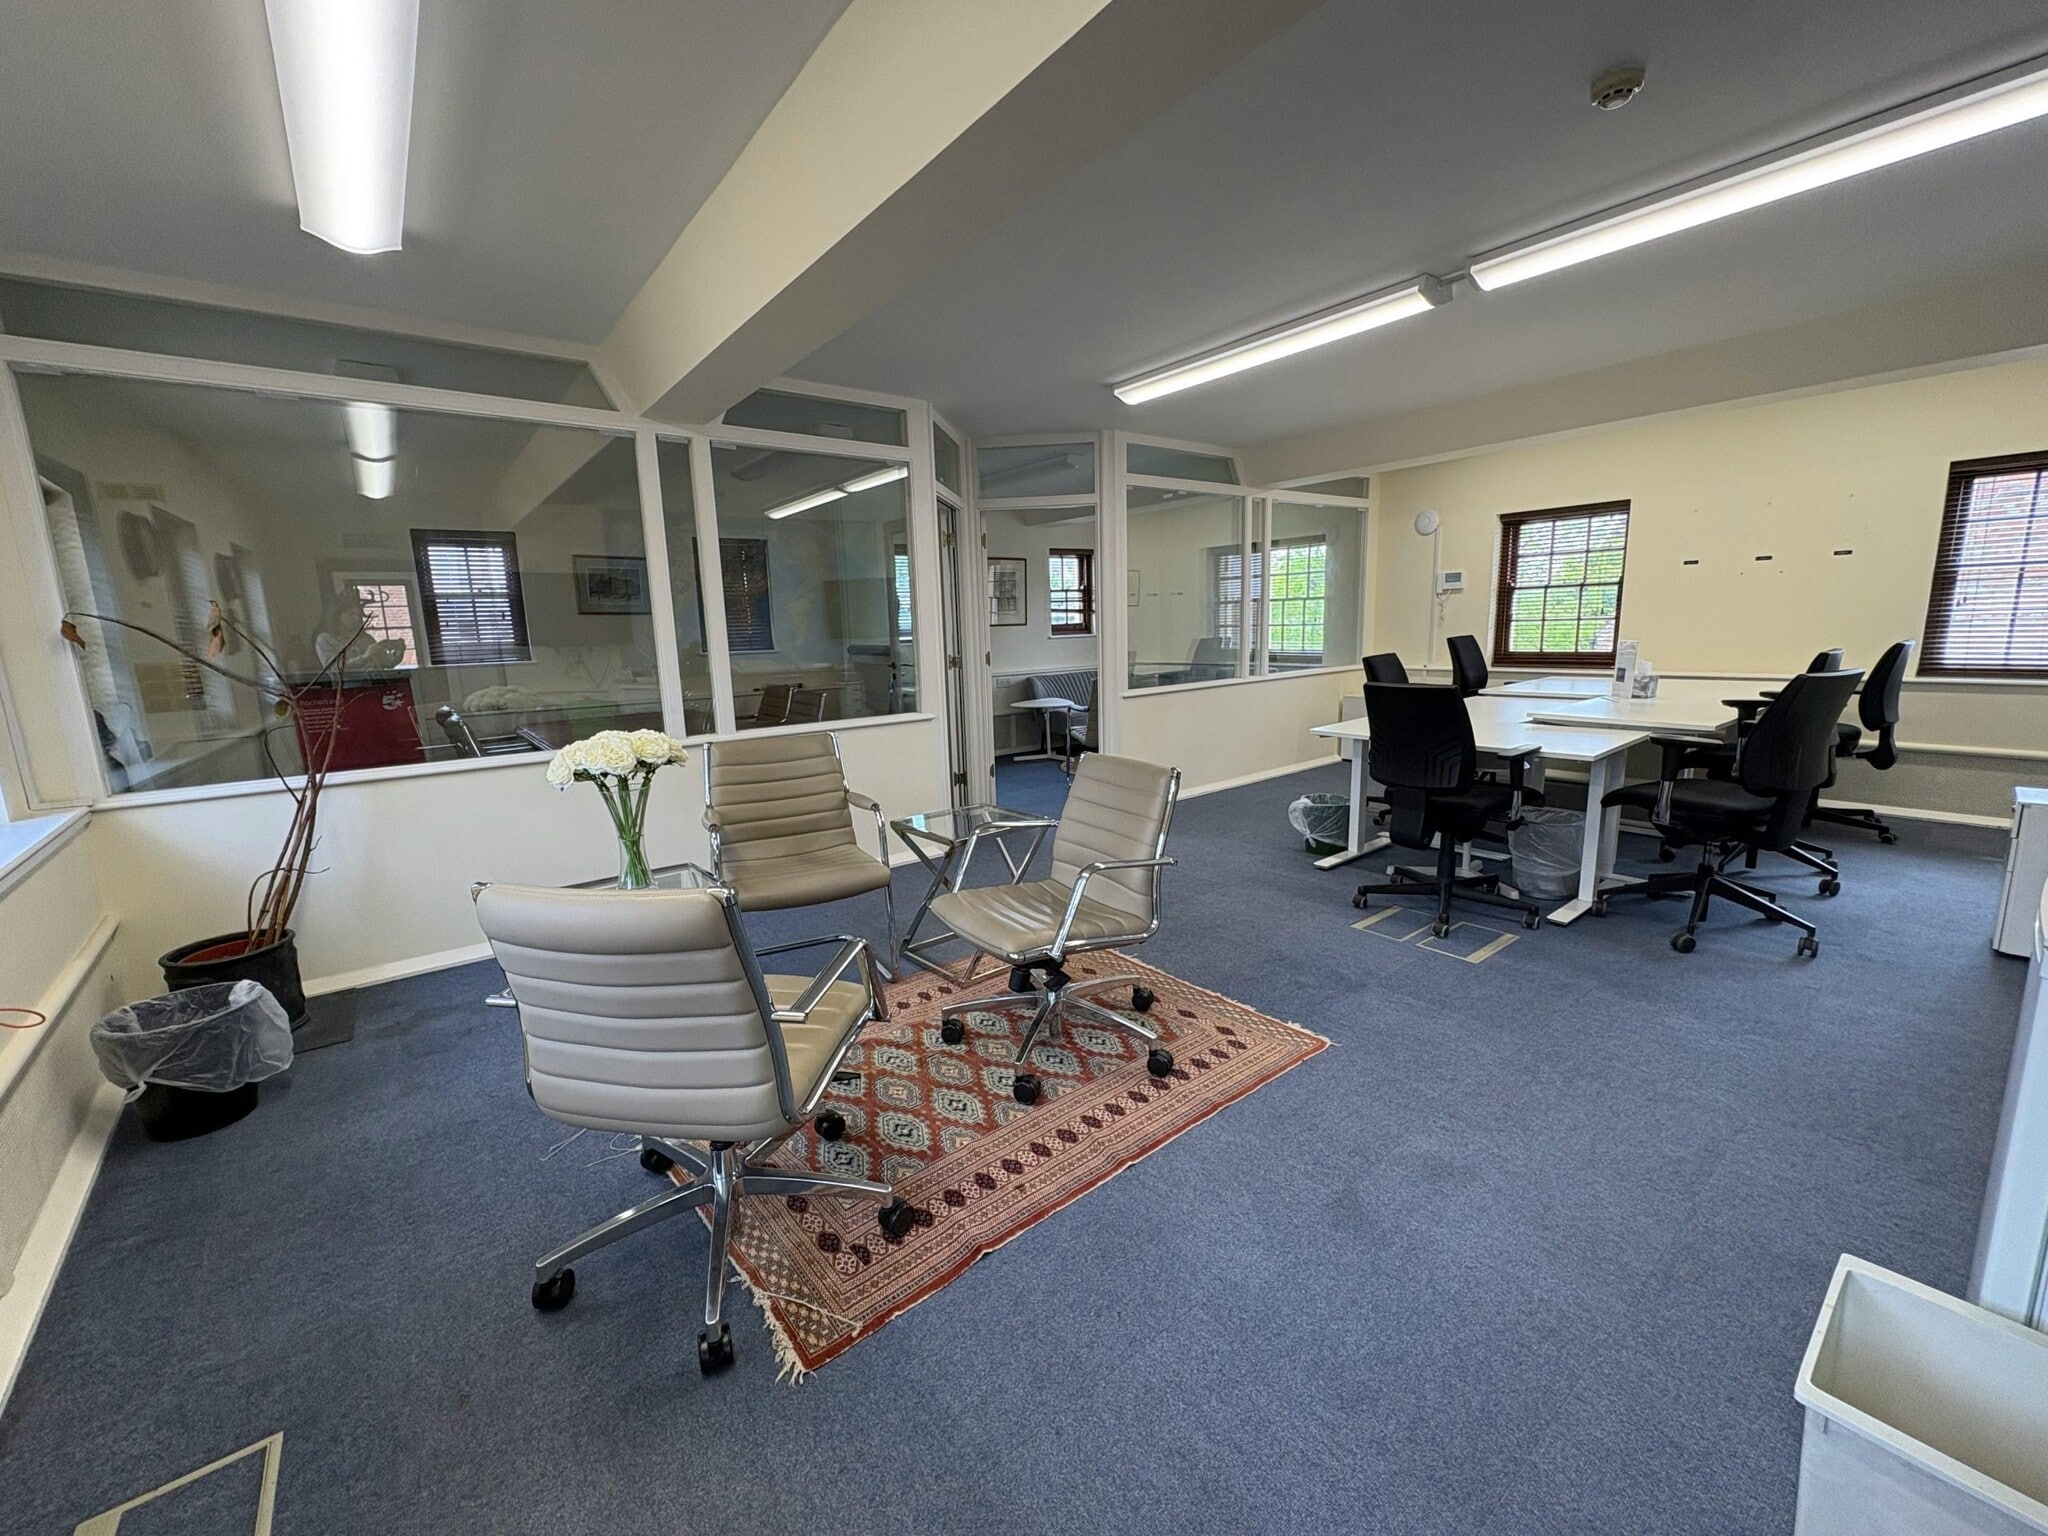


The office suite is situated on the 3rd floor and is accessed by an original wooden staircase. The office suite comprises a small entrance lobby, open plan work space with 2 meeting rooms/private offices and an additional small private office/call booth. The office suite has both floor boxes and perimeter power trunking and a small integrated tea point supplying filtered drinking water. Additional communal kitchen facilities are available in the basement alongside the shared WCs and a shower. The suite can be made available with the existing furniture if required.The office suite is situated on the 3rd floor and is accessed by an original wooden staircase. The office suite comprises a small entrance lobby, open plan work space with 2 meeting rooms/private offices and an additional small private office/call booth. The office suite has both floor boxes and perimeter power trunking and a small integrated tea point supplying filtered drinking water. Additional communal kitchen facilities are available in the basement alongside the shared WCs and a shower. The suite can be made available with the existing furniture if required.
- Classe d’utilisation : E
- Convient pour 2 à 6 personnes
- Complètement tapissé
- Cote de rendement énergétique - C
- 2 meeting rooms/private offices
- Communal kitchen and shower
- Partiellement construit comme Bureau standard
- Salle de bains privée
- Lumière naturelle
- Open plan office
- Call booth
- Available furnished
| Espace | Taille | Terme | Taux de location | Utilisation de l’espace | Aménagement | Disponible |
| 3e étage | 689 pi² | Négociable | 74,45 $ CAD/pi²/an 6,20 $ CAD/pi²/mois 51 297 $ CAD/an 4 275 $ CAD/mois | Bureau | construction partielle | Maintenant |
3e étage
| Taille |
| 689 pi² |
| Terme |
| Négociable |
| Taux de location |
| 74,45 $ CAD/pi²/an 6,20 $ CAD/pi²/mois 51 297 $ CAD/an 4 275 $ CAD/mois |
| Utilisation de l’espace |
| Bureau |
| Aménagement |
| construction partielle |
| Disponible |
| Maintenant |
3e étage
| Taille | 689 pi² |
| Terme | Négociable |
| Taux de location | 74,45 $ CAD/pi²/an |
| Utilisation de l’espace | Bureau |
| Aménagement | construction partielle |
| Disponible | Maintenant |
The office suite is situated on the 3rd floor and is accessed by an original wooden staircase. The office suite comprises a small entrance lobby, open plan work space with 2 meeting rooms/private offices and an additional small private office/call booth. The office suite has both floor boxes and perimeter power trunking and a small integrated tea point supplying filtered drinking water. Additional communal kitchen facilities are available in the basement alongside the shared WCs and a shower. The suite can be made available with the existing furniture if required.The office suite is situated on the 3rd floor and is accessed by an original wooden staircase. The office suite comprises a small entrance lobby, open plan work space with 2 meeting rooms/private offices and an additional small private office/call booth. The office suite has both floor boxes and perimeter power trunking and a small integrated tea point supplying filtered drinking water. Additional communal kitchen facilities are available in the basement alongside the shared WCs and a shower. The suite can be made available with the existing furniture if required.
- Classe d’utilisation : E
- Partiellement construit comme Bureau standard
- Convient pour 2 à 6 personnes
- Salle de bains privée
- Complètement tapissé
- Lumière naturelle
- Cote de rendement énergétique - C
- Open plan office
- 2 meeting rooms/private offices
- Call booth
- Communal kitchen and shower
- Available furnished
Aperçu de la propriété
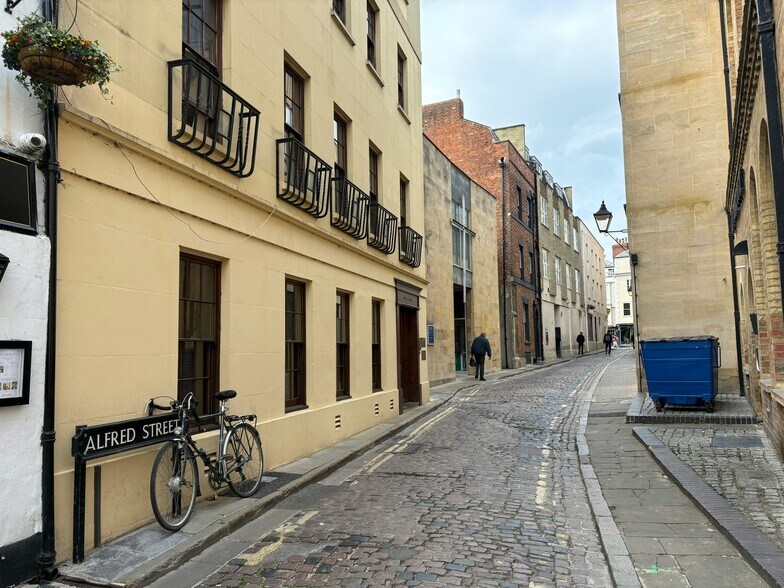
The property is situated in the heart of Oxford's city centre, close to Christ Church College. Alfred Street leads directly from the High Street (next to The Ivy) and can also be accessed from Blue Boar Street via St Aldate's. The property is adjacent to the historic Bear Inn and opposite Blue Boar Court (serviced offices run by The Oxford Trust).
- Espace d'entreposage
Faits sur la propriété
Sélectionner des locataires
- Étage
- Nom du locataire
- Secteur
- Multiple
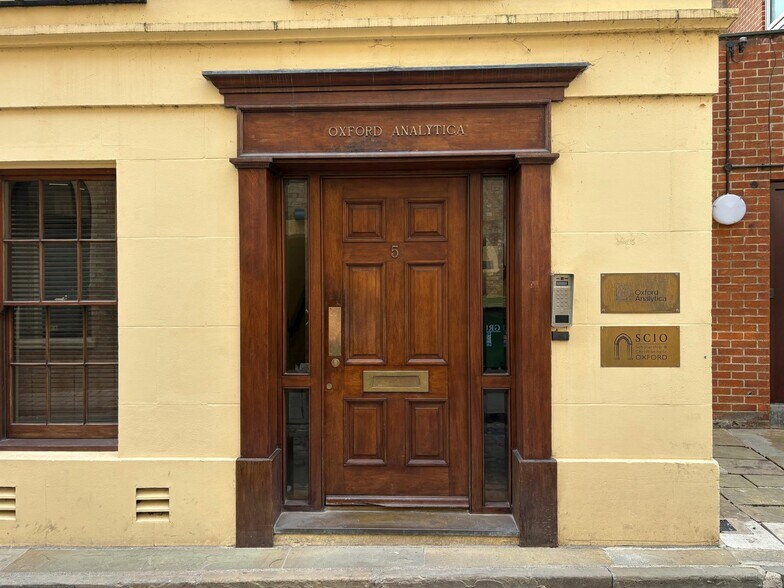
- Oxford Analytica
- Services professionnels, scientifiques et techniques



Présenté par

5 Alfred St
Hmm, il semble y avoir eu une erreur lors de l’envoi de votre message. Veuillez réessayer.
Merci! Votre message a été envoyé.