Votre courriel a été envoyé.

Fernwood Logistics Park 5 Blyton Close 675 000 pi² 4-Étoile Industriel Immeuble Newark NG24 5AZ À vendre
Certaines informations ont été traduites automatiquement.
Faits saillants de l'investissement
- Strategically located with excellent access to A1, A46 A17
- Dedicated industrial & logistics park forming part of the wider Fernwood development
- Strong labour drive time demographics
- Established business park location
Résumé de l'annonce
Faits sur la propriété
| Type de vente | Propriétaire utilisateur | État de la construction | Proposé |
| Ancienneté | Pleine propriété | Aire du bâtiment louable | 675 000 pi² |
| Type de propriété | Industriel | Nombre d’étages | 3 |
| Sous-type de propriété | Centre de distribution | Location | Unique |
| Classe d’immeuble | B |
| Type de vente | Propriétaire utilisateur |
| Ancienneté | Pleine propriété |
| Type de propriété | Industriel |
| Sous-type de propriété | Centre de distribution |
| Classe d’immeuble | B |
| État de la construction | Proposé |
| Aire du bâtiment louable | 675 000 pi² |
| Nombre d’étages | 3 |
| Location | Unique |
Disponibilité des espaces
- Espace
- Taille
- Utilisation de l’espace
- Aménagement
- Disponible
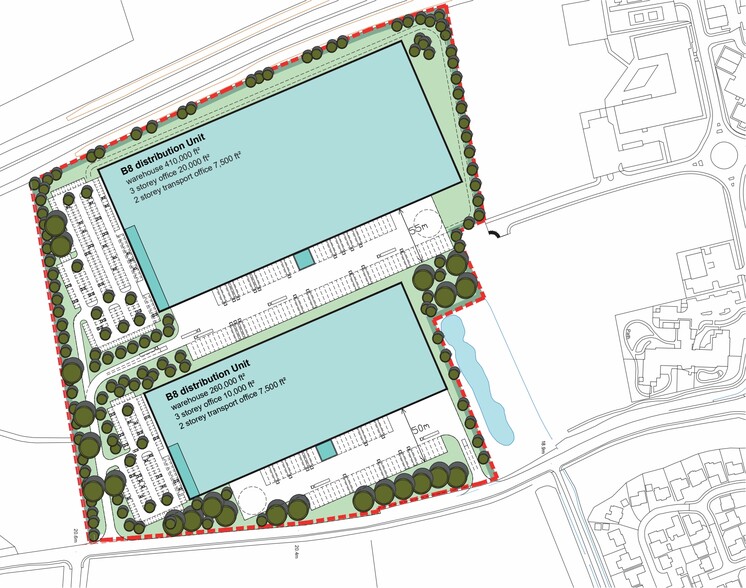
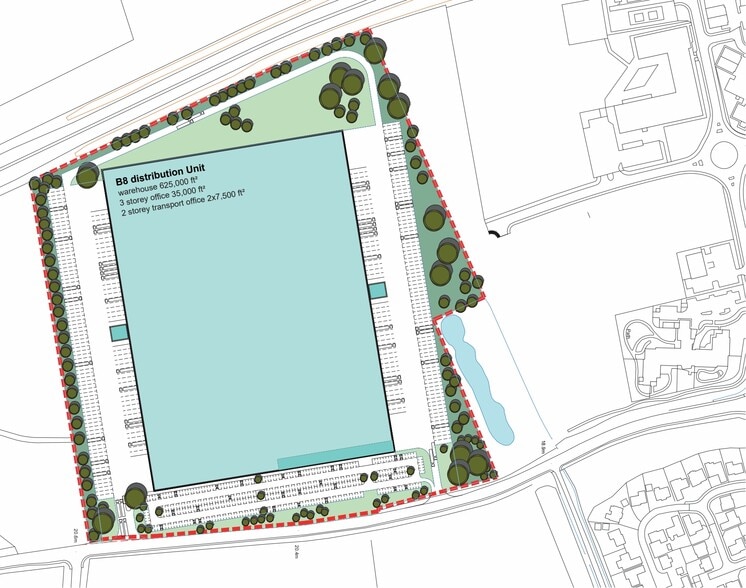
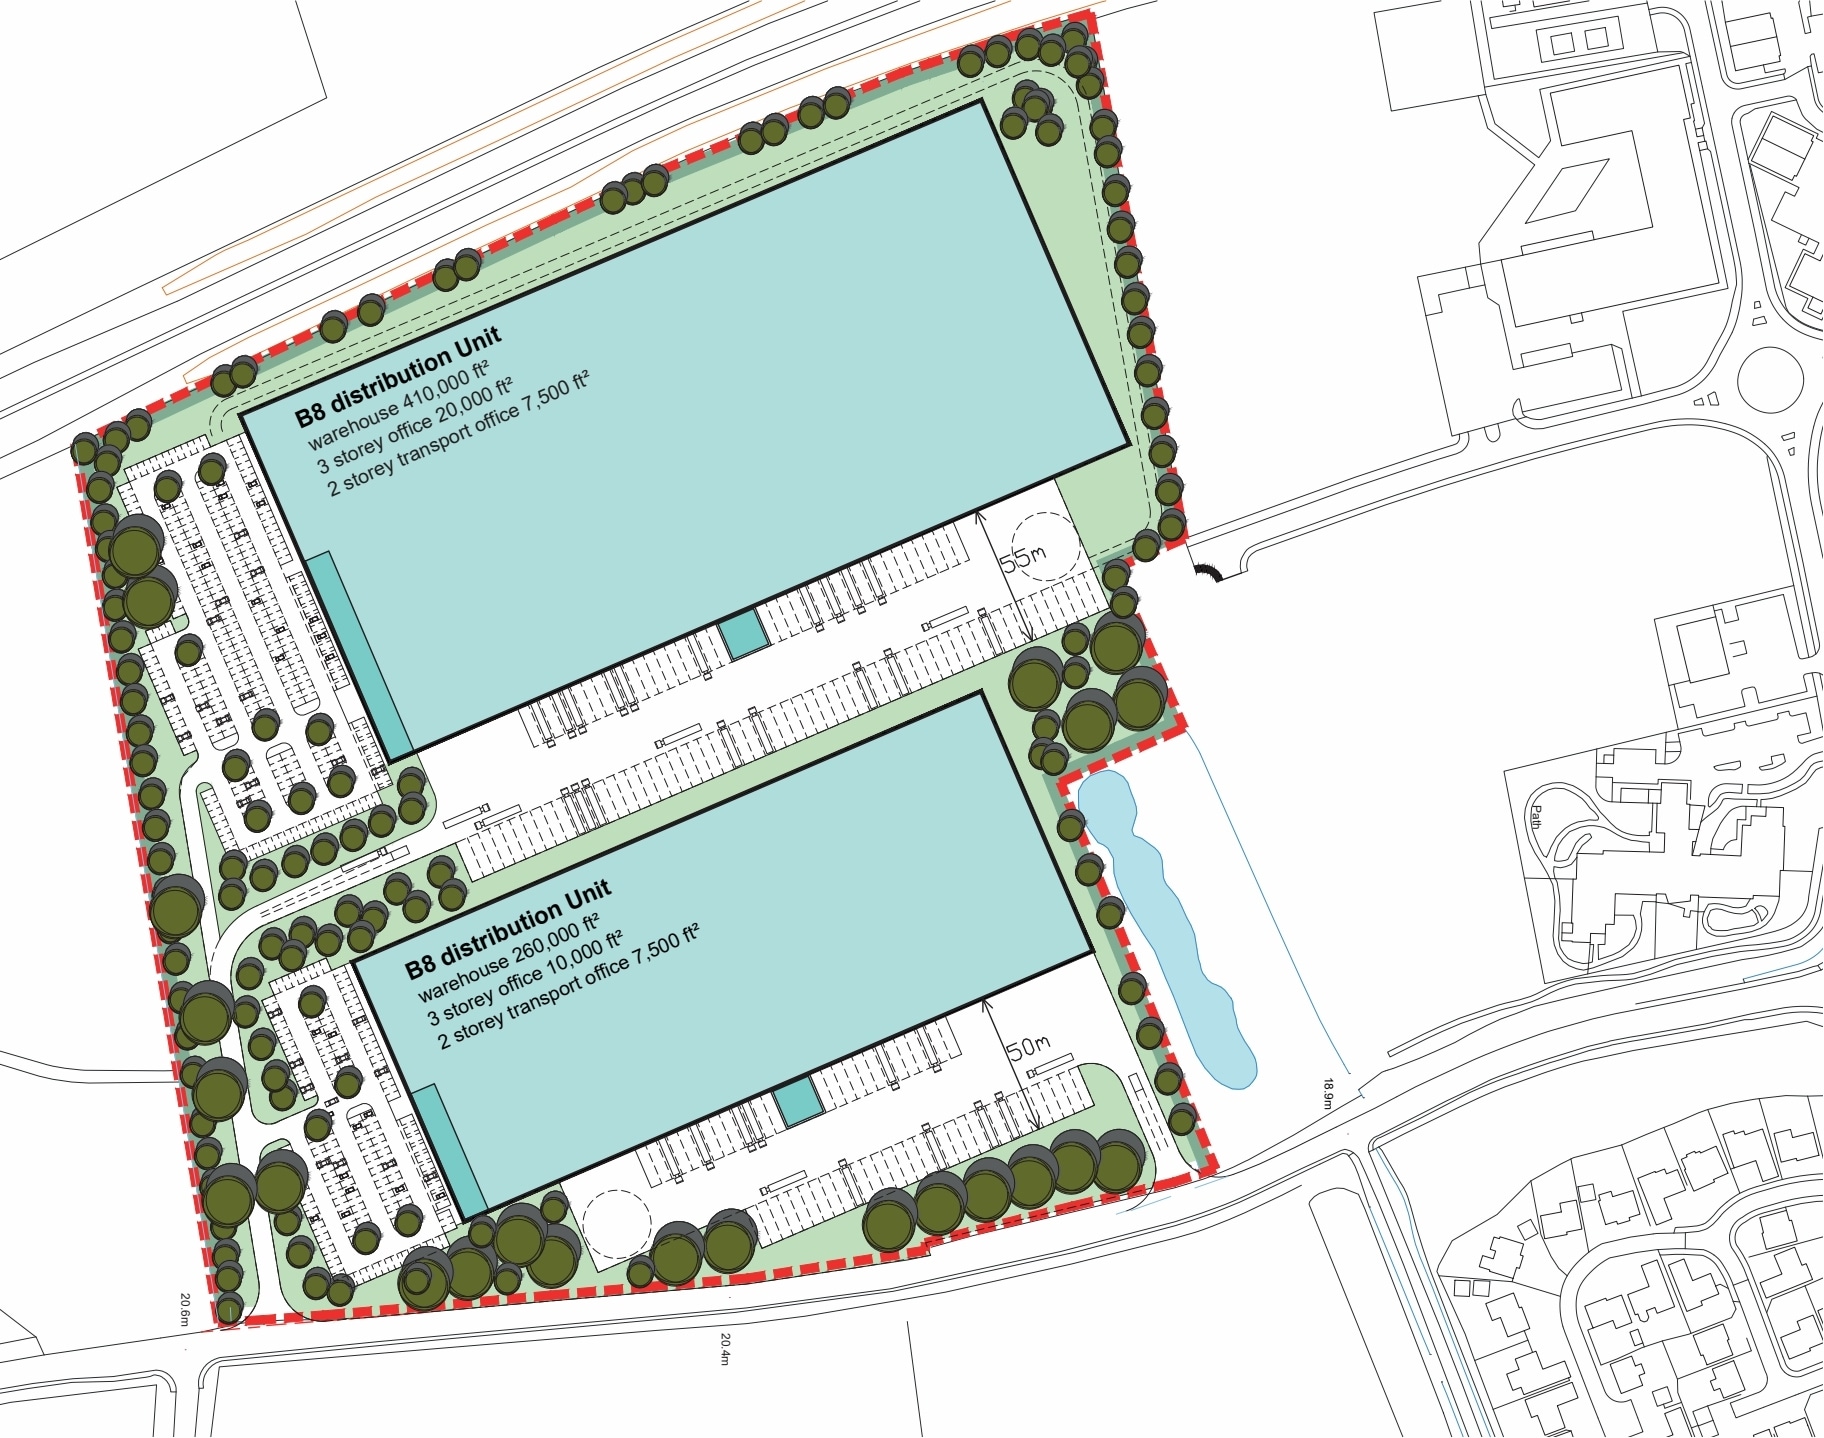
The premises comprise a Build to Suit Industrial/warehouse/logistics for up to 750,000 sq.ft. Buildings can be constructed to occupiers’ requirements with a planning allocation for up to 750,000 sq.ft. Leasehold and other terms.
The premises comprise a Build to Suit Industrial/warehouse/logistics for up to 750,000 sq.ft. Buildings can be constructed to occupiers’ requirements with a planning allocation for up to 750,000 sq.ft. Leasehold and other terms.
The premises comprise a Build to Suit Industrial/warehouse/logistics for up to 750,000 sq.ft. Buildings can be constructed to occupiers’ requirements with a planning allocation for up to 750,000 sq.ft. Leasehold and other terms.
| Espace | Taille | Utilisation de l’espace | Aménagement | Disponible |
| RDC | 644 167 pi² | Industriel | espace cloisonné | À déterminer |
| 1er étage | 19 166 pi² | Industriel | espace cloisonné | À déterminer |
| 2e étage | 11 667 pi² | Industriel | espace cloisonné | À déterminer |
RDC
| Taille |
| 644 167 pi² |
| Utilisation de l’espace |
| Industriel |
| Aménagement |
| espace cloisonné |
| Disponible |
| À déterminer |
1er étage
| Taille |
| 19 166 pi² |
| Utilisation de l’espace |
| Industriel |
| Aménagement |
| espace cloisonné |
| Disponible |
| À déterminer |
2e étage
| Taille |
| 11 667 pi² |
| Utilisation de l’espace |
| Industriel |
| Aménagement |
| espace cloisonné |
| Disponible |
| À déterminer |
RDC
| Taille | 644 167 pi² |
| Utilisation de l’espace | Industriel |
| Aménagement | espace cloisonné |
| Disponible | À déterminer |
The premises comprise a Build to Suit Industrial/warehouse/logistics for up to 750,000 sq.ft. Buildings can be constructed to occupiers’ requirements with a planning allocation for up to 750,000 sq.ft. Leasehold and other terms.
1er étage
| Taille | 19 166 pi² |
| Utilisation de l’espace | Industriel |
| Aménagement | espace cloisonné |
| Disponible | À déterminer |
The premises comprise a Build to Suit Industrial/warehouse/logistics for up to 750,000 sq.ft. Buildings can be constructed to occupiers’ requirements with a planning allocation for up to 750,000 sq.ft. Leasehold and other terms.
2e étage
| Taille | 11 667 pi² |
| Utilisation de l’espace | Industriel |
| Aménagement | espace cloisonné |
| Disponible | À déterminer |
The premises comprise a Build to Suit Industrial/warehouse/logistics for up to 750,000 sq.ft. Buildings can be constructed to occupiers’ requirements with a planning allocation for up to 750,000 sq.ft. Leasehold and other terms.



Présenté par
Fernwood Logistics Park | 5 Blyton Close
Hmm, il semble y avoir eu une erreur lors de l’envoi de votre message. Veuillez réessayer.
Merci! Votre message a été envoyé.