Votre courriel a été envoyé.
5 Bridge St 889 pi² d'espace disponible • Commerce de détail • Hereford HR4 9DF
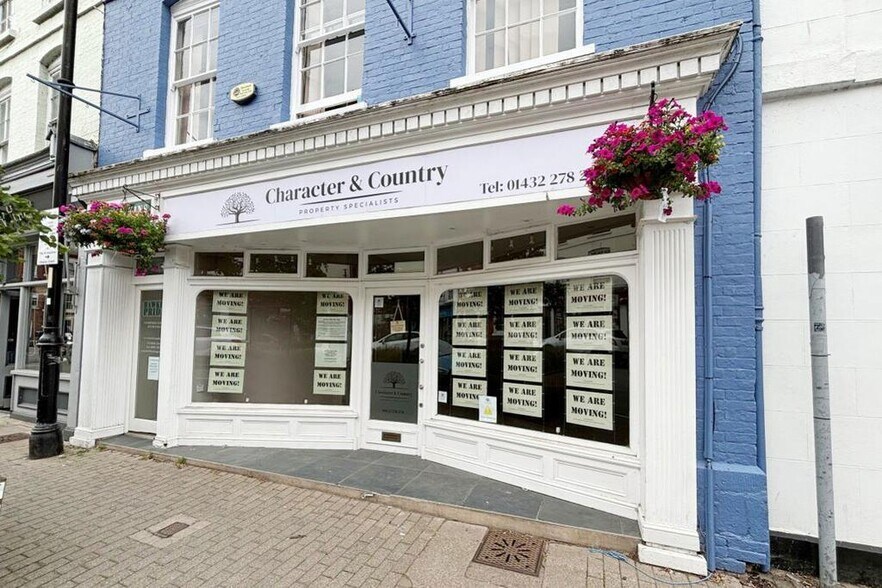
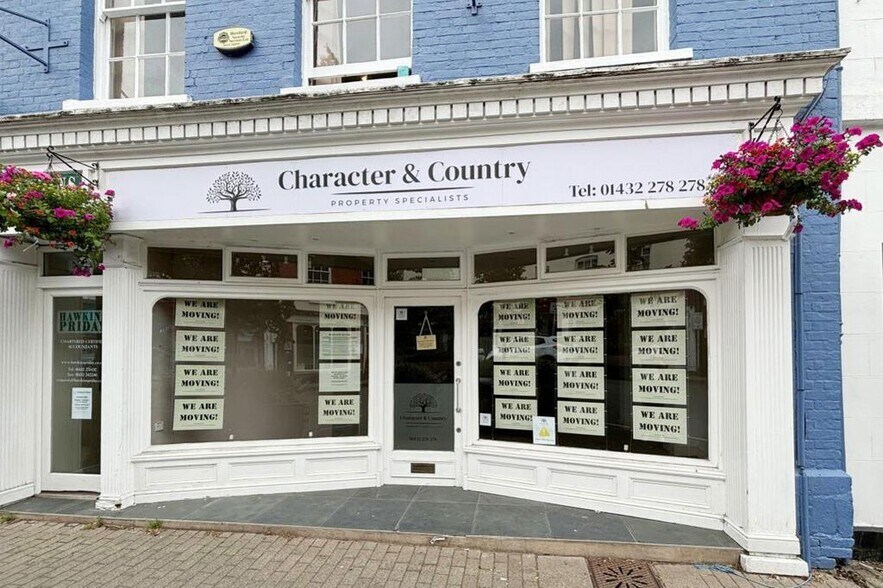
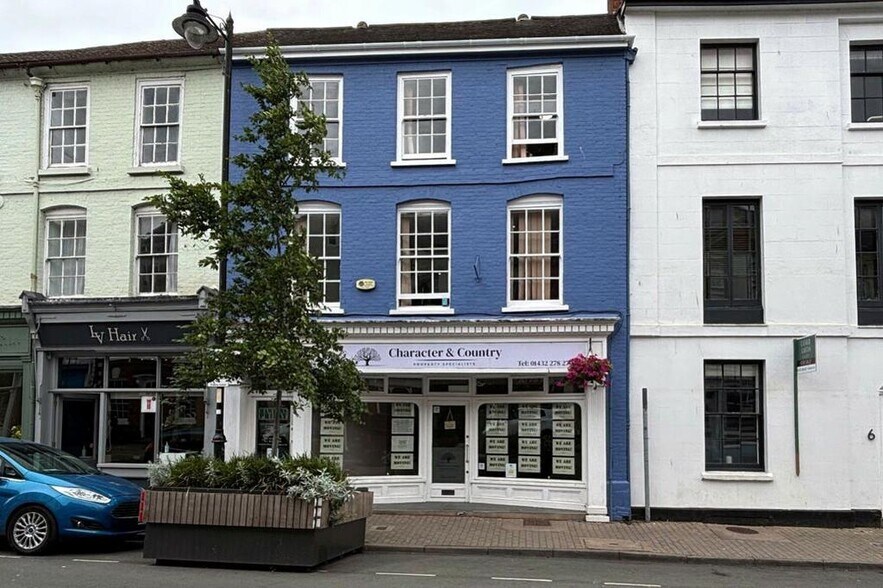
Certaines informations ont été traduites automatiquement.
Faits saillants
- Grade II Listed building
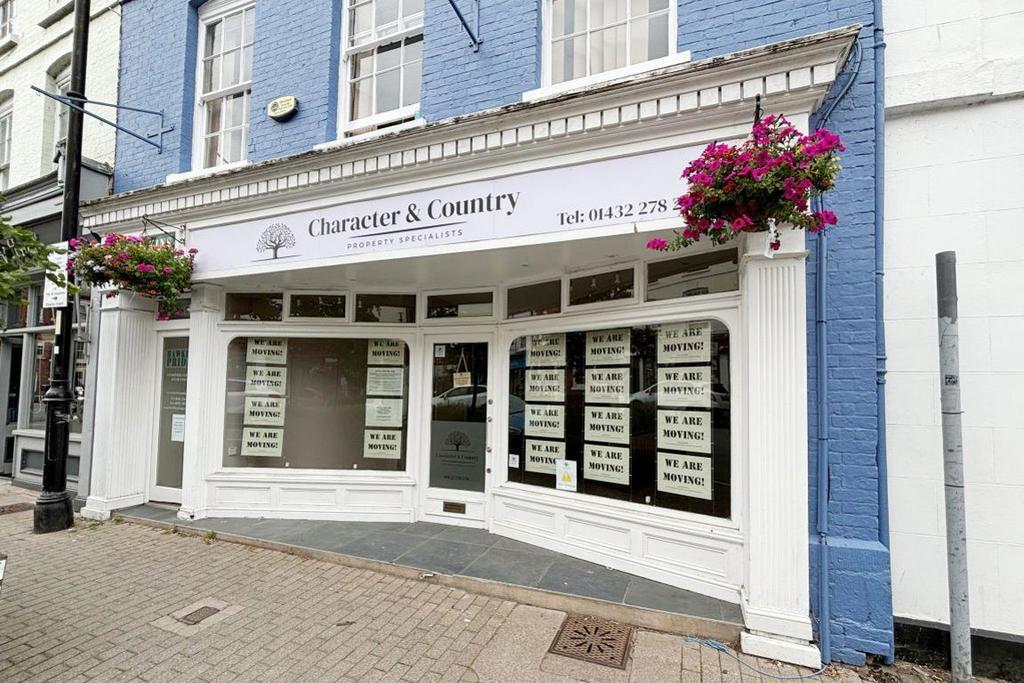
- Ground floor commercial unit
- Established mixed-use premises
Tous les espaces disponibles(1)
Afficher les taux de location en
- Espace
- Taille
- Terme
- Taux de location
- Utilisation de l’espace
- Aménagement
- Disponible
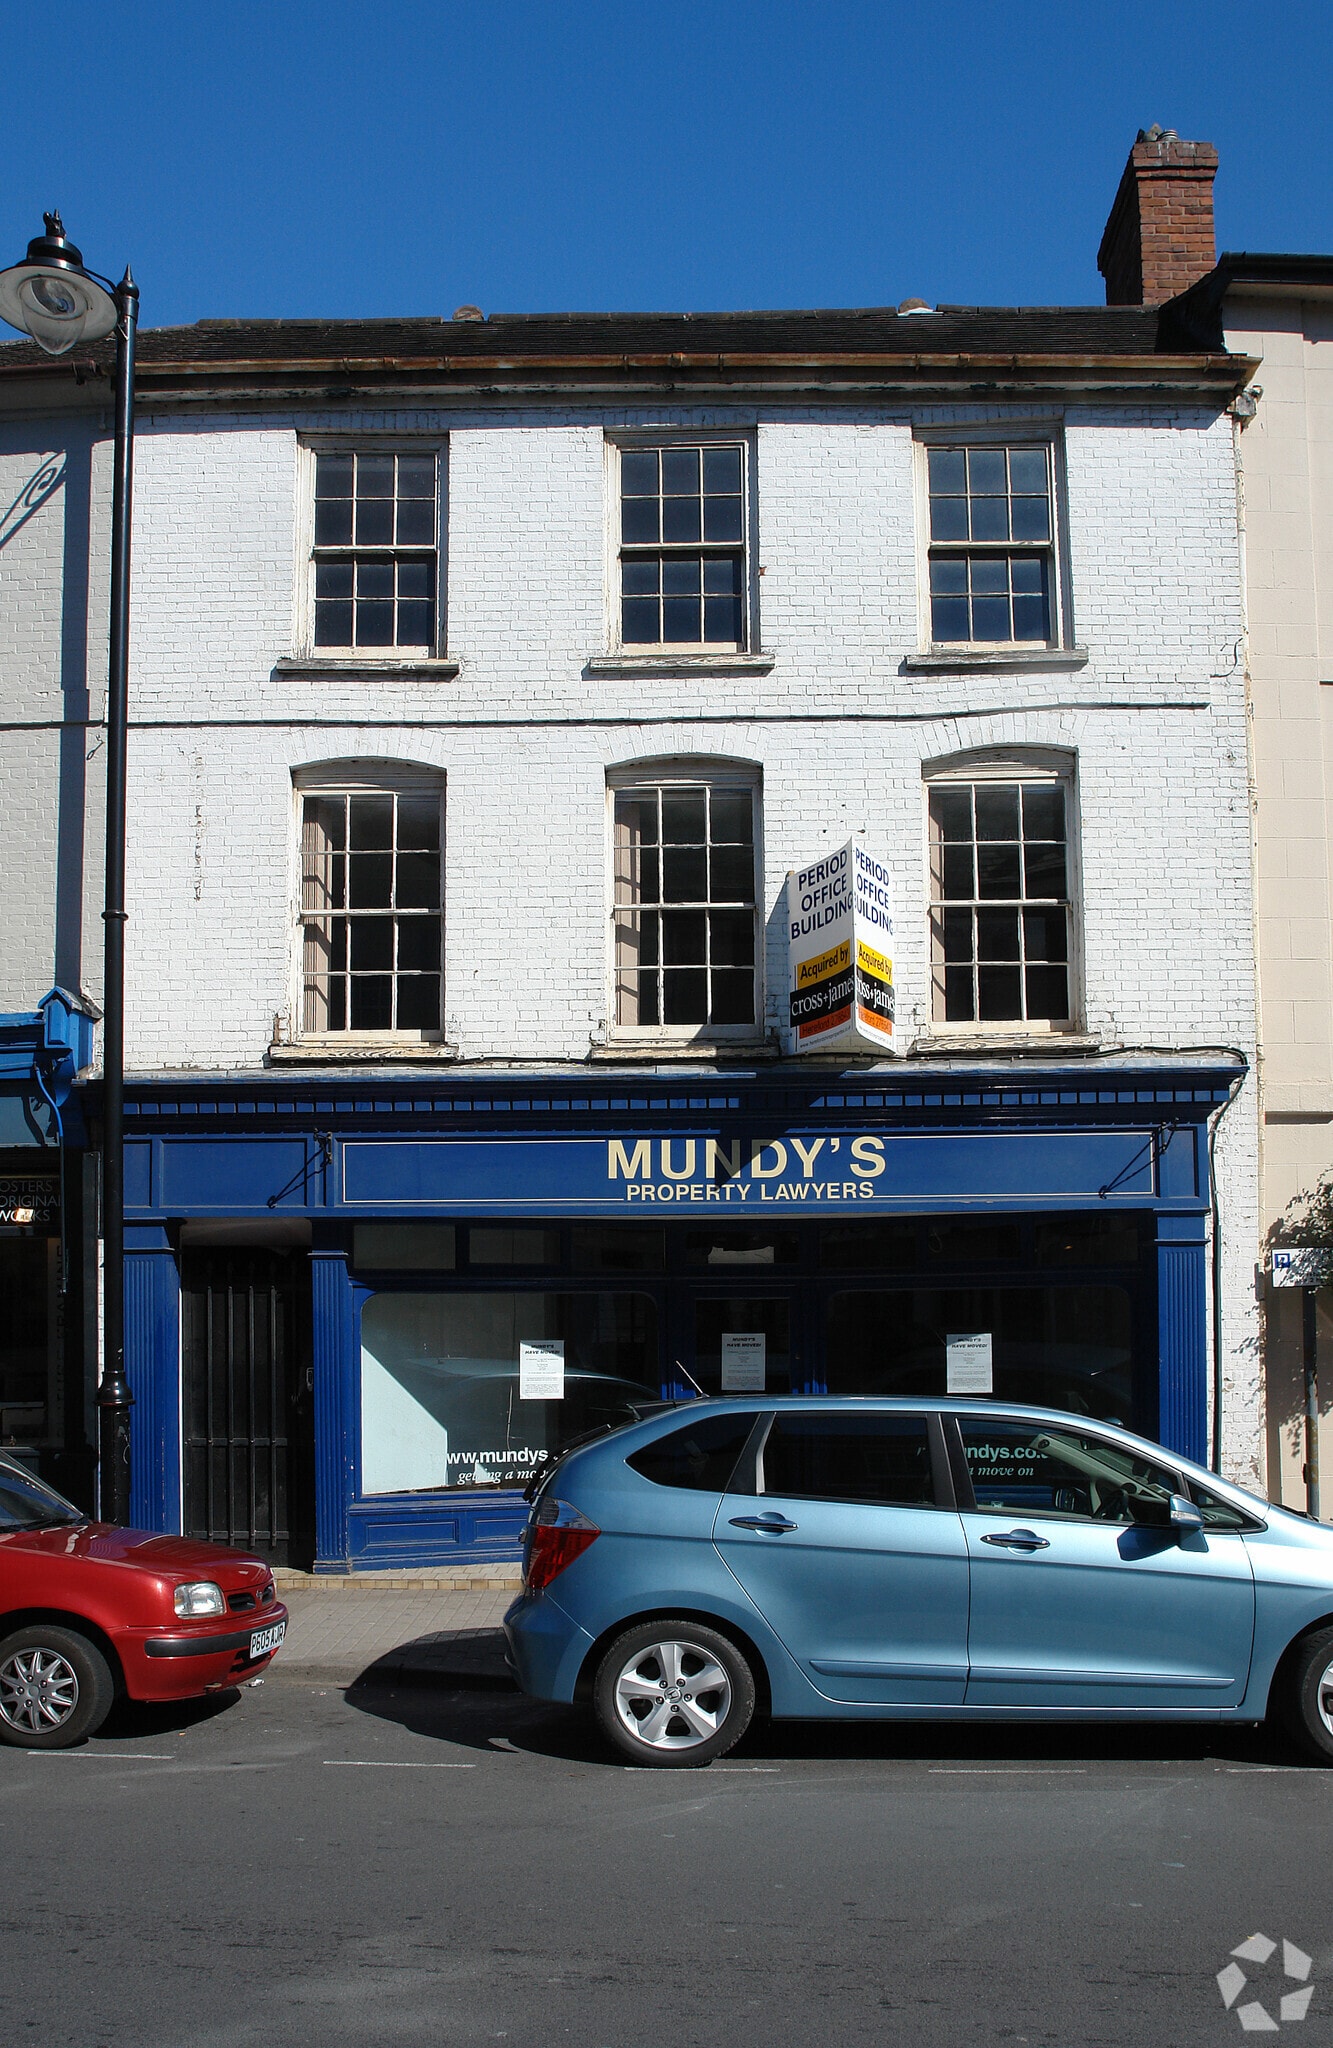
DRAFT DETAILS: COMMERCIAL PREMISESA ground floor lock-up shop in a Grade 2 Listed Buillding. Large, glazed display frontageShop area: approximately 35m2Middle Office area 1: approximately 30m2Side Office: approximately 10m2Rear office approx 7.5m2Amenity & Staff Room approx 6m2Staff facilities: w.c.Store room: approx 7.5m2Use: no food sales or preparation, no sales of drinks or wet sales. NOTE THE FLOORPLAN IS INDICATIVE ONLY.Utilities:The premises shares a central heating system with the offices above (separately let) to charges are split under the terms of the lease.Water supply is measured by a submeter off the main supply - the leaseholder in the premises on the first floor charges the ground floor for water and foul on the basis of the measured use.Electricity: use is measured by submeter from the supply to the first floor (the first floor leaseholder charges for a share of the standing charge and the true usage as per the submeter readings.Terms: New lease terms available. Repairing and Insuring. (part building) Permitted use: TBA currently Class 1 with restrictions. Annual Rent: initial rent £10500 pa. Payable quarterly in advance. VAT: N/aBusiness Rates: The 2026 Rating List shows the premises as a Shop with a Rateable Value of £14250 Small Business Rate Relief for qualifying tenants.EPC Rate : Rating C (71)IMPORTANT NOTICEDescriptions of the property are subjective and are used in good faith as an opinion and NOT as a statement of fact. Please make further specific enquires to ensure that our descriptions are likely to match any expectations you may have of the property. We have not tested any services, systems or appliances at this property. We strongly recommend that all the information we provide be verified by you on inspection, and by your Surveyor and Conveyancer. These details do not form any part of any agreement to let the premises.SUBJECT TO CONTRACT.
- Classe d’utilisation : Class 1A
- Situé en ligne avec d’autres commerces de détail
- Entreposage sécurisé
- Baie vitrée
- Large glazed retail frontage
- Staff room, WC and storage
- Partiellement construit comme Bureau de services professionnels
- Plafond suspendu
- Cote de rendement énergétique - C
- Détecteur de fumée
- Retail and office accommodation
| Espace | Taille | Terme | Taux de location | Utilisation de l’espace | Aménagement | Disponible |
| RDC | 889 pi² | Négociable | 22,17 $ CAD/pi²/an 1,85 $ CAD/pi²/mois 19 706 $ CAD/an 1 642 $ CAD/mois | Commerce de détail | construction partielle | 30 jours |
RDC
| Taille |
| 889 pi² |
| Terme |
| Négociable |
| Taux de location |
| 22,17 $ CAD/pi²/an 1,85 $ CAD/pi²/mois 19 706 $ CAD/an 1 642 $ CAD/mois |
| Utilisation de l’espace |
| Commerce de détail |
| Aménagement |
| construction partielle |
| Disponible |
| 30 jours |
RDC
| Taille | 889 pi² |
| Terme | Négociable |
| Taux de location | 19 706 $ CAD/an |
| Utilisation de l’espace | Commerce de détail |
| Aménagement | construction partielle |
| Disponible | 30 jours |
DRAFT DETAILS: COMMERCIAL PREMISESA ground floor lock-up shop in a Grade 2 Listed Buillding. Large, glazed display frontageShop area: approximately 35m2Middle Office area 1: approximately 30m2Side Office: approximately 10m2Rear office approx 7.5m2Amenity & Staff Room approx 6m2Staff facilities: w.c.Store room: approx 7.5m2Use: no food sales or preparation, no sales of drinks or wet sales. NOTE THE FLOORPLAN IS INDICATIVE ONLY.Utilities:The premises shares a central heating system with the offices above (separately let) to charges are split under the terms of the lease.Water supply is measured by a submeter off the main supply - the leaseholder in the premises on the first floor charges the ground floor for water and foul on the basis of the measured use.Electricity: use is measured by submeter from the supply to the first floor (the first floor leaseholder charges for a share of the standing charge and the true usage as per the submeter readings.Terms: New lease terms available. Repairing and Insuring. (part building) Permitted use: TBA currently Class 1 with restrictions. Annual Rent: initial rent £10500 pa. Payable quarterly in advance. VAT: N/aBusiness Rates: The 2026 Rating List shows the premises as a Shop with a Rateable Value of £14250 Small Business Rate Relief for qualifying tenants.EPC Rate : Rating C (71)IMPORTANT NOTICEDescriptions of the property are subjective and are used in good faith as an opinion and NOT as a statement of fact. Please make further specific enquires to ensure that our descriptions are likely to match any expectations you may have of the property. We have not tested any services, systems or appliances at this property. We strongly recommend that all the information we provide be verified by you on inspection, and by your Surveyor and Conveyancer. These details do not form any part of any agreement to let the premises.SUBJECT TO CONTRACT.
- Classe d’utilisation : Class 1A
- Partiellement construit comme Bureau de services professionnels
- Situé en ligne avec d’autres commerces de détail
- Plafond suspendu
- Entreposage sécurisé
- Cote de rendement énergétique - C
- Baie vitrée
- Détecteur de fumée
- Large glazed retail frontage
- Retail and office accommodation
- Staff room, WC and storage
Sélectionner des locataires
- Étage
- Nom du locataire
- Secteur
- 1ᵉʳ
- Hawkins Priday Ltd
- Services professionnels, scientifiques et techniques
- REZ-DE-CHAUSSÉE
- Hunters Estate Agents
- Immobilier
Faits sur la propriété
Aperçu de la propriété
The property forms part of a Grade II Listed mixed-use building with commercial accommodation at ground floor level and separately occupied accommodation above. The building features traditional construction with a prominent glazed frontage to the commercial unit and shared building services including heating, with utility consumption apportioned through dedicated sub-metering arrangements.
- Accès 24 heures
- Affichage
- Espace d'entreposage
- Détecteur de fumée
Principaux détaillants à proximité












Présenté par

5 Bridge St
Hmm, il semble y avoir eu une erreur lors de l’envoi de votre message. Veuillez réessayer.
Merci! Votre message a été envoyé.