Votre courriel a été envoyé.

Chalfont Court 5 Hill Ave 1 305 pi² d'espace disponible • Bureau • Amersham HP6 5BB
Certaines informations ont été traduites automatiquement.
Faits saillants
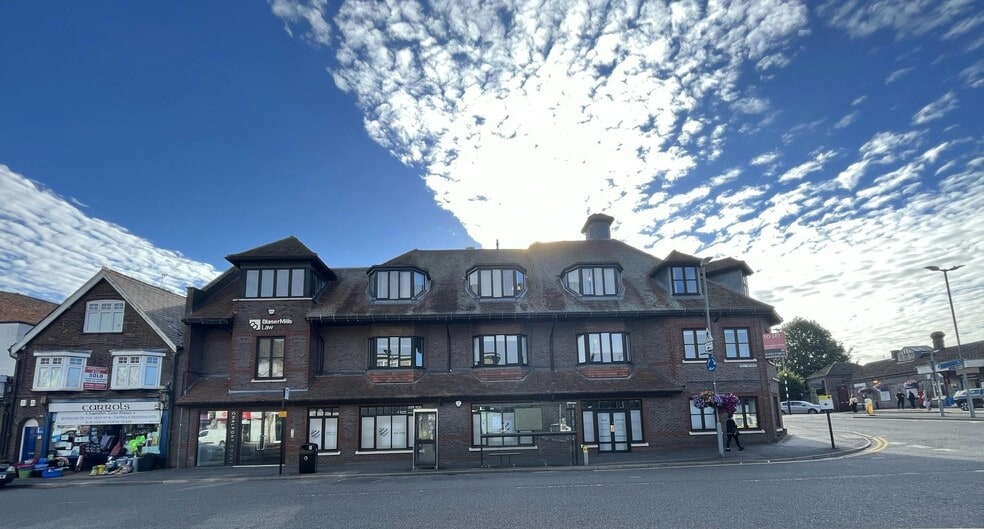
- Opposite Amersham Train Station.
- 5 car parking spaces.
- Kitchen/Breakout room.
- Direct access onto Hill Avenue.
- Air conditioning.
Tous les espaces disponibles(1)
Afficher les taux de location en
- Espace
- Taille
- Terme
- Taux de location
- Utilisation de l’espace
- Aménagement
- Disponible
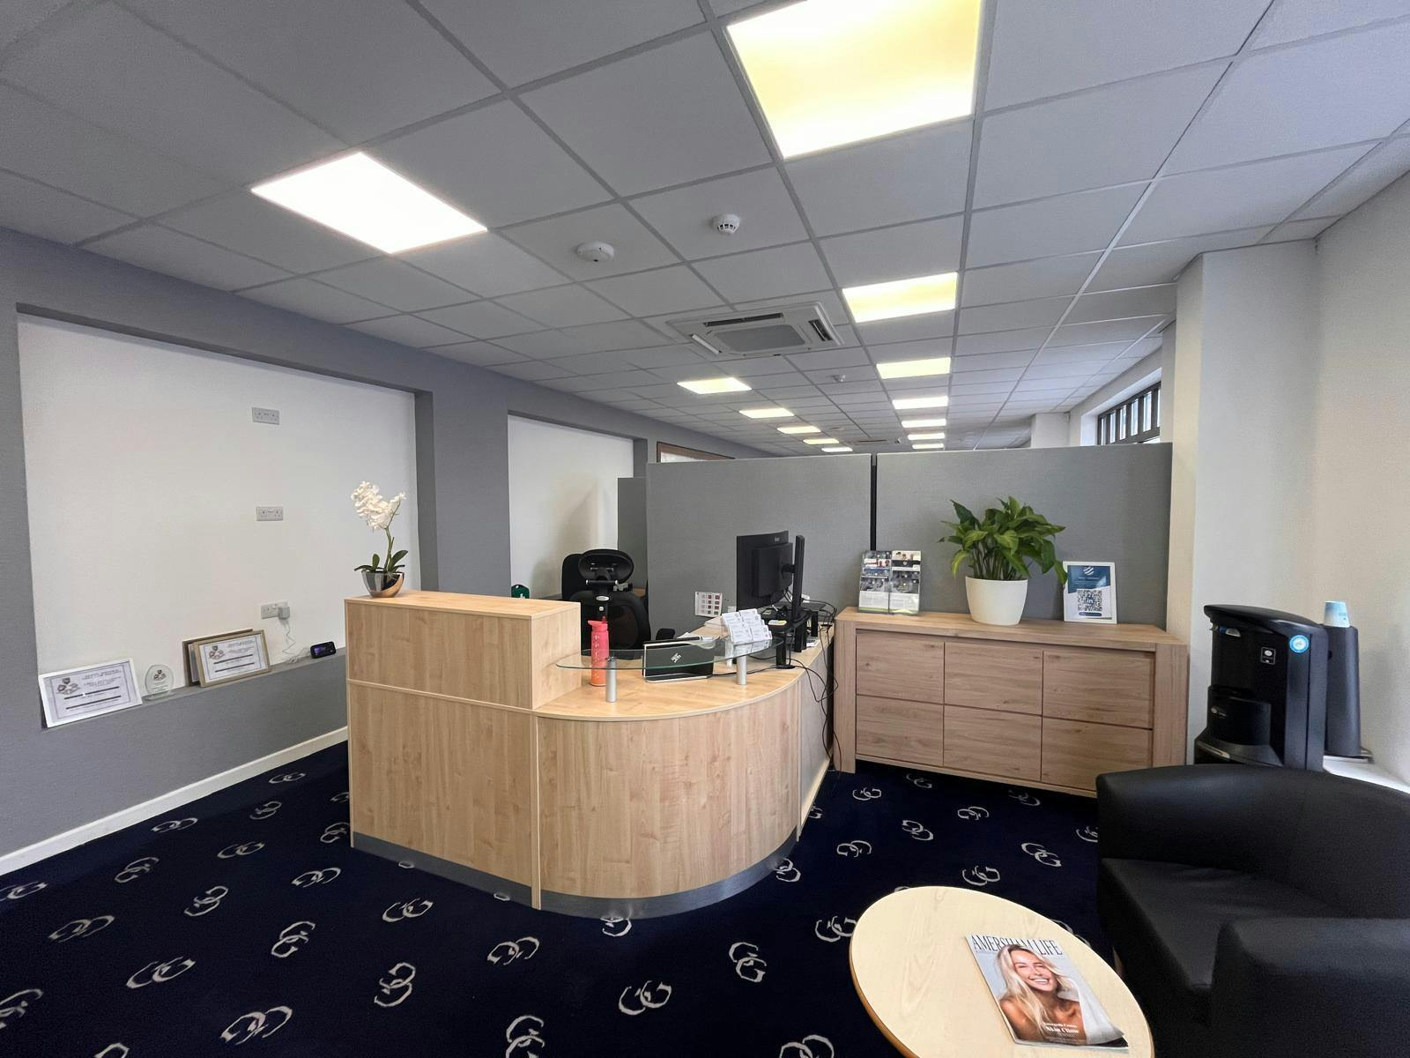


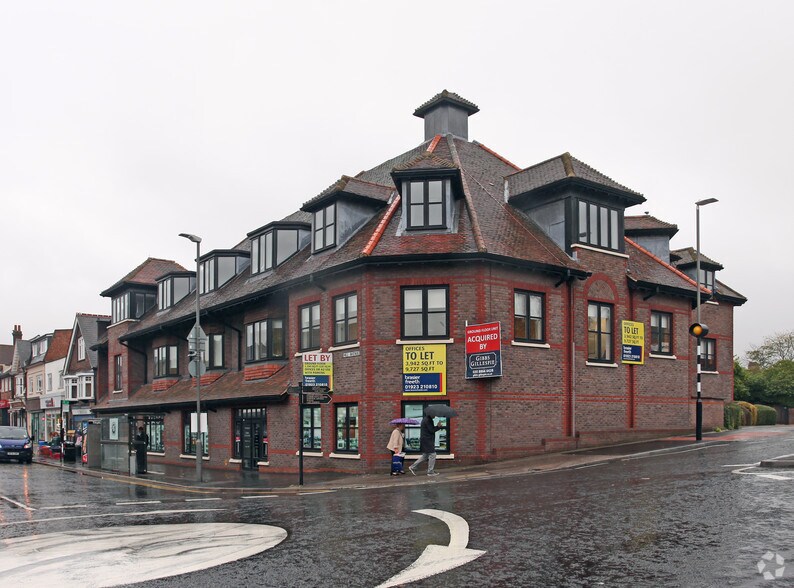
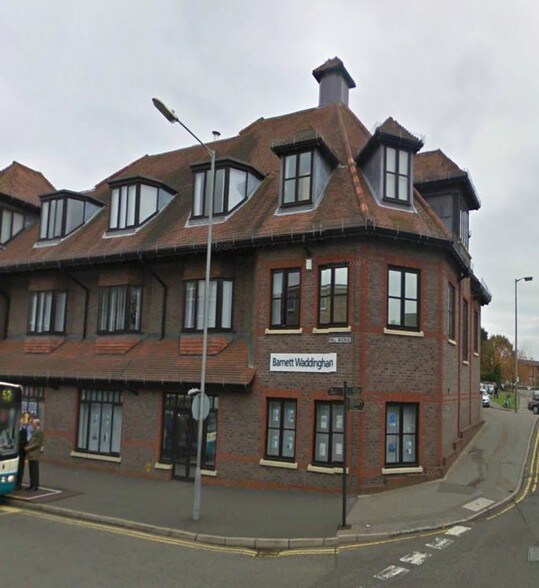
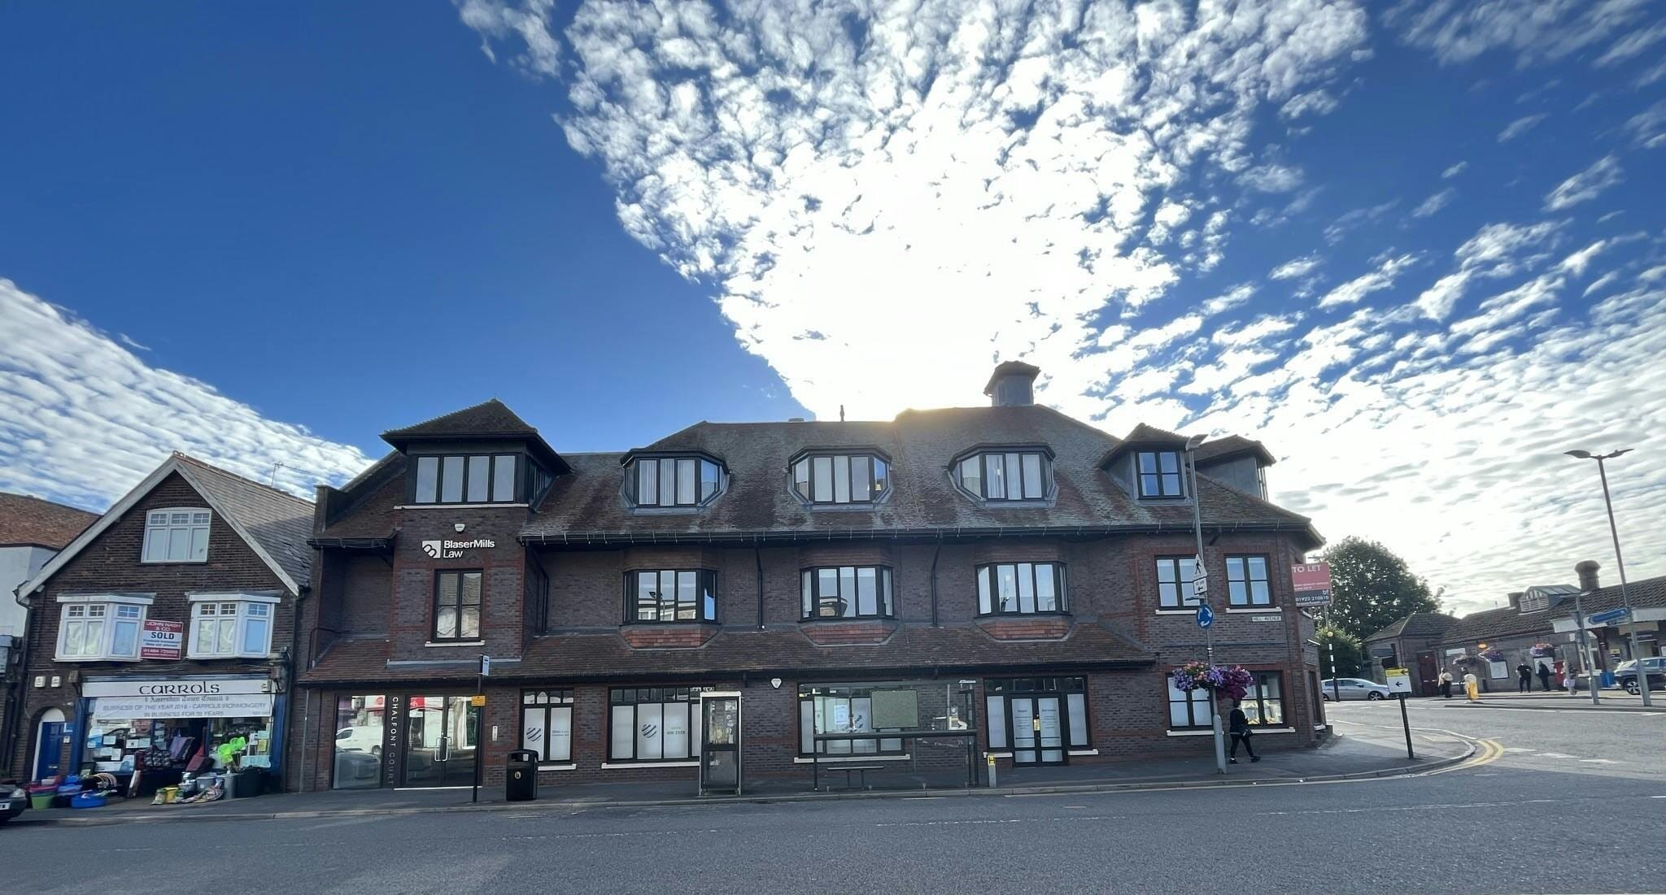
The property comprises an air conditioned three-storey oice building with on-site parking in Amersham town centre. It is directly opposite the station (British Rail and London Underground). The ground floor accommodation is available the building is secure with a coded door entry system. The oice suite benefits an open plan area, kitchen and reception area. The main oice provides predominantly open plan oice, with an individual partitioned oices. It has the benefit of raised floors, air-conditioning, carpets and a kitchen/breakout room.
- Classe d’utilisation : E
- Climatisation centrale
- Complètement tapissé
- Éclairage encastré
- Air conditioning
- Partiellement construit comme Bureau standard
- Accès aux ascenseurs
- Plafond suspendu
- Kitchen/Breakout room
- Lift Access - car parking spaces
| Espace | Taille | Terme | Taux de location | Utilisation de l’espace | Aménagement | Disponible |
| RDC | 1 305 pi² | Négociable | 46,76 $ CAD/pi²/an 3,90 $ CAD/pi²/mois 61 019 $ CAD/an 5 085 $ CAD/mois | Bureau | construction partielle | Maintenant |
RDC
| Taille |
| 1 305 pi² |
| Terme |
| Négociable |
| Taux de location |
| 46,76 $ CAD/pi²/an 3,90 $ CAD/pi²/mois 61 019 $ CAD/an 5 085 $ CAD/mois |
| Utilisation de l’espace |
| Bureau |
| Aménagement |
| construction partielle |
| Disponible |
| Maintenant |
RDC
| Taille | 1 305 pi² |
| Terme | Négociable |
| Taux de location | 46,76 $ CAD/pi²/an |
| Utilisation de l’espace | Bureau |
| Aménagement | construction partielle |
| Disponible | Maintenant |
The property comprises an air conditioned three-storey oice building with on-site parking in Amersham town centre. It is directly opposite the station (British Rail and London Underground). The ground floor accommodation is available the building is secure with a coded door entry system. The oice suite benefits an open plan area, kitchen and reception area. The main oice provides predominantly open plan oice, with an individual partitioned oices. It has the benefit of raised floors, air-conditioning, carpets and a kitchen/breakout room.
- Classe d’utilisation : E
- Partiellement construit comme Bureau standard
- Climatisation centrale
- Accès aux ascenseurs
- Complètement tapissé
- Plafond suspendu
- Éclairage encastré
- Kitchen/Breakout room
- Air conditioning
- Lift Access - car parking spaces
Aperçu de la propriété
La propriété comprend un immeuble de bureaux climatisé de trois étages avec stationnement sur place dans le centre-ville d'Amersham. Il se trouve directement en face de la gare (British Rail et London Underground). Amersham est une ville attrayante qui bénéficie de bonnes liaisons routières et ferroviaires. La jonction 2 de la M40 se trouve à 5 milles de la ville qui donne accès à la M25 et au reste du réseau routier national. Chalfont Court est situé dans une position de premier plan au cœur d'Amersham avec une excellente variété de commodités locales. La gare d'Amersham se trouve en face, d'où le centre de Londres peut être atteint en 37 minutes environ par le Chiltern Railway et le réseau de London Underground.
- Ligne d'autobus
- Plafond suspendu
- Système de plancher surélevé
Faits sur la propriété



Présenté par
Chalfont Court | 5 Hill Ave
Hmm, il semble y avoir eu une erreur lors de l’envoi de votre message. Veuillez réessayer.
Merci! Votre message a été envoyé.