Votre courriel a été envoyé.
50-52 Bessemer Rd 6 231 pi² Local d'activités Immeuble Norwich NR4 6AT 1 829 806 $ CAD (293,66 $ CAD/pi²)
Certaines informations ont été traduites automatiquement.
Faits saillants de l'investissement
- Established commercial location within Norwich
- Excellent connectivity, with convenient access to Norwich city centre
- Diverse range of trade, industrial and warehouse occupiers
Résumé de l'annonce
Alternatively, the property is available to let by way of a new full repairing and insuring lease for a term of years to be agreed, at a rent of £72,000 per annum exclusive.
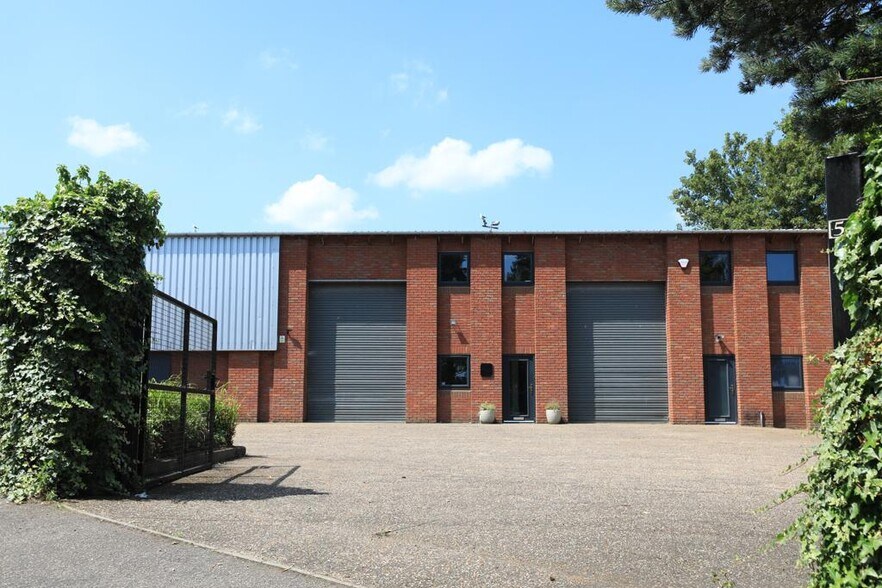
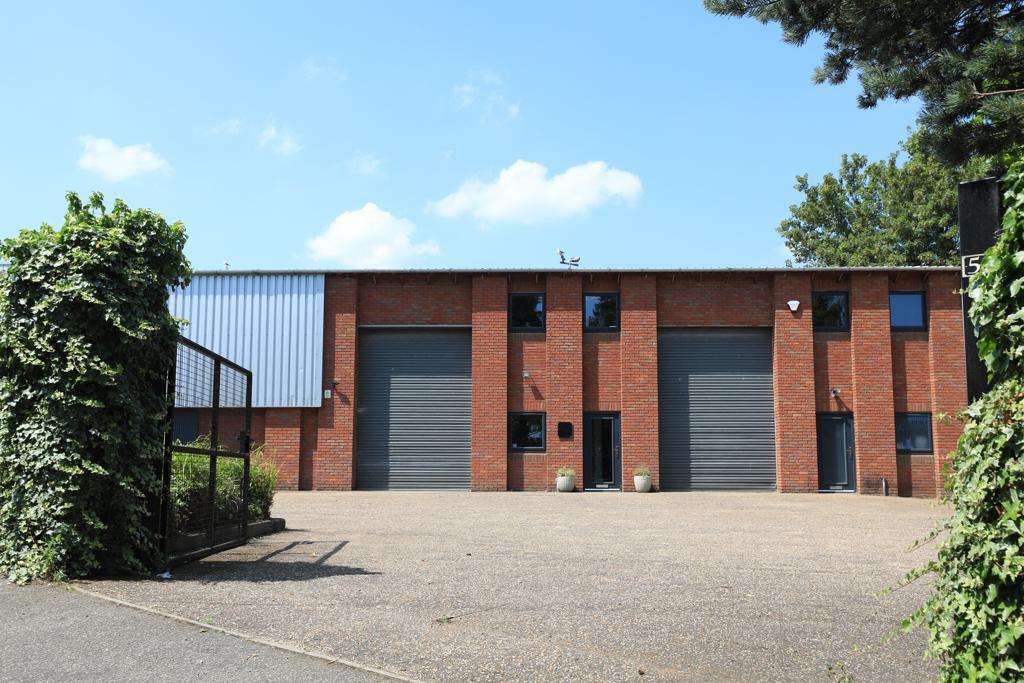
The property comprises a detached light industrial unit of steel portal-frame construction with brick and metal clad elevations beneath a pitched metal roof. The property benefits from roller shutter loading access, parking and loading areas within a secure fenced site of 0.31 acres (35% site cover).
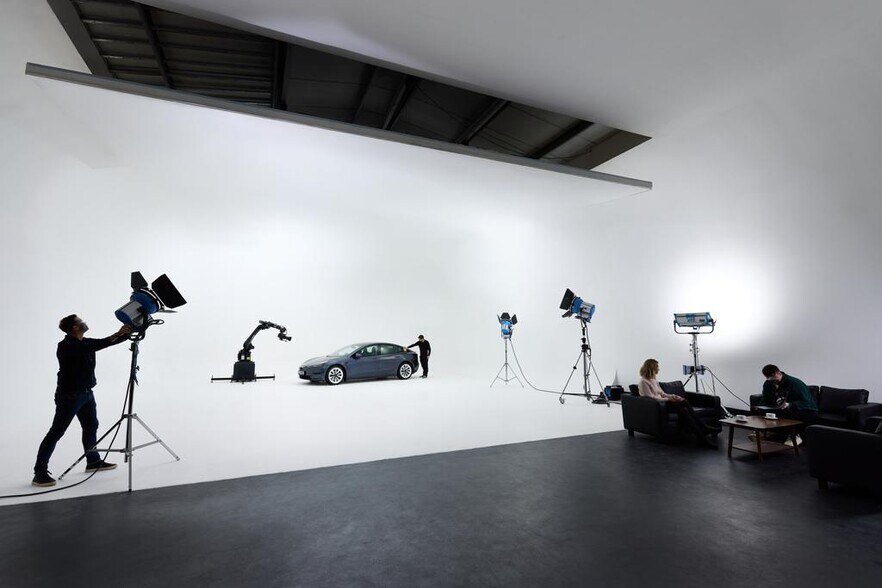
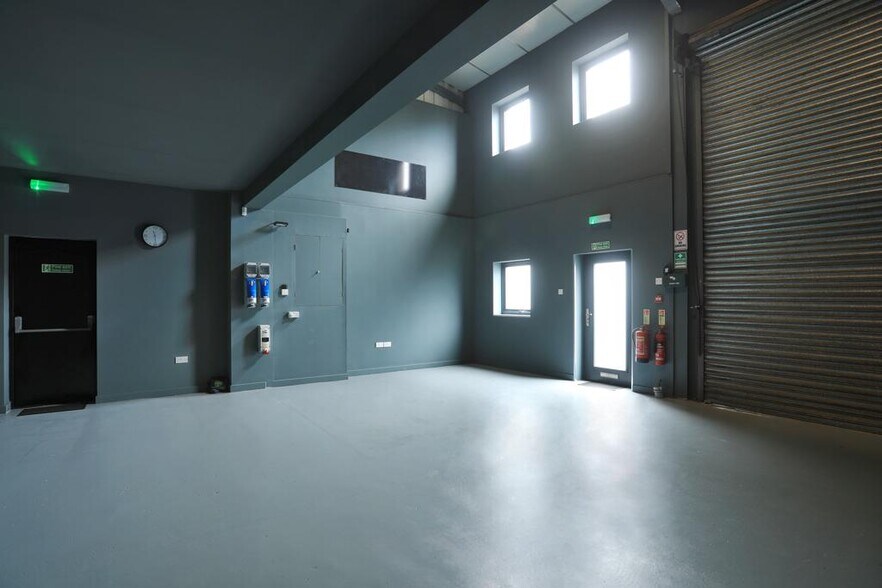
Internally, the property has a small reception area leading to a large studio space with infinity coving specialist to its original use as a car photography studio. There are two WCs and a kitchenette which have been finished to a good standard. A further workshop/store is located off the main studio. The property has an eaves height of approximately 5.2m.
Faits sur la propriété
| Prix | 1 829 806 $ CAD | Taille du lot | 0,31 AC |
| Prix par pi² | 293,66 $ CAD | Aire du bâtiment louable | 6 231 pi² |
| Type de vente | Investissement ou propriétaire utilisateur | Nombre d’étages | 2 |
| Ancienneté | Pleine propriété | Année de construction | 1980 |
| Type de propriété | Local d'activités | Location | Unique |
| Sous-type de propriété | Showroom | Ratio de stationnement | 2,73/1 000 pi² |
| Classe d’immeuble | B | Nbre d’entrées dans les portes/au niveau du sol | 2 |
| Prix | 1 829 806 $ CAD |
| Prix par pi² | 293,66 $ CAD |
| Type de vente | Investissement ou propriétaire utilisateur |
| Ancienneté | Pleine propriété |
| Type de propriété | Local d'activités |
| Sous-type de propriété | Showroom |
| Classe d’immeuble | B |
| Taille du lot | 0,31 AC |
| Aire du bâtiment louable | 6 231 pi² |
| Nombre d’étages | 2 |
| Année de construction | 1980 |
| Location | Unique |
| Ratio de stationnement | 2,73/1 000 pi² |
| Nbre d’entrées dans les portes/au niveau du sol | 2 |
Disponibilité des espaces
- Espace
- Taille
- Utilisation de l’espace
- Aménagement
- Disponible
The property comprises a detached light industrial unit of steel portal-frame construction with brick and metal clad elevations beneath a pitched metal roof. The property benefits from roller shutter loading access, parking and loading areas within a secure fenced site of 0.31 acres (35% site cover). Internally, the property has a small reception area leading to a large studio space with infinity coving specialist to its original use as a car photography studio. There are two WCs and a kitchenette which have been finished to a good standard. A further workshop/store is located off the main studio. The property has an eaves height of approximately 5.2m.
The property comprises a detached light industrial unit of steel portal-frame construction with brick and metal clad elevations beneath a pitched metal roof. The property benefits from roller shutter loading access, parking and loading areas within a secure fenced site of 0.31 acres (35% site cover). Internally, the property has a small reception area leading to a large studio space with infinity coving specialist to its original use as a car photography studio. There are two WCs and a kitchenette which have been finished to a good standard. A further workshop/store is located off the main studio. The property has an eaves height of approximately 5.2m.
| Espace | Taille | Utilisation de l’espace | Aménagement | Disponible |
| RDC | 4 910 pi² | Flex | selon spécifications | Maintenant |
| 1er étage | 1 321 pi² | Flex | selon spécifications | Maintenant |
RDC
| Taille |
| 4 910 pi² |
| Utilisation de l’espace |
| Flex |
| Aménagement |
| selon spécifications |
| Disponible |
| Maintenant |
1er étage
| Taille |
| 1 321 pi² |
| Utilisation de l’espace |
| Flex |
| Aménagement |
| selon spécifications |
| Disponible |
| Maintenant |
RDC
| Taille | 4 910 pi² |
| Utilisation de l’espace | Flex |
| Aménagement | selon spécifications |
| Disponible | Maintenant |
The property comprises a detached light industrial unit of steel portal-frame construction with brick and metal clad elevations beneath a pitched metal roof. The property benefits from roller shutter loading access, parking and loading areas within a secure fenced site of 0.31 acres (35% site cover). Internally, the property has a small reception area leading to a large studio space with infinity coving specialist to its original use as a car photography studio. There are two WCs and a kitchenette which have been finished to a good standard. A further workshop/store is located off the main studio. The property has an eaves height of approximately 5.2m.
1er étage
| Taille | 1 321 pi² |
| Utilisation de l’espace | Flex |
| Aménagement | selon spécifications |
| Disponible | Maintenant |
The property comprises a detached light industrial unit of steel portal-frame construction with brick and metal clad elevations beneath a pitched metal roof. The property benefits from roller shutter loading access, parking and loading areas within a secure fenced site of 0.31 acres (35% site cover). Internally, the property has a small reception area leading to a large studio space with infinity coving specialist to its original use as a car photography studio. There are two WCs and a kitchenette which have been finished to a good standard. A further workshop/store is located off the main studio. The property has an eaves height of approximately 5.2m.


Présenté par

50-52 Bessemer Rd
Hmm, il semble y avoir eu une erreur lors de l’envoi de votre message. Veuillez réessayer.
Merci! Votre message a été envoyé.