Votre courriel a été envoyé.

Sugar Creek Center Sugar Land, TX 77478 1 175–12 288 pi² d'espace disponible
Certaines informations ont été traduites automatiquement.
Faits saillants du parc
- Located one block from US-59 with convenient access to Beltway 8 and Highway 90.
- Flexible suite options support owner-users, investors, and professional office tenants.
- Surrounded by residential neighborhoods, corporate offices, and regional amenities.
- Office condominium opportunities available for sale or lease within Sugar Creek Center.
- Positioned within the established Sugar Creek business district of Sugar Land.
- Accessible location near Sugar Land Regional Airport, Stafford Civic Center, and major commercial corridors.
Faits sur le parc
Tous les espaces disponibles(4)
Afficher les taux de location en
- Espace
- Taille
- Terme
- Taux de location
- Utilisation de l’espace
- Aménagement
- Disponible
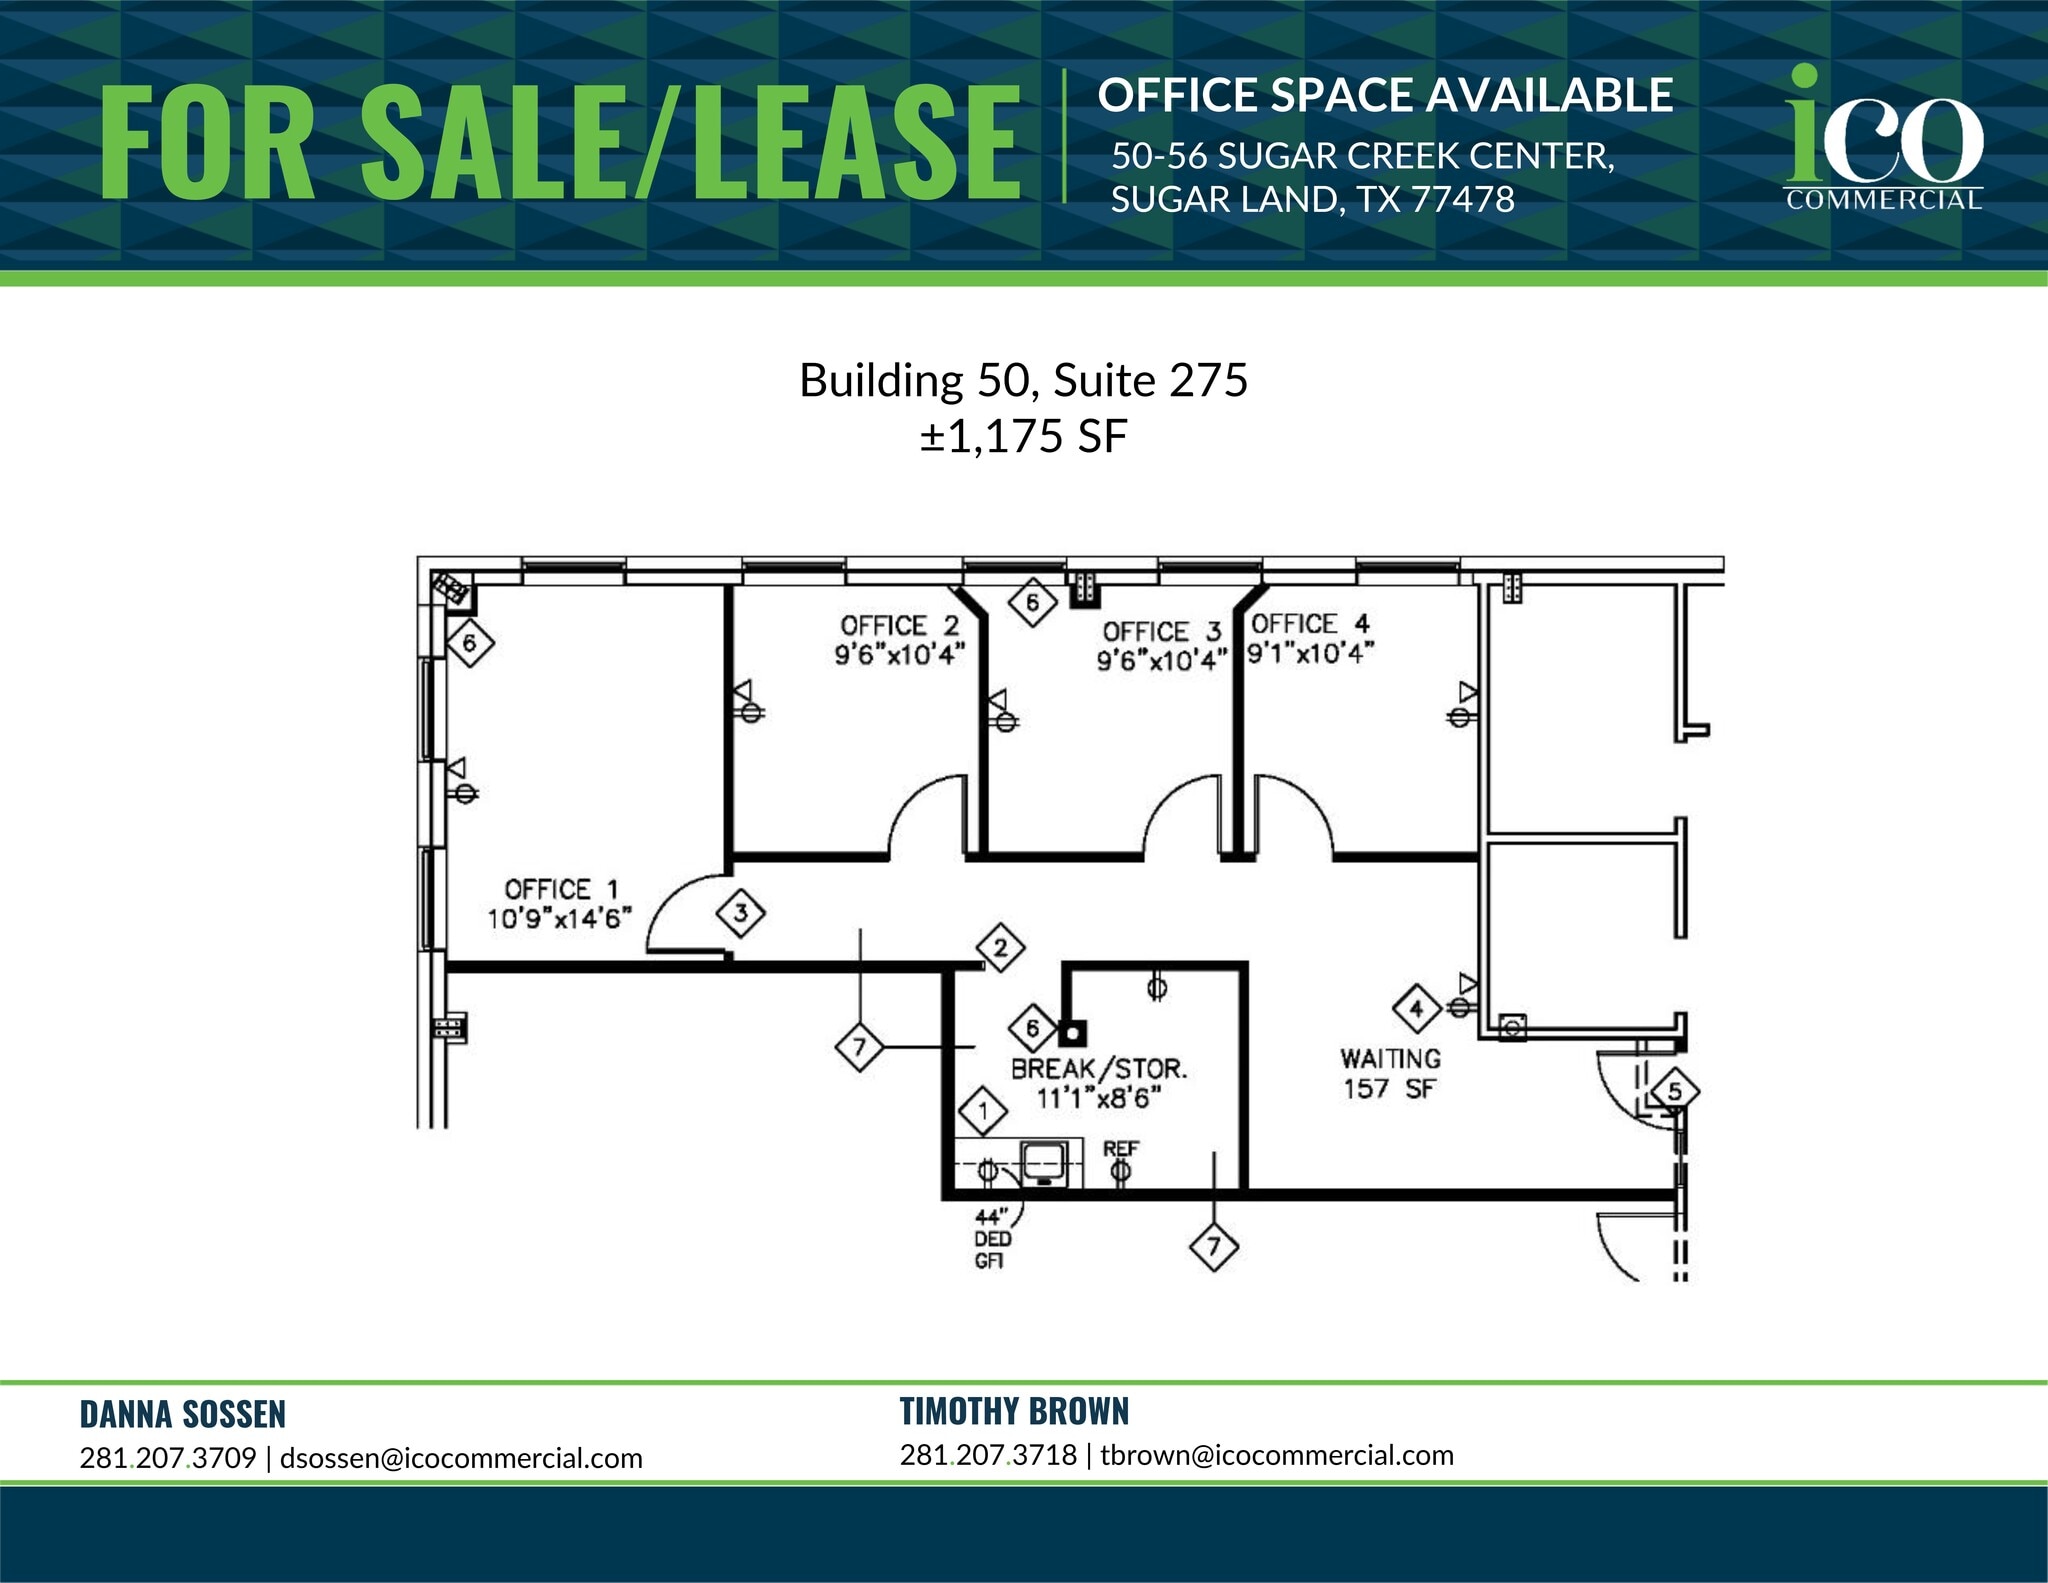
This suite features four private offices, a dedicated waiting area, and a break/storage room with cabinetry and sink. The layout supports professional service firms seeking a reception component and multiple private workspaces.
- Entièrement construit comme Bureau standard
- Air central et chauffage
- Four private offices.
- In-suite break and storage room.
- 4 bureaux privés
- Aire de réception
- Dedicated waiting area.
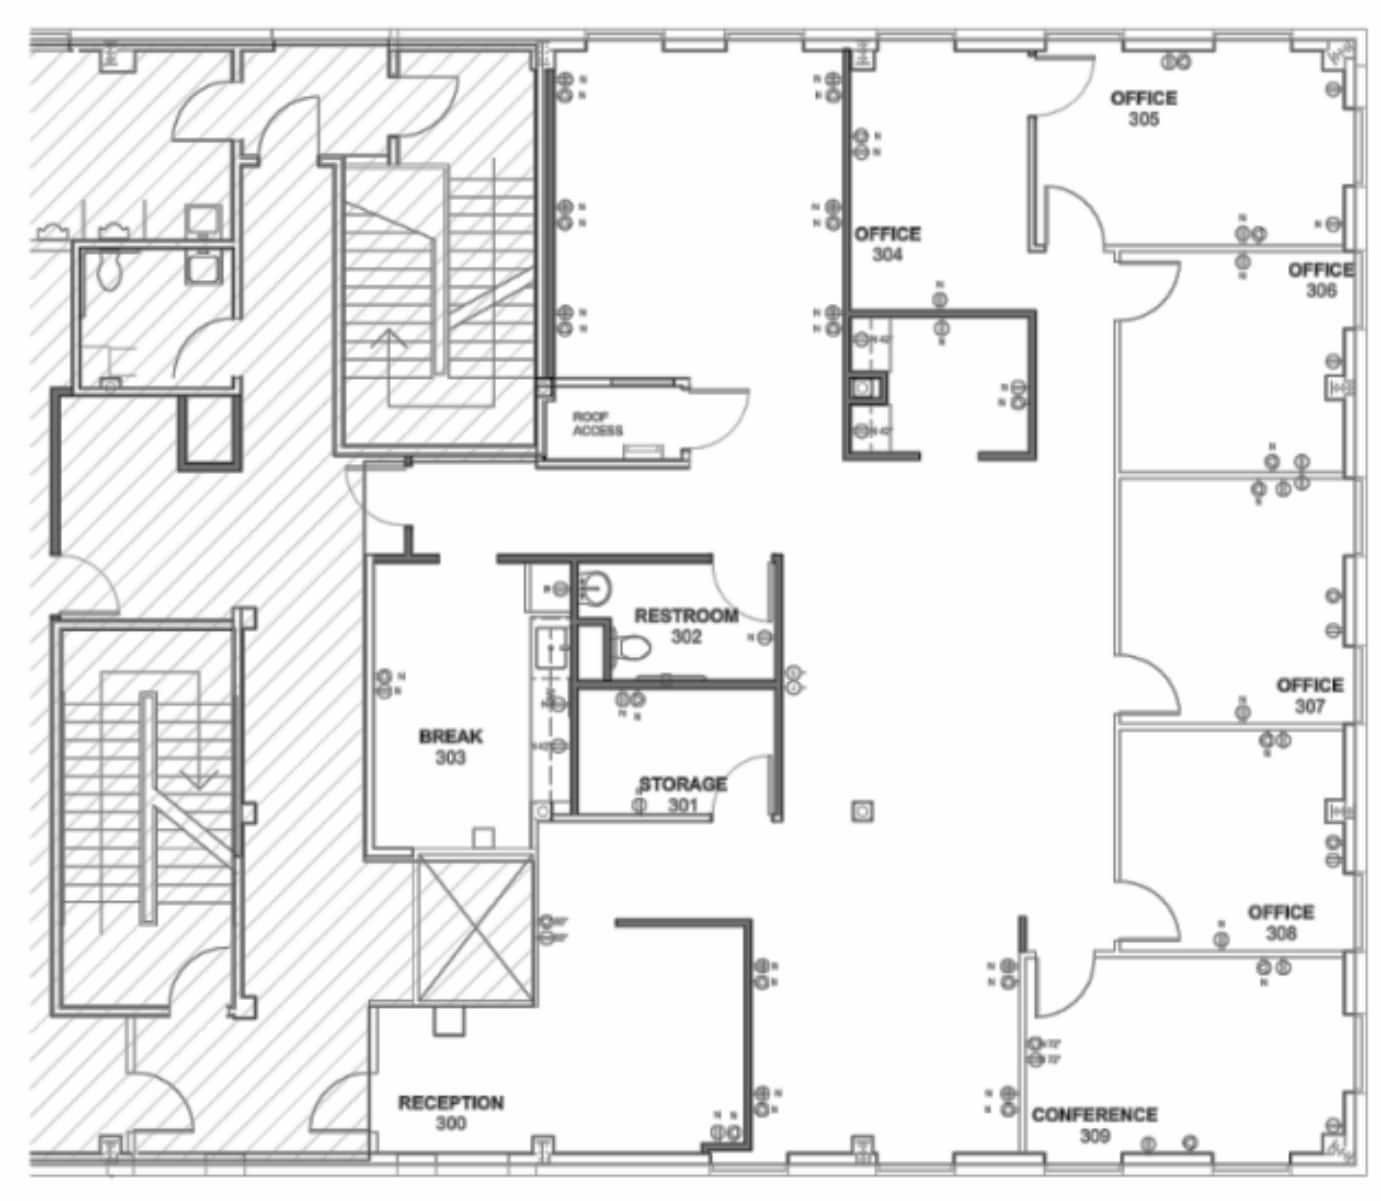
The suite includes a reception area, conference room, multiple private offices, break room, storage room, and internal restroom. The configuration accommodates collaborative operations while maintaining private meeting and executive office areas.
- Entièrement construit comme Bureau de services professionnels
- 1 salle de conférence
- Aire de réception
- Reception and conference room.
- Break room and storage area.
- 5 bureaux privés
- Air central et chauffage
- Salle de bains privée
- Multiple private offices.
| Espace | Taille | Terme | Taux de location | Utilisation de l’espace | Aménagement | Disponible |
| 2e étage, ste 50-275 | 1 175 pi² | Négociable | Sur demande Sur demande Sur demande Sur demande | Bureau | construction complète | Maintenant |
| 3e étage, ste 50-300 | 3 256 pi² | Négociable | 33,09 $ CAD/pi²/an 2,76 $ CAD/pi²/mois 107 756 $ CAD/an 8 980 $ CAD/mois | Bureau/Commerce de détail | construction complète | Maintenant |
50 Sugar Creek Center Blvd - 2e étage - ste 50-275
50 Sugar Creek Center Blvd - 3e étage - ste 50-300
- Espace
- Taille
- Terme
- Taux de location
- Utilisation de l’espace
- Aménagement
- Disponible
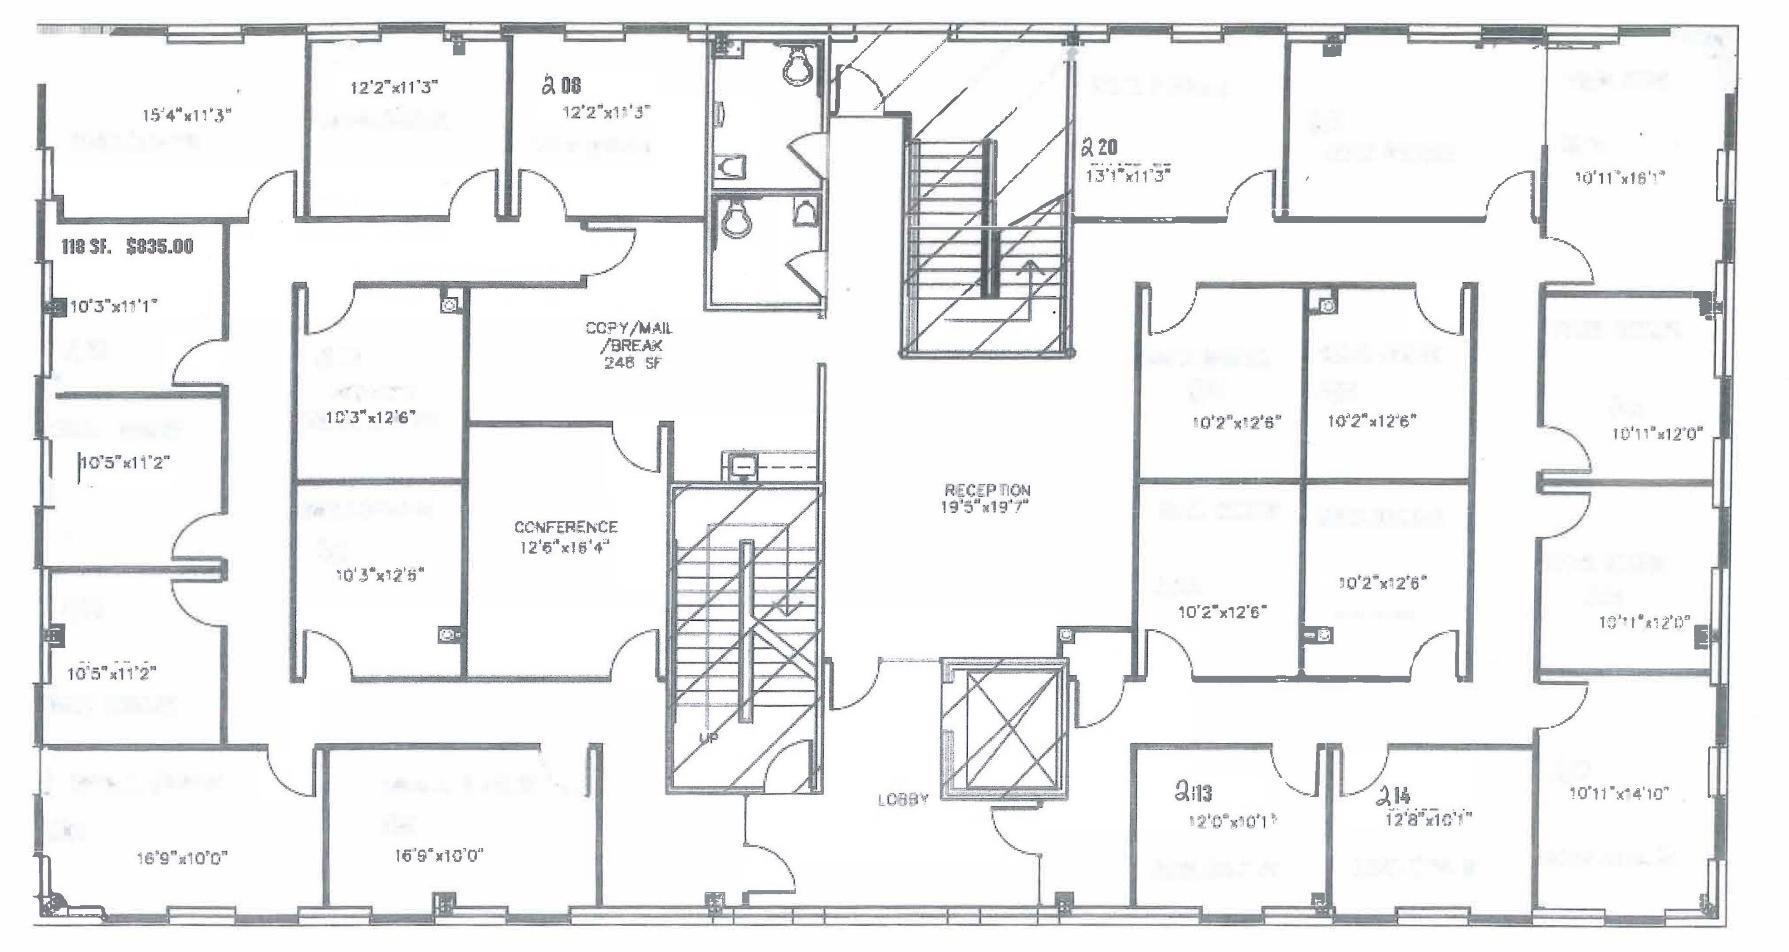
The floor plan includes numerous private offices, a central reception area, conference room, copy/break area, and lobby access. The configuration is suited for organizations requiring a combination of client-facing and administrative work areas.
- Le taux de location ne comprend pas les services publics, les services de bâtiment ou les dépenses immobilières.
- 22 bureaux privés
- Air central et chauffage
- Salle d’impression/Photocopie
- Numerous private offices.
- Conference and break areas.
- Entièrement construit comme Bureau standard
- 1 salle de conférence
- Aire de réception
- Salle de bains privée
- Central reception area.
| Espace | Taille | Terme | Taux de location | Utilisation de l’espace | Aménagement | Disponible |
| 2e étage, ste 54-200 | 6 156 pi² | Négociable | 33,09 $ CAD/pi²/an 2,76 $ CAD/pi²/mois 203 730 $ CAD/an 16 978 $ CAD/mois | Bureau | construction complète | Maintenant |
54 Sugar Creek Center Blvd - 2e étage - ste 54-200
- Espace
- Taille
- Terme
- Taux de location
- Utilisation de l’espace
- Aménagement
- Disponible
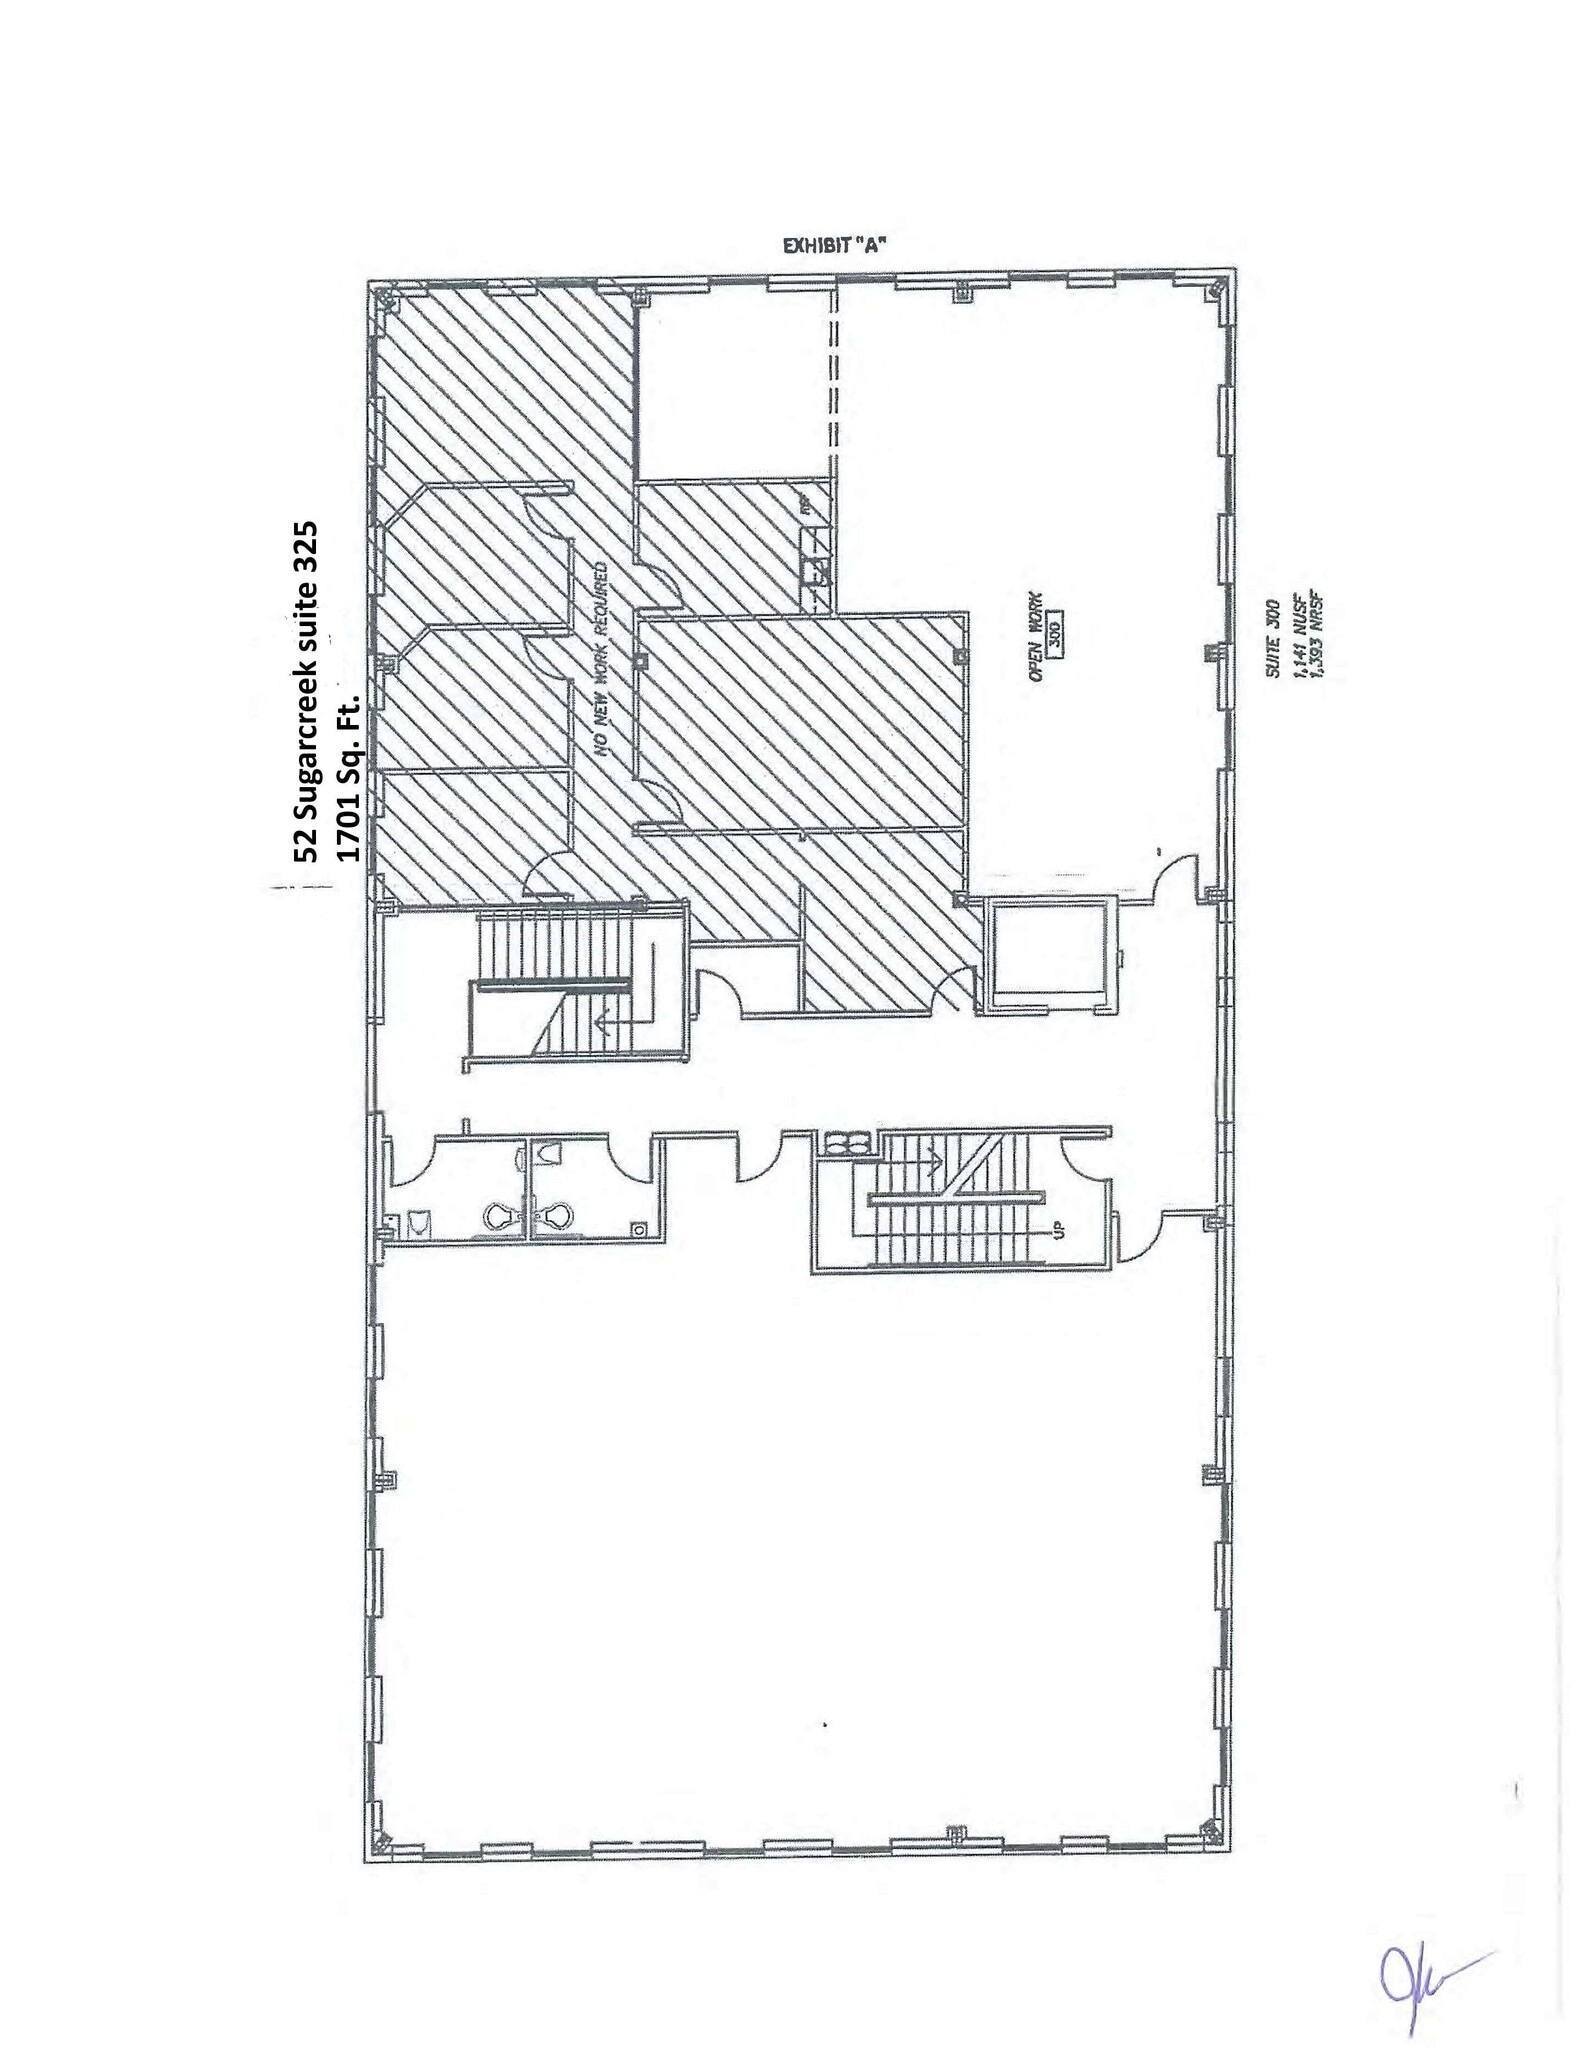
This suite offers a large open work area with existing office buildout, interior restrooms, and direct access to common circulation areas. The layout supports collaborative teams, training functions, or flexible workstation arrangements.
- Entièrement construit comme Bureau standard
- Air central et chauffage
- Large open work area.
- Flexible team workspace layout.
- Disposition du plan d’étage ouverte en général
- Plan ouvert
- Existing office buildout.
| Espace | Taille | Terme | Taux de location | Utilisation de l’espace | Aménagement | Disponible |
| 3e étage, ste 52-325 | 1 701 pi² | Négociable | 33,09 $ CAD/pi²/an 2,76 $ CAD/pi²/mois 56 294 $ CAD/an 4 691 $ CAD/mois | Bureau | construction complète | Maintenant |
52 Sugar Creek Center Blvd - 3e étage - ste 52-325
50 Sugar Creek Center Blvd - 2e étage - ste 50-275
| Taille | 1 175 pi² |
| Terme | Négociable |
| Taux de location | Sur demande |
| Utilisation de l’espace | Bureau |
| Aménagement | construction complète |
| Disponible | Maintenant |
This suite features four private offices, a dedicated waiting area, and a break/storage room with cabinetry and sink. The layout supports professional service firms seeking a reception component and multiple private workspaces.
- Entièrement construit comme Bureau standard
- 4 bureaux privés
- Air central et chauffage
- Aire de réception
- Four private offices.
- Dedicated waiting area.
- In-suite break and storage room.
50 Sugar Creek Center Blvd - 3e étage - ste 50-300
| Taille | 3 256 pi² |
| Terme | Négociable |
| Taux de location | 33,09 $ CAD/pi²/an |
| Utilisation de l’espace | Bureau/Commerce de détail |
| Aménagement | construction complète |
| Disponible | Maintenant |
The suite includes a reception area, conference room, multiple private offices, break room, storage room, and internal restroom. The configuration accommodates collaborative operations while maintaining private meeting and executive office areas.
- Entièrement construit comme Bureau de services professionnels
- 5 bureaux privés
- 1 salle de conférence
- Air central et chauffage
- Aire de réception
- Salle de bains privée
- Reception and conference room.
- Multiple private offices.
- Break room and storage area.
54 Sugar Creek Center Blvd - 2e étage - ste 54-200
| Taille | 6 156 pi² |
| Terme | Négociable |
| Taux de location | 33,09 $ CAD/pi²/an |
| Utilisation de l’espace | Bureau |
| Aménagement | construction complète |
| Disponible | Maintenant |
The floor plan includes numerous private offices, a central reception area, conference room, copy/break area, and lobby access. The configuration is suited for organizations requiring a combination of client-facing and administrative work areas.
- Le taux de location ne comprend pas les services publics, les services de bâtiment ou les dépenses immobilières.
- Entièrement construit comme Bureau standard
- 22 bureaux privés
- 1 salle de conférence
- Air central et chauffage
- Aire de réception
- Salle d’impression/Photocopie
- Salle de bains privée
- Numerous private offices.
- Central reception area.
- Conference and break areas.
52 Sugar Creek Center Blvd - 3e étage - ste 52-325
| Taille | 1 701 pi² |
| Terme | Négociable |
| Taux de location | 33,09 $ CAD/pi²/an |
| Utilisation de l’espace | Bureau |
| Aménagement | construction complète |
| Disponible | Maintenant |
This suite offers a large open work area with existing office buildout, interior restrooms, and direct access to common circulation areas. The layout supports collaborative teams, training functions, or flexible workstation arrangements.
- Entièrement construit comme Bureau standard
- Disposition du plan d’étage ouverte en général
- Air central et chauffage
- Plan ouvert
- Large open work area.
- Existing office buildout.
- Flexible team workspace layout.
Plan de site
Aperçu du parc
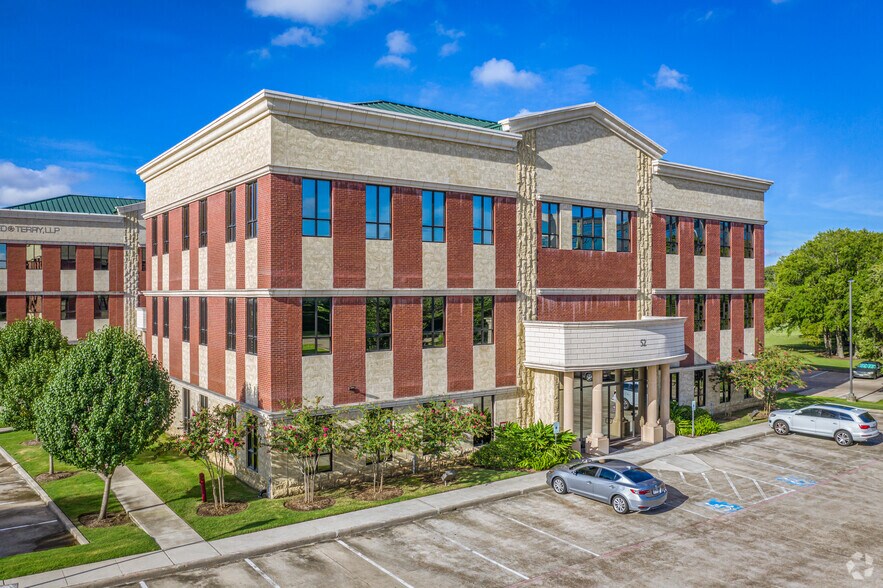
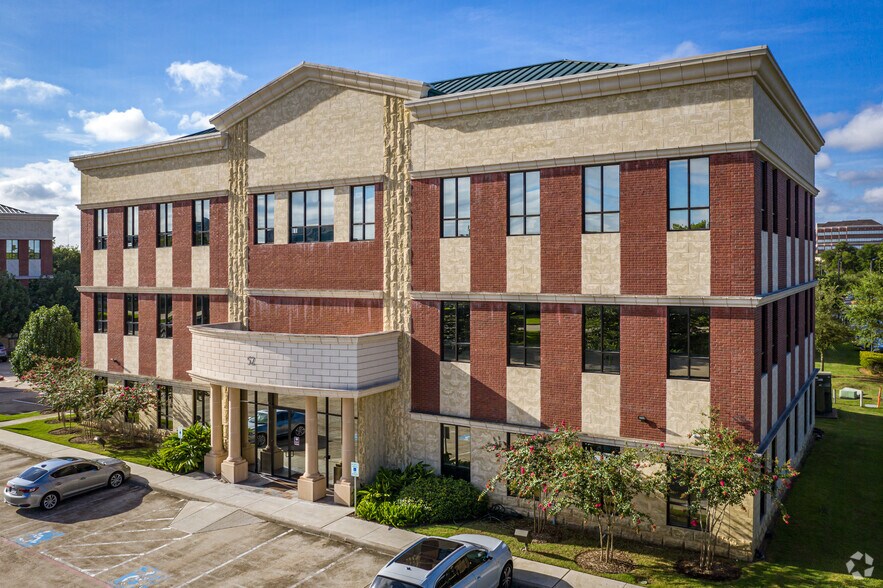
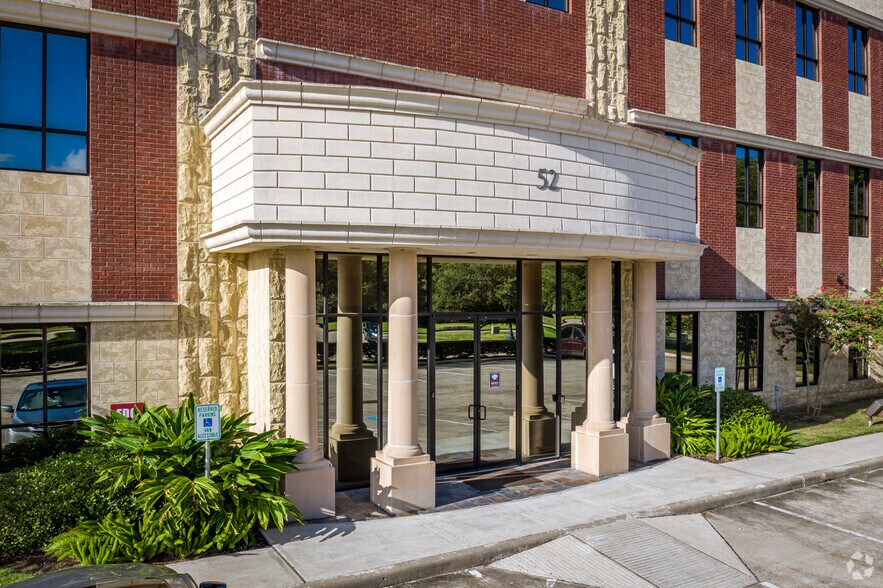
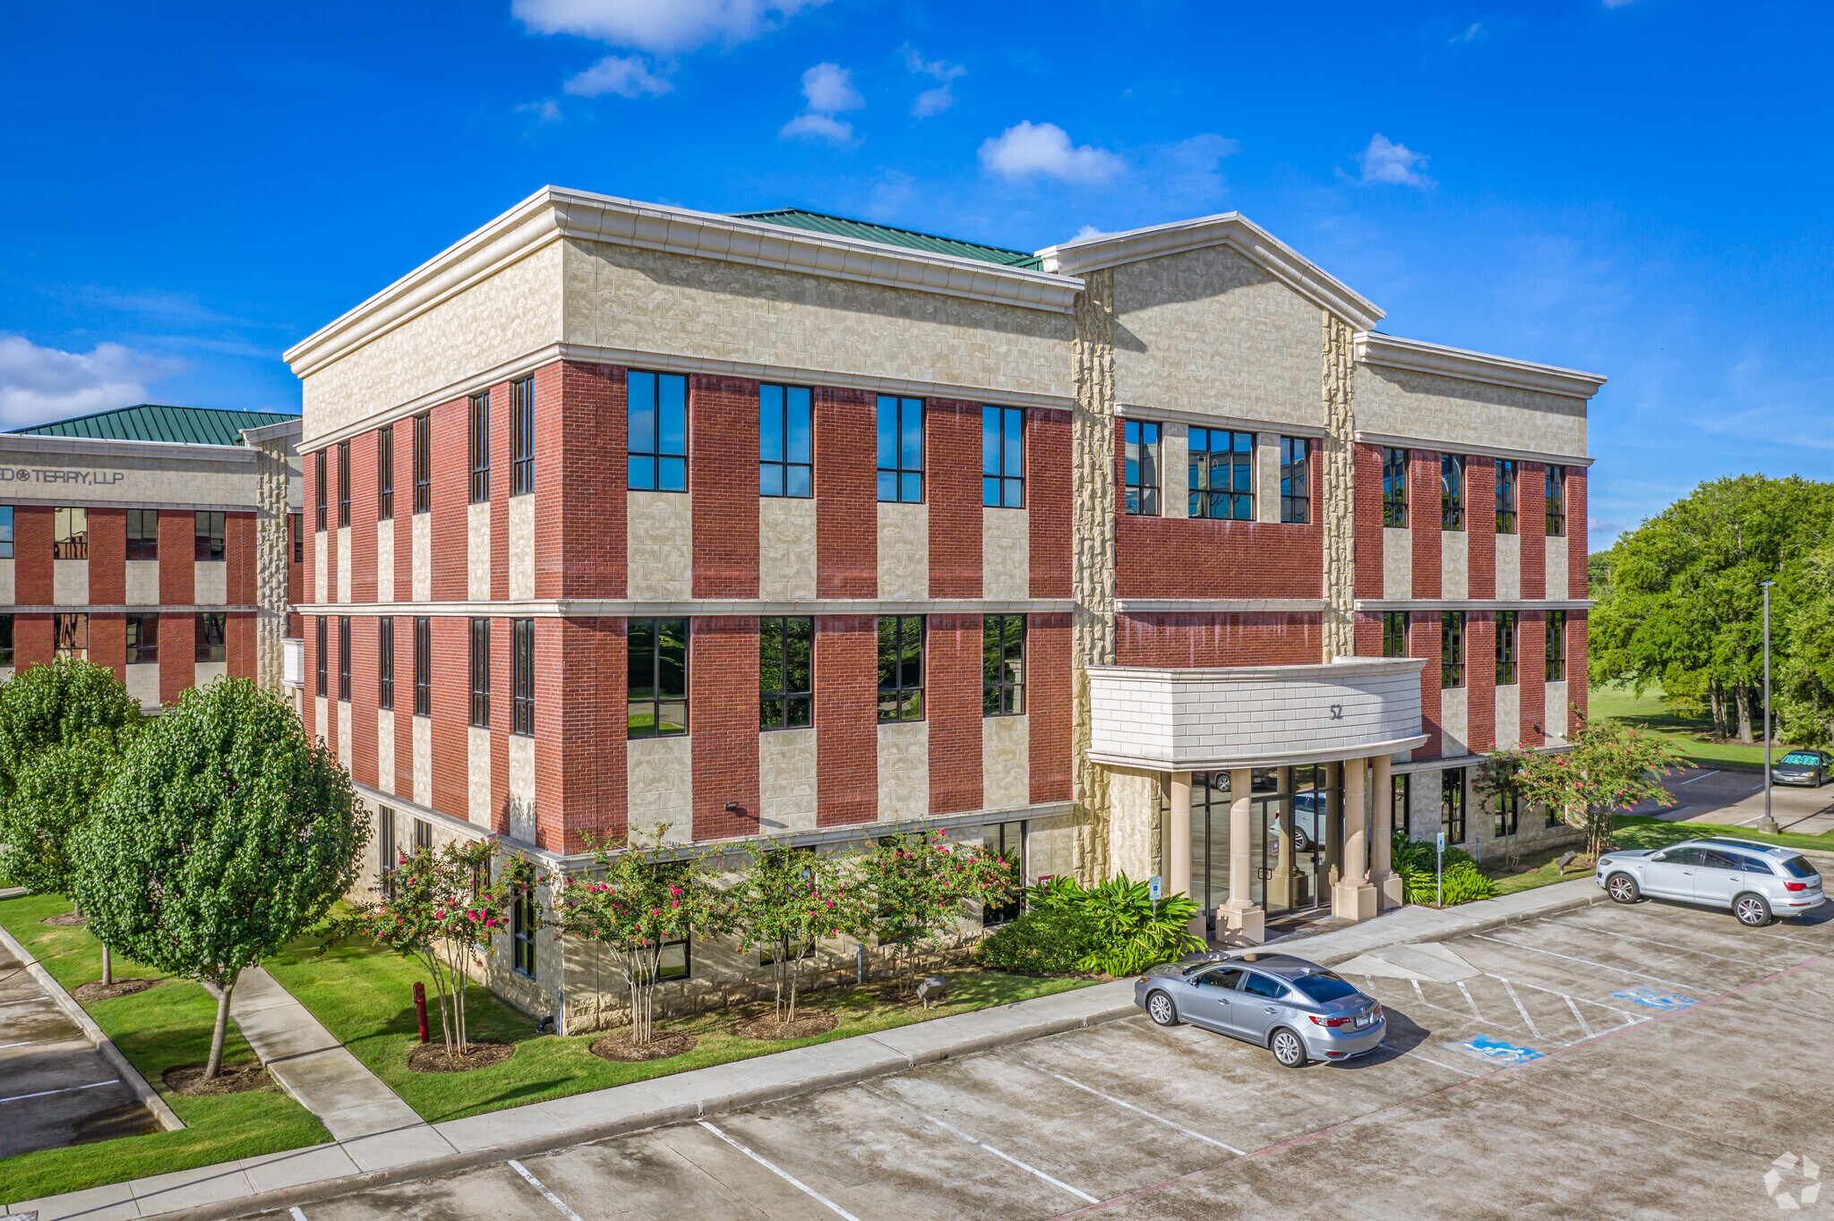
Sugar Creek Center is a multi-building office condominium park located in Sugar Land, Texas. The property offers a mix of office ownership and leasing opportunities within an established business environment. The park benefits from immediate access to US-59, Beltway 8, and Highway 90, providing regional connectivity throughout the Houston metropolitan area. Nearby amenities include Sugar Land Regional Airport, Stafford Civic Center, Sugar Lakes, Quail Green, and The Fountains mixed-use development, supporting convenient access for businesses, employees, and visitors.
- Visibilité de l'autoroute
- Affichage
- Climatisation





Présenté par
Sugar Creek Center | Sugar Land, TX 77478
Hmm, il semble y avoir eu une erreur lors de l’envoi de votre message. Veuillez réessayer.
Merci! Votre message a été envoyé.