Se Connecter/S’inscrire
Votre courriel a été envoyé.

50 Clarkson 50 Clarkson Ave 93 Unité Immeuble d’appartements À vendre Brooklyn, NY 11226
Certaines informations ont été traduites automatiquement.
Faits saillants de l'investissement
- 93-unit newly constructed (2021) luxury residential building with parking
- 35-year 421-a tax abatement commenced December 2021 — approximately 30 years remaining
- Steps to 2 and 5 subway lines — direct access to Downtown Brooklyn and Midtown Manhattan
- 93-unit newly constructed (2021) luxury residential building with parking
- 35-year 421-a tax abatement commenced December 2021 — approximately 30 years remaining
- Proximate to Prospect Park, SUNY Downstate, Medgar Evers College, Brooklyn College, and Kings Theatre
Résumé de l'annonce
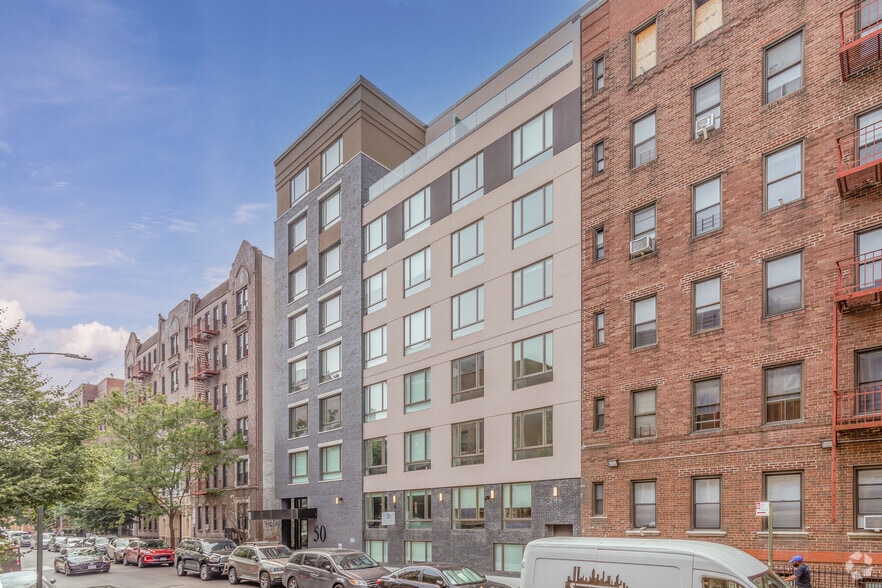
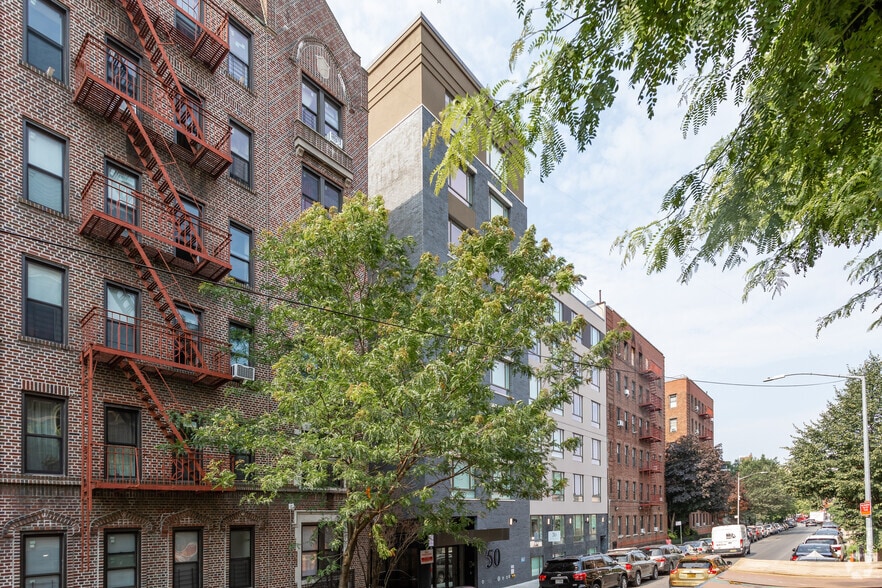
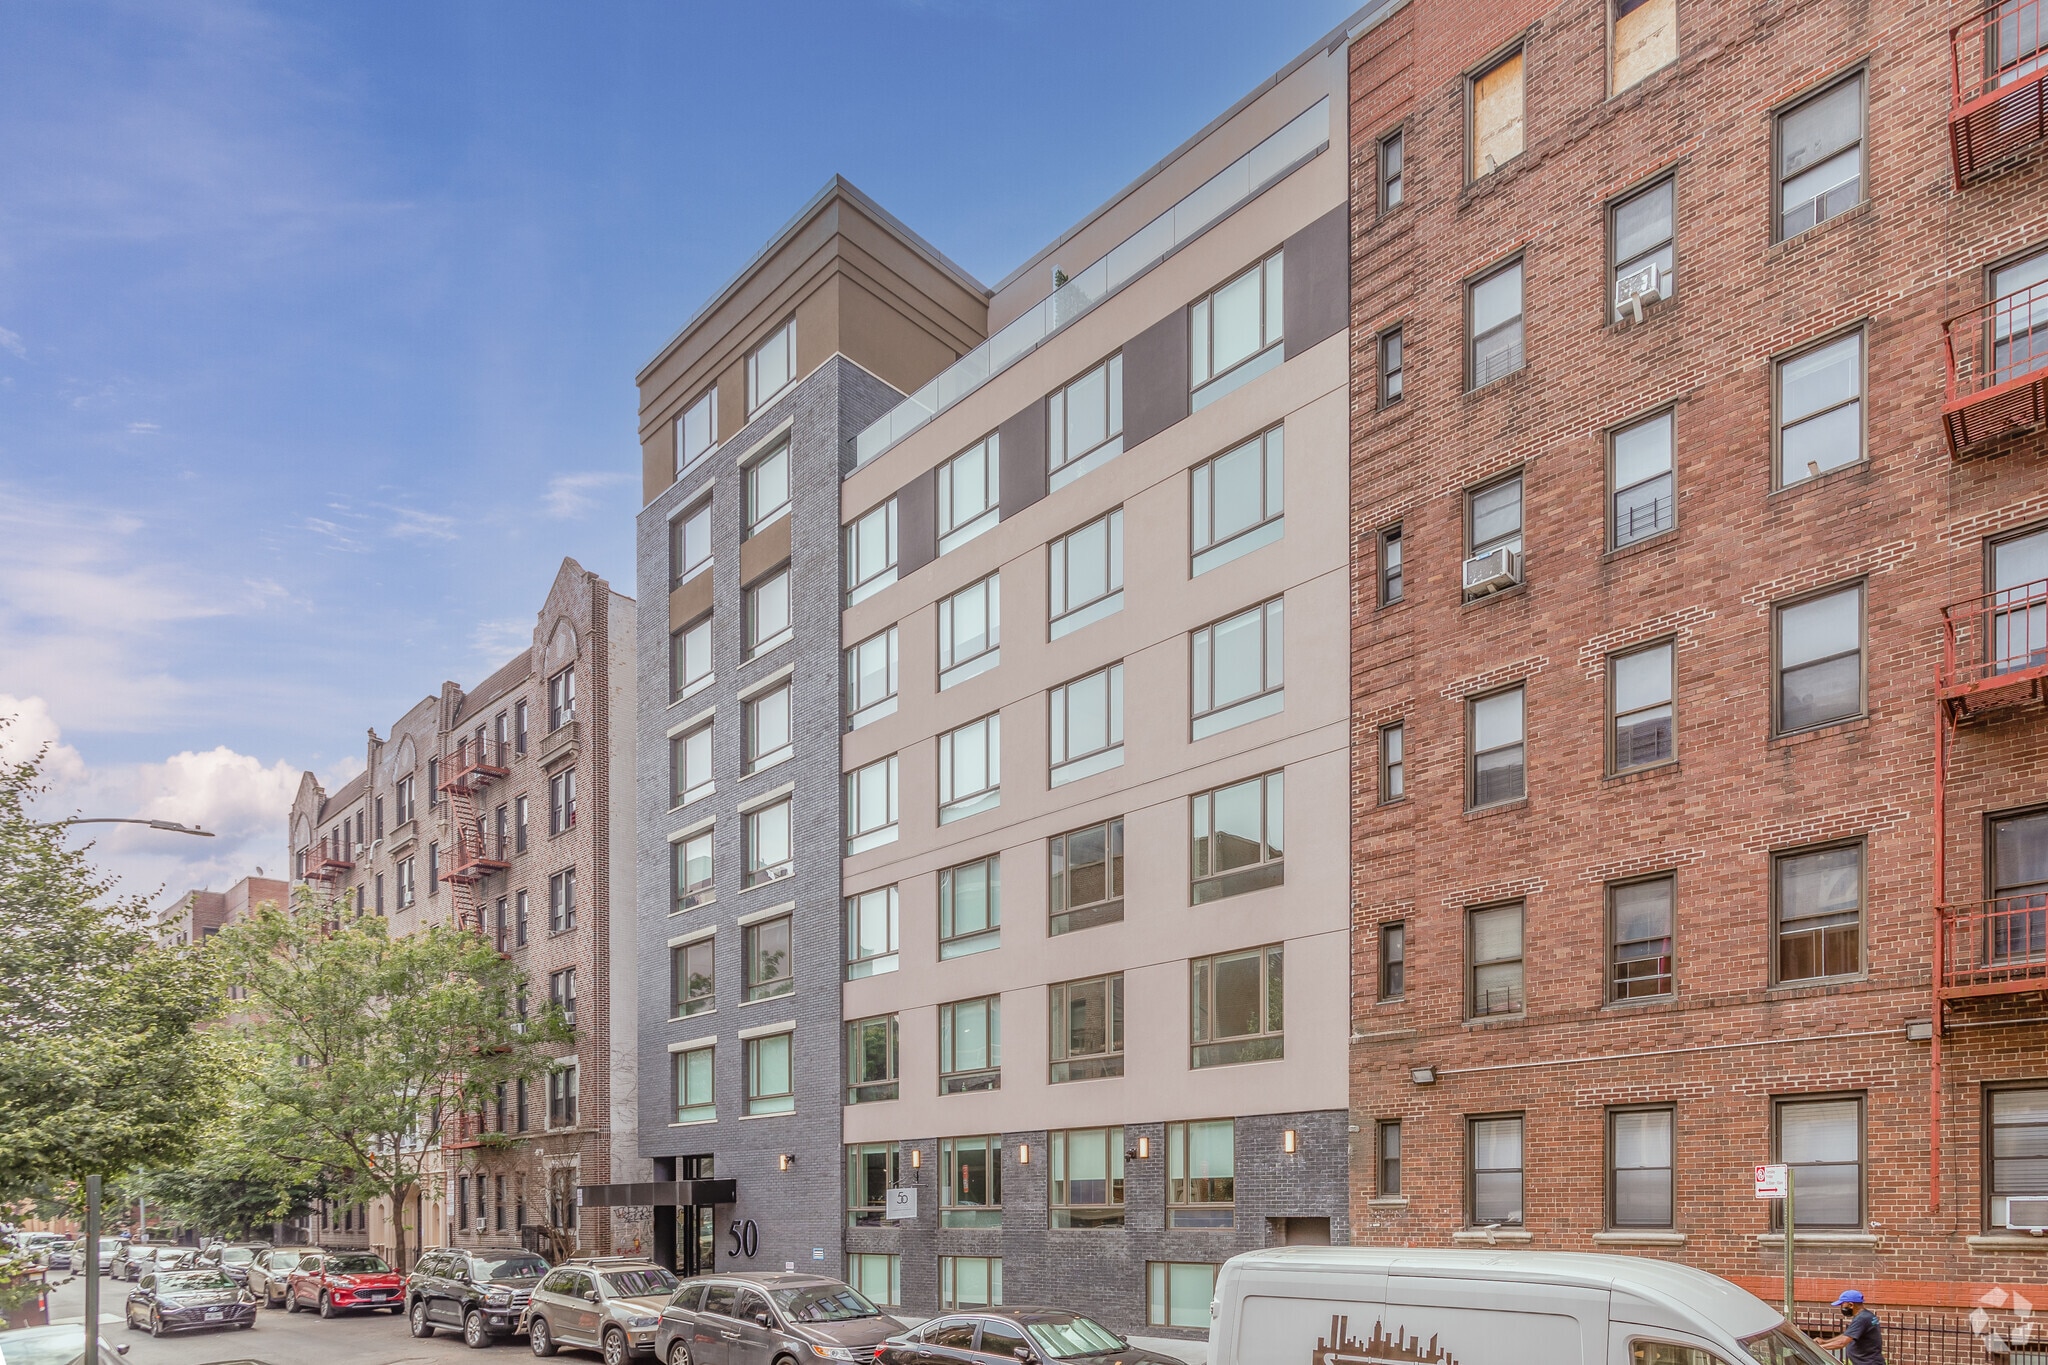
GFI Realty Services is pleased to present the exclusive offering of 50 Clarkson Avenue, a newly constructed ninestory, 93-unit luxury residential building with parking, located
in the Flatbush section of Brooklyn. Completed in 2021, the property sits on a 16,400 square-foot lot and totals 93,789 square feet of residential space. The unit mix comprises seven studios, 56 one-bedroom, and 30 two-bedroom apartments, each delivered with high-end finishes including white oak flooring, high ceilings, and floor-to-ceiling windows.
The building features a full amenity package including a fitness center, common courtyard, and media lounge. A 35-year tax abatement commenced December 2021, providing a significant and durable reduction in operating costs that substantially enhances cash-on-cash returns throughout the hold period. 50 Clarkson Avenue is ideally positioned just half a block from the Flatbush Avenue commercial corridor and within blocks of Prospect Park, SUNY Downstate Medical Center, Medgar Evers College, Brooklyn College, and the Kings Theatre. The 2 and 5 subway lines are located steps from the property, providing direct access to Downtown Brooklyn and Midtown Manhattan.
in the Flatbush section of Brooklyn. Completed in 2021, the property sits on a 16,400 square-foot lot and totals 93,789 square feet of residential space. The unit mix comprises seven studios, 56 one-bedroom, and 30 two-bedroom apartments, each delivered with high-end finishes including white oak flooring, high ceilings, and floor-to-ceiling windows.
The building features a full amenity package including a fitness center, common courtyard, and media lounge. A 35-year tax abatement commenced December 2021, providing a significant and durable reduction in operating costs that substantially enhances cash-on-cash returns throughout the hold period. 50 Clarkson Avenue is ideally positioned just half a block from the Flatbush Avenue commercial corridor and within blocks of Prospect Park, SUNY Downstate Medical Center, Medgar Evers College, Brooklyn College, and the Kings Theatre. The 2 and 5 subway lines are located steps from the property, providing direct access to Downtown Brooklyn and Midtown Manhattan.
Faits sur la propriété
| Type de vente | Investissement | Taille du lot | 0,38 AC |
| Nombre d’unités | 93 | Taille du bâtiment | 93 789 pi² |
| Type de propriété | Immeuble residentiel | Occupation moyenne | 80% |
| Sous-type de propriété | Appartement | Nombre d’étages | 9 |
| Style d’appartement | De hauteur moyenne | Année de construction | 2021 |
| Classe d’immeuble | A | Ratio de stationnement | 0,27/1 000 pi² |
| Zonage | R7A - Résidentiel de densité moyenne contextuelle; COS ~4,0, hauteur maximale ~80 pieds. | ||
| Type de vente | Investissement |
| Nombre d’unités | 93 |
| Type de propriété | Immeuble residentiel |
| Sous-type de propriété | Appartement |
| Style d’appartement | De hauteur moyenne |
| Classe d’immeuble | A |
| Taille du lot | 0,38 AC |
| Taille du bâtiment | 93 789 pi² |
| Occupation moyenne | 80% |
| Nombre d’étages | 9 |
| Année de construction | 2021 |
| Ratio de stationnement | 0,27/1 000 pi² |
| Zonage | R7A - Résidentiel de densité moyenne contextuelle; COS ~4,0, hauteur maximale ~80 pieds. |
Commodités
Commodités des unités
- Climatisation
- Laveuse/Sécheuse
- Chauffage
- Cuisine
- Réfrigérateur
- Four
- Électroménagers en acier inoxydable
- Fourchette
- Bain/Douche
- Accessible aux fauteuils roulants (chambres)
Commodités du site
- Accès contrôlé
- Centre de conditionnement physique
- CVCA contrôlé par le locataire
- Recyclage
- Sans fumée
- Entreposage de vélo
- Ascenseur
- Lounge
- Détecteur de fumée
Unité renseignements sur le mélange
| Description | Nombre d’unités | Loyer moyen/mois | pi² |
|---|---|---|---|
| Studios | 7 | - | 472 |
| 1+1 | 56 | - | 576 |
| 2+1 | 1 | - | 792 |
| 2+2 | 29 | - | 783 |
1 1
Exceptionnellement accessible à pied
100/100
Relativement adapté aux voitures
20/100
Transports en commun exceptionnels
100/100
Moyennement accessible en vélo
70/100
Impôts fonciers
| Numéro de lot | 05064-0036 | Évaluation des bâtiments | 10 915 357 $ CAD |
| Évaluation du terrain | 996 025 $ CAD | Évaluation totale | 11 911 382 $ CAD |
Impôts fonciers
Numéro de lot
05064-0036
Évaluation du terrain
996 025 $ CAD
Évaluation des bâtiments
10 915 357 $ CAD
Évaluation totale
11 911 382 $ CAD


1 de 11
Vidéos
Visite extérieure 3D Matterport
Visite 3D Matterport
Photos
Vue depuis la rue
Rue
Carte
1 de 1

Présenté par
50 Clarkson | 50 Clarkson Ave
Vous êtes déjà membre? Connectez-vous
Hmm, il semble y avoir eu une erreur lors de l’envoi de votre message. Veuillez réessayer.
Merci! Votre message a été envoyé.