Votre courriel a été envoyé.

Building 1 50 Grove St 5 500 pi² d'espace disponible • Flex • Salem, MA 01970
Certaines informations ont été traduites automatiquement.
Tous les espaces disponibles(1)
Afficher les taux de location en
- Espace
- Taille
- Terme
- Taux de location
- Utilisation de l’espace
- Aménagement
- Disponible
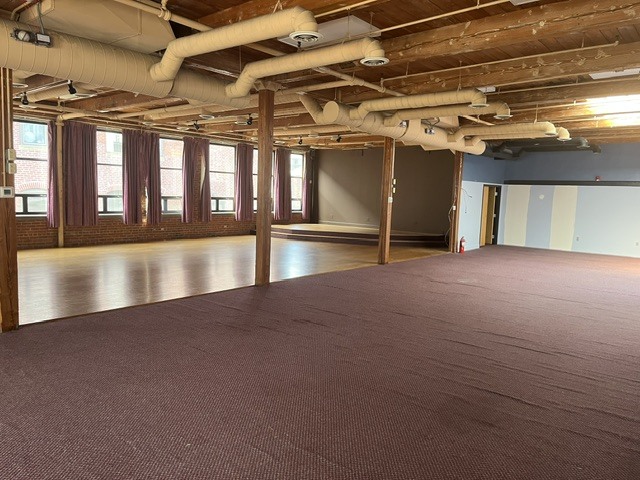


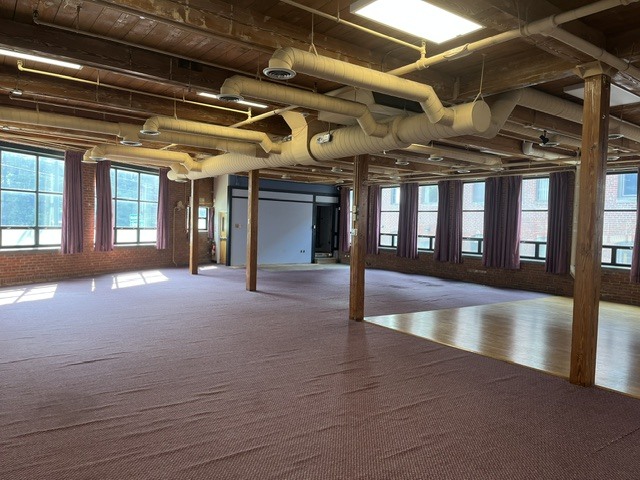
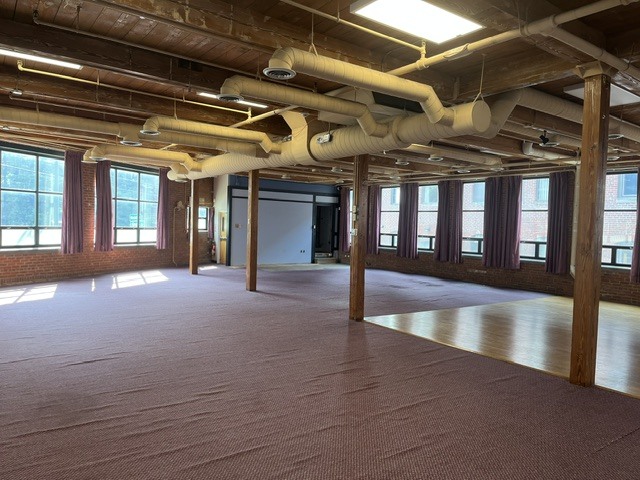
5,500+/- sq. ft. open floor plan featuring high ceilings, a raised stage, and an abundance of natural light. The layout is suitable for various commercial uses including: light assembly, gallery, showroom, maker space, creative studio, and multiple of flex types. The unit offers a private commercial sink, shared restrooms with the adjacent tenant, and pro-rata/in-common/on site parking. The open ceiling and ductwork truly highlight the industrial feel. Receiving and distribution can be made via two sets of double doors and ramp at main entrance. Prior to the previous light industrial tenant, the premises had been utilized as a Social Club and Function Hall. Deal structure is triple net. RET, CAM, and Bldg. Ins. are currently estimated at $4.00 per sq. ft. Tenant is responsible for its own utilities.
- Le taux de location ne comprend pas les services publics, les services de bâtiment ou les dépenses immobilières.
- Hauts plafonds
- Espace en coin
- Air central et chauffage
- Plafond exposé
- Détecteur de fumée
| Espace | Taille | Terme | Taux de location | Utilisation de l’espace | Aménagement | Disponible |
| 1er étage - 218 | 5 500 pi² | Négociable | 18,60 $ CAD/pi²/an 1,55 $ CAD/pi²/mois 102 287 $ CAD/an 8 524 $ CAD/mois | Flex | construction complète | Maintenant |
1er étage - 218
| Taille |
| 5 500 pi² |
| Terme |
| Négociable |
| Taux de location |
| 18,60 $ CAD/pi²/an 1,55 $ CAD/pi²/mois 102 287 $ CAD/an 8 524 $ CAD/mois |
| Utilisation de l’espace |
| Flex |
| Aménagement |
| construction complète |
| Disponible |
| Maintenant |
1er étage - 218
| Taille | 5 500 pi² |
| Terme | Négociable |
| Taux de location | 18,60 $ CAD/pi²/an |
| Utilisation de l’espace | Flex |
| Aménagement | construction complète |
| Disponible | Maintenant |
5,500+/- sq. ft. open floor plan featuring high ceilings, a raised stage, and an abundance of natural light. The layout is suitable for various commercial uses including: light assembly, gallery, showroom, maker space, creative studio, and multiple of flex types. The unit offers a private commercial sink, shared restrooms with the adjacent tenant, and pro-rata/in-common/on site parking. The open ceiling and ductwork truly highlight the industrial feel. Receiving and distribution can be made via two sets of double doors and ramp at main entrance. Prior to the previous light industrial tenant, the premises had been utilized as a Social Club and Function Hall. Deal structure is triple net. RET, CAM, and Bldg. Ins. are currently estimated at $4.00 per sq. ft. Tenant is responsible for its own utilities.
- Le taux de location ne comprend pas les services publics, les services de bâtiment ou les dépenses immobilières.
- Air central et chauffage
- Hauts plafonds
- Plafond exposé
- Espace en coin
- Détecteur de fumée
Aperçu de la propriété
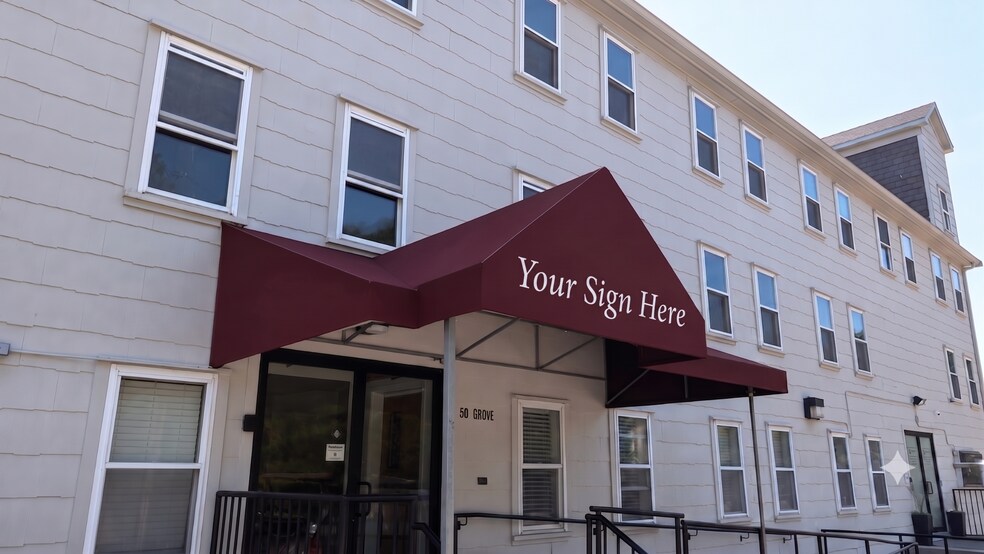
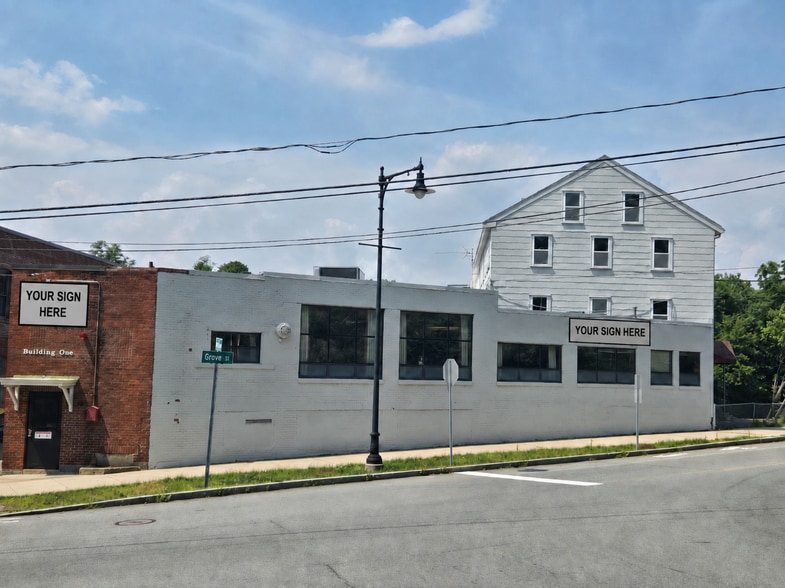
The property offers superb visibility and exposure at the intersection of Grove St., Harmony Grove Rd., and Mason St., not far from the Peabody city line.The real estate is accessible from Rts. 128, 114, 107, and 1A., gateways to the entire North Shore. The site is a short drive to Downtown Salem, Essex County Courts, Salem Commuter Rail Station, T Bus Lines, Salem Hospital, Salem State University, and the Peabody Essex Museum. Restaurants, lodging, historical, entertainment, and cultural venues are in close proximity as well. 5,500+/- sq. ft. open floor plan featuring high ceilings and an abundance of natural light. The layout is suitable for various commercial uses including: light assembly, gallery, showroom, maker space, creative studio, and multiple office types. The unit offers a private commercial sink, shared restrooms with the adjacent tenant, and pro-rata/in-common on-site parking. The open ceiling and ductwork truly highlight the industrial feel. Receiving and distribution can be made via two sets of double doors and ramp at main entrance. Prior to the previous light industrial tenant, the premises was operated as a Social Club and Function Hall. Deal structure is triple net. RET, CAM, and Bldg. Ins. costs are currently estimated at $4.00 per sq. ft. Tenant is responsible for its own utilities.
Faits sur la propriété
Sélectionner des locataires
- Étage
- Nom du locataire
- Secteur
- 2ᵉ
- Flow Design Inc
- Services professionnels, scientifiques et techniques
- 2ᵉ
- Lightshed Photography
- Services professionnels, scientifiques et techniques
- 1ᵉʳ
- Northeast Behavioral Health Facilites
- Soins de santé et assistance sociale




Présenté par
Building 1 | 50 Grove St

Hmm, il semble y avoir eu une erreur lors de l’envoi de votre message. Veuillez réessayer.
Merci! Votre message a été envoyé.