Votre courriel a été envoyé.

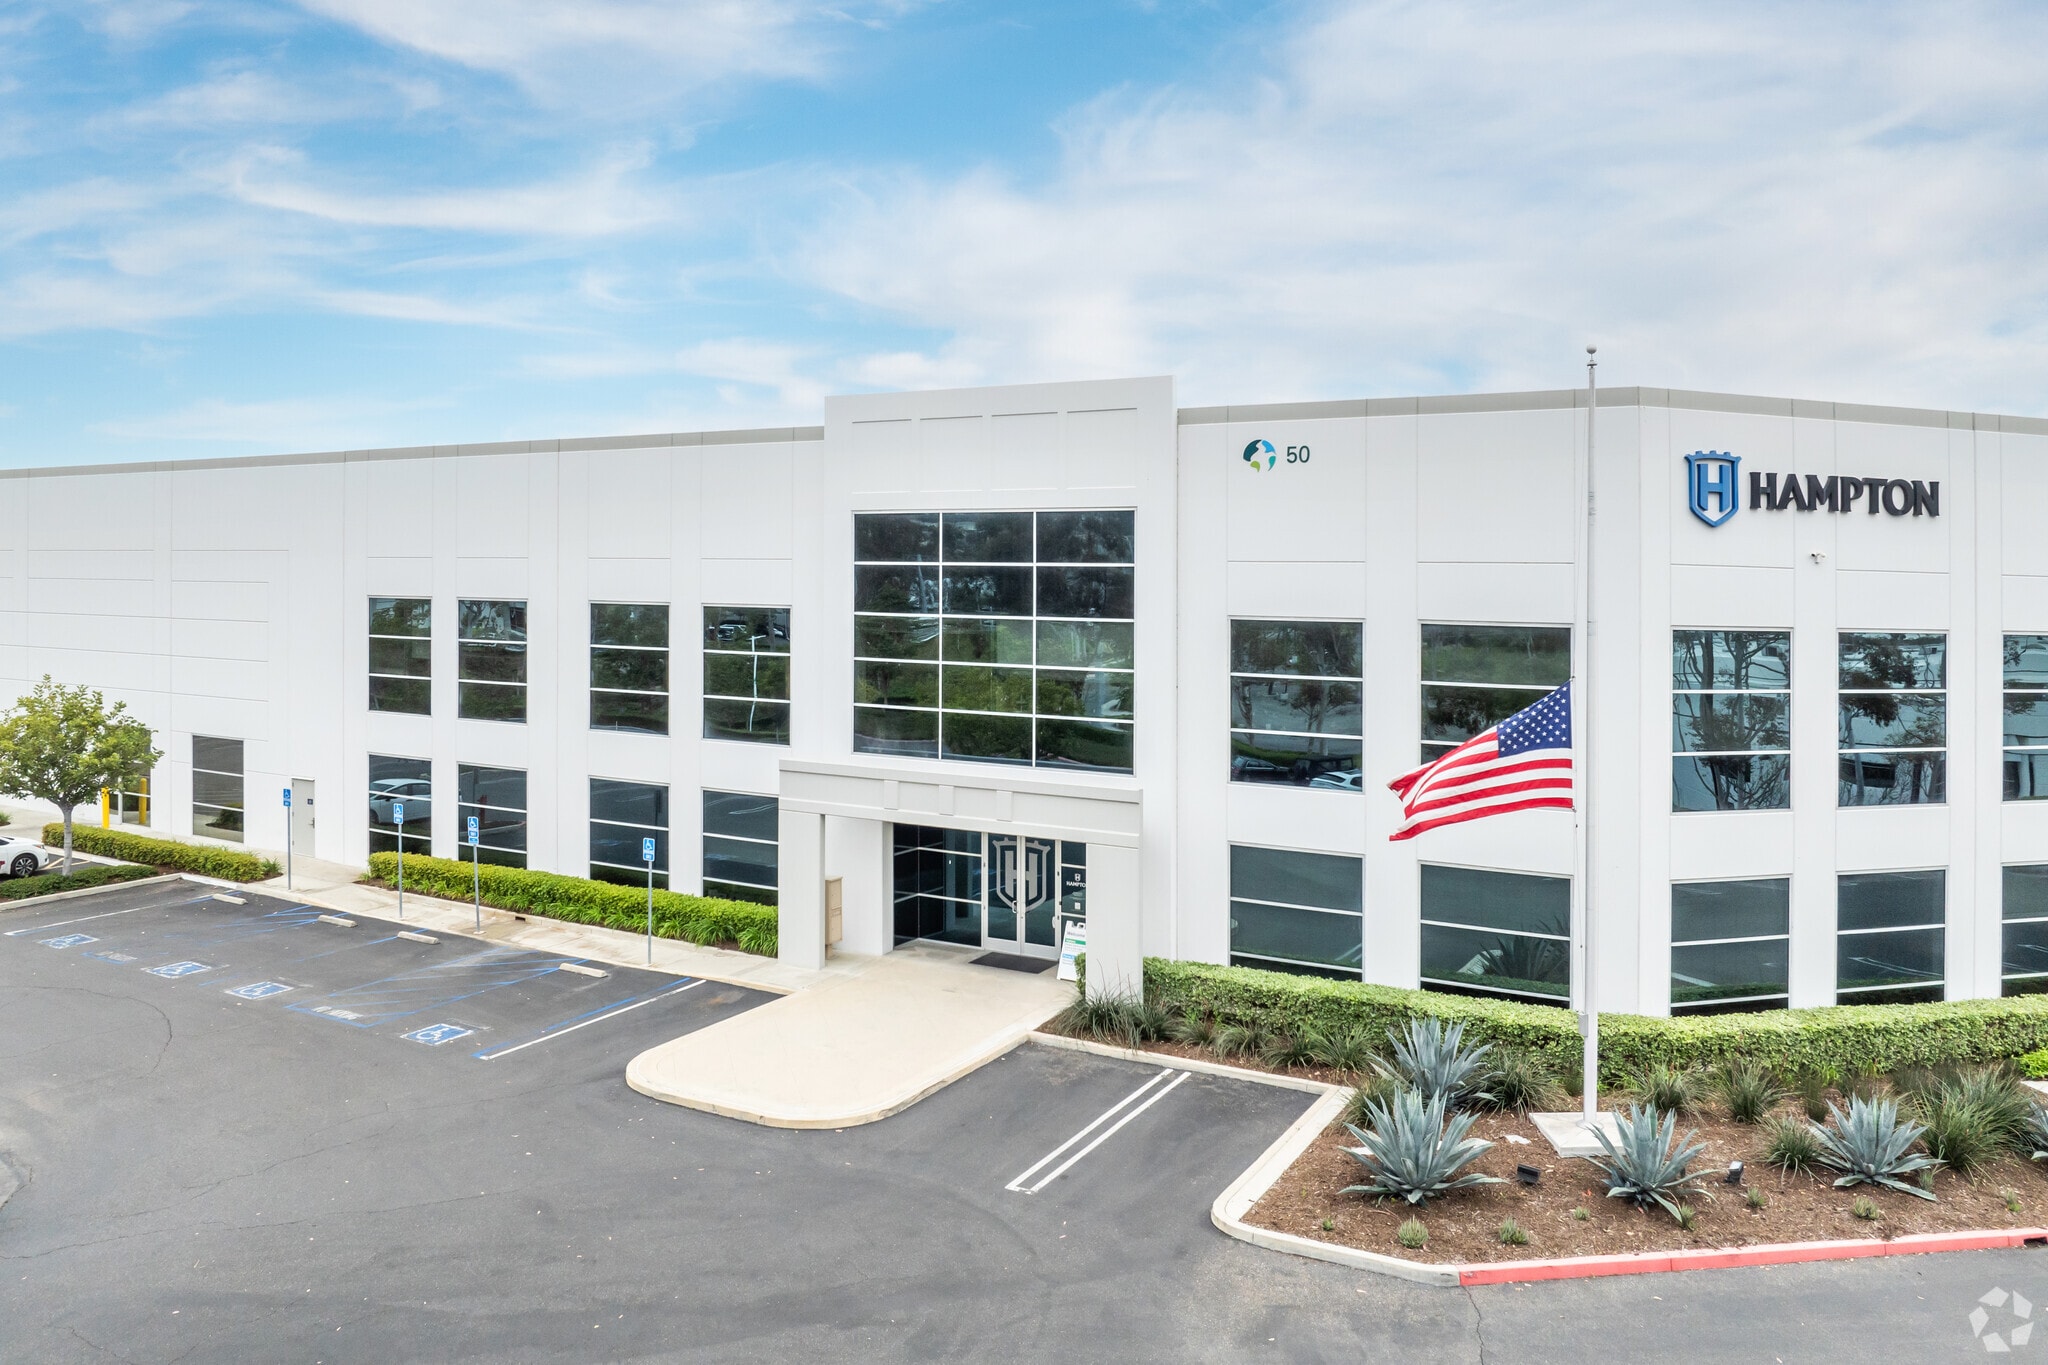
50 Icon Distribution Center 50 Icon 307 781 pi² d'espace disponible • Industriel • Foothill Ranch, CA 92610
Certaines informations ont été traduites automatiquement.
Faits saillants de la sous-location
- State-of-the Art Warehouse, Distribution and Manufacturing Building
- LED Lighting
- ±513 Vehicle Parking Stalls
- 30' Warehouse Clearance Height
- Concrete Truck Court
- Sublease Term through January 31, 2031
Caractéristiques
Tous les espaces disponibles(1)
Afficher les taux de location en
- Espace
- Taille
- Terme
- Taux de location
- Utilisation de l’espace
- Aménagement
- Disponible
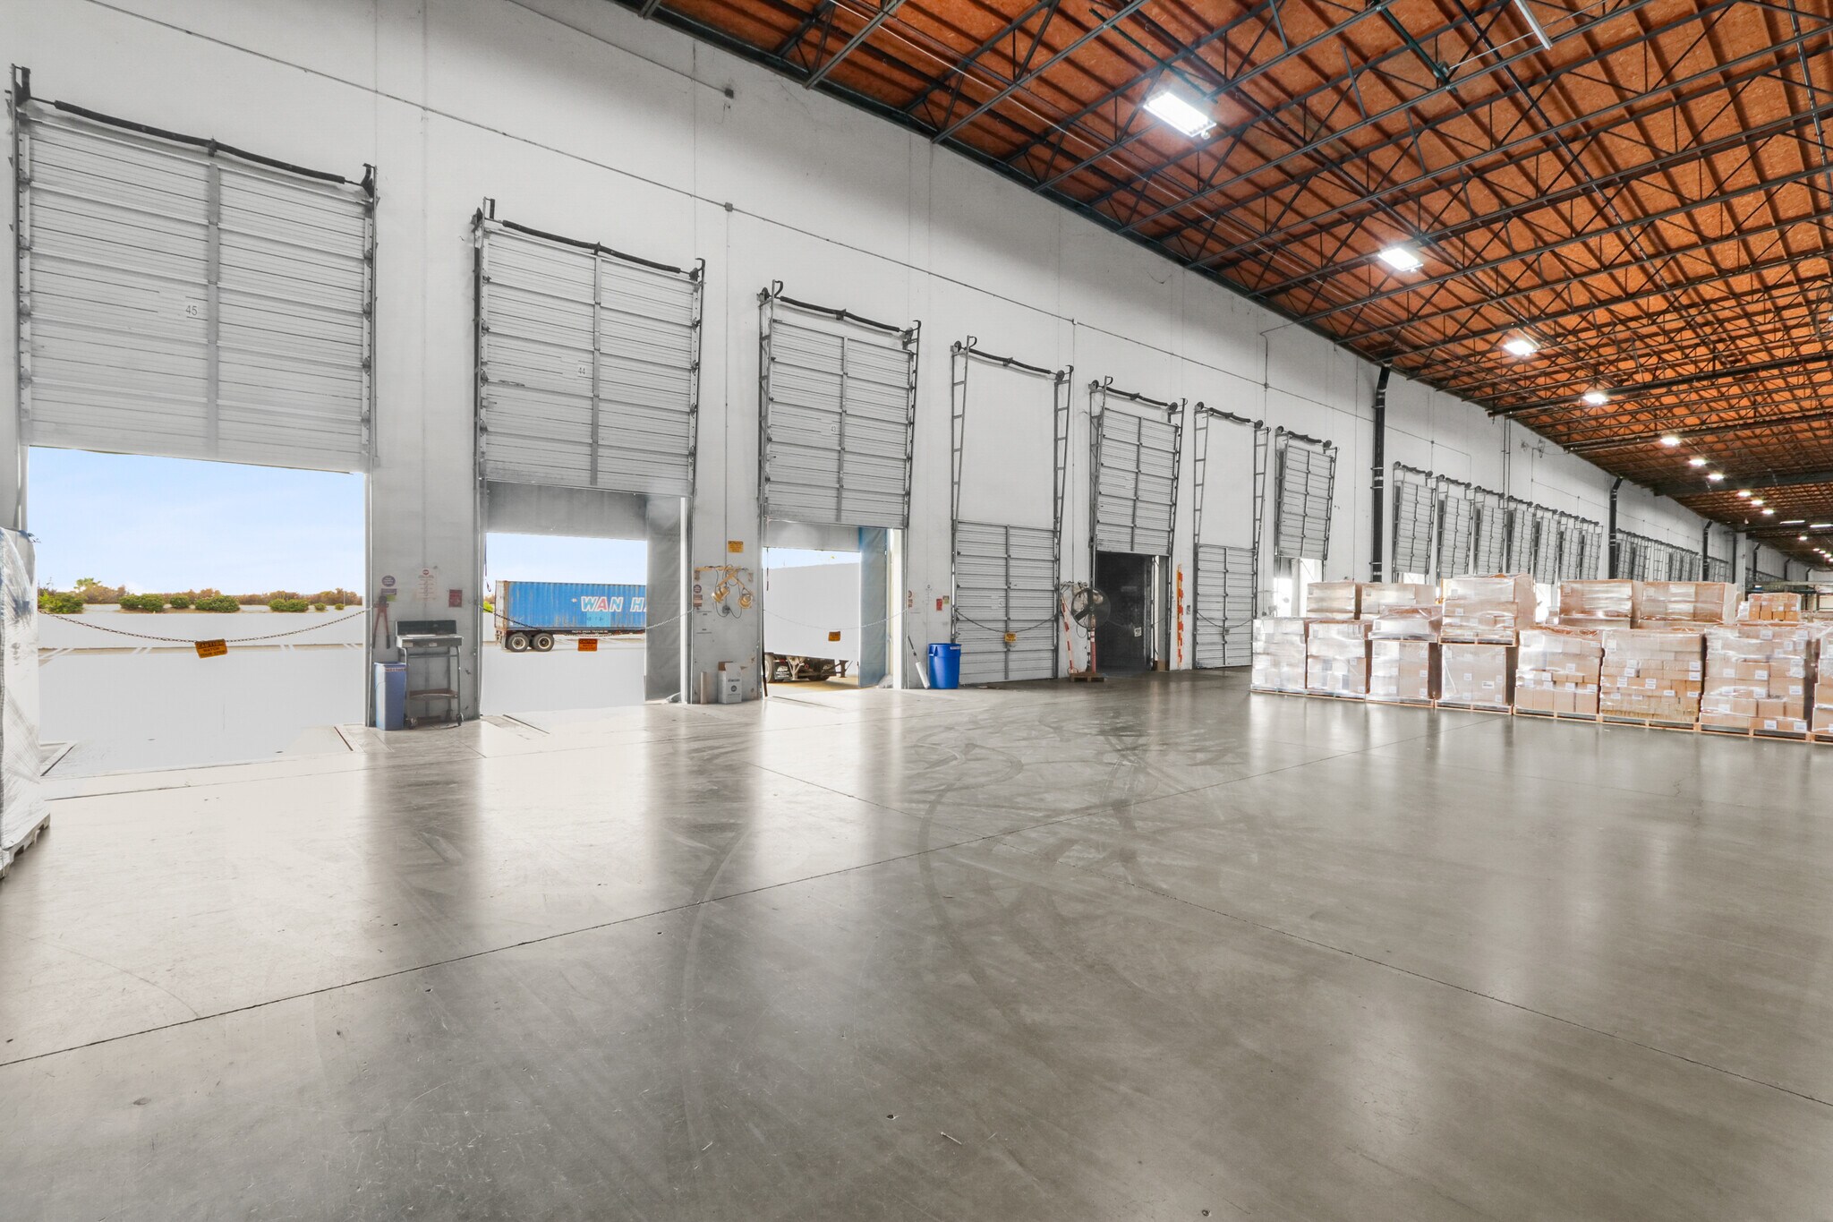


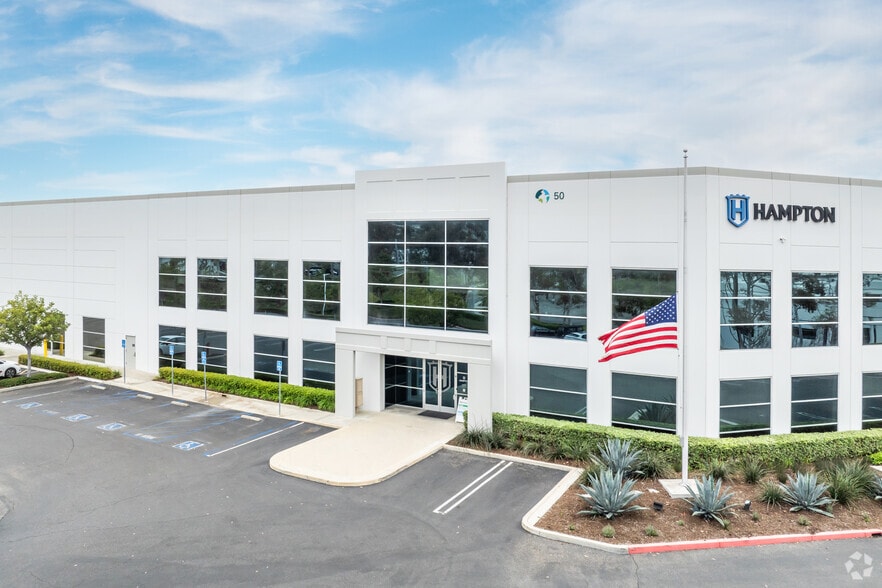
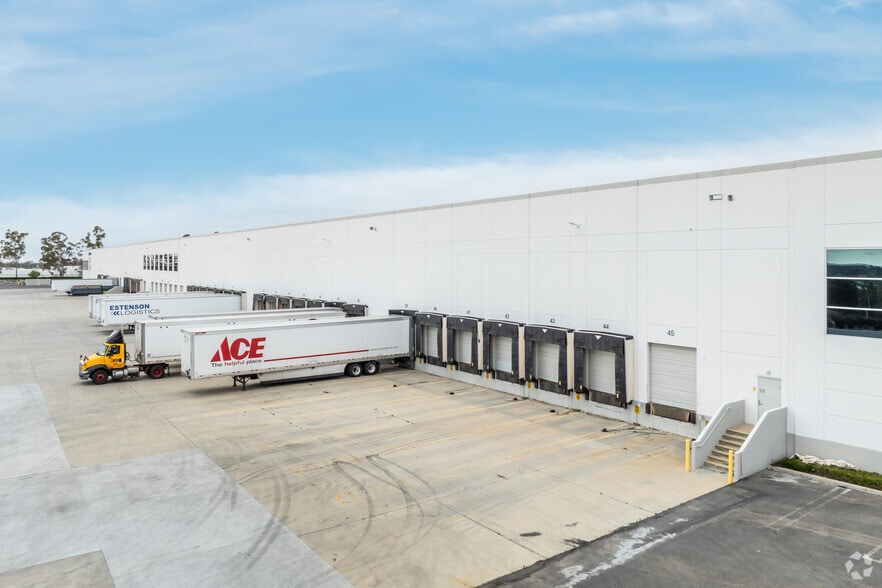
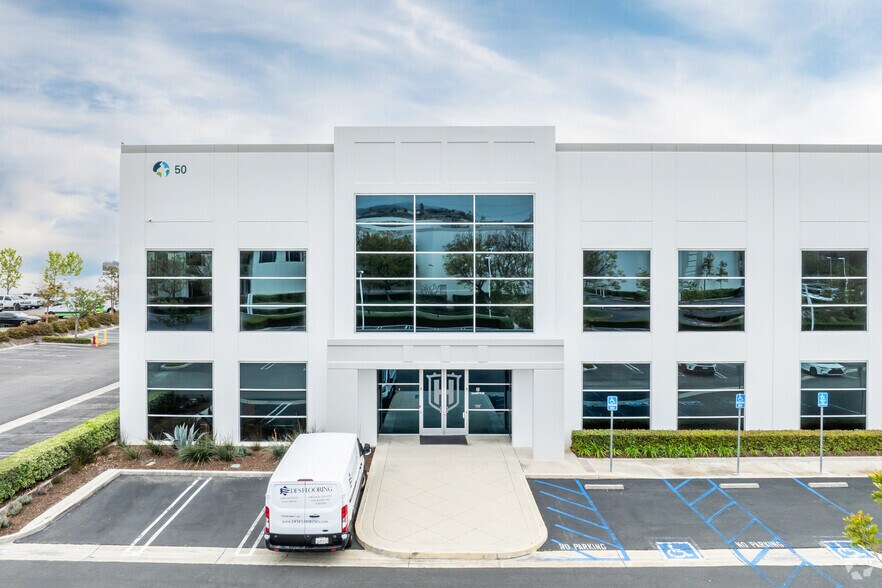
Sublease Term through January 31, 2031, ±307,781 Square Foot Freestanding High-Image Industrial Building that fronts the CA-241 freeway with ±36,830 Square Feet of Office Space, Office Space Includes ±7,000 Square Feet of Mezzanine Space, ±7,200 Square Foot Showroom, Two (2) Shipping and Receiving Offices in the Warehouse, 30' Warehouse Clearance Height, Forty-five (45) Dock High Doors with Thirty-four (34) Full Packages, Two (2) Ground Level Loading Doors, ESFR Sprinkler Upgrade Underway (K-17 Heads), Concrete Loading Area with 120' Truck Court Depth, 2,000 Amps of Powe (Separate Meters), LED Lighting, Ample Parking with ±513 Vehicle Stalls, Excellent Access to the CA-241 Toll Road, the I-15 and I-405 Freeways, Available 2Q2027, Call to Show PLEASE DO NOT DISTURB THE TENANT
- Espace de sous-location disponible auprès du locataire actuel
- Comprend 36 830 pi² d’espace de bureau dédié
- Espace en excellent état
- CA-241 Freeway Frontage with Building Signage
- Forty-five (45) Dock High Doors
- Warehouse, Distribution and Manufacturing Building
- Le taux de location ne comprend pas les services publics, les services de bâtiment ou les dépenses immobilières.
- 2 accès plain-pied
- 45 quais de chargement
- ESFR Upgrade Underway (K-17 Heads)
- Two (2) Ground Level Loading Doors
- Heavy Power
| Espace | Taille | Terme | Taux de location | Utilisation de l’espace | Aménagement | Disponible |
| 1er étage | 307 781 pi² | Janv. 2031 | Sur demande Sur demande Sur demande Sur demande | Industriel | construction complète | 2027-04-01 |
1er étage
| Taille |
| 307 781 pi² |
| Terme |
| Janv. 2031 |
| Taux de location |
| Sur demande Sur demande Sur demande Sur demande |
| Utilisation de l’espace |
| Industriel |
| Aménagement |
| construction complète |
| Disponible |
| 2027-04-01 |
1er étage
| Taille | 307 781 pi² |
| Terme | Janv. 2031 |
| Taux de location | Sur demande |
| Utilisation de l’espace | Industriel |
| Aménagement | construction complète |
| Disponible | 2027-04-01 |
Sublease Term through January 31, 2031, ±307,781 Square Foot Freestanding High-Image Industrial Building that fronts the CA-241 freeway with ±36,830 Square Feet of Office Space, Office Space Includes ±7,000 Square Feet of Mezzanine Space, ±7,200 Square Foot Showroom, Two (2) Shipping and Receiving Offices in the Warehouse, 30' Warehouse Clearance Height, Forty-five (45) Dock High Doors with Thirty-four (34) Full Packages, Two (2) Ground Level Loading Doors, ESFR Sprinkler Upgrade Underway (K-17 Heads), Concrete Loading Area with 120' Truck Court Depth, 2,000 Amps of Powe (Separate Meters), LED Lighting, Ample Parking with ±513 Vehicle Stalls, Excellent Access to the CA-241 Toll Road, the I-15 and I-405 Freeways, Available 2Q2027, Call to Show PLEASE DO NOT DISTURB THE TENANT
- Espace de sous-location disponible auprès du locataire actuel
- Le taux de location ne comprend pas les services publics, les services de bâtiment ou les dépenses immobilières.
- Comprend 36 830 pi² d’espace de bureau dédié
- 2 accès plain-pied
- Espace en excellent état
- 45 quais de chargement
- CA-241 Freeway Frontage with Building Signage
- ESFR Upgrade Underway (K-17 Heads)
- Forty-five (45) Dock High Doors
- Two (2) Ground Level Loading Doors
- Warehouse, Distribution and Manufacturing Building
- Heavy Power
Aperçu de la propriété
Sublease Term through January 31, 2031, ±307,781 Square Foot Freestanding High-Image Industrial Building that fronts the CA-241 freeway with ±36,830 Square Feet of Office Space, Office Space Includes ±7,000 Square Feet of Mezzanine Space, ±7,200 Square Foot Showroom, Two (2) Shipping and Receiving Offices in the Warehouse, 30' Warehouse Clearance Height, Forty-five (45) Dock High Doors with Thirty-four (34) Full Packages, Two (2) Ground Level Loading Doors, ESFR Sprinkler Upgrade Underway (K-17 Heads), Concrete Loading Area with 120' Truck Court Depth, 2,000 Amps of Powe (Separate Meters), LED Lighting, Ample Parking with ±513 Vehicle Stalls, Excellent Access to the CA-241 Toll Road, the I-15 and I-405 Freeways, Available 2Q2027, Call to Show PLEASE DO NOT DISTURB THE TENANT
Faits sur l’installation fabrication
Sélectionner des locataires
- Étage
- Nom du locataire
- Secteur
- 1ᵉʳ
- Hampton Products
- Fabrication




Présenté par
50 Icon Distribution Center | 50 Icon
Hmm, il semble y avoir eu une erreur lors de l’envoi de votre message. Veuillez réessayer.
Merci! Votre message a été envoyé.