Se Connecter/S’inscrire
Votre courriel a été envoyé.

50 June St 28 000 pi² Industriel Immeuble Leominster, MA 01453 5 995 985 $ CAD (214,14 $ CAD/pi²)
Certaines informations ont été traduites automatiquement.
Faits saillants de l'investissement
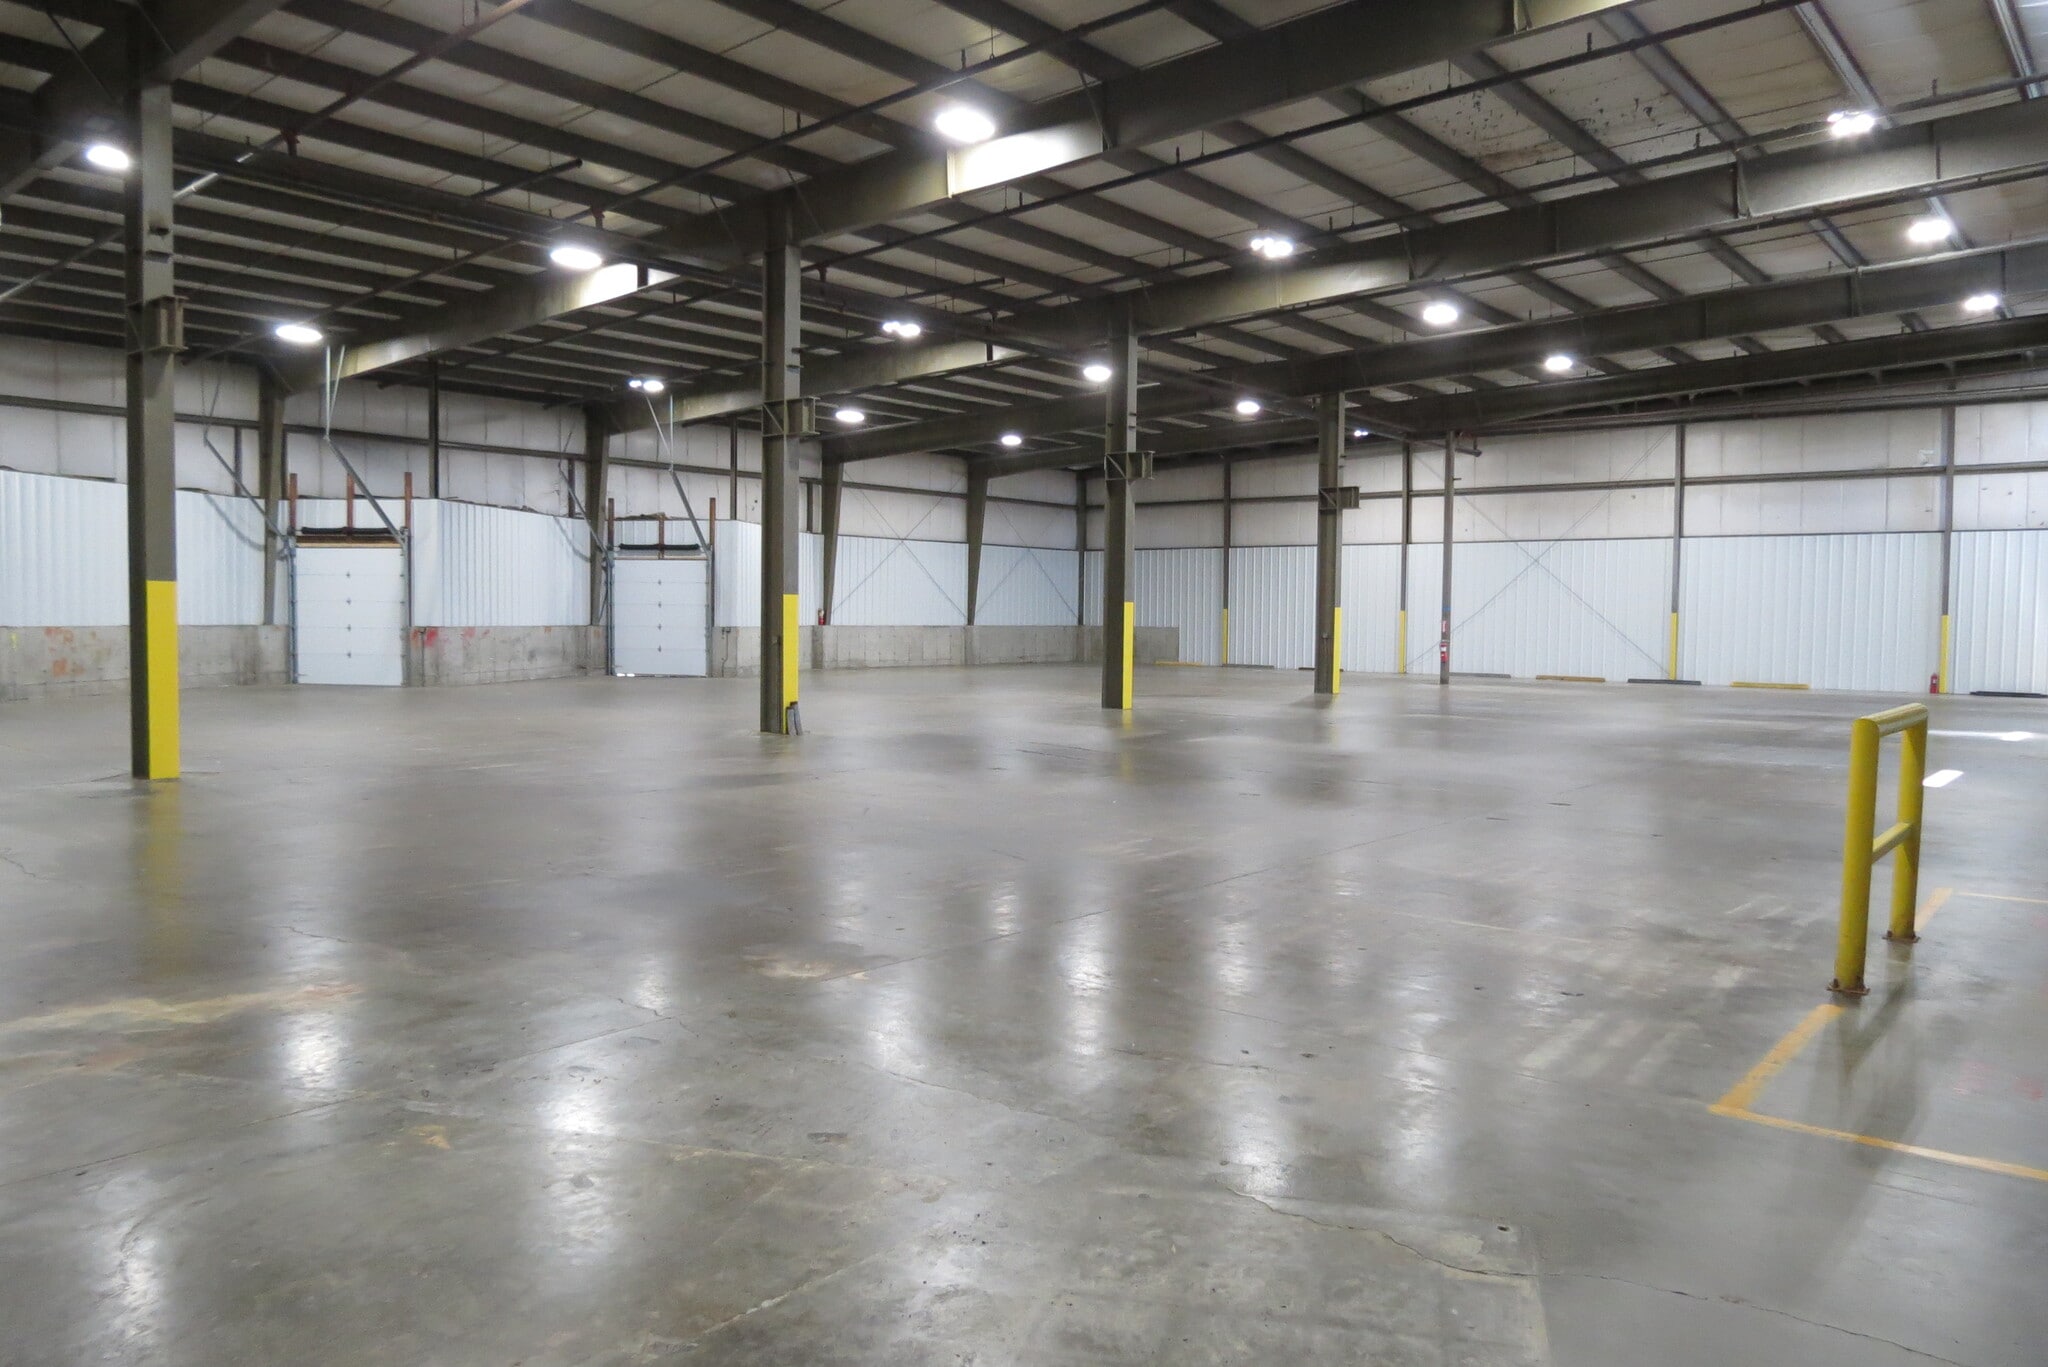
- Ceiling Height: 27' to 22' Original Building; 21' to 18' New addition
- Newly constructed addition with 4 new ADA baths and new sprinkler system
- Conveninient location within 5 min to Route 2 and Route 190
Résumé de l'annonce
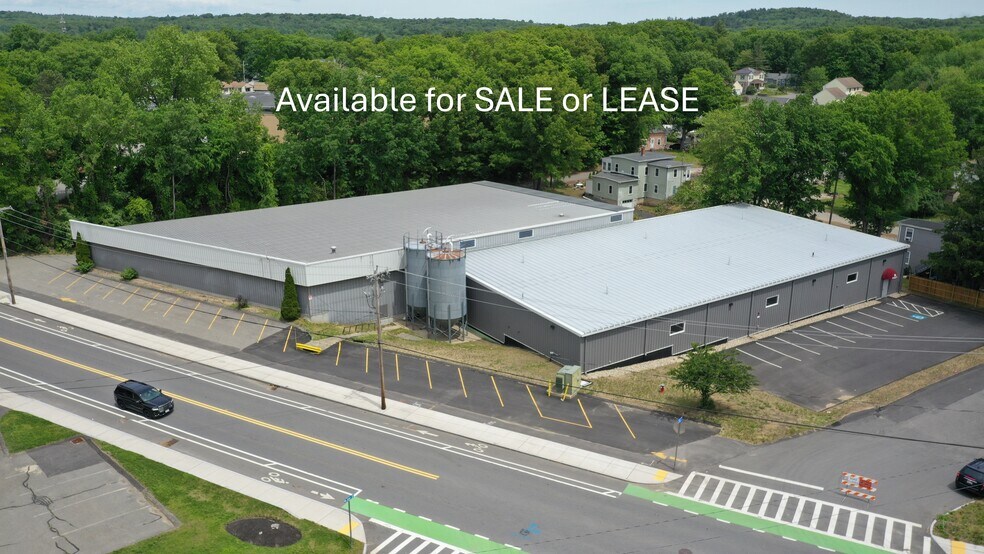
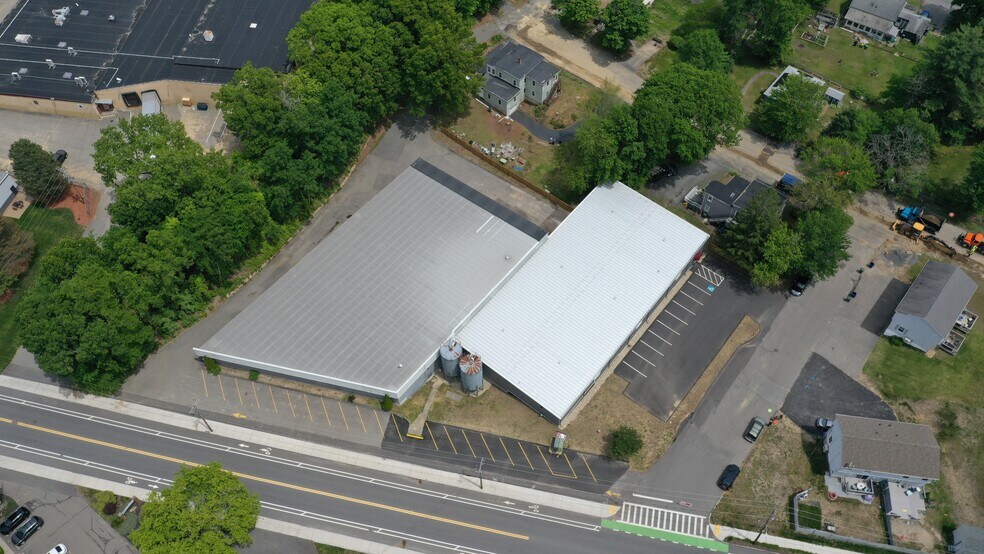
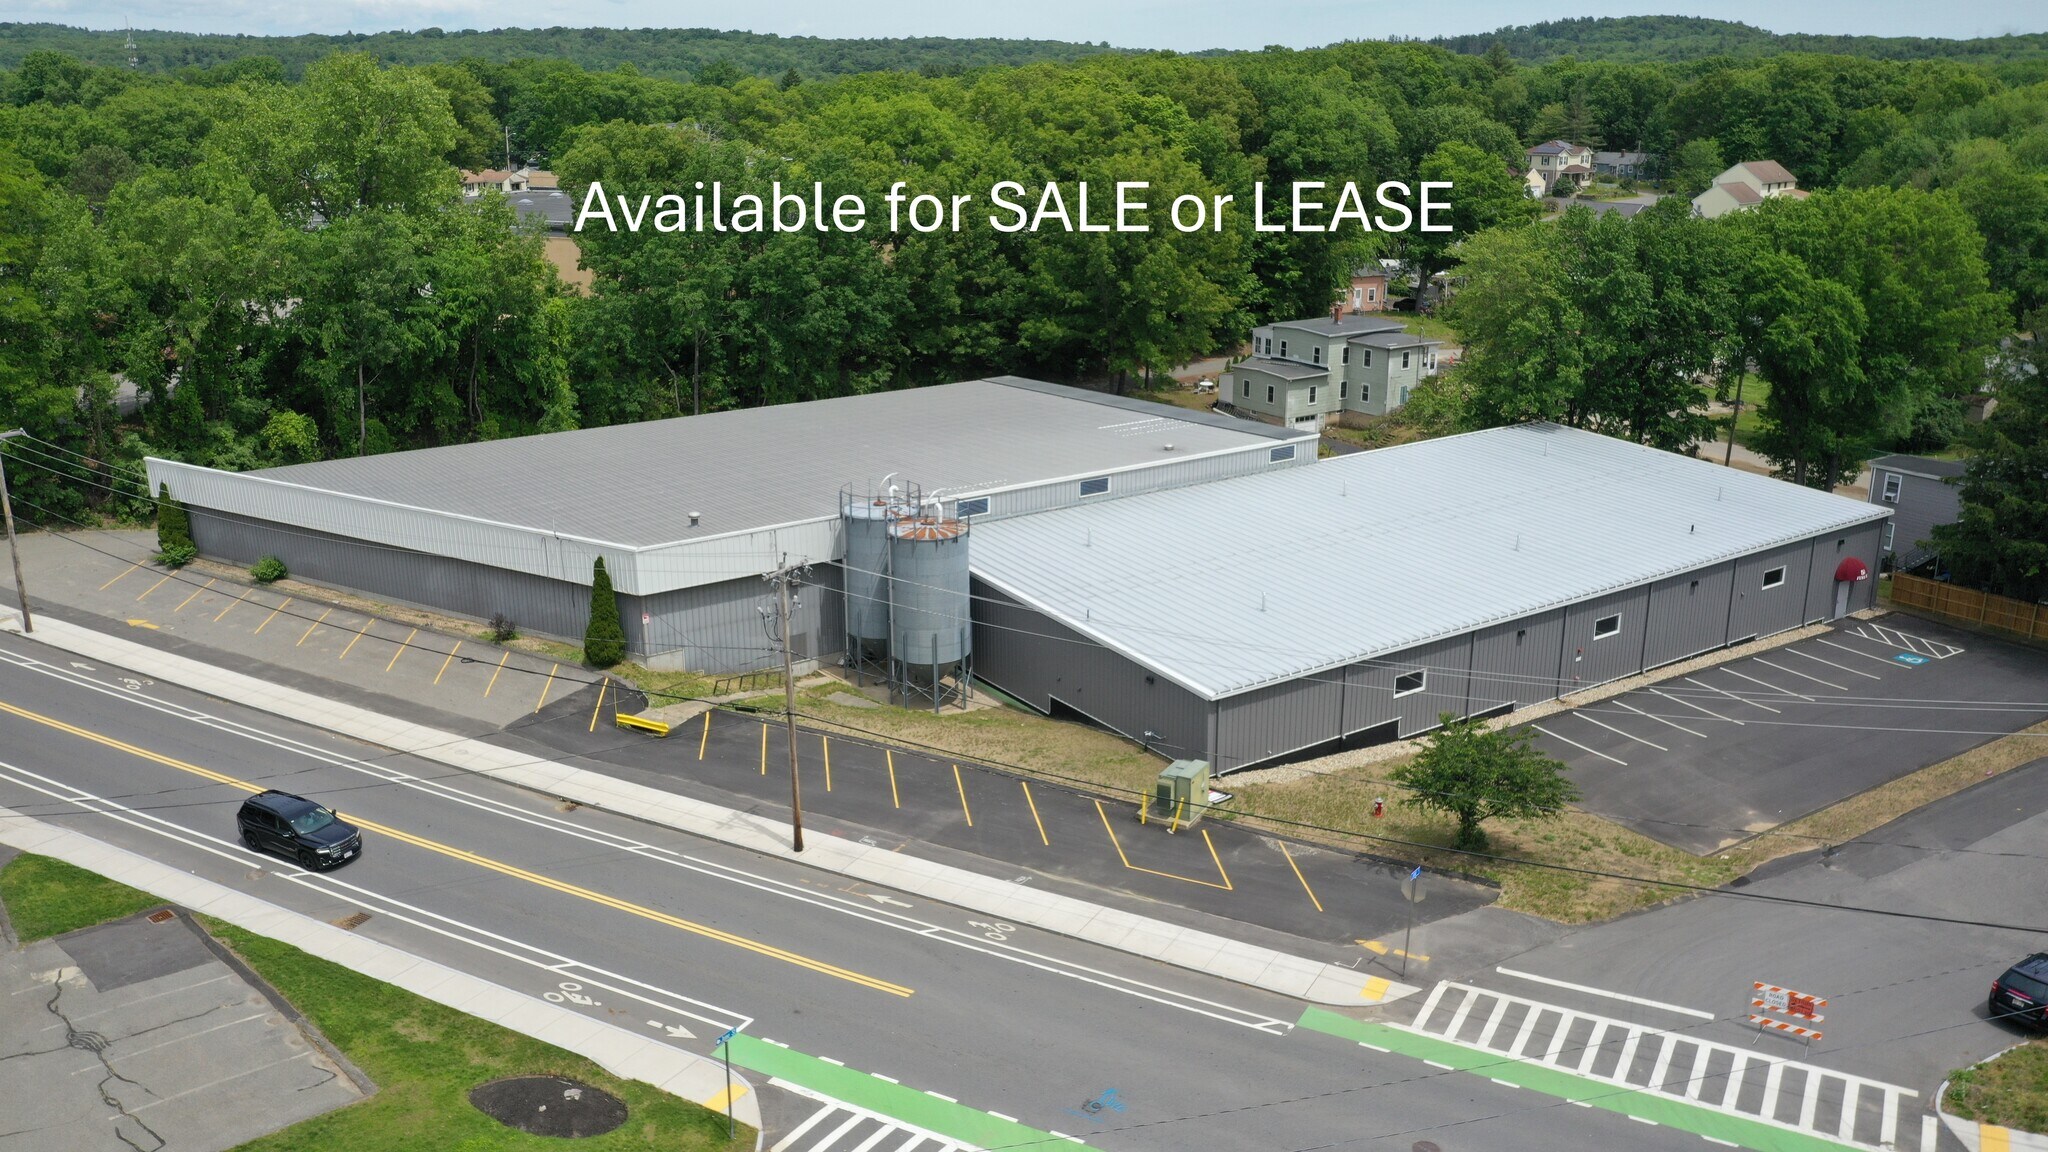
Conveniently located in business-friendly Leominster, this industrial property offers approximately 28,000 square feet of industrial/manufacturing space. A newly constructed 75' x 155' addition, featuring four ADA-compliant restrooms, seamlessly connects to the original building, which was built in the late 1990s. Together, they provide a versatile, open-layout space ready to be customized to suit a variety of operational needs.
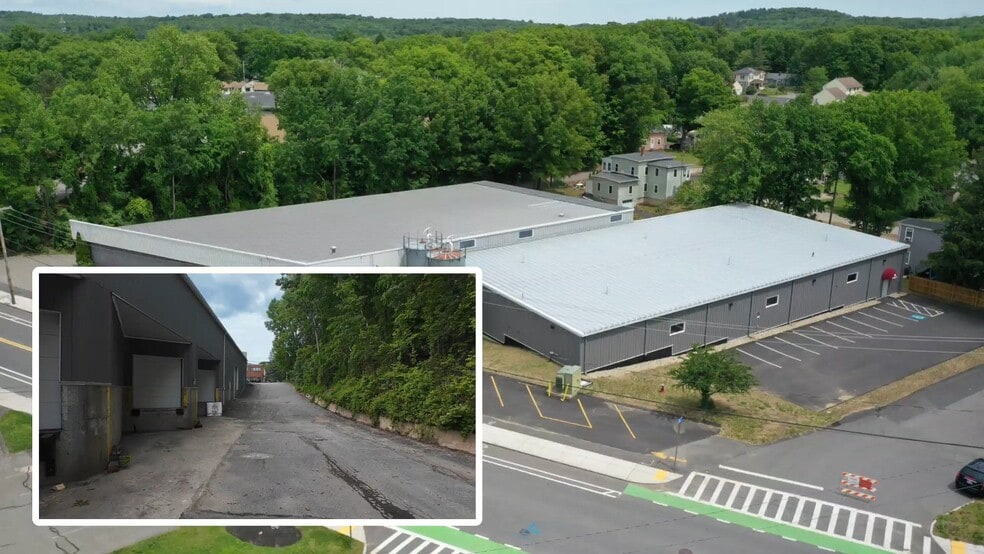
Ceiling heights range from 22 to 27 feet in the original building and 18 to 21 feet in the new addition. The facility is equipped with one 10' x 14' drive-in door, five loading docks, and robust 480V three-phase power with 2,000-amp service. Convenient access to Route 2 and Route 190 is just minutes away.
The property also features ample on-site parking with 29 spaces and includes two large material silos. The original building has an area of increased floor thickness and columns designed to support a gantry crane. This well-maintained, move-in-ready facility presents an excellent opportunity for owner-users seeking room for growth or investors looking to expand their industrial real estate portfolio.
Ceiling heights range from 22 to 27 feet in the original building and 18 to 21 feet in the new addition. The facility is equipped with one 10' x 14' drive-in door, five loading docks, and robust 480V three-phase power with 2,000-amp service. Convenient access to Route 2 and Route 190 is just minutes away.
The property also features ample on-site parking with 29 spaces and includes two large material silos. The original building has an area of increased floor thickness and columns designed to support a gantry crane. This well-maintained, move-in-ready facility presents an excellent opportunity for owner-users seeking room for growth or investors looking to expand their industrial real estate portfolio.
Faits sur la propriété
Commodités
- Accès 24 heures
Services publics
- Éclairage
- Gaz - Naturel
- Eau - Ville
- Égout - Ville
- Chauffage - Gaz
Disponibilité des espaces
- Espace
- Taille
- Utilisation de l’espace
- Aménagement
- Disponible


| Espace | Taille | Utilisation de l’espace | Aménagement | Disponible |
| 1er étage | 28 000 pi² | Industriel | espace cloisonné | Maintenant |
1er étage
| Taille |
| 28 000 pi² |
| Utilisation de l’espace |
| Industriel |
| Aménagement |
| espace cloisonné |
| Disponible |
| Maintenant |
1 de 29
Vidéos
Visite extérieure 3D Matterport
Visite 3D Matterport
Photos
Vue depuis la rue
Rue
Carte
1er étage
| Taille | 28 000 pi² |
| Utilisation de l’espace | Industriel |
| Aménagement | espace cloisonné |
| Disponible | Maintenant |
1 1
Assez accessible à pied
40/100
Exceptionnellement adapté aux voitures
100/100
Transports en commun très limités
10/100
Plutôt accessible en vélo
40/100

1 de 27
Vidéos
Visite extérieure 3D Matterport
Visite 3D Matterport
Photos
Vue depuis la rue
Rue
Carte
1 de 1

Présenté par
50 June St
Vous êtes déjà membre? Connectez-vous
Hmm, il semble y avoir eu une erreur lors de l’envoi de votre message. Veuillez réessayer.
Merci! Votre message a été envoyé.