Votre courriel a été envoyé.
50 Prospect St 7 000 pi² d'espace disponible • Industriel • Claremont, NH 03743
Certaines informations ont été traduites automatiquement.
Faits saillants
- Single-story industrial building totaling 12,941 square feet of rentable area
- Multi-tenant configuration allowing flexible occupancy options
- Typical floor size of approximately 7,000 square feet for adaptable layouts
- Built in 1970 with durable masonry construction for long-term functionality
- Commercial zoning permits a range of industrial and business uses
- Established location within Claremont providing convenient regional access
Caractéristiques
Tous les espaces disponibles(1)
Afficher les taux de location en
- Espace
- Taille
- Terme
- Taux de location
- Utilisation de l’espace
- Aménagement
- Disponible
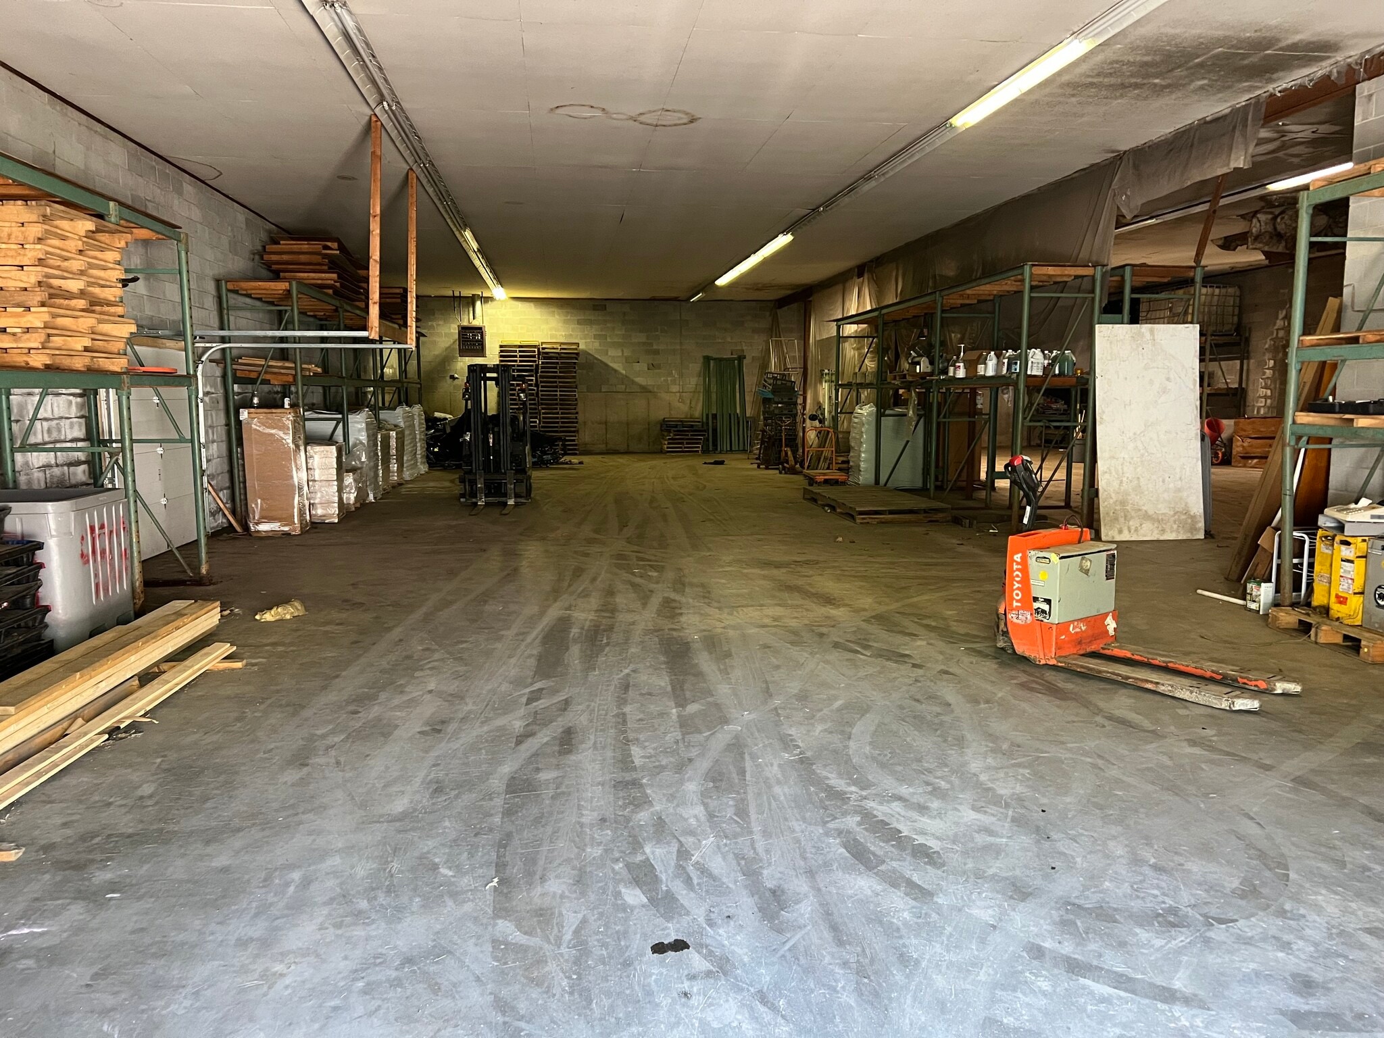


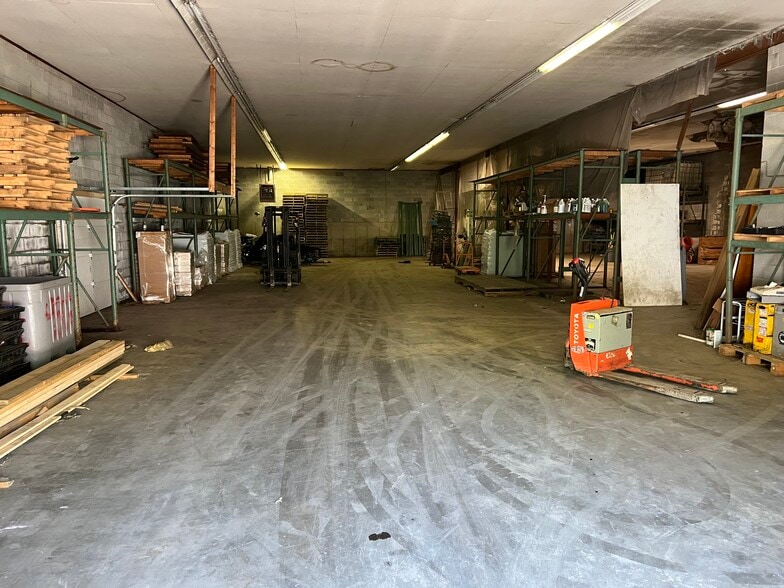
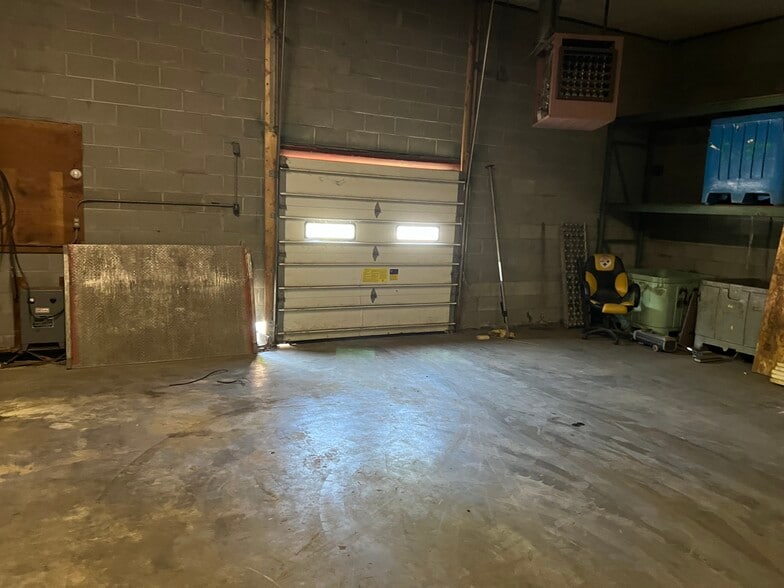
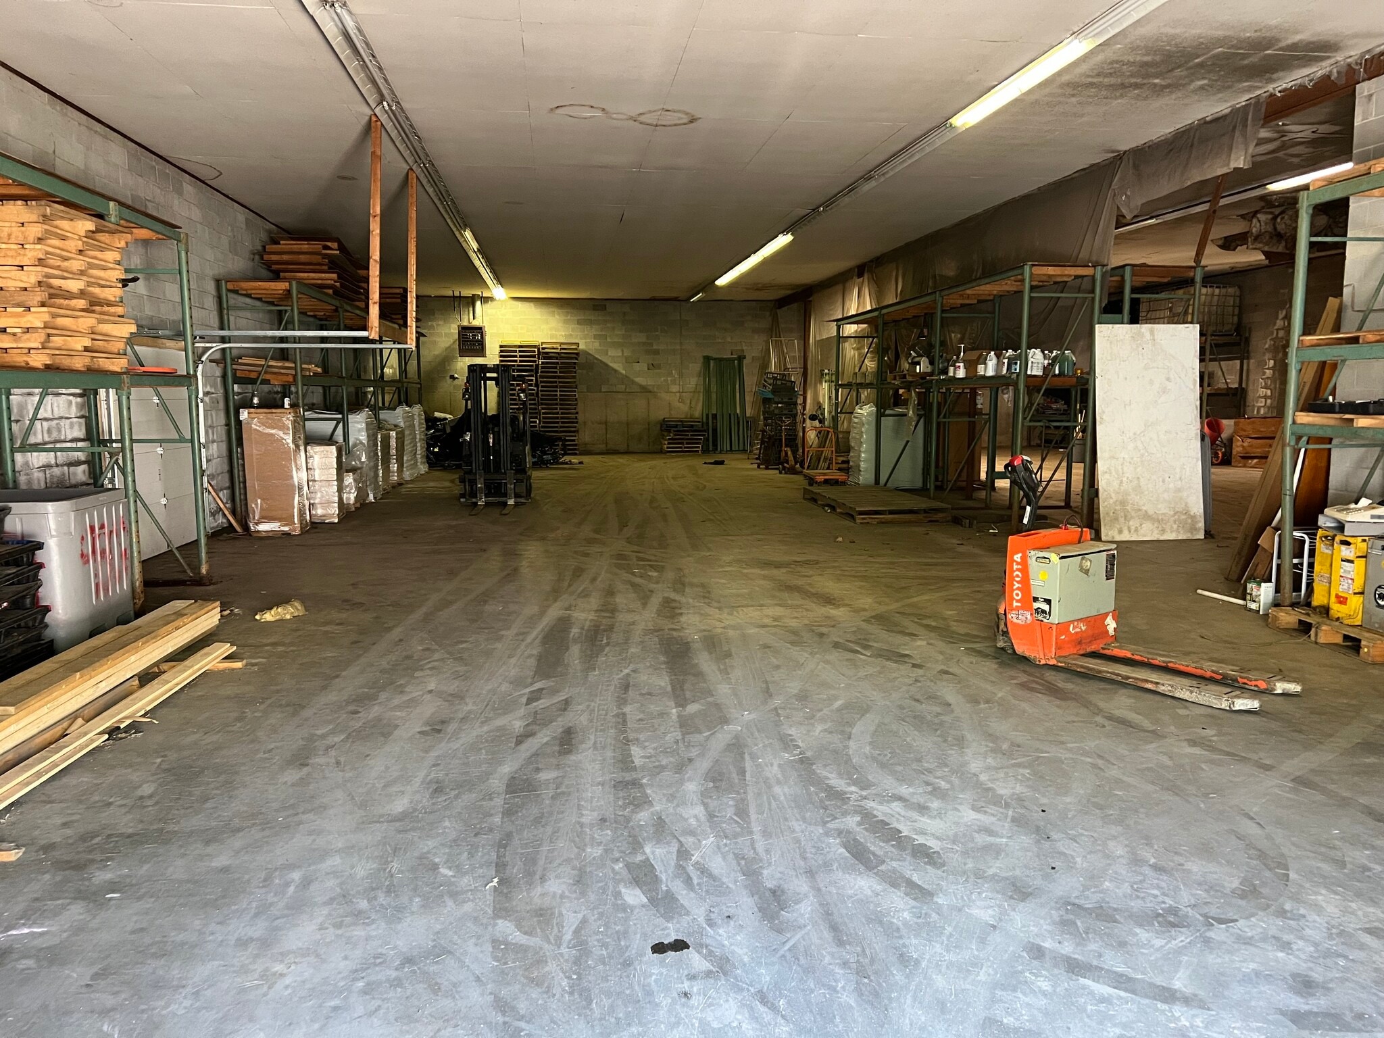
This first-floor industrial space will be available for lease beginning July 1, 2026, offering approximately 7,000 SF of functional area designed for industrial operations. The configuration includes 16-foot ceilings and existing pallet racking, providing efficiency for warehousing or distribution uses. Three loading docks enhance logistical capabilities, supporting streamlined deliveries and shipping. The space features a partial build-out with an interior in average condition, ensuring a cost-effective adaptation for varied user requirements. Amenities include central heating for year-round comfort, secure storage areas for asset protection, and expansive high ceilings tailored for vertical storage or equipment accommodation. The service type remains negotiable, presenting flexibility for tenants seeking specific operational arrangements.
- Le taux de location ne comprend pas les services publics, les services de bâtiment ou les dépenses immobilières.
- Système de chauffage central
- Éclairage d’urgence
- First-floor industrial space with flexible layout
- High 16-foot ceilings support vertical storage
- Central heating with secure storage features
- 3 quais de chargement
- Entreposage sécurisé
- Lumière naturelle
- Three loading docks for efficient logistics
- Pallet racking included for immediate use
- Available for occupancy starting July 1, 2026
| Espace | Taille | Terme | Taux de location | Utilisation de l’espace | Aménagement | Disponible |
| 1er étage | 7 000 pi² | Négociable | 6,93 $ CAD/pi²/an 0,58 $ CAD/pi²/mois 48 482 $ CAD/an 4 040 $ CAD/mois | Industriel | construction partielle | Maintenant |
1er étage
| Taille |
| 7 000 pi² |
| Terme |
| Négociable |
| Taux de location |
| 6,93 $ CAD/pi²/an 0,58 $ CAD/pi²/mois 48 482 $ CAD/an 4 040 $ CAD/mois |
| Utilisation de l’espace |
| Industriel |
| Aménagement |
| construction partielle |
| Disponible |
| Maintenant |
1er étage
| Taille | 7 000 pi² |
| Terme | Négociable |
| Taux de location | 6,93 $ CAD/pi²/an |
| Utilisation de l’espace | Industriel |
| Aménagement | construction partielle |
| Disponible | Maintenant |
This first-floor industrial space will be available for lease beginning July 1, 2026, offering approximately 7,000 SF of functional area designed for industrial operations. The configuration includes 16-foot ceilings and existing pallet racking, providing efficiency for warehousing or distribution uses. Three loading docks enhance logistical capabilities, supporting streamlined deliveries and shipping. The space features a partial build-out with an interior in average condition, ensuring a cost-effective adaptation for varied user requirements. Amenities include central heating for year-round comfort, secure storage areas for asset protection, and expansive high ceilings tailored for vertical storage or equipment accommodation. The service type remains negotiable, presenting flexibility for tenants seeking specific operational arrangements.
- Le taux de location ne comprend pas les services publics, les services de bâtiment ou les dépenses immobilières.
- 3 quais de chargement
- Système de chauffage central
- Entreposage sécurisé
- Éclairage d’urgence
- Lumière naturelle
- First-floor industrial space with flexible layout
- Three loading docks for efficient logistics
- High 16-foot ceilings support vertical storage
- Pallet racking included for immediate use
- Central heating with secure storage features
- Available for occupancy starting July 1, 2026
Aperçu de la propriété
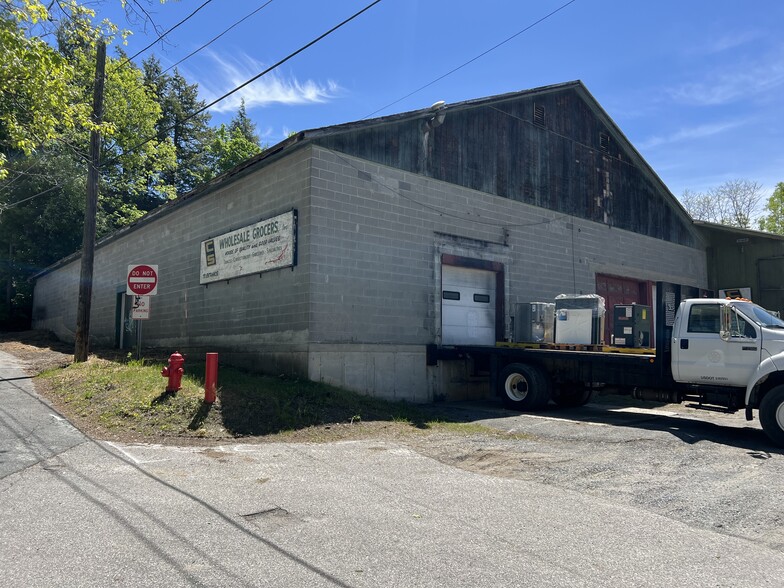
The property at 50 Prospect Street in Claremont, NH is a single-story industrial facility encompassing 12,941 square feet of rentable building area, with a typical floor size of approximately 7,000 square feet. Constructed in 1970, the building features masonry construction for durability and longevity. It is designed for multi-tenant occupancy, allowing for flexible space utilization to accommodate various industrial users. Situated within a commercial zoning district, the property supports a wide range of industrial and business operations in compliance with local regulations.
Faits sur l’installation Industriel


Présenté par
AEC HVAC
50 Prospect St
Hmm, il semble y avoir eu une erreur lors de l’envoi de votre message. Veuillez réessayer.
Merci! Votre message a été envoyé.